20 Sciberras Rd, Markham, Ontario L3R 0W9
Contact us about this property
Highlights
Estimated valueThis is the price Wahi expects this property to sell for.
The calculation is powered by our Instant Home Value Estimate, which uses current market and property price trends to estimate your home’s value with a 90% accuracy rate.Not available
Price/Sqft$641/sqft
Monthly cost
Open Calculator
Description
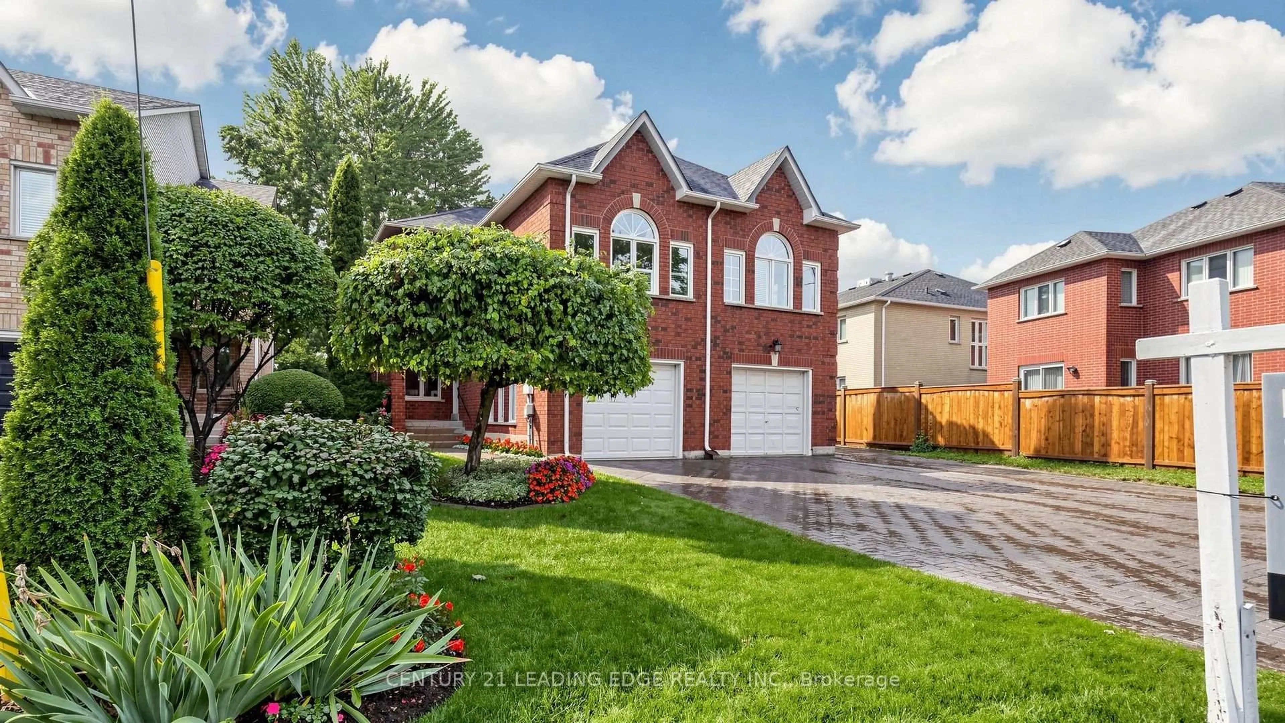
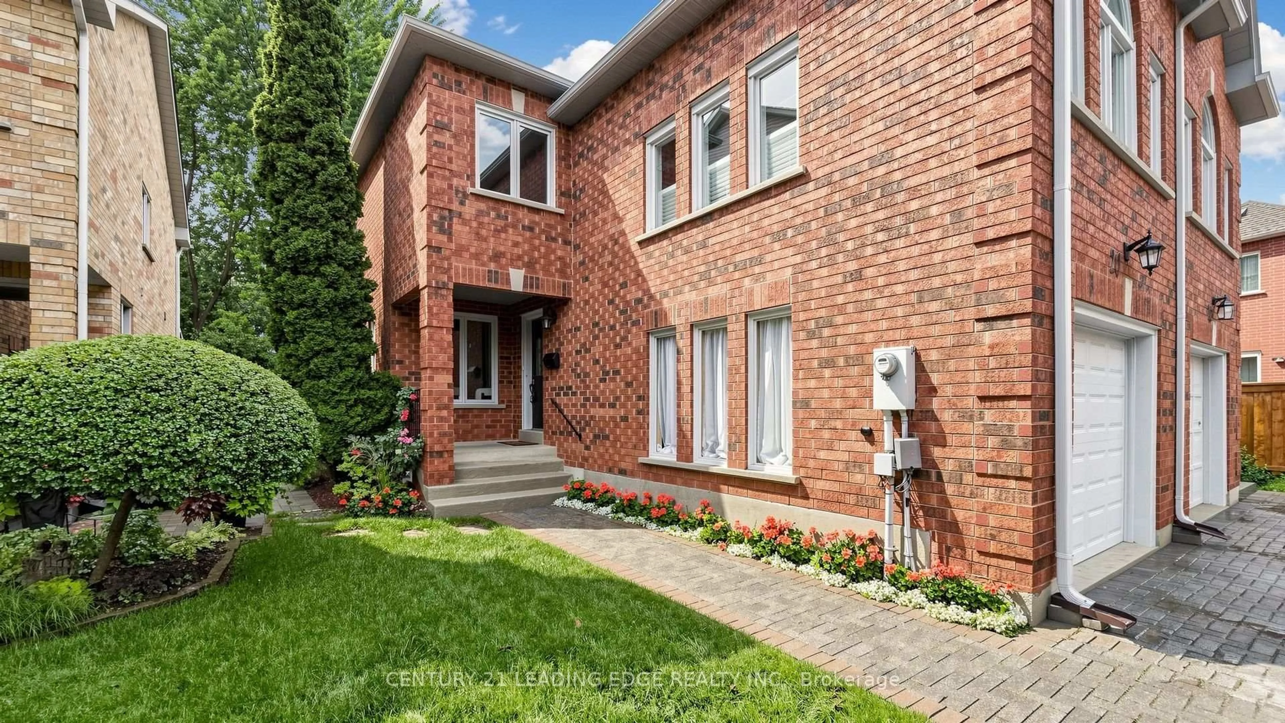
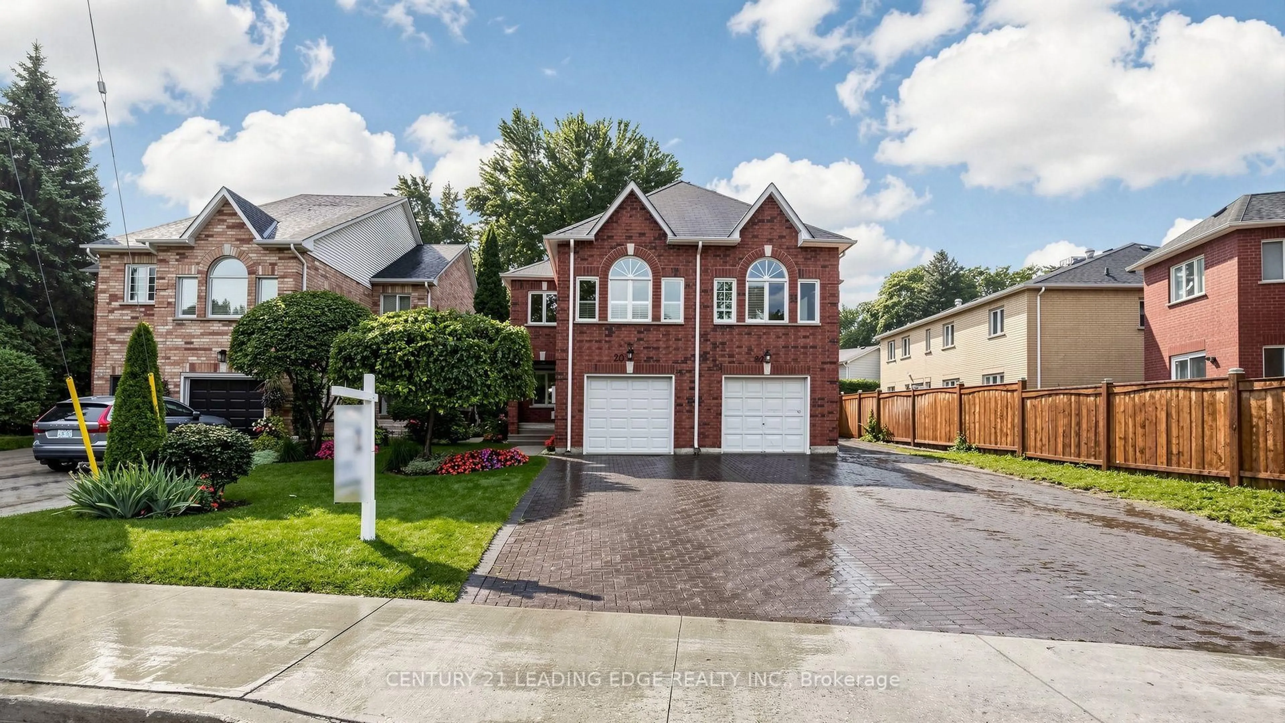
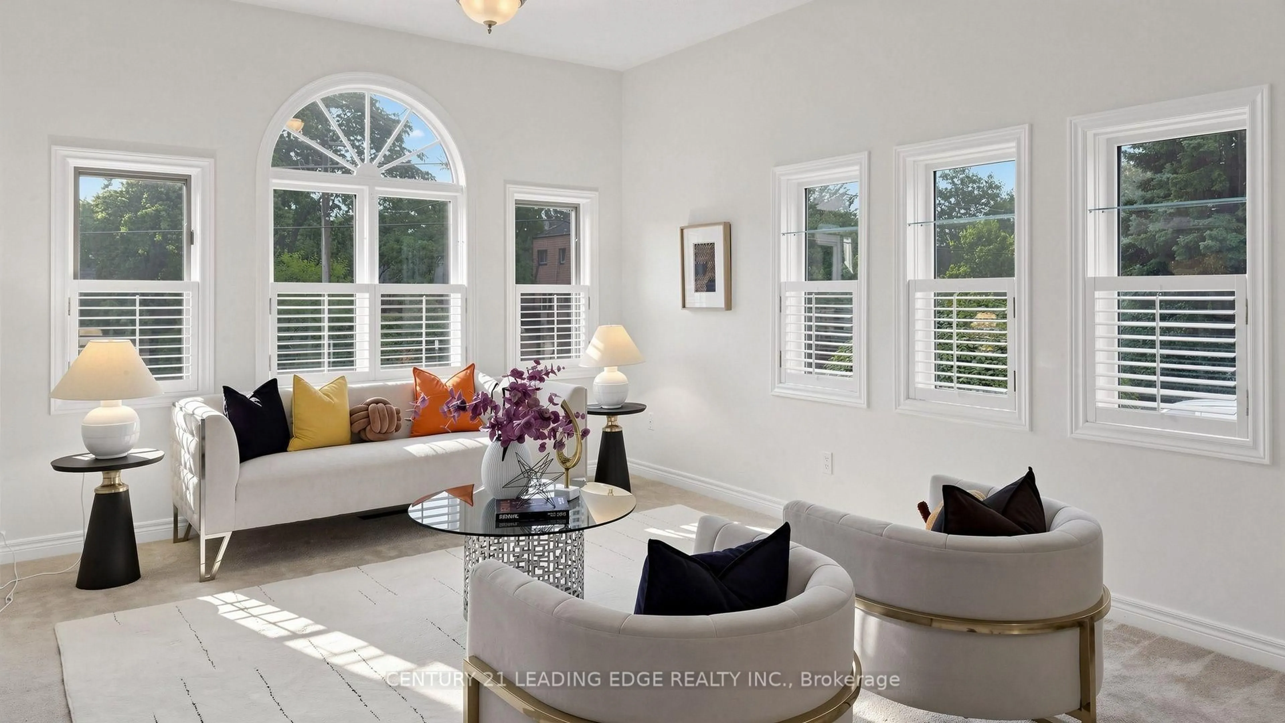
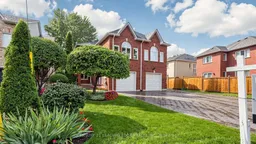
Welcome to 20 Sciberras Rd, beautifully maintained home situated on a premium lot in the heart of sought-after Unionville! Proudly cared for by the original owners, this charming 3-bedroom home offers a wonderful combination of comfort, space and recent upgrades. The spacious living room features a cozy gas fireplace, while the dining room overlooks the picturesque backyard. A bright and generous family room provides the perfect space for everyday living and entertaining. The renovated kitchen features an eat-in area and walkout to the deck, creating a seamless connection to the serene outdoor living space. The finished basement provides valuable additional living space, ideal for a recreation room, home office or gym. Enjoy your own perennial garden oasis-a peaceful, private backyard setting perfect for relaxing or entertaining. Ideally located within walking distance to historic Main Street Unionville and Toogood Pond, and minutes from top-ranked schools, parks, shopping, restaurants, public transit and major highways. A great opportunity to own a lovingly cared-for home in one of Unionville's most desirable neighbourhoods!
Property Details
Interior
Features
Main Floor
Living
4.82 x 3.63Laminate / Fireplace / Picture Window
Dining
3.87 x 3.02Combined W/Living / Laminate / O/Looks Backyard
Kitchen
4.3 x 2.74Renovated / Laminate / Quartz Counter
Breakfast
3.08 x 3.6Combined W/Kitchen / W/O To Yard / O/Looks Garden
Exterior
Features
Parking
Garage spaces 1
Garage type Attached
Other parking spaces 2
Total parking spaces 3
Property History
 46
46

