Contact us about this property
Highlights
Estimated valueThis is the price Wahi expects this property to sell for.
The calculation is powered by our Instant Home Value Estimate, which uses current market and property price trends to estimate your home’s value with a 90% accuracy rate.Not available
Price/Sqft$843/sqft
Monthly cost
Open Calculator
Description
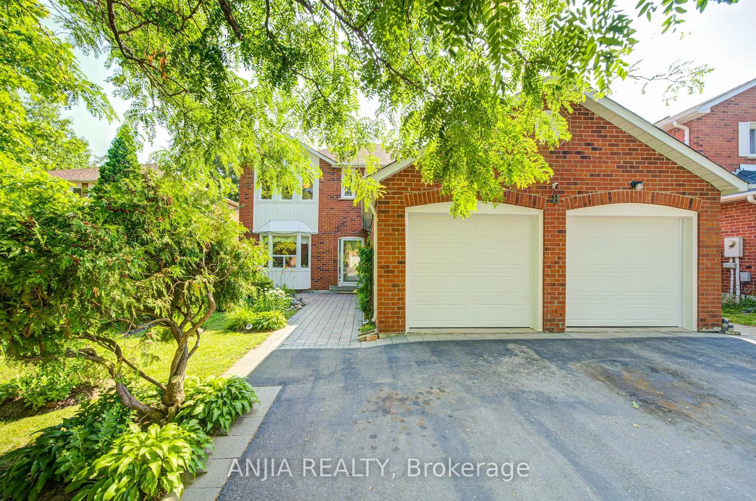
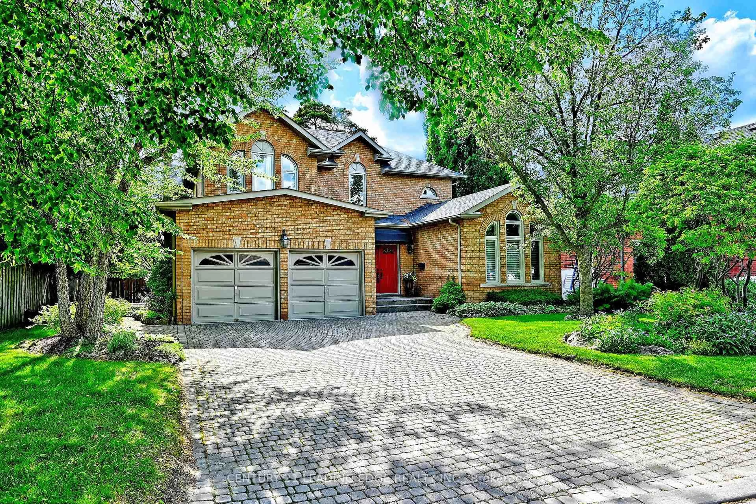
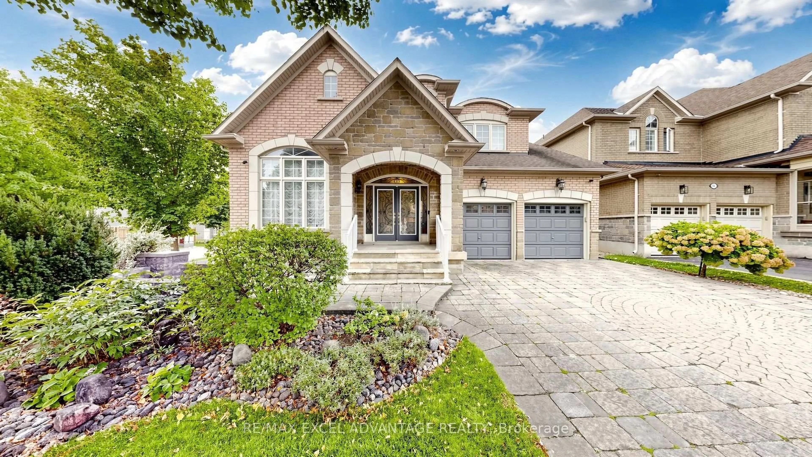
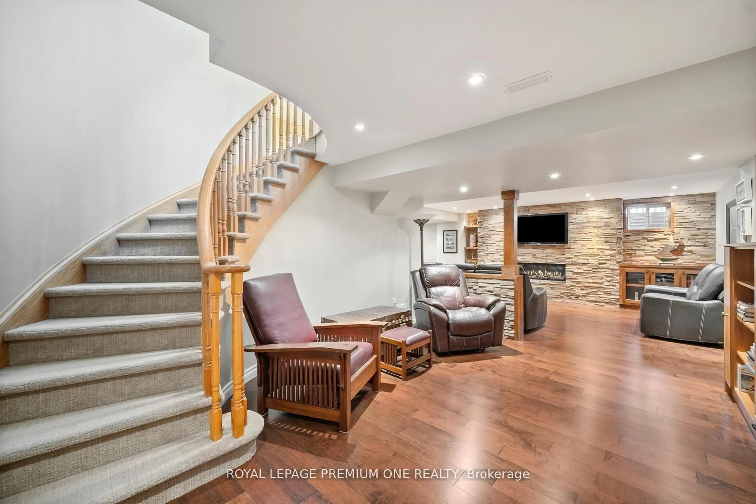
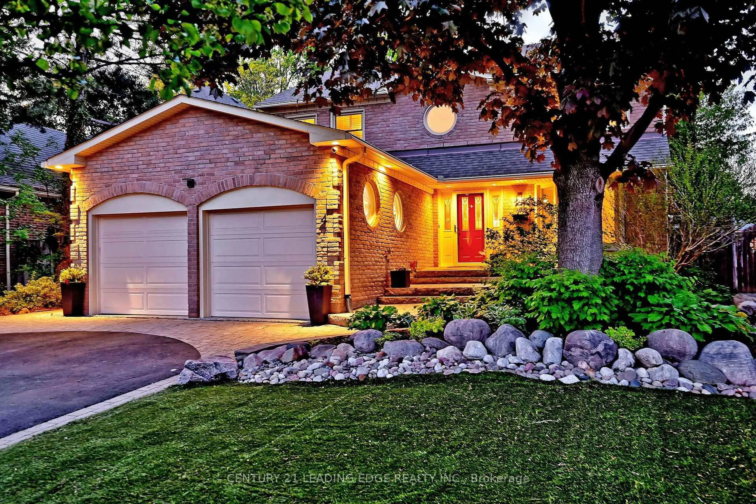
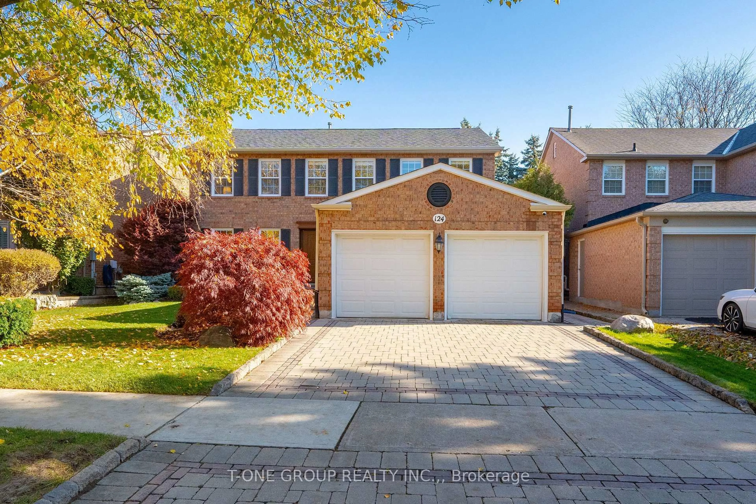
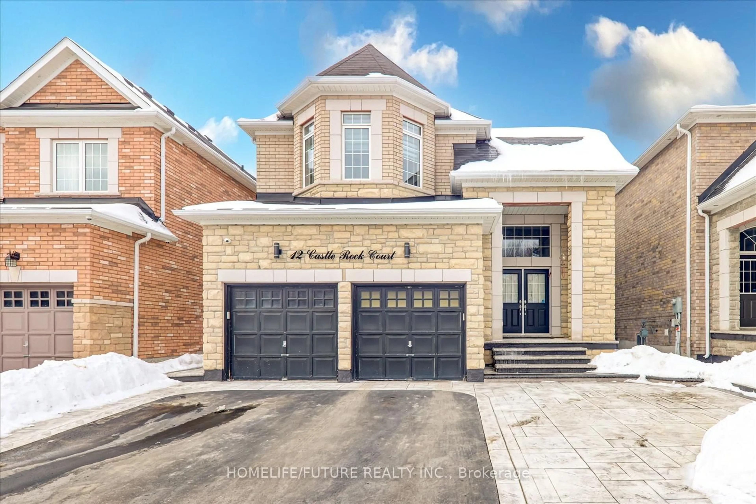
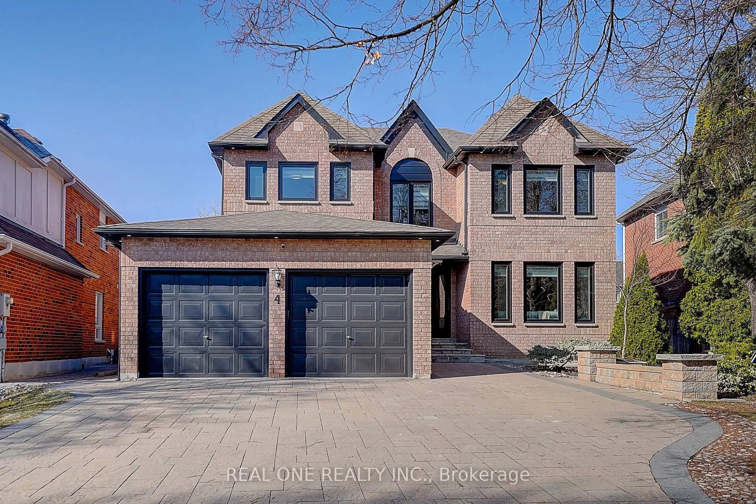
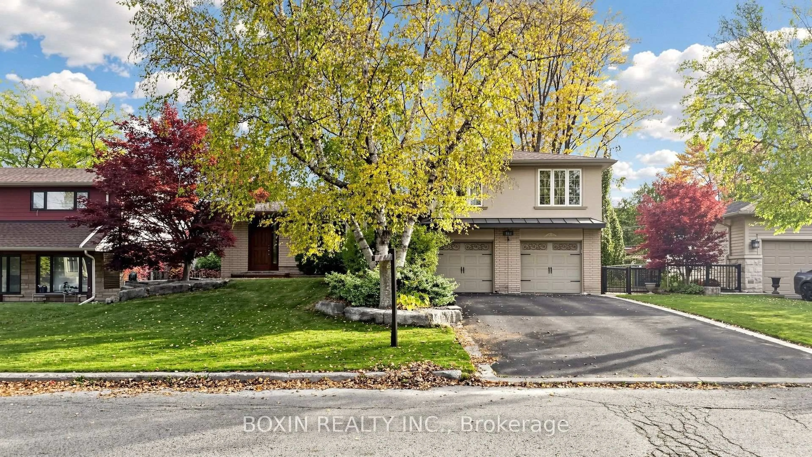
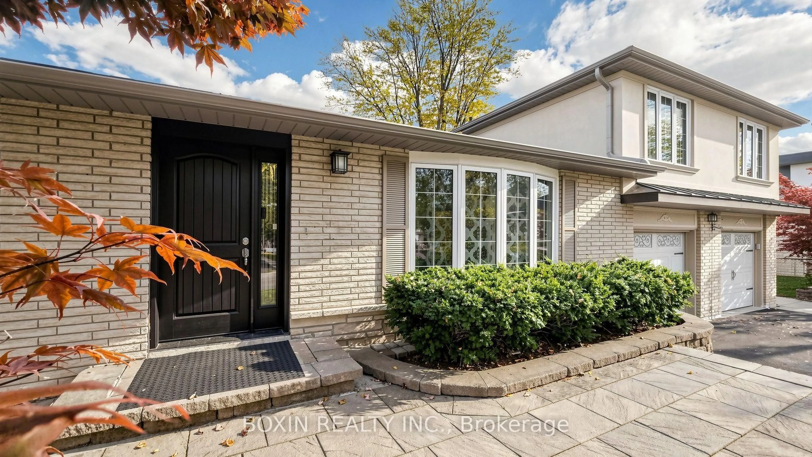
Situated on a quiet street in the highly sought-after heart of Unionville, this renovated 4-bedroom residence has been thoughtfully reimagined with a strong focus on luxury living, streamlined contemporary design, and functionality. The main level showcases a true open-concept layout, creating a seamless flow between living, dining, and kitchen spaces. Large windows and well-planned openings enhance the sense of openness and bring in beautiful natural light throughout the day. The dream gourmet kitchen offers a morden sense kitchen island, designed for both everyday use and entertaining. Paired with a quartz countertop, contemporary cabinetry, refined finishes, and high-quality appliances. The family room and great room are perfect entertaining and family gathering place. The gorgeous primary suite offers a spa-like 5pc ensuite and a walk-in closet with organizers. All additional bedrooms are generously sized and well-proportioned. The exceptionally wide backyard offers ample space for children's play, outdoor activities, and everyday enjoyment. Zoned for the prestigious Parkview P.S. and Unionville H.S. Just minutes to Main Street Unionville, Toogood Pond, shopping, dining, community centre and everyday convenience.
Property Details
Interior
Features
Main Floor
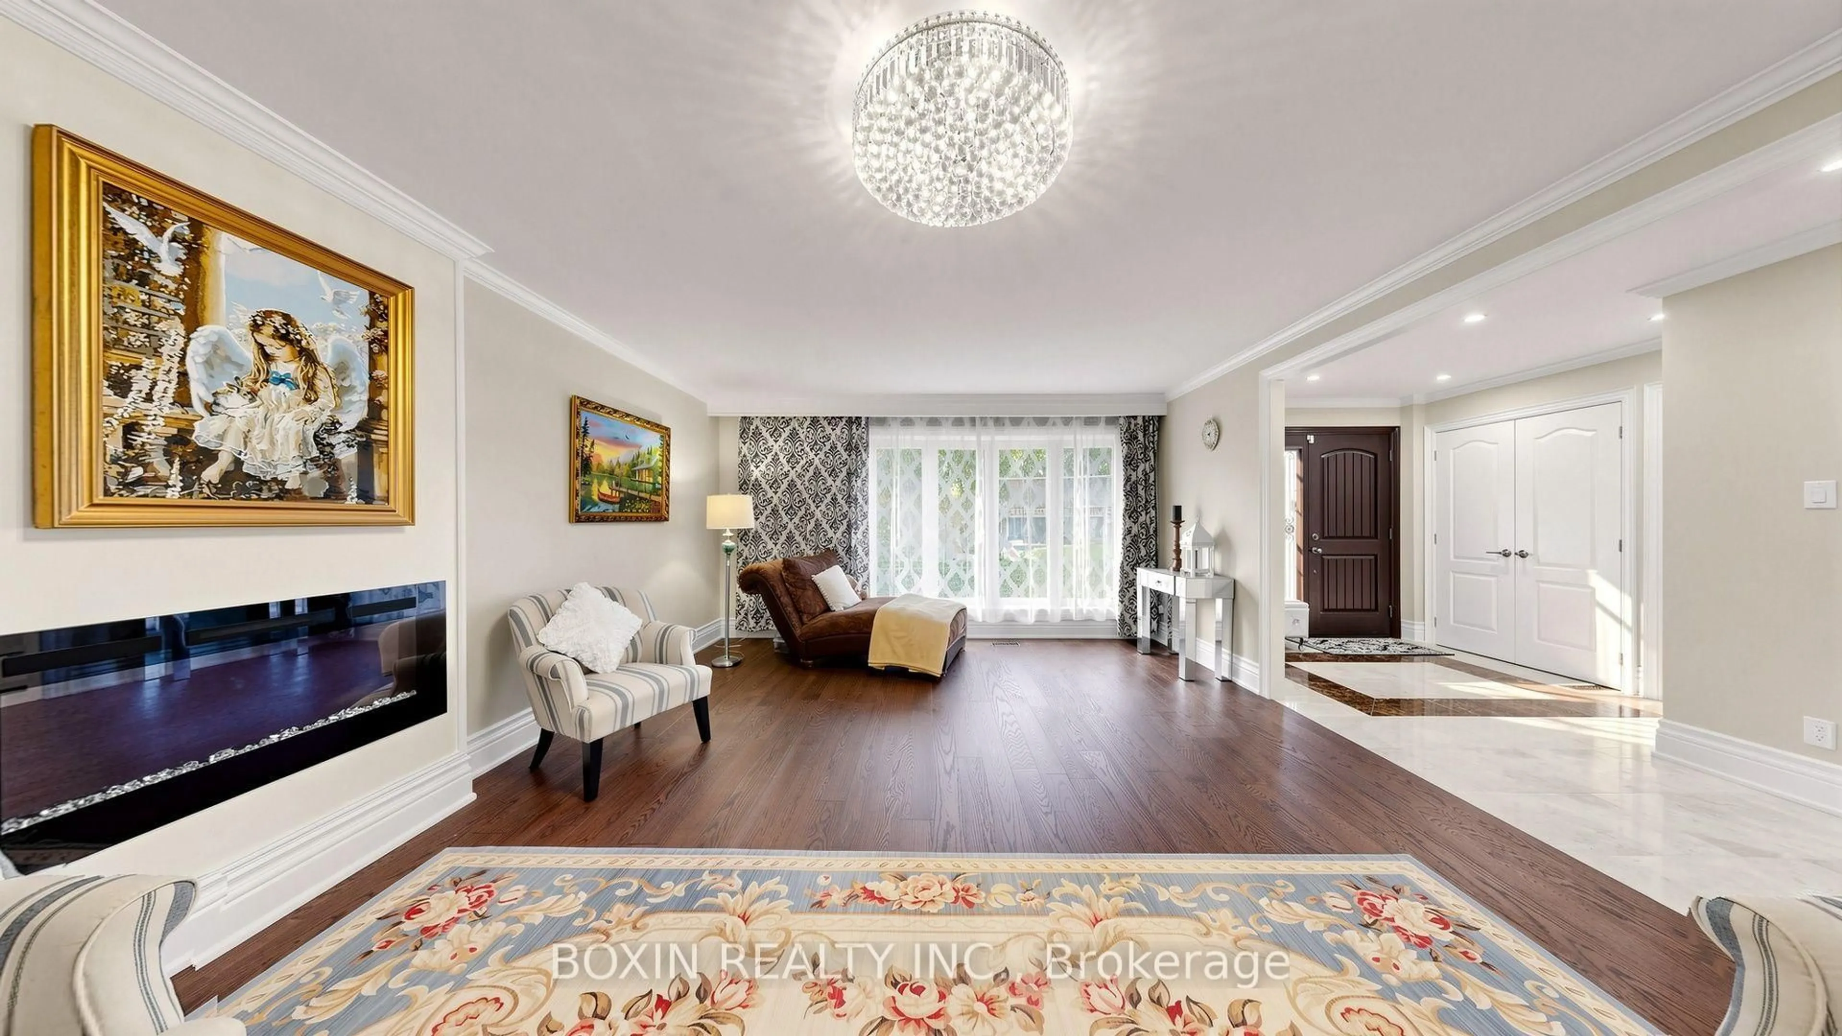
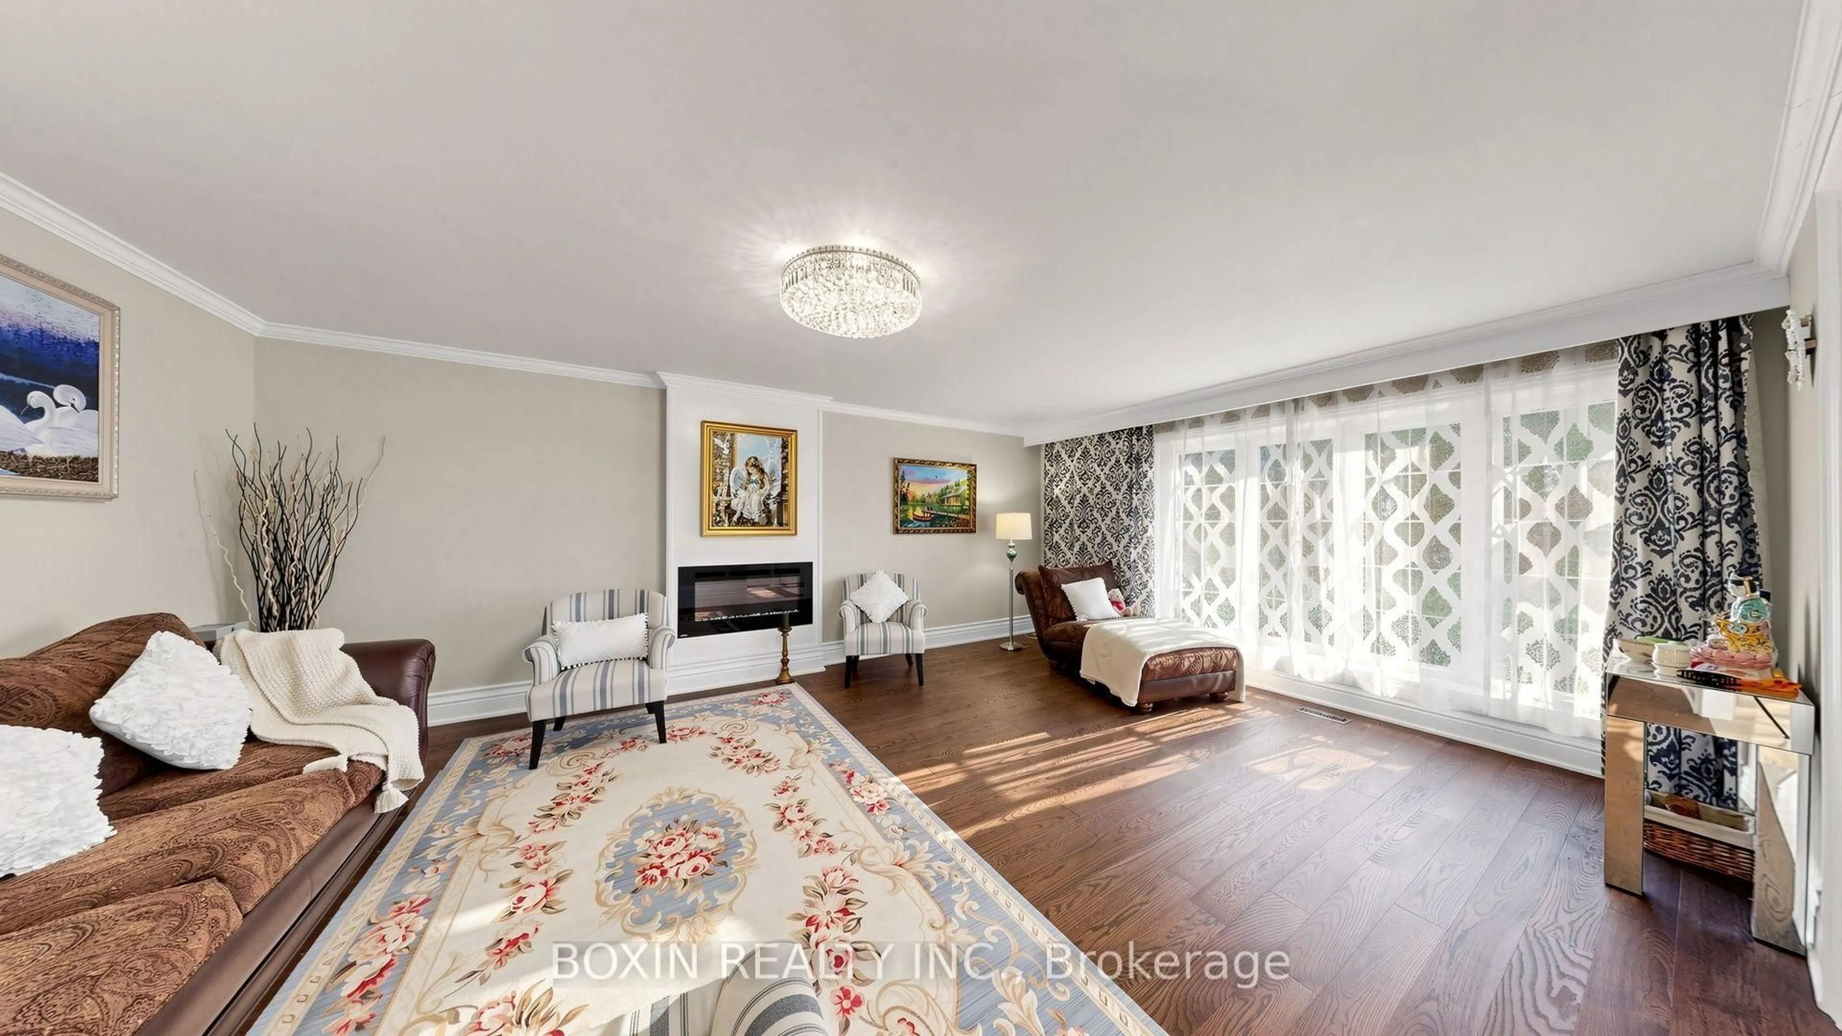
Living
6.16 x 4.43hardwood floor / Casement Windows / Fireplace Insert
Exterior
Features
Parking
Garage spaces 2
Garage type Built-In
Other parking spaces 2
Total parking spaces 4
Property History
 42