2 days on Market

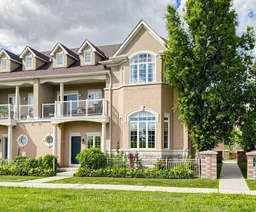
106 Legends Way, Markham, Ontario L3R 5Z9

In the same building:
-
Condo
3 + 1
4
~2750-2999 sqft
$999,000
Get pre-qualifiedPowered by nesto
Condo
3 + 1
4
~2750-2999 sqft

Contact us about this property

Call

Highlights

Property Estimate

Days on market2 days

Estimated valueNot available

Price/Sqft$348/sqft

Monthly cost

Open Calculator

Description

A rare opportunity to own the largest , brightest, and one of only two executive End-Unit Townhome in an exclusive Tridel enclave in Prestigious Unionville! With approximately 2769 sqf living space, offering an expansive layout, this south-facing residence enjoys unobstructed views, oversized windows, soaring 11up ft ceilings in the main living area, 9 ft ceilings in all second-floor bedrooms, and a dramatic high-ceiling family room that creates an airy, inviting space for everyday living and entertaining. The gourmet kitchen is equipped with high-end appliances and complemented by elegant finishes. Rich hardwood flooring, classic crown mouldings, and a cozy gas fireplace add warmth and timeless sophistication throughout the home. Featuring 3+1 bedrooms and 4 bathrooms, the flexible layout includes a private lower-level suite ideal for guests, extended family, a nanny, or a home office. A private 2-car garage adds everyday convenience. Perfectly positioned in the heart of Unionville, just minutes from top-ranking schools, parks, VIVA transit, Costco, First Markham Place, Downtown Markham, restaurants, shopping, and Highway 404-bringing every amenity within easy reach. Maintenance fees include water, landscaping, snow removal, building insurance, and exterior maintenance, allowing for a truly low-maintenance, worry-free, turnkey lifestyle. This home perfectly blends style, comfort, and functionality for families at every stage of life, don't miss it!


Property Details

Style2-Storey
View-
Age of property-
SqFt~2750-2999 SqFt
Lot Size-
Parking Spaces4
MLS ®NumberN13549882
Community NameUnionville
Data SourceTRREB
Listing byFENGHILL REALTY INC.

Features

Heating: Forced Air
Cooling: Central Air
Fireplace
Basement: Finished

2nd Floor

Family

4.54 x 4.24

Cathedral Ceiling / Walk-Out / hardwood floor

Primary

4.48 x 5.04

5 Pc Ensuite / hardwood floor / O/Looks Garden

2nd Br

3.85 x 4.25

Window / hardwood floor / Closet

3rd Br

3.62 x 3.13

Window / hardwood floor / Closet


Features

Patio: Terr
Balcony: Terr

Parking

Garage spaces 2

Garage type Attached

Other parking spaces 2

Total parking spaces 4


1Story
Amenities

Bbqs Allowed, Visitor Parking

Inclusions
Hydro
Water
Parking
Cable
Heat

Property History

Jul 10, 2026
ListedActive
$999,000
2 days on market
history photo preview30
Listing by trreb®
Property listed by FENGHILL REALTY INC., Brokerage
Agent Banner Image
Interested in this property?Get in touch to get the inside scoop.

Market Data - Unionville

Geo Zone Map ThumbnailUnionville

Buyer's Market

View Market Data

Condo - for the past 30 days

Buyer's market Seller's market

Avg. Days on Market

Past 30 days

40 days

Compared to

2025

28 days

2024

29 days

2023

10 days

New Listings

Past 30 days

117 listings

Compared to

2025

125 listings

2024

89 listings

2023

70 listings

Units sold

Past 30 days

39 units

Compared to

2025

39 units

2024

30 units

2023

33 units

Median Sold Price

Past 30 days

$610,000

Compared to

2025

$611,000

2024

$754,000

2023

$805,000


What’s nearby?Essentials within 5 km

Local Logic

Transportation Scores

Estimated Budget