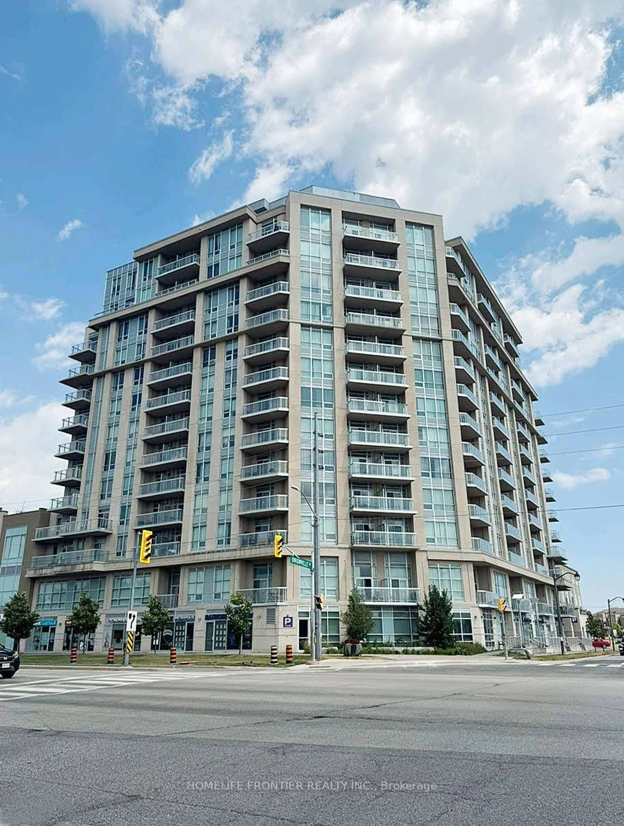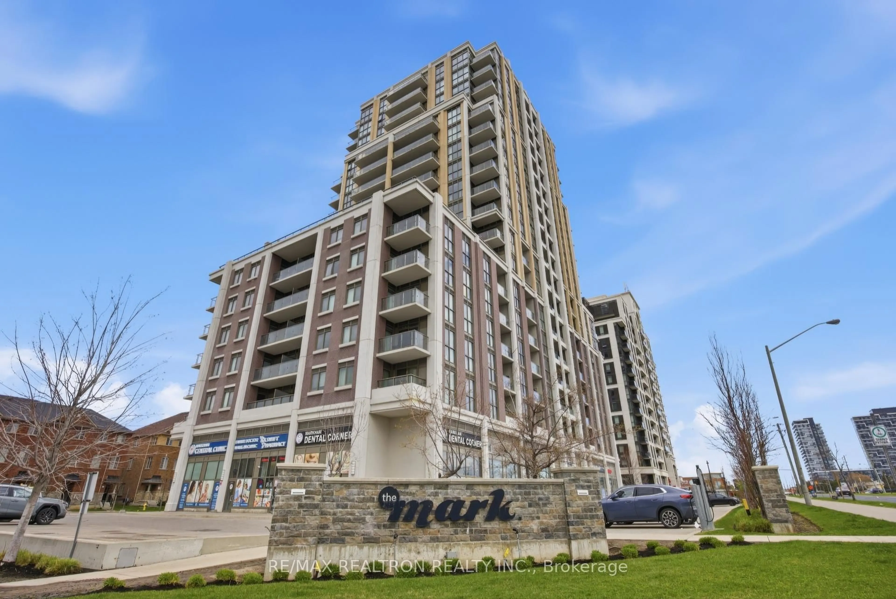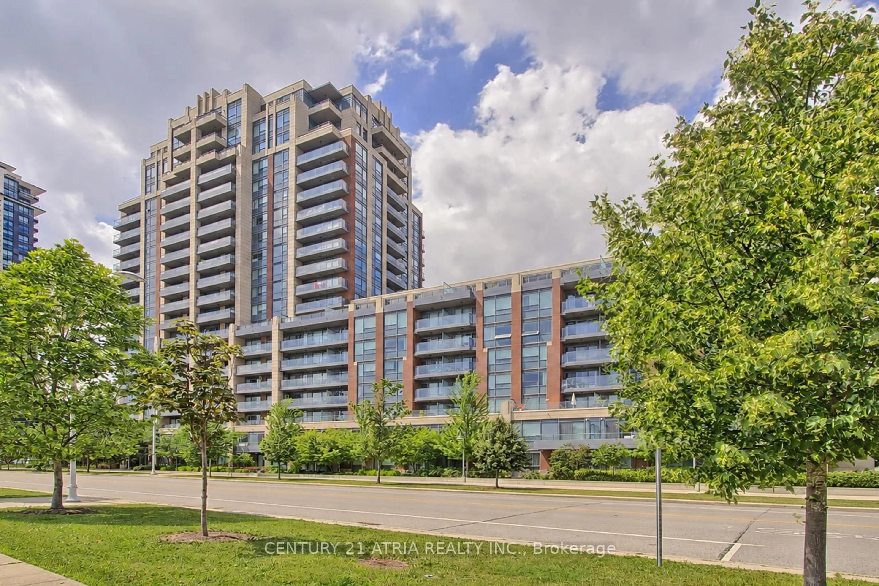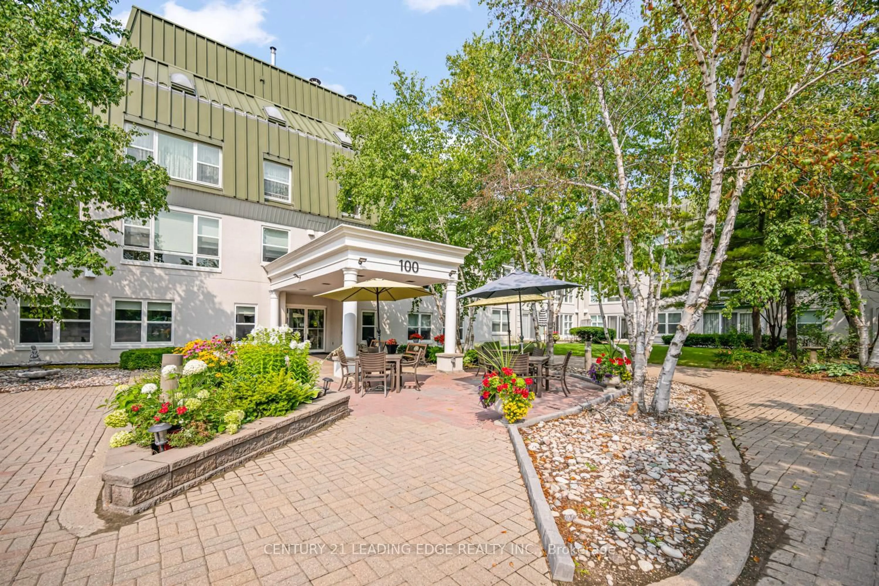
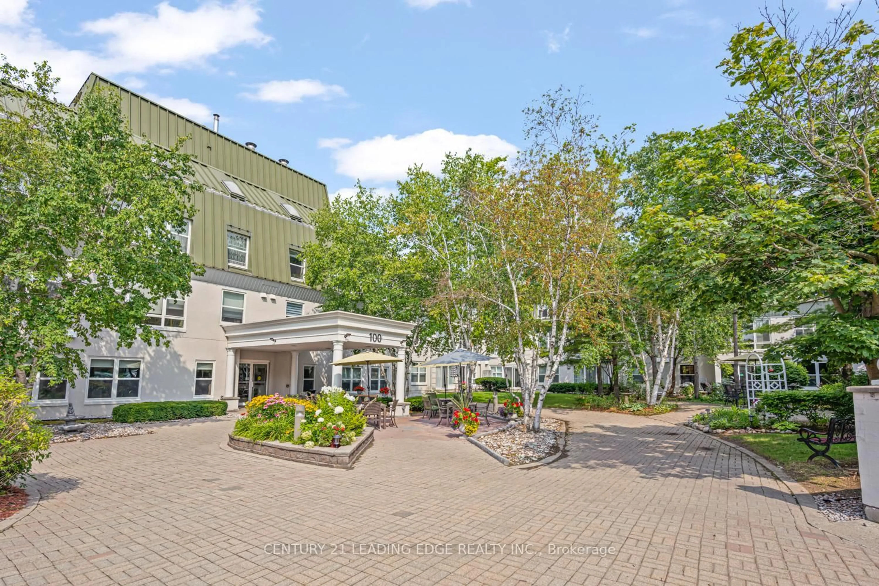
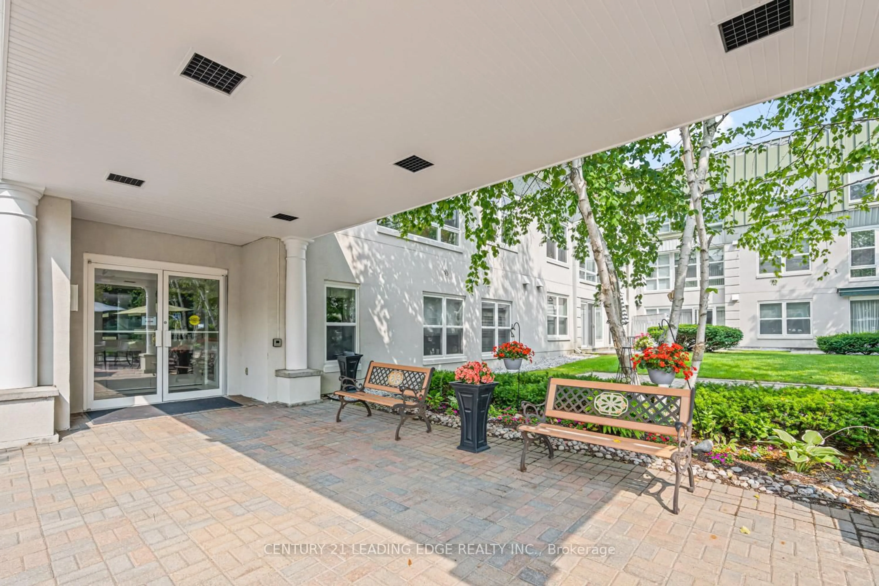
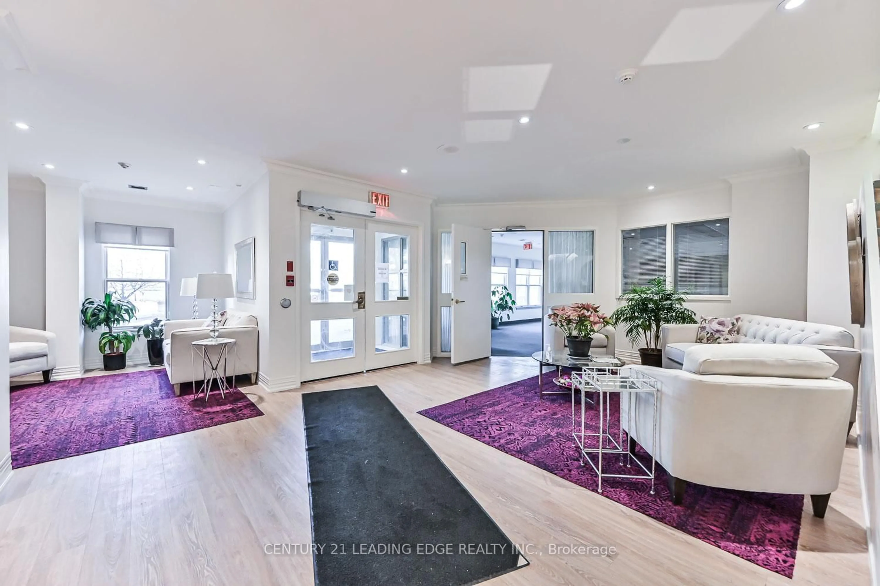
100 Anna Russell Way #214, Markham, Ontario L3R 6C7
Contact us about this property
Highlights
Estimated valueThis is the price Wahi expects this property to sell for.
The calculation is powered by our Instant Home Value Estimate, which uses current market and property price trends to estimate your home’s value with a 90% accuracy rate.Not available
Price/Sqft$420/sqft
Monthly cost
Open Calculator
Description
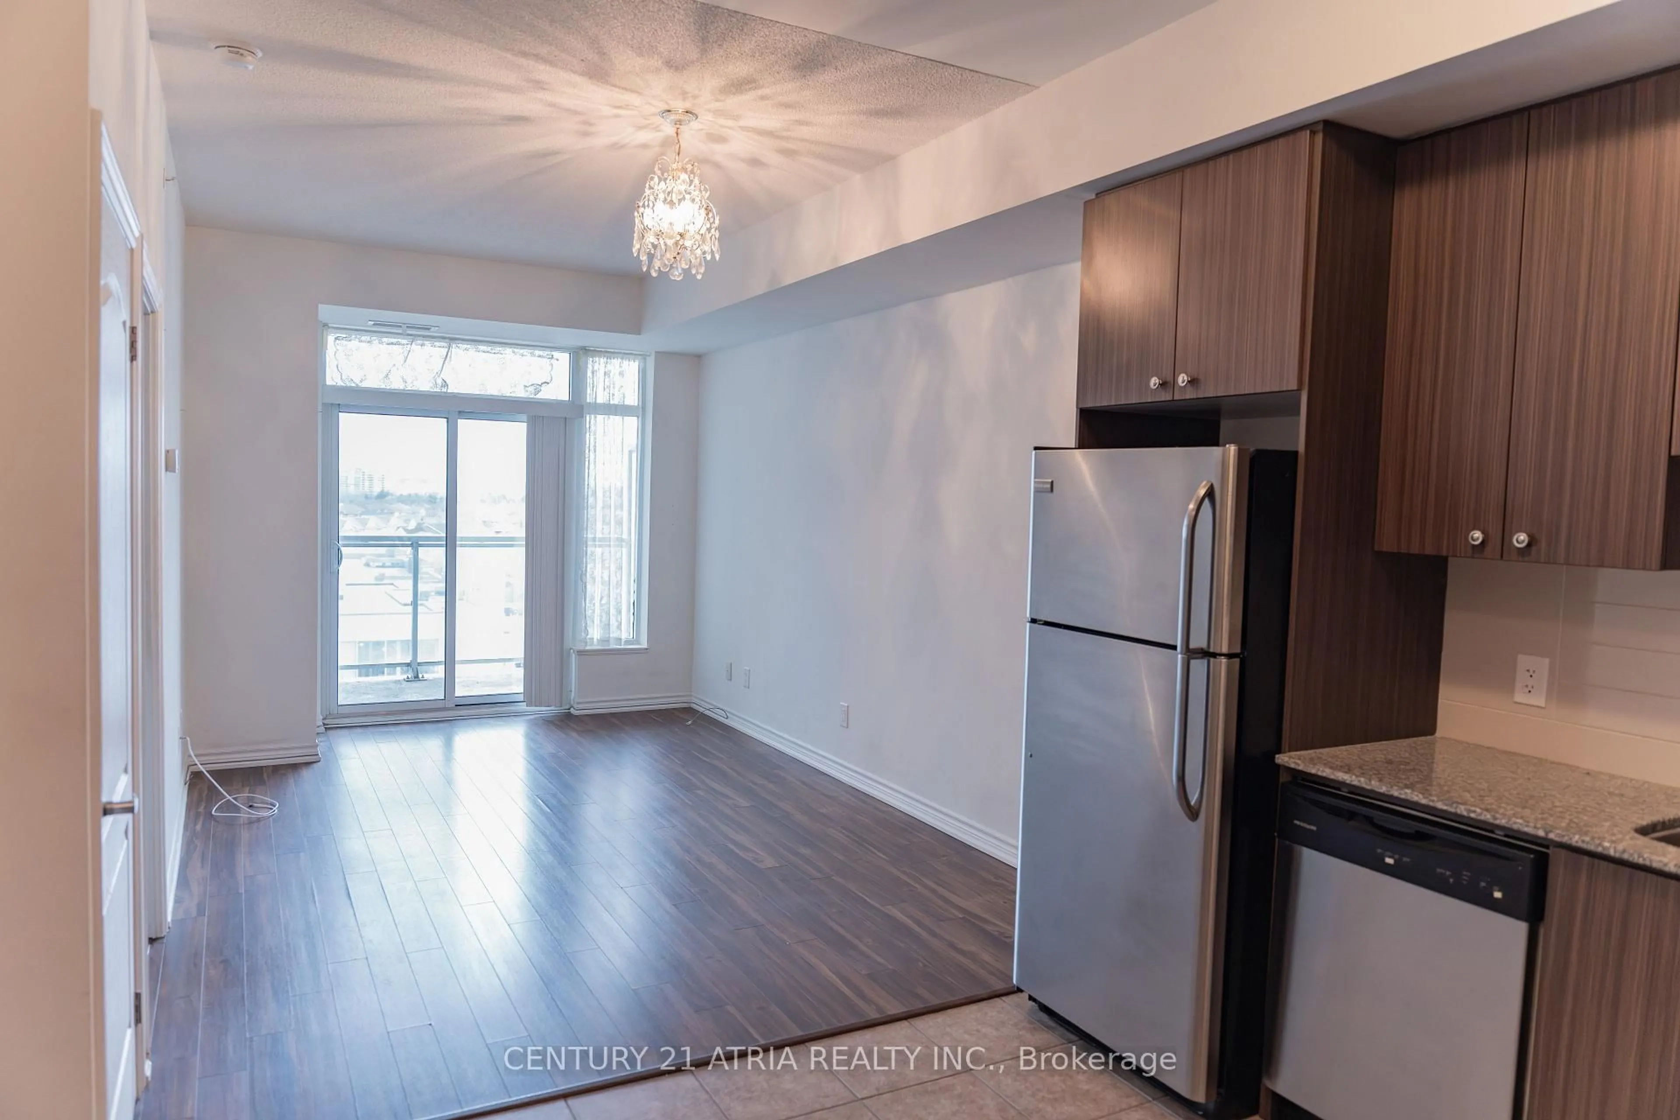
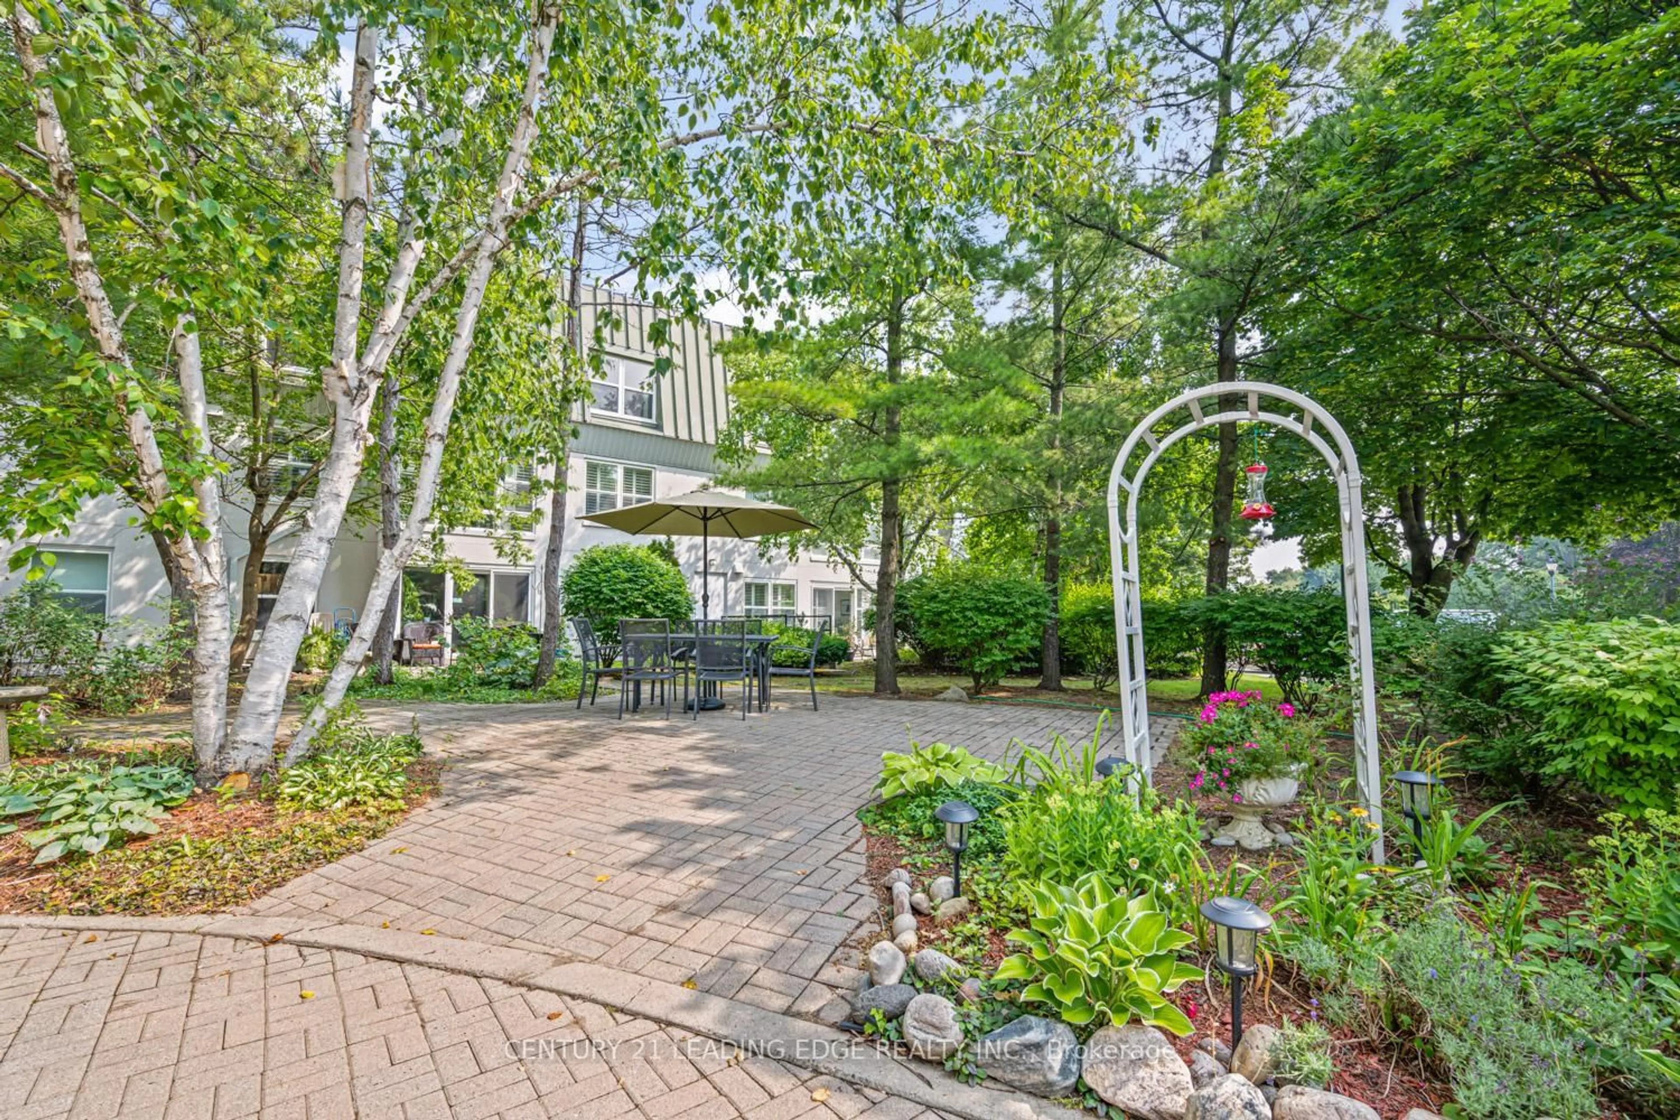
Welcome to one of Unionville's most sought-after 55+ lifelease communities, offering comfort, convenience, and an active senior lifestyle in an unbeatable location! This bright and spacious west-facing Bluebell model features 917 sq. ft. of thoughtfully designed living space with 1 bedroom plus a versatile den with French doors, ideal as a guest room, home office, hobby space, or potential second bedroom. Large windows throughout fill the suite with an abundance of natural light. The open-concept living and dining areas feature laminate flooring and crown moulding. Spacious eat-in kitchen offers ample cabinetry, a convenient walk-in pantry, and a pass-through overlooking the dining room. The primary bedroom offers a wall-to-wall closet and and two large windows. A spacious 4-piece bathroom includes an oversized linen closet for extra storage. Ideally located steps to the GO Train, historic Main Street Unionville, charming shops, restaurants, parks, transit, and easy access to Hwy 7. Experience carefree living and become part of this vibrant and active adult community!
Property Details
Interior
Features
Flat Floor
Dining
2.45 x 3.51Laminate / Crown Moulding / Combined W/Living
Kitchen
3.42 x 2.98Eat-In Kitchen / Pantry / Stainless Steel Sink
Solarium
2.85 x 2.56Laminate / French Doors / Window
Primary
5.72 x 3.89Laminate / W/W Closet / Window
Exterior
Parking
Garage spaces -
Garage type -
Total parking spaces 1
Condo Details
Inclusions
Property History
 25
25