95 Confederation Way #64, Markham, Ontario L3T 5R4
Contact us about this property
Highlights
Estimated valueThis is the price Wahi expects this property to sell for.
The calculation is powered by our Instant Home Value Estimate, which uses current market and property price trends to estimate your home’s value with a 90% accuracy rate.Not available
Price/Sqft$558/sqft
Monthly cost
Open Calculator
Description
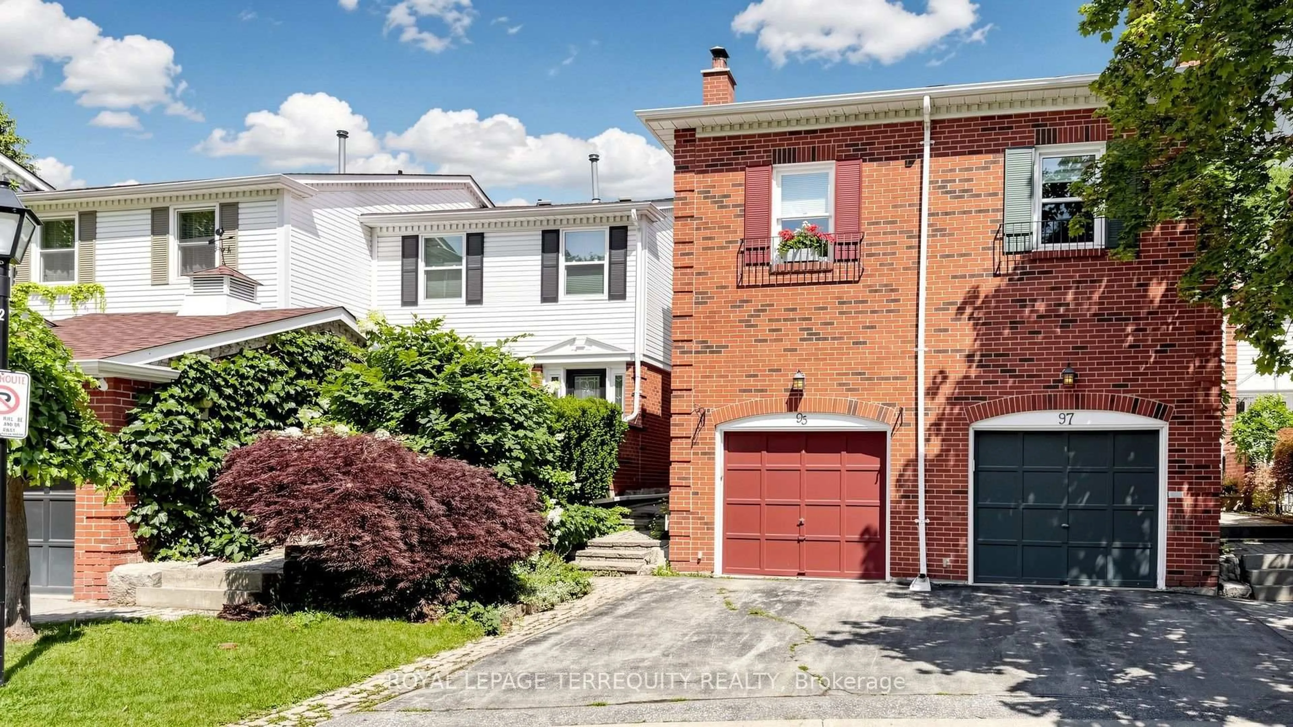
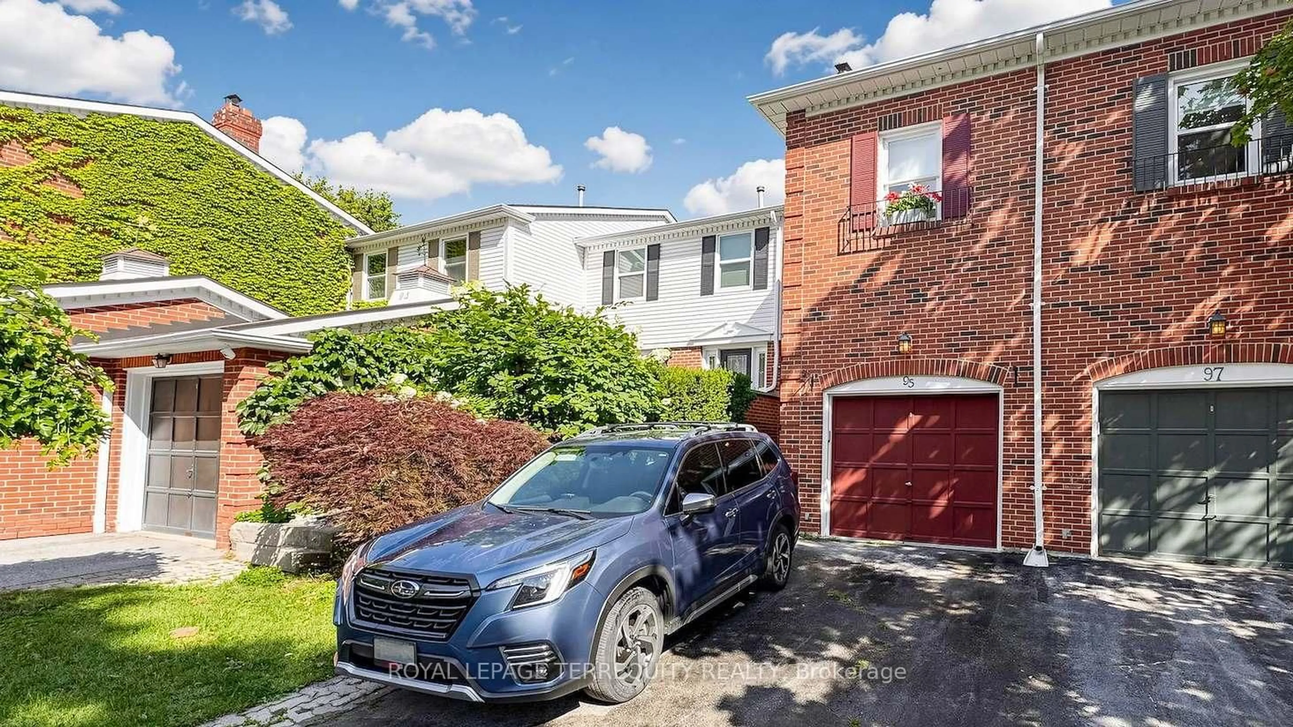
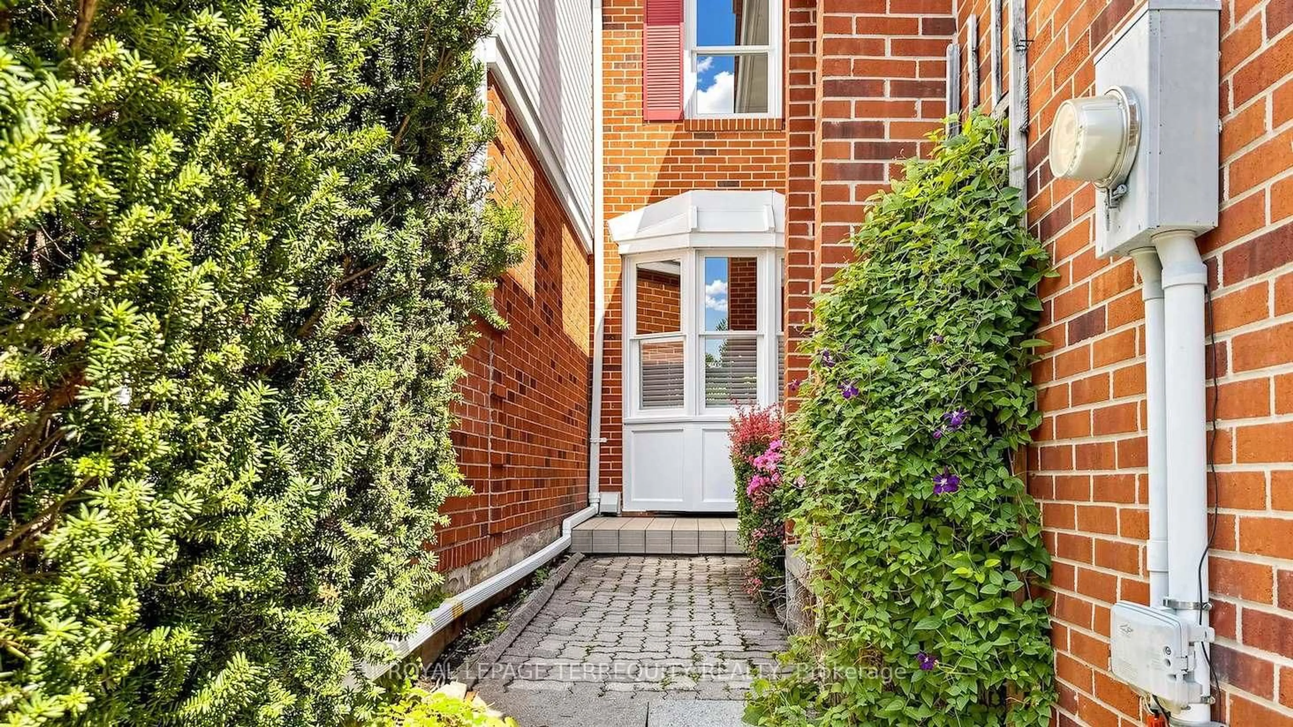
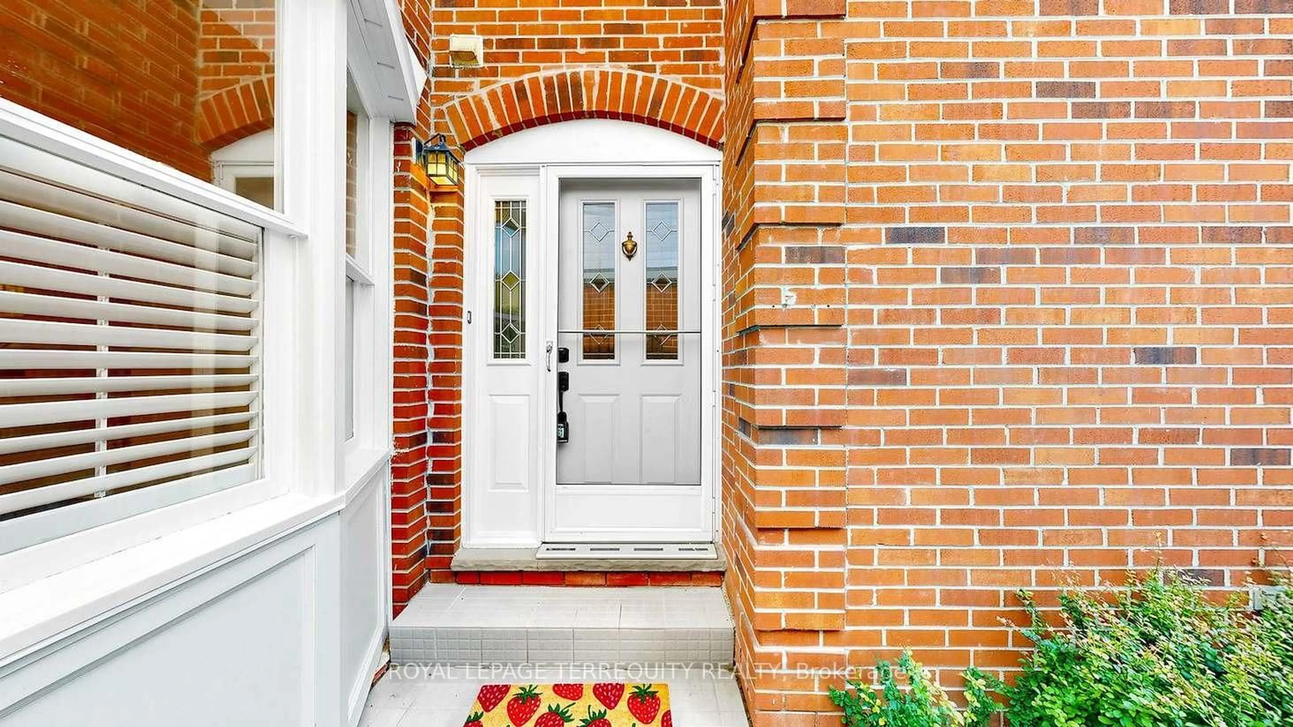
Spacious & Sun-Filled Thornhill Gem! Well-maintained, freshly painted 3-bedroom, 3-washroom home in the heart of highly desirable Thornhill. An inner-court unit providing privacy & scenery for the backyard, a large driveway, & a beautifully landscaped front yard with a welcoming interlocked walkway entrance. The bright, open-concept main floor features a spacious living room anchored by a large bay window, an elegant dining room, hardwood flooring, an electric fireplace, & California shutters. The eat-in kitchen features stainless steel appliances, backsplash, & freshly cleaned/regrouted tile floors.Upstairs, the sunken, extra-large primary bedroom serves as a private retreat, complete with a separate sitting area, walk-in closet, his & hers closets, linen closet, & a completely updated luxury ensuite. A spectacular skylight floods the upper level with natural warmth & light.Step outside to your private courtyard backyard, featuring a brand-new custom deck (2026) & a gas line hookup-perfect for seamless outdoor entertaining & summer BBQs. Features a spacious garage with overhead storage. The large basement includes a tiled laundry room with folding table & utility sink. Tiled furnace room is ready to incorporate a functional workshop with pegboards.Located just minutes from top-rated schools, parks, public transit, premier shopping, & the future Yonge Subway Extension station (Yonge & Royal Orchard/Clark). This turnkey home is ready for you to move in & enjoy!Upgrades & Features Include: newer custom deck (2026), newer stove (2026), updated plumbing faucets, roof shingles (2023) with new skylight, central vacuum system, premium hardwood flooring in living/dining room, & 2 wood fireplaces in "as-is" condition (not WETT certified).
Property Details
Interior
Features
Main Floor
Kitchen
4.31 x 2.74W/O To Garden / Eat-In Kitchen / Stainless Steel Appl
Living
5.25 x 3.3hardwood floor / Combined W/Dining / Bay Window
Dining
4.39 x 2.66hardwood floor / Combined W/Living / Bay Window
Exterior
Parking
Garage spaces 1
Garage type Attached
Other parking spaces 1
Total parking spaces 2
Condo Details
Amenities
Bbqs Allowed, Visitor Parking
Inclusions
Property History
 46
46