1 hour on Market

73 Sprucewood Dr, Markham, Ontario L3T 2P9

Detached
5 + 2
5
~3500-5000 sqft
$2,699,000
Get pre-qualifiedPowered by nesto
Detached
5 + 2
5
~3500-5000 sqft

Contact us about this property

Call

Highlights

Property Estimate

Days on market1 hour

Estimated valueNot available

Price/Sqft$655/sqft

Monthly cost

Open Calculator

Description

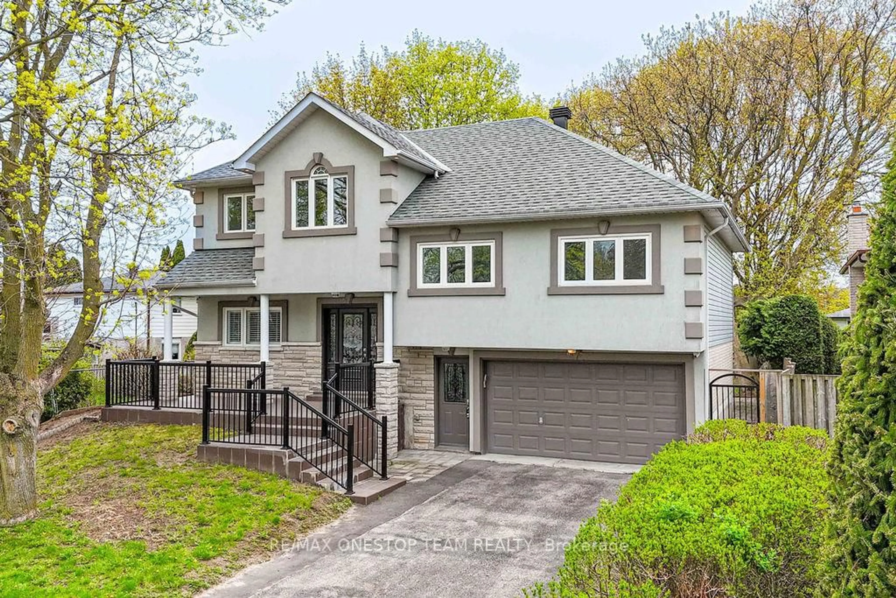
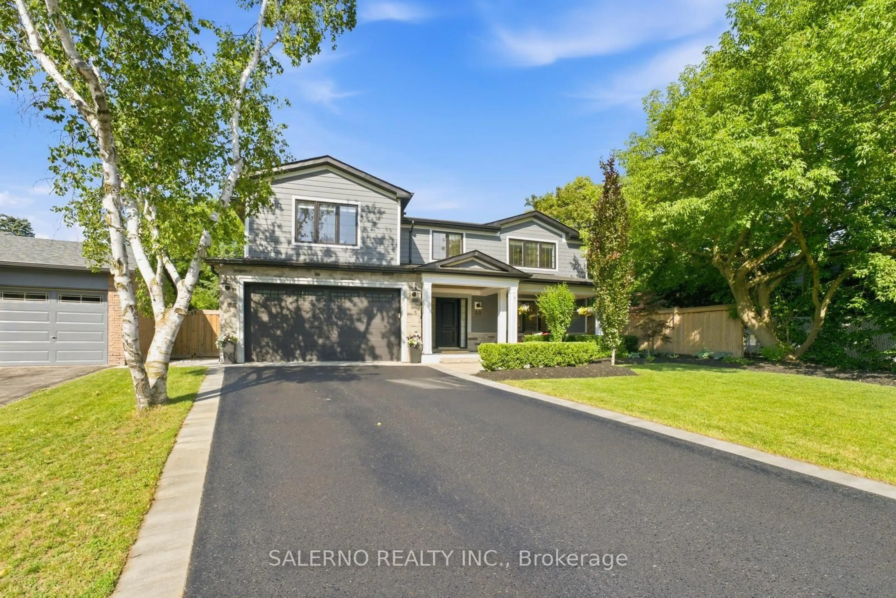
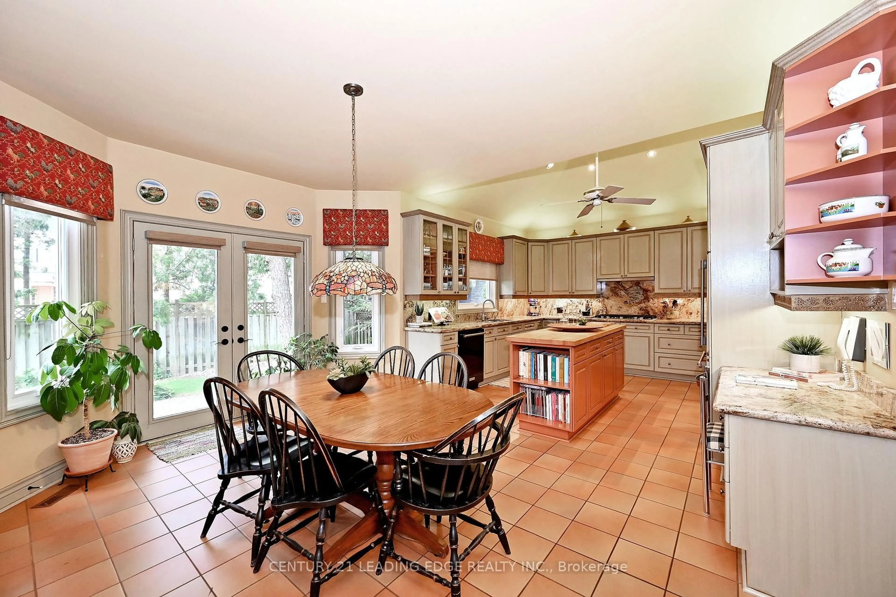
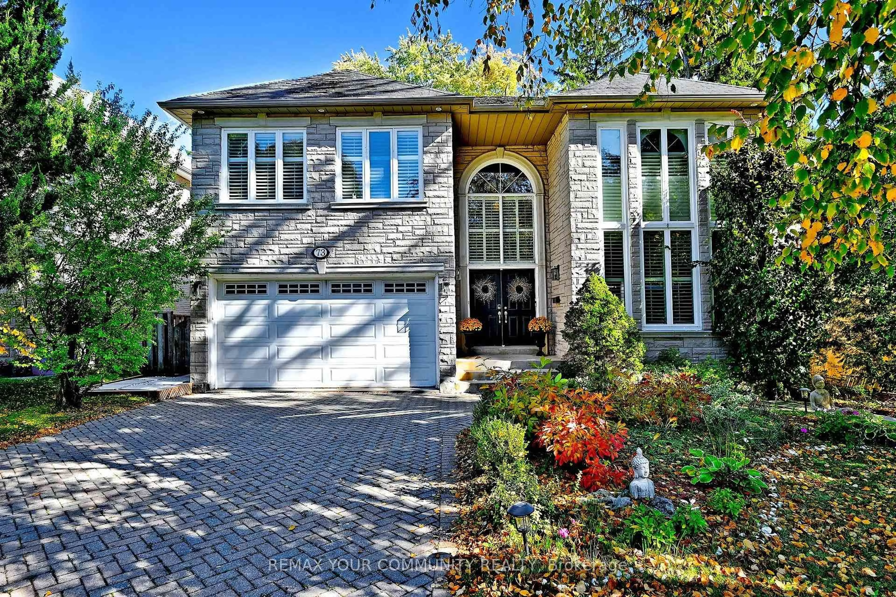
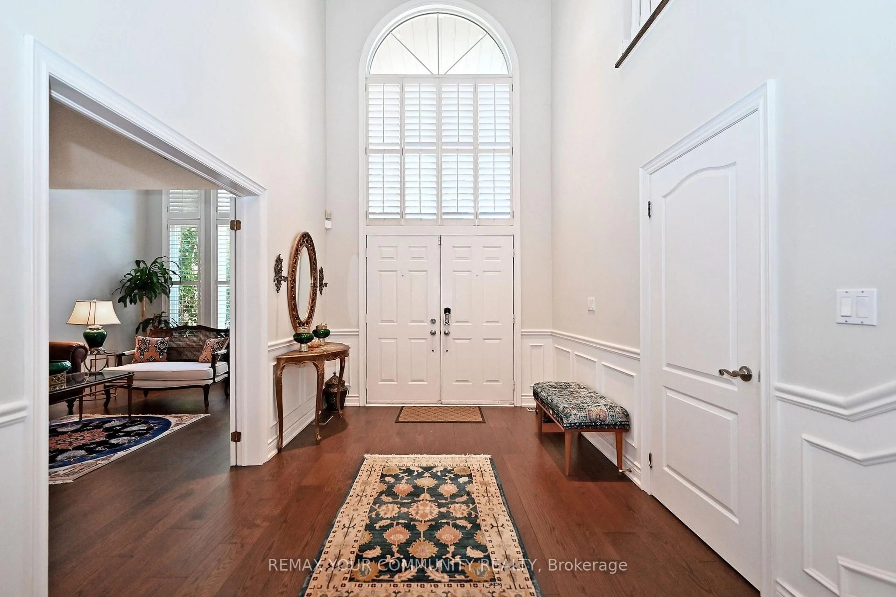
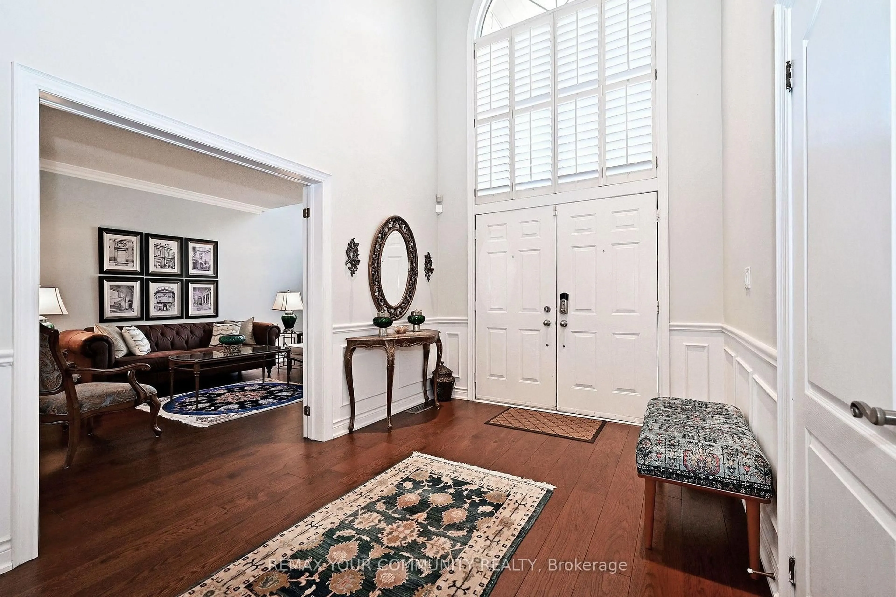
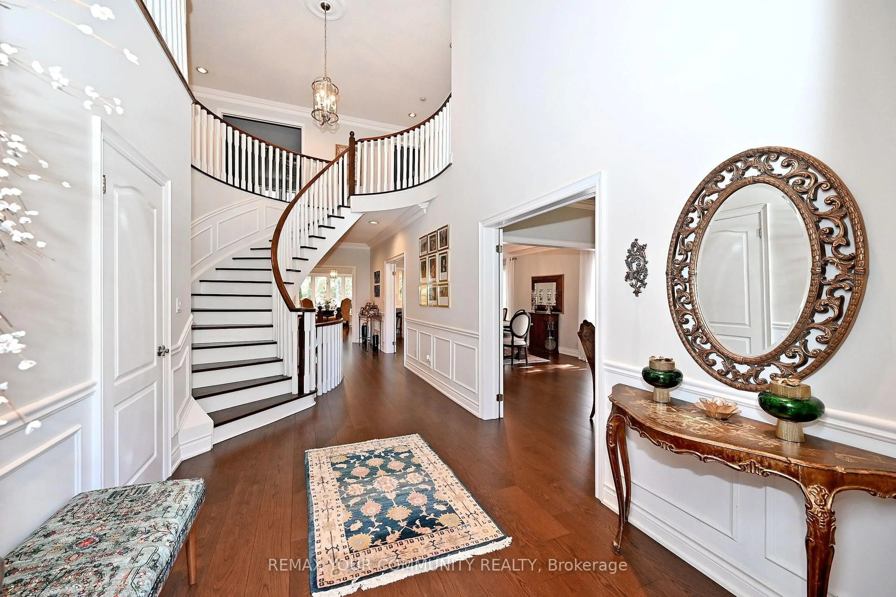
Beautiful 5-Bdrm Executive Home Located On A Quiet Dead-End Street In One Of Thornhill's Most Desirable Neighbourhoods* Backs Onto Ravine* Approx. 4,216 Sq.Ft.* Approx. $150,000 Spent On Interior Renovations In 2019, Including Kitchen, Bathrooms, Bsmt, Interior Painting & FamilyRoom Wall Panelling* Additional $30,000 Spent On Deck* 2-Storey Foyer* Wide-Plank Hardwood Flrs Throughout Main Floor* Large Kitchen* Family Rm & Office* 9' Ceilings On Main Floor* 2 Staircases To Bsmt* All 2nd-Floor Bdrms Feature Ensuites (Including Jack & Jill) & Walk-InClosets* Professionally Finished Bsmt With Separate, Self-Contained In-Law Suite Featuring ,3-Pc Bath & Kitchen* Large Private Backyard* Located In A Highly Sought-After Thornhill Neighbourhood With Excellent Schools Nearby* A Must See!


Property Details

Style2-Storey
ViewGarden, Trees/Woods
Age of property16-30
SqFt~3500-5000 SqFt
Lot Size15,005 SqFt(286.96 x 52.29)
Parking Spaces8
MLS ®NumberN14107232
Community NameThornhill
Data SourceTRREB
Listing byREMAX YOUR COMMUNITY REALTY

Features

Heating: Forced Air
Central Vacuum
Cooling: Central Air
Fireplace
Basement: Apartment, Fin W/O

Main Floor

Living

5.82 x 3.38

hardwood floor / Crown Moulding / French Doors

Dining

5.52 x 3.38

hardwood floor / Crown Moulding / French Doors

Kitchen

4.02 x 2.78

hardwood floor / Crown Moulding / Granite Counter

Breakfast

5.61 x 3.54

hardwood floor / W/O To Deck / O/Looks Backyard


Features

Lot size: 15,005 SqFt

Parking

Garage spaces 2

Garage type Attached

Other parking spaces 6

Total parking spaces 8


Property History
Oct 22, 2026
ListedActive
$2,699,000
1 hour on market
history photo preview50
Listing by trreb®
Property listed by REMAX YOUR COMMUNITY REALTY, Brokerage
Agent Banner Image
Interested in this property?Get in touch to get the inside scoop.

Market Data - Thornhill

Geo Zone Map ThumbnailThornhill

Strong Buyer's Market

View Market Data

Detached house - for the past 30 days

Buyer's market Seller's market

Avg. Days on Market

Past 30 days

22 days

Compared to

2025

60 days

2024

38 days

2023

11 days

New Listings

Past 30 days

15 listings

Compared to

2025

17 listings

2024

19 listings

2023

15 listings

Units sold

Past 30 days

4 units

Compared to

2025

6 units

2024

7 units

2023

4 units

Median Sold Price

Past 30 days

$1,292,500

Compared to

2025

$1,525,500

2024

$1,738,000

2023

$2,106,500


Population and Demographics

Overview

Total population 11038
Average household income $154,945

Age (%)

0 to 19
18%
20 to 34
20%
35 to 49
20%
50 to 64
22%
65 and plus
20%

Household composition (%)

Single family
66%
Single person
27%
Multi person
5%
Multi family
1%

Mother tongue (%)

English
39%
Iranian Persian
18%
Korean
10%
Mandarin
9%
Yue (Cantonese)
5%
Russian
5%
Tagalog (Pilipino, Filipino)
4%
Others
2%
Italian
2%
Persian (Farsi)
2%

House tenancy (%)

Owners
68%
Renters
32%

What’s nearby?Essentials within 5 km

Local Logic

Transportation Scores

Estimated Budget