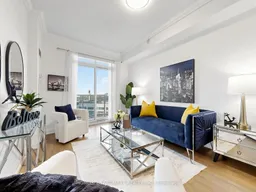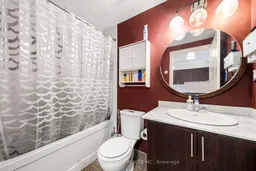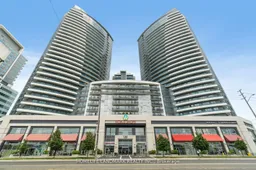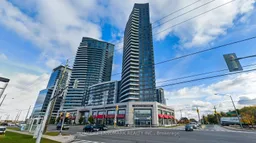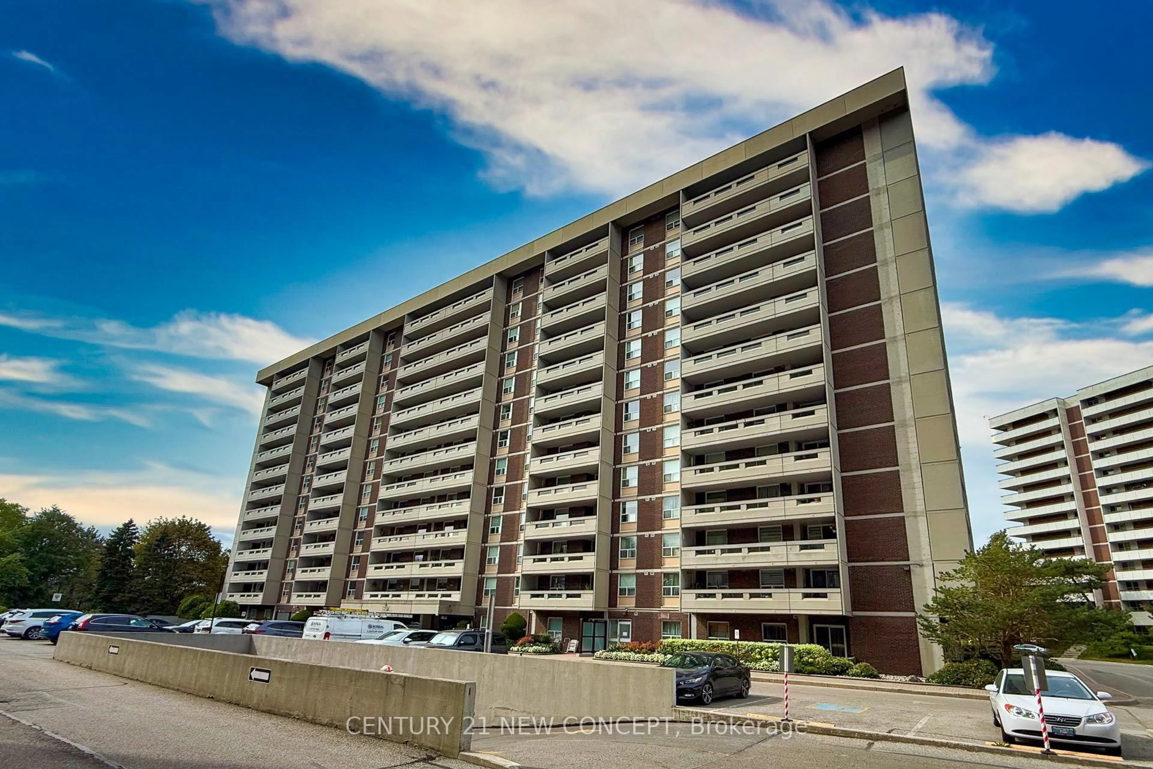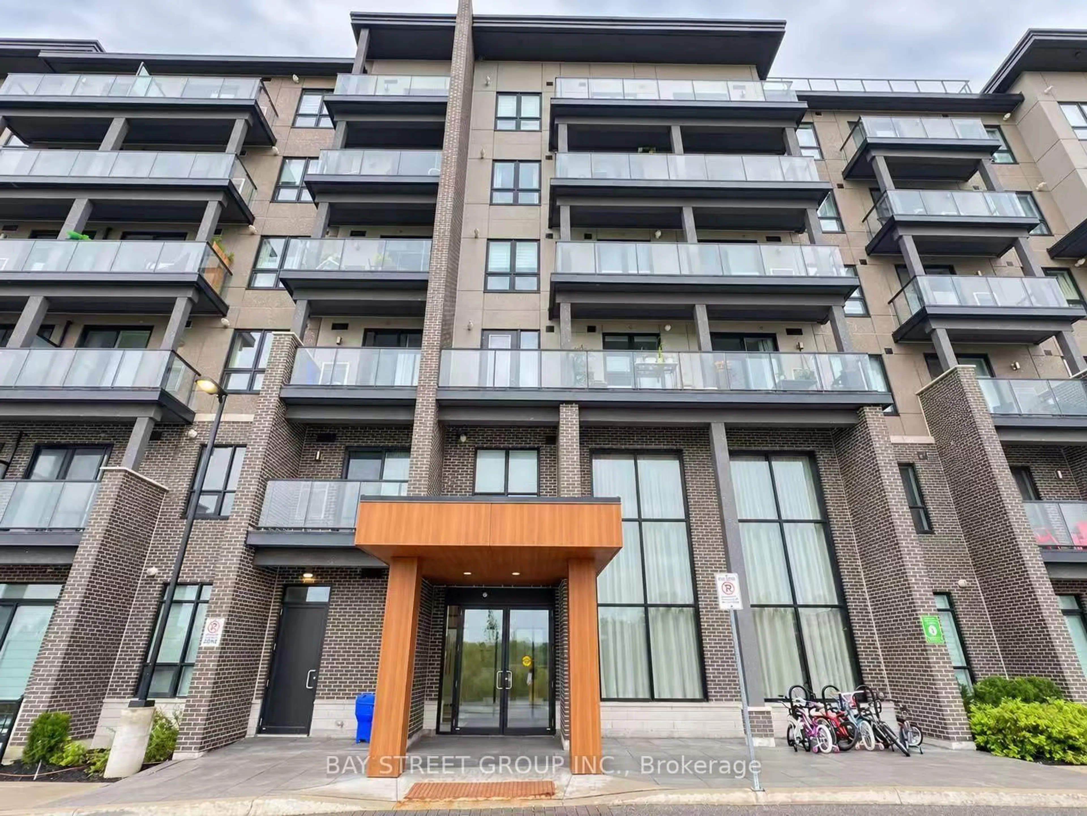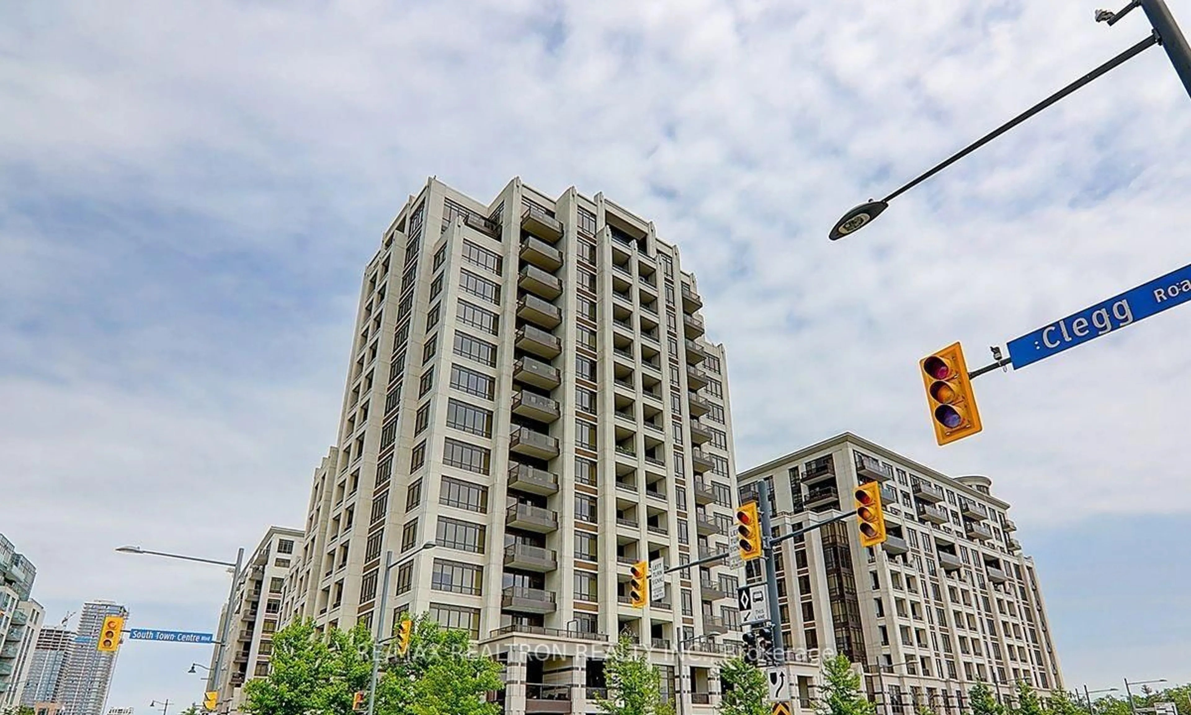
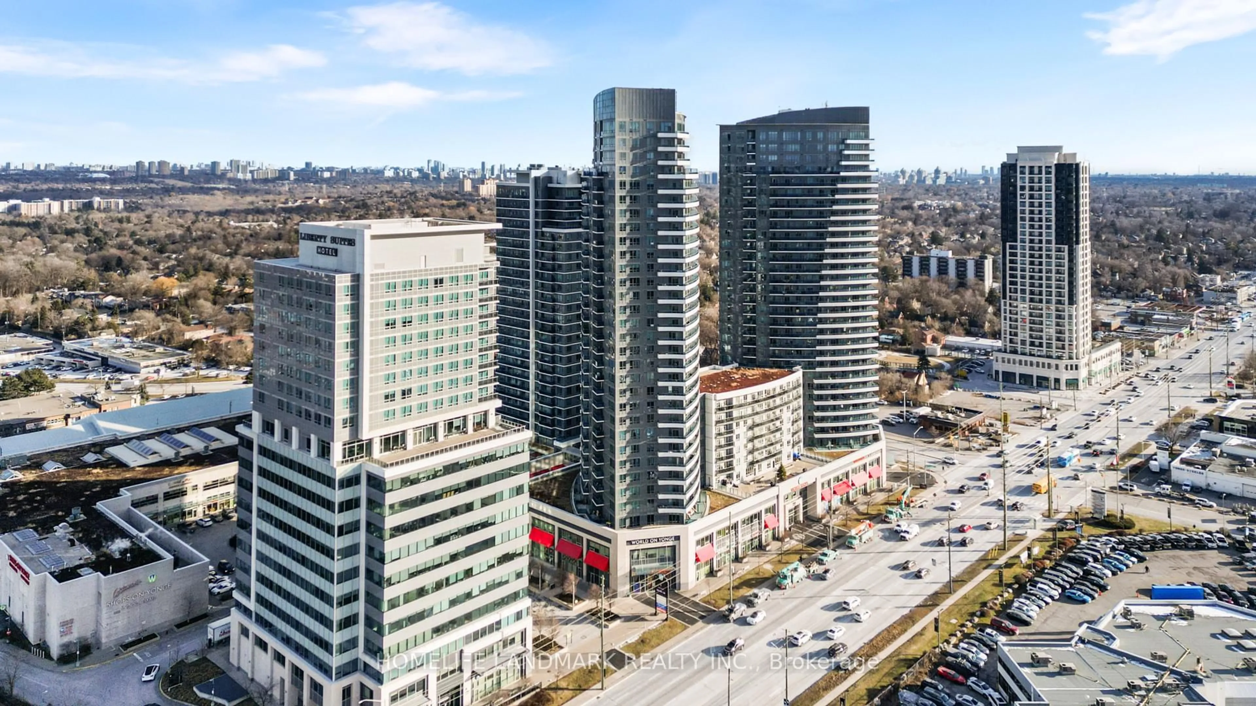
Indoor foyer for 7171 Yonge St #506, Markham Ontario L3T 0C5
2 hours on Market

7171 Yonge St #506, Markham, Ontario L3T 0C5

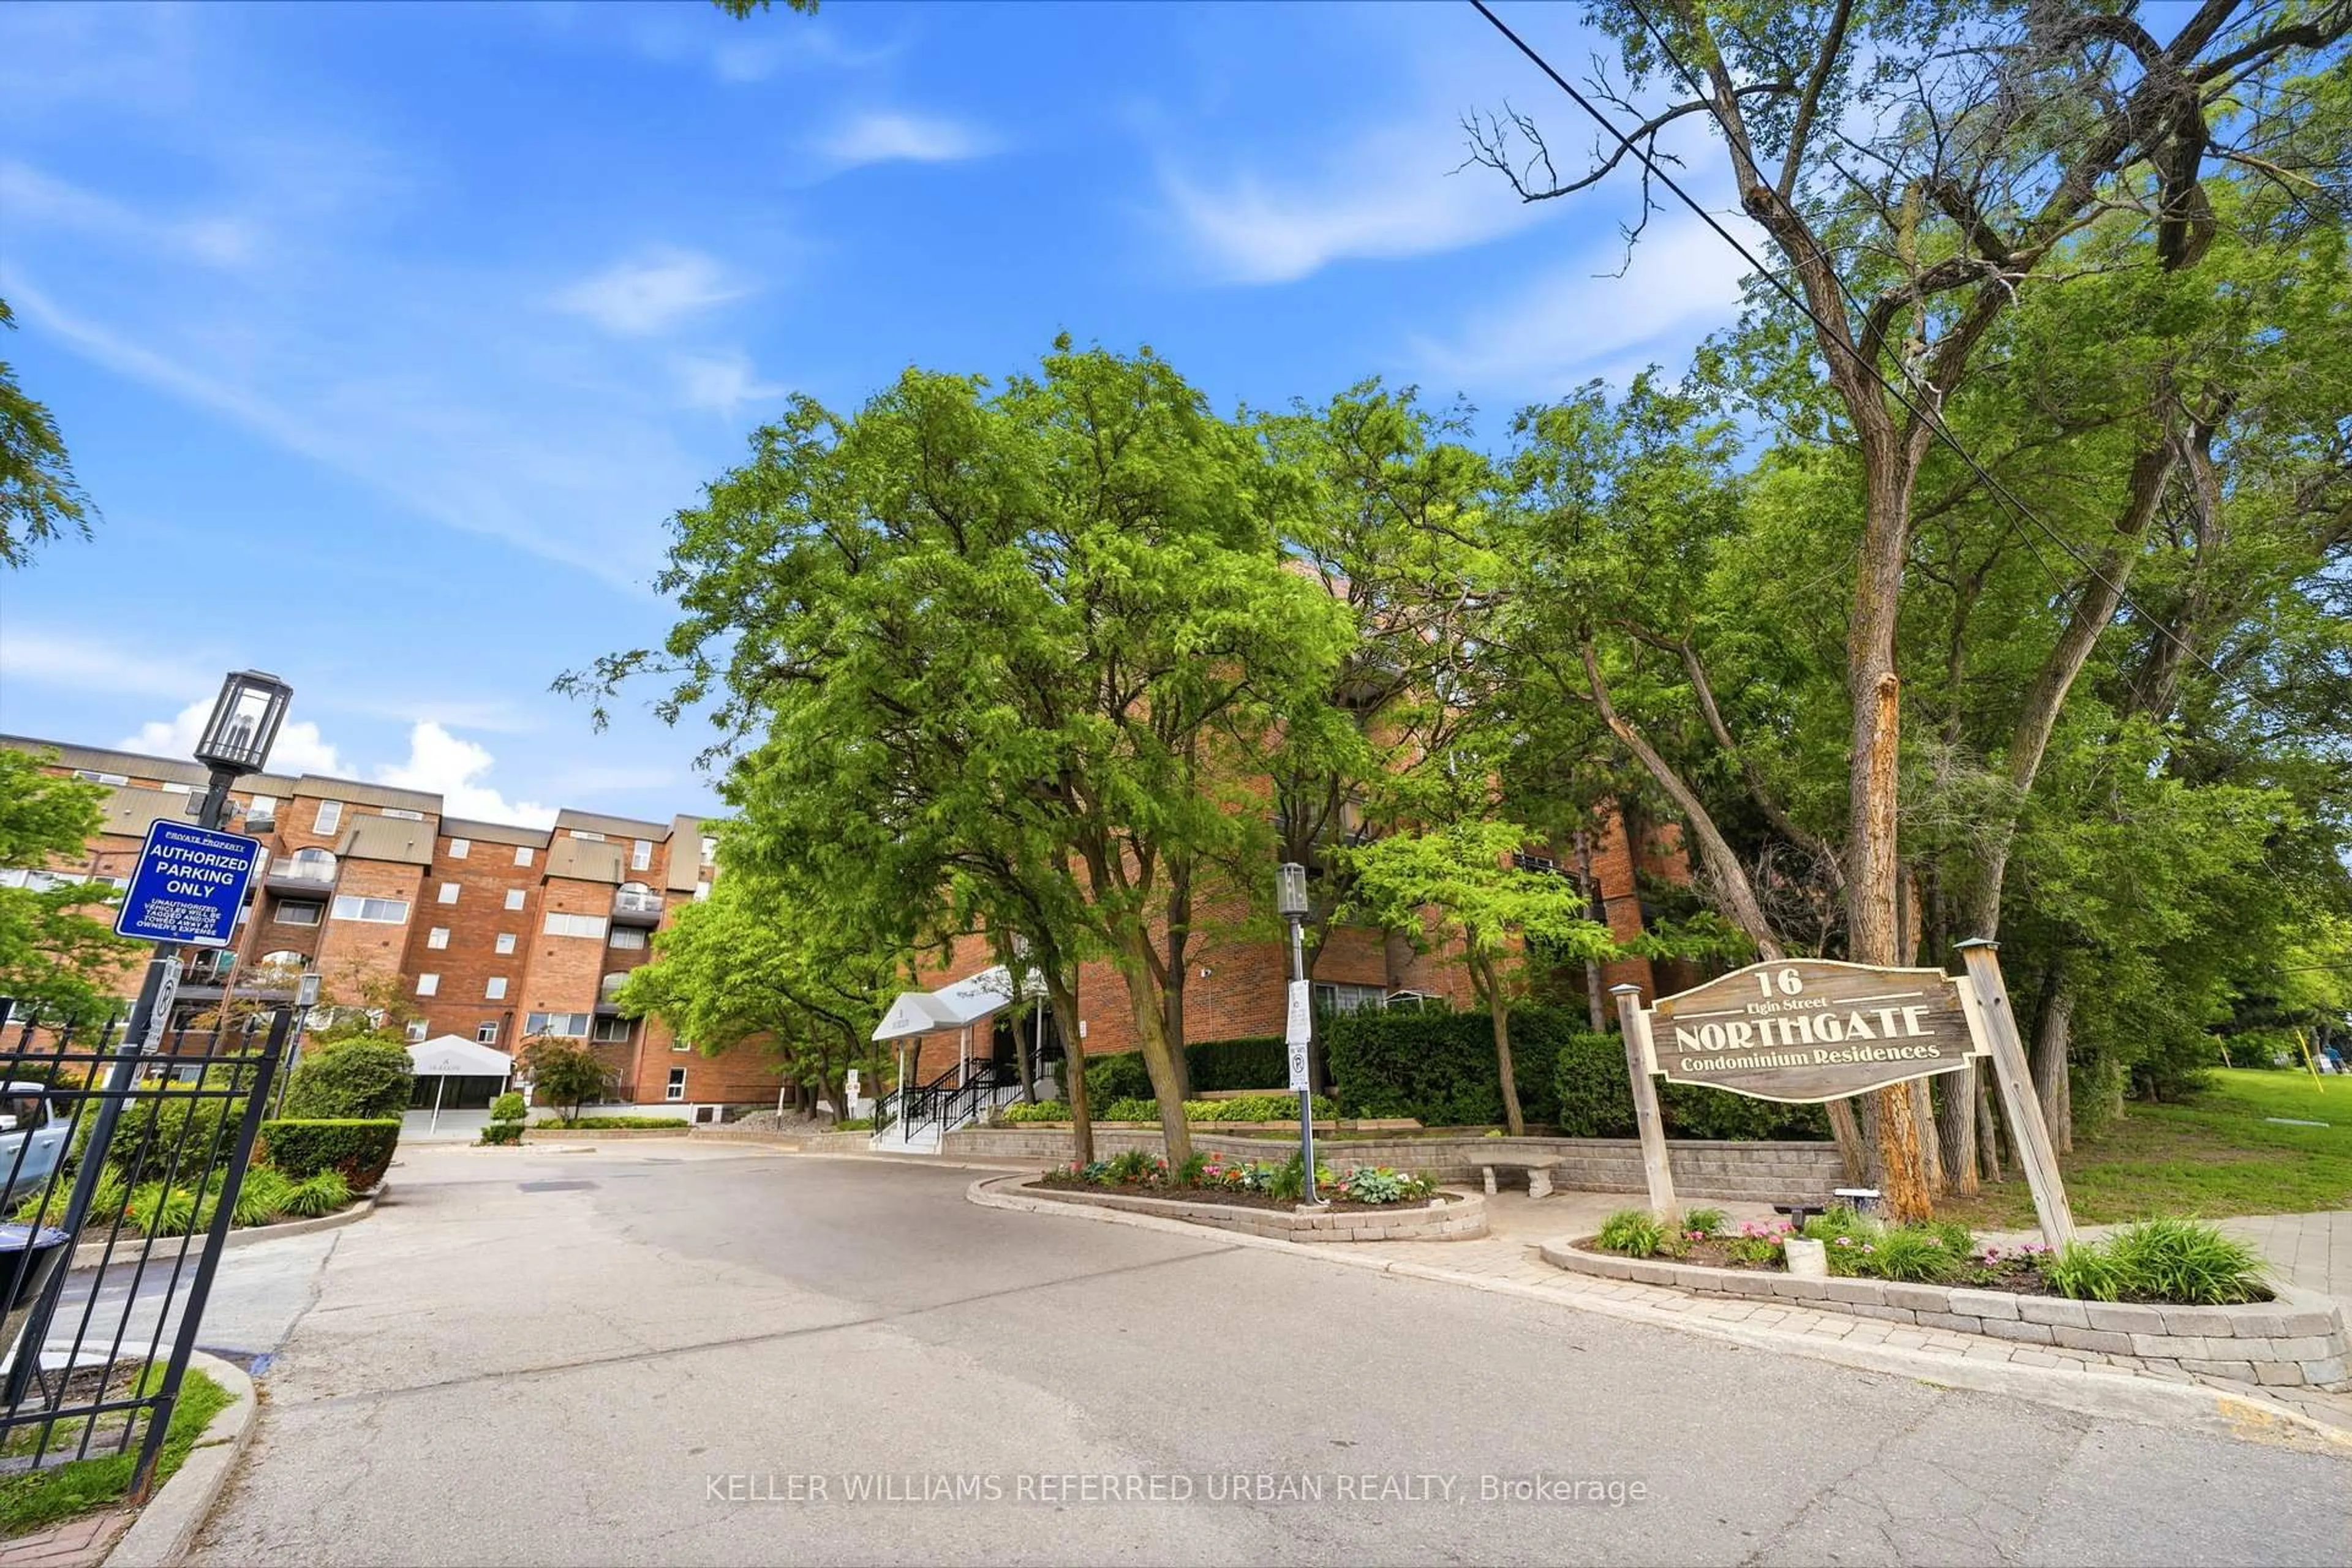
In the same building:
-
Condo
1 + 1
1
~600-699 sqft
$479,000
Get pre-qualifiedPowered by nesto
Condo
1 + 1
1
~600-699 sqft

Contact us about this property

Call

Highlights

Property Estimate

Days on market2 hours

Estimated valueNot available

Price/Sqft$742/sqft

Monthly cost

Open Calculator

Description

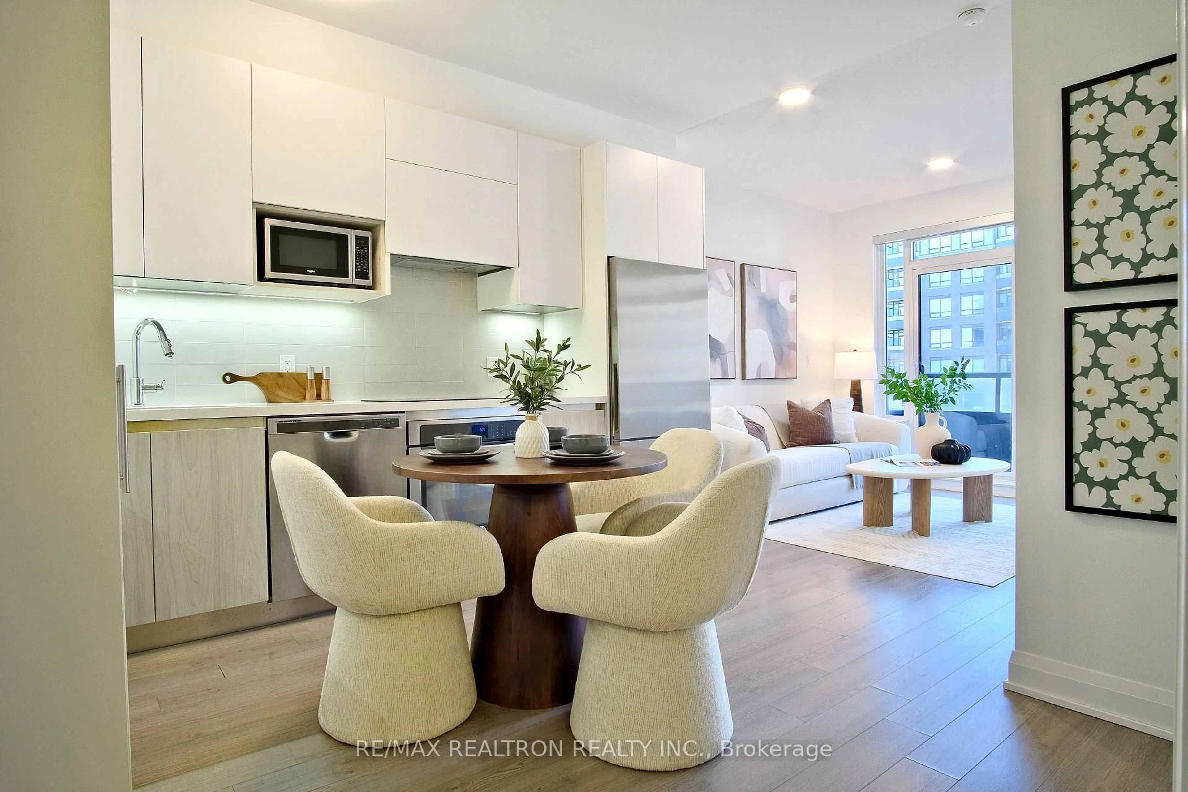
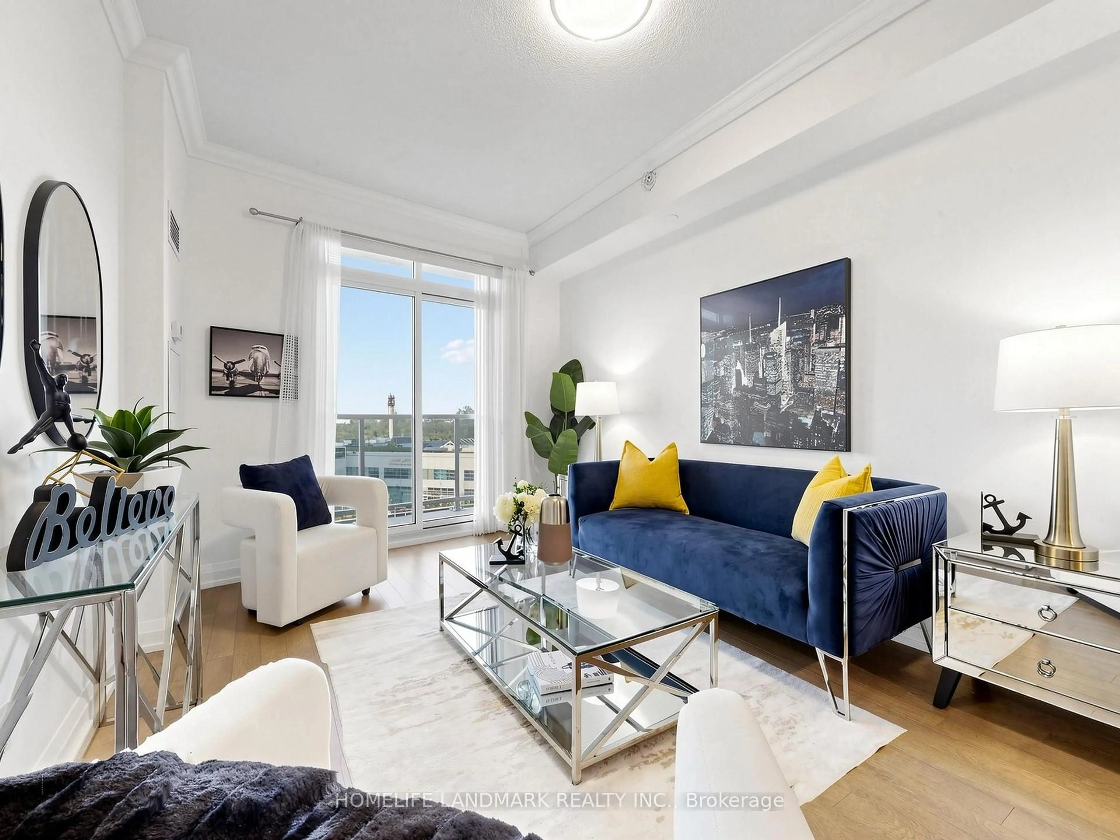
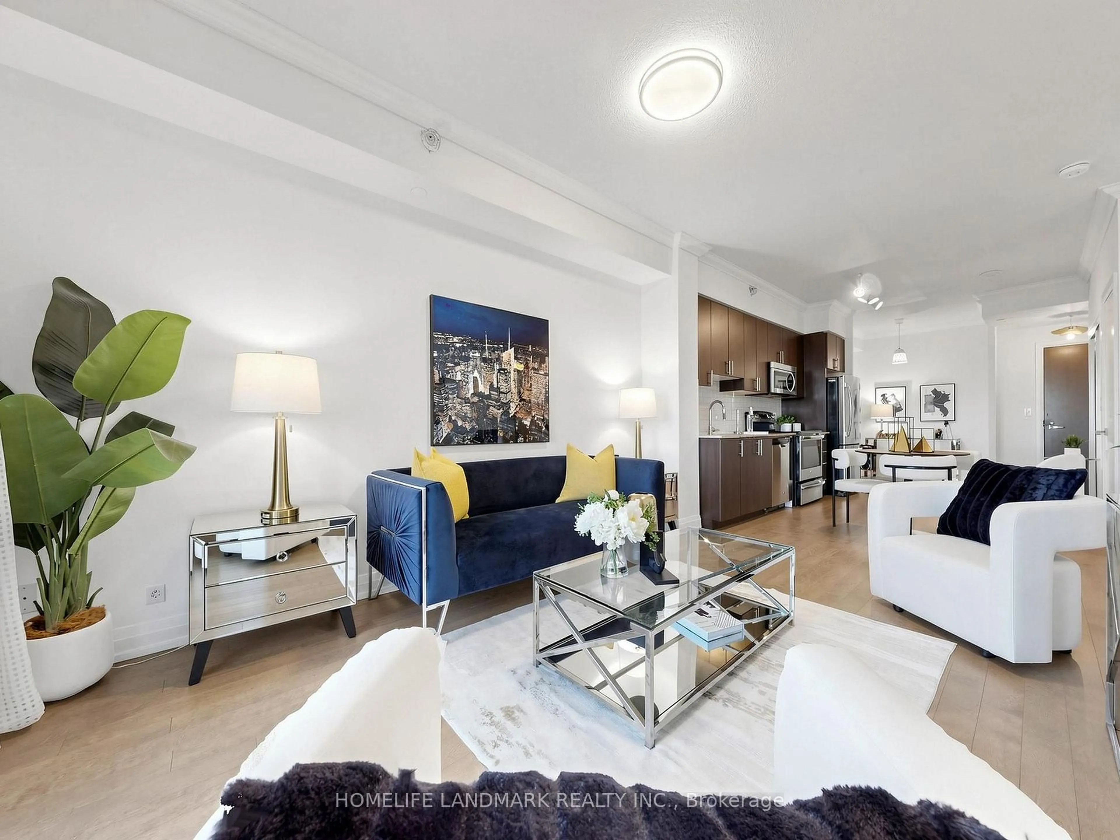
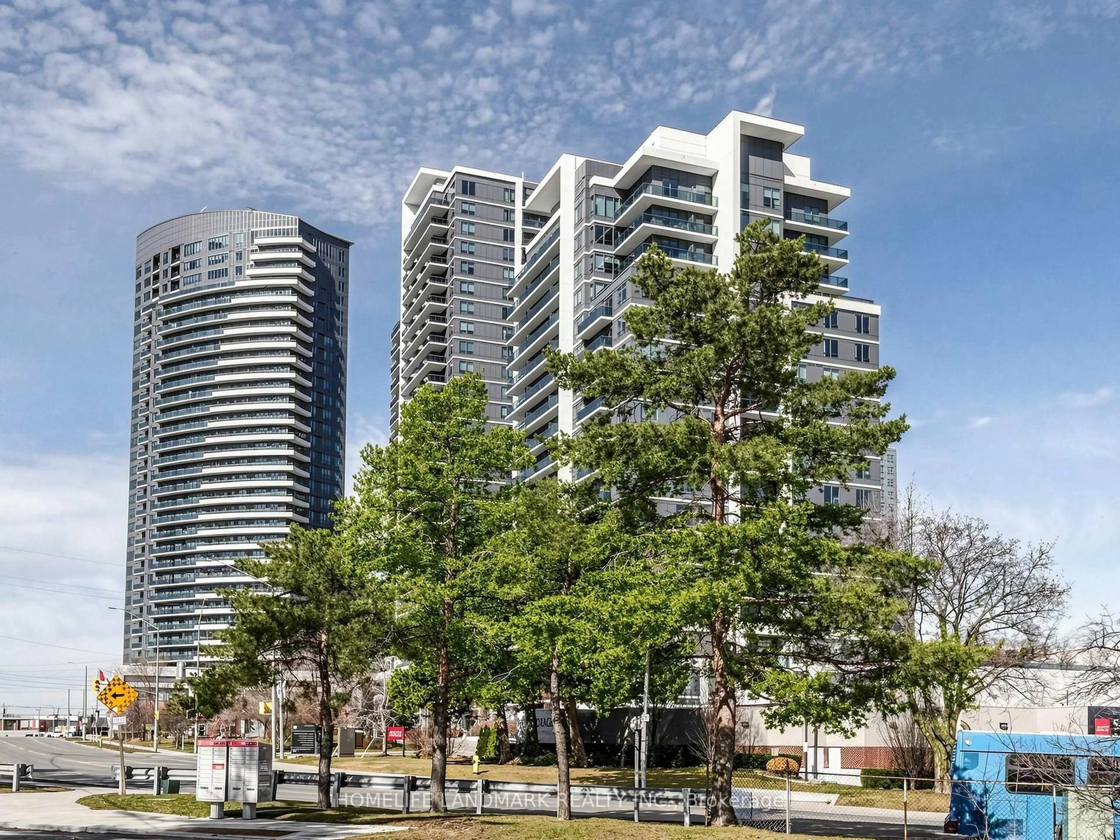
Welcome to this Bright Gem in the World On Yonge With An amazing Exposure and View! This Stylish 622 Sqft 1 Bedroom + Den Boasts An Open Concept Design Flooded W/ Natural Light. Enjoy Soaring 9Ft Smooth Ceilings, Rich Laminate Flooring Throughout & A Sleek Kitchen Finished W/ Stainless Steel Appliances & Granite Countertops. Spacious Den Is Perfect For A Home Office Or Additional Living Space. Includes 1 Owned Parking Space & A Private Balcony W/ Unobstructed Views. Enjoy Resort-Style Amenities Incl 24Hr Concierge, Fitness Centre, Indoor Pool, Party Rm & Guest Suites. Unbeatable Location W/ Direct Indoor Access To Shops, Banks, Medical Offices & Restaurants, Plus Steps To Ttc, Viva & Yonge St Transit & Mins To Hwy 7. Ideal For First-Time Buyers Or Investors Seeking A Turnkey Opportunity In One Of The Area's Most Sought-After Buildings! Not to be Missed.


Property Details

StyleApartment
View-
Age of property-
SqFt~600-699 SqFt
Lot Size-
Parking Spaces1
MLS ®NumberN13558762
Community NameThornhill
Data SourceTRREB
Listing byHOMELIFE LANDMARK REALTY INC.

Features

Heating: Forced Air
Cooling: Central Air

Ground Floor

Library

8.25 x 3.08

Combined W/Dining / Laminate / Open Concept

Dining

8.25 x 2.42

Combined W/Living / Laminate / Open Concept

Kitchen

8.25 x 2.42

Glass Counter / Laminate / Backsplash

Primary

8.25 x 2.94

Double Closet / Laminate / Window


Features

Patio: Open
Balcony: Open

Parking

Garage spaces 1

Garage type Underground

Other parking spaces 0

Total parking spaces 1


5Story
Amenities

Concierge, Gym, Indoor Pool, Party/Meeting Room, Sauna, Visitor Parking

Inclusions
Hydro
Water
Parking
Cable
Heat

Property listed by HOMELIFE LANDMARK REALTY INC., Brokerage
Agent Banner Image
Interested in this property?Get in touch to get the inside scoop.
Market Data - Thornhill

Geo Zone Map ThumbnailThornhill

Buyer's Market

View Market Data

Condo - for the past 30 days

Buyer's market Seller's market

Avg. Days on Market

Past 30 days

54 days

Compared to

2025

47 days

2024

33 days

2023

8 days

New Listings

Past 30 days

20 listings

Compared to

2025

27 listings

2024

30 listings

2023

32 listings

Units sold

Past 30 days

8 units

Compared to

2025

8 units

2024

5 units

2023

11 units

Median Sold Price

Past 30 days

$550,000

Compared to

2025

$610,500

2024

$570,000

2023

$660,000


Population and Demographics

Overview

Total population 11038
Average household income $154,945

Age (%)

0 to 19
18%
20 to 34
20%
35 to 49
20%
50 to 64
22%
65 and plus
20%

Household composition (%)

Single family
66%
Single person
27%
Multi person
5%
Multi family
1%

Mother tongue (%)

English
39%
Iranian Persian
18%
Korean
10%
Mandarin
9%
Yue (Cantonese)
5%
Russian
5%
Tagalog (Pilipino, Filipino)
4%
Others
2%
Italian
2%
Persian (Farsi)
2%

House tenancy (%)

Owners
68%
Renters
32%

What’s nearby?Essentials within 5 km

Local Logic

Transportation Scores

Estimated Budget