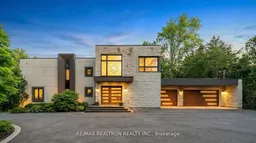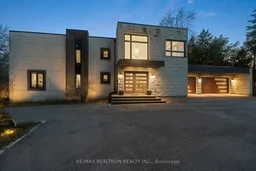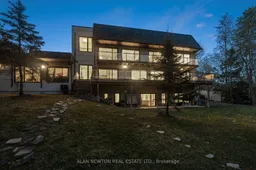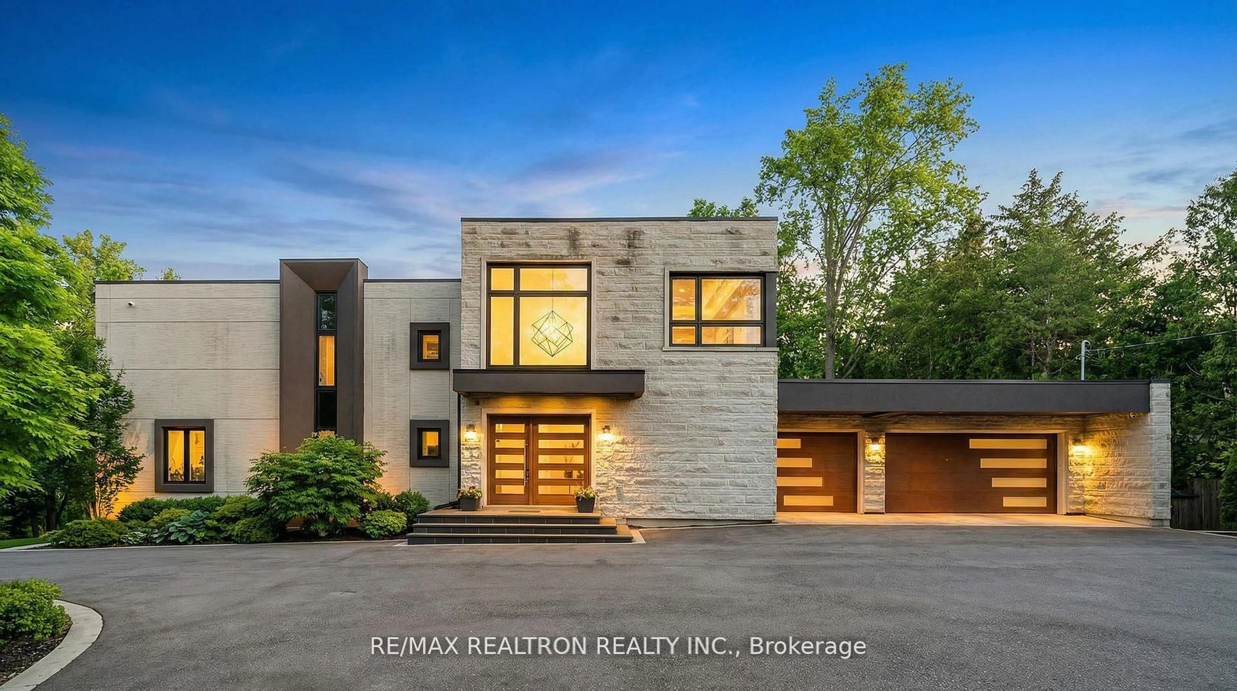
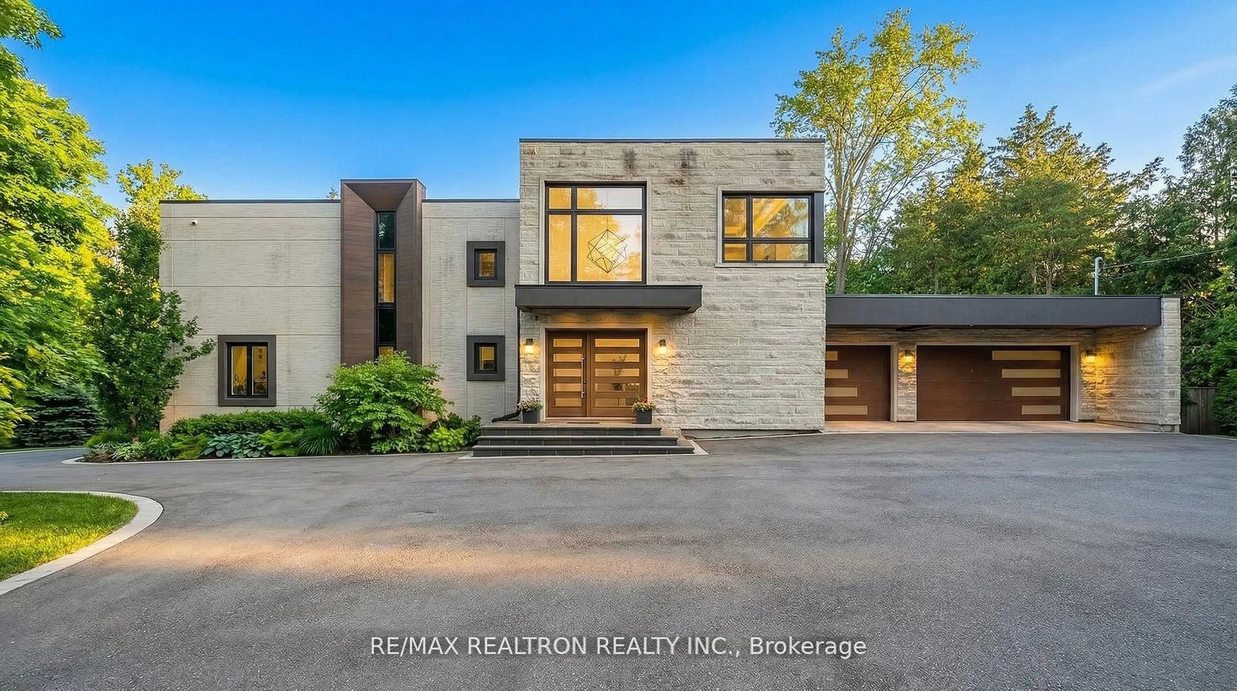
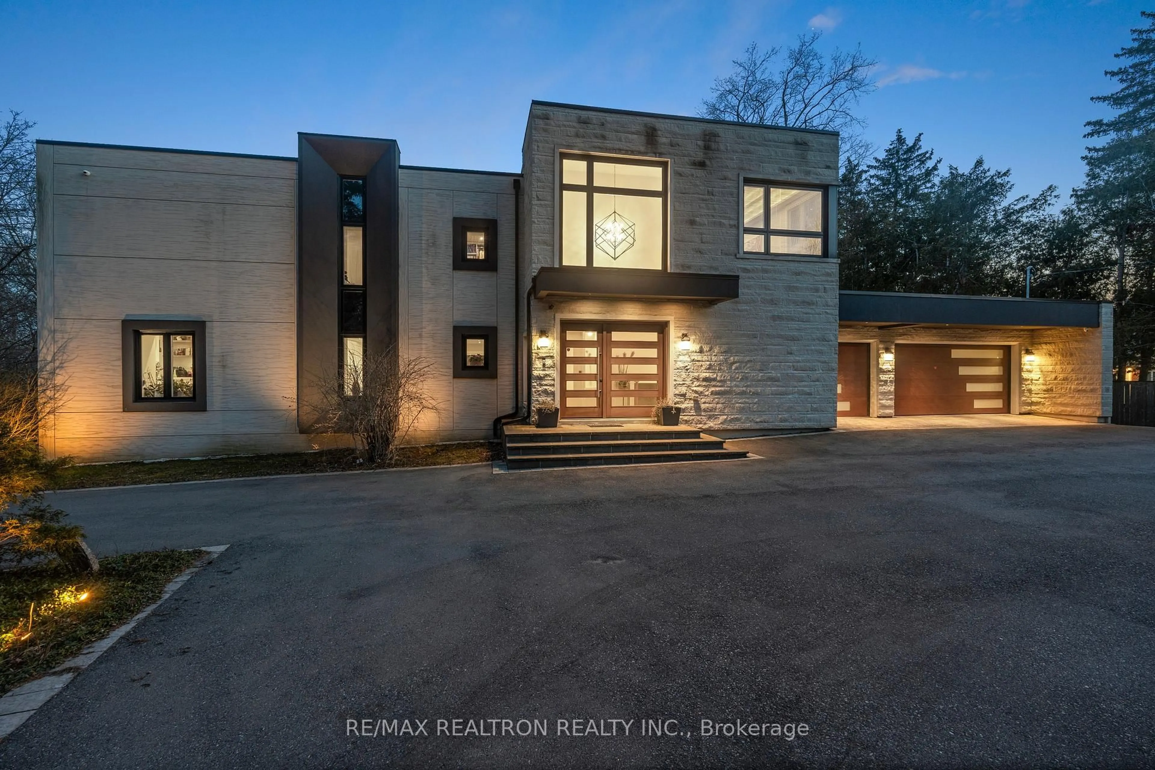
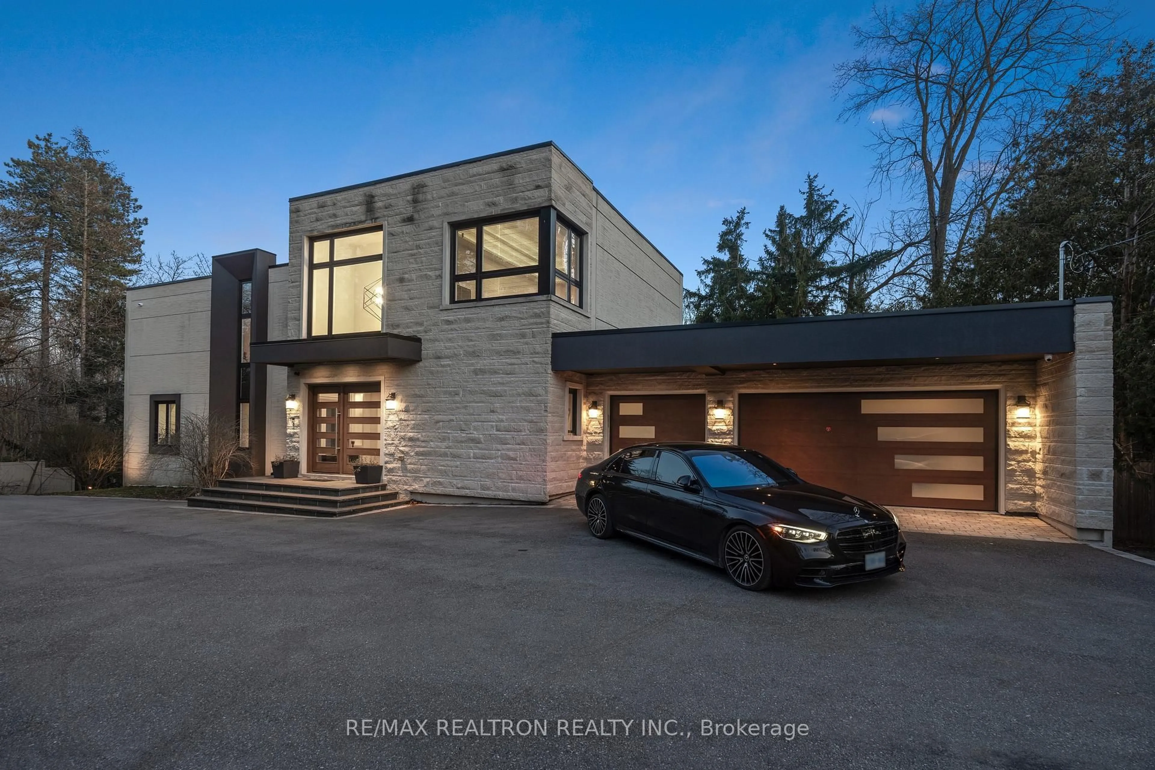
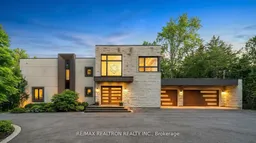
Home with brick exterior material, unknown for 7 Albion Clse, Markham Ontario L3T 2H8
Re-listed 64 days ago

7 Albion Clse, Markham, Ontario L3T 2H8

Detached
4 + 2
5
~3500-5000 sqft
$•••,•••
$4,595,000
Get pre-qualifiedPowered by nesto
Detached
4 + 2
5
~3500-5000 sqft

Contact us about this property

Call

Highlights

Property Estimate

Days on market64 days

Total days on market
138 days

Estimated valueNot available

Price/Sqft$1,116/sqft

Monthly cost

Open Calculator

Description

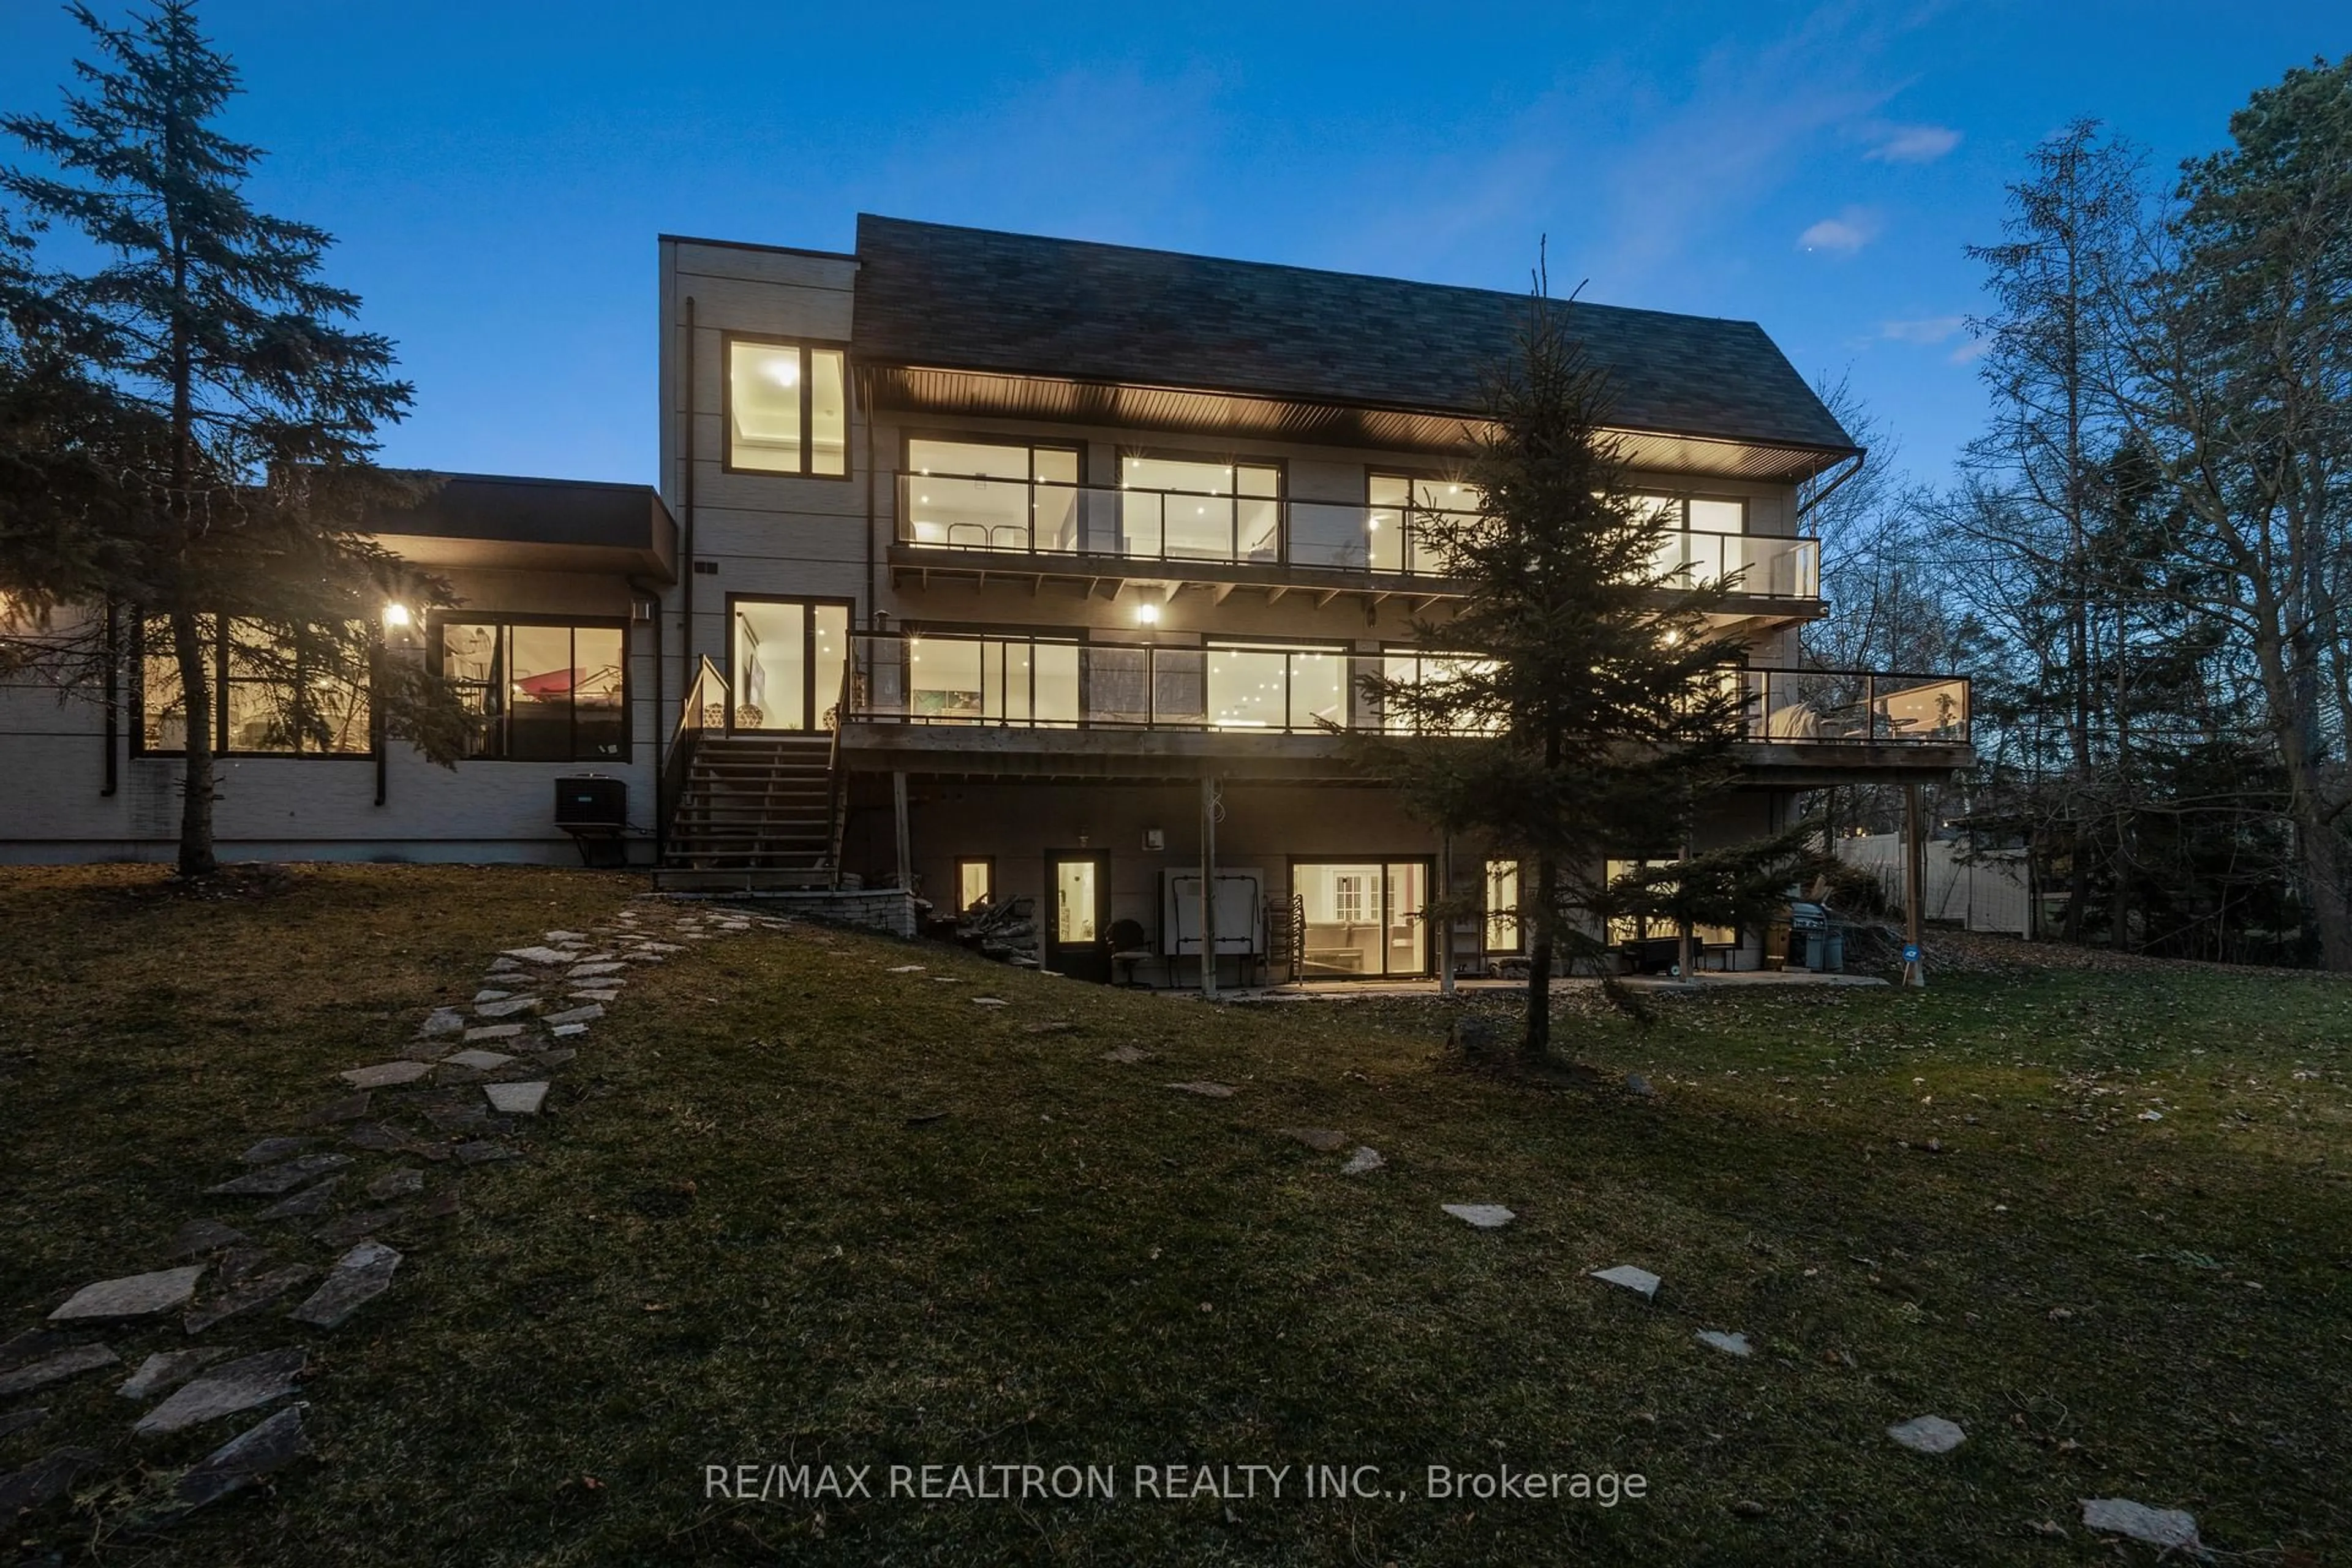
A Rare Find!~ Modern Construction & Contemporary Open Concept Design+ Incredible Panoramic Views! * Gated & Very Private 1 Acre Lot In The Heart Of Prime Thornhill- Markham!* Quiet Court Location* W/ South Backing Ravine Setting!~ 3 Car Garage W/ Circular Driveway!~ Expansive Floor-To-Ceiling Glass Windows, Lofty Ceilings, Gleaming Hardwood Floors, * Multiple Walk Outs To Stunning Enchanted Forest + Terraced Gardens, Walkways + Patios. Custom Gourmet Kitchen With High- End Appliances, Custom Milled Cabinetry And Vanities. Close To Bayview Golf And Country Club. Extras: 2nd & 3rd Full Kitchens!


Property Details

Style2-Storey
View-
Age of property-
SqFt~3500-5000 SqFt
Lot Size41,470 SqFt(286 x 145)
Parking Spaces12
MLS ®NumberN13448154
Community NameThornhill
Data SourceTRREB
Listing byRE/MAX REALTRON REALTY INC.

Features

Heating: Forced Air
Central Vacuum
Cooling: Central Air
Fireplace
Basement: Fin W/O, Finished

Main Floor

Living

6.88 x 4.91

hardwood floor / Picture Window / Open Concept

Dining

6.04 x 3.08

Pot Lights / hardwood floor / Open Concept

Kitchen

4.78 x 6.13

Cathedral Ceiling / Breakfast Bar / W/O To Deck

Family

6.55 x 4.39

Floor/Ceil Fireplace / O/Looks Backyard / W/O To Deck


Features

Lot size: 41,470 SqFt

Parking

Garage spaces 3

Garage type Attached

Other parking spaces 9

Total parking spaces 12


Property History
Login required
Price changeActive
$•••,•••
Login required
Re-listed
$•••,•••
64 days on market
history photo preview44
Listing by trreb®
Property listed by RE/MAX REALTRON REALTY INC., Brokerage
Agent Banner Image
Interested in this property?Get in touch to get the inside scoop.

Market Data - Thornhill

Geo Zone Map ThumbnailThornhill

Strong Buyer's Market

View Market Data

Detached house - for the past 30 days

Buyer's market Seller's market

Avg. Days on Market

Past 30 days

24 days

Compared to

2025

20 days

2024

13 days

2023

34 days

New Listings

Past 30 days

15 listings

Compared to

2025

11 listings

2024

10 listings

2023

5 listings

Units sold

Past 30 days

4 units

Compared to

2025

2 units

2024

4 units

2023

4 units

Median Sold Price

Past 30 days

$1,280,000

Compared to

2025

$1,205,000

2024

$1,635,000

2023

$2,100,000


Population and Demographics

Overview

Total population 11038
Average household income $154,945

Age (%)

0 to 19
18%
20 to 34
20%
35 to 49
20%
50 to 64
22%
65 and plus
20%

Household composition (%)

Single family
66%
Single person
27%
Multi person
5%
Multi family
1%

Mother tongue (%)

English
39%
Iranian Persian
18%
Korean
10%
Mandarin
9%
Yue (Cantonese)
5%
Russian
5%
Tagalog (Pilipino, Filipino)
4%
Others
2%
Italian
2%
Persian (Farsi)
2%

House tenancy (%)

Owners
68%
Renters
32%

What’s nearby?Essentials within 5 km

Local Logic

Transportation Scores

Estimated Budget