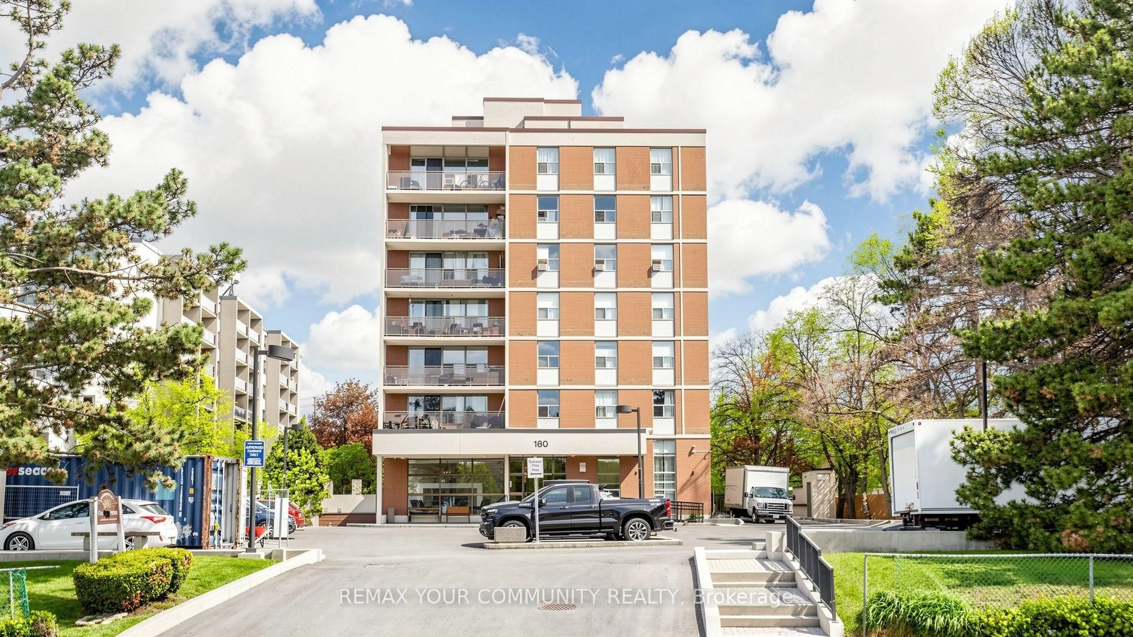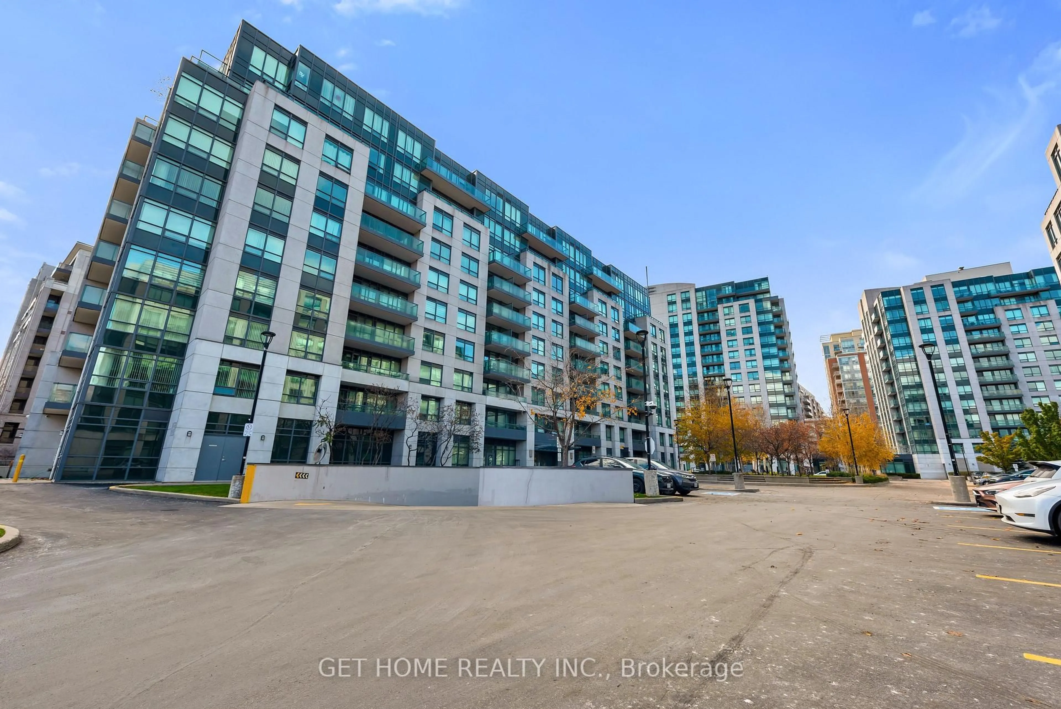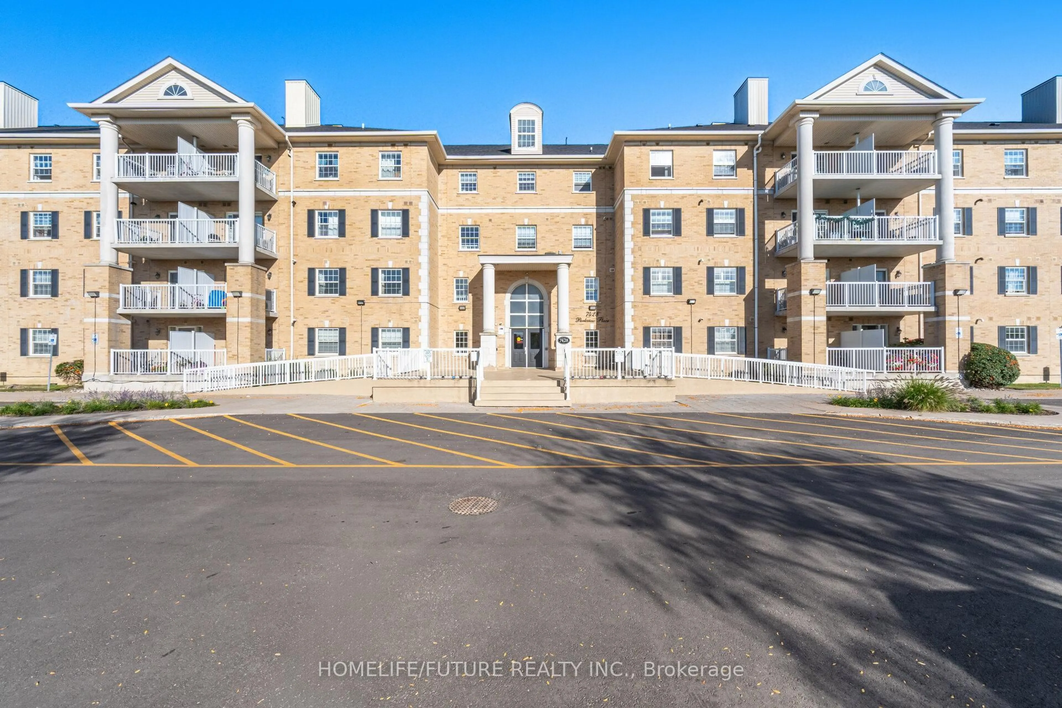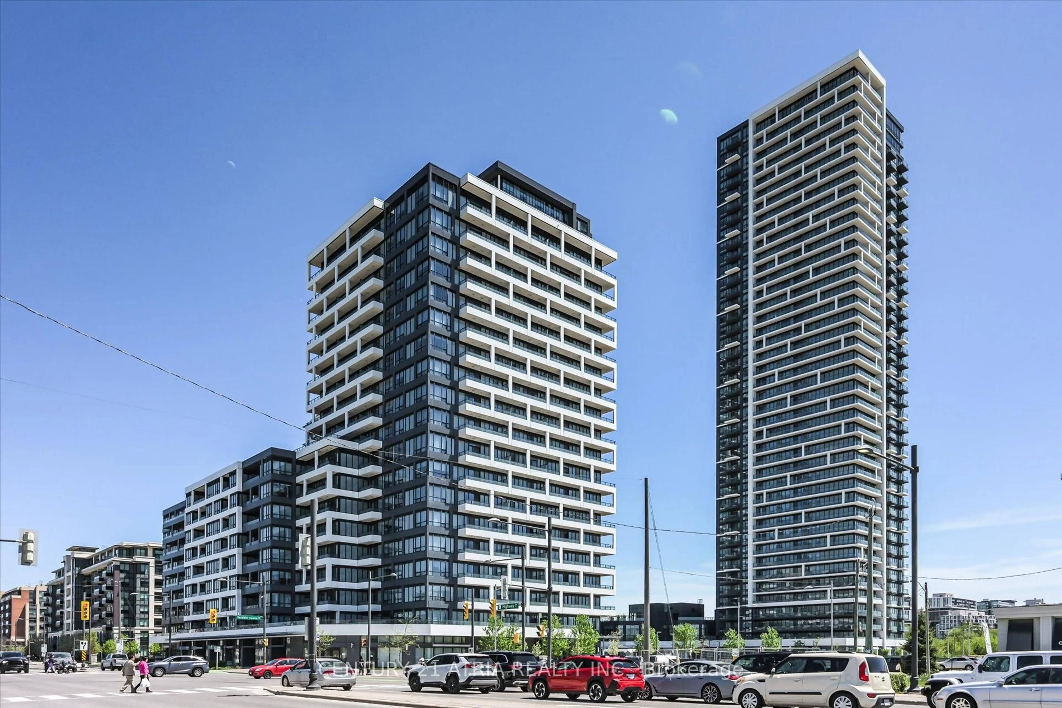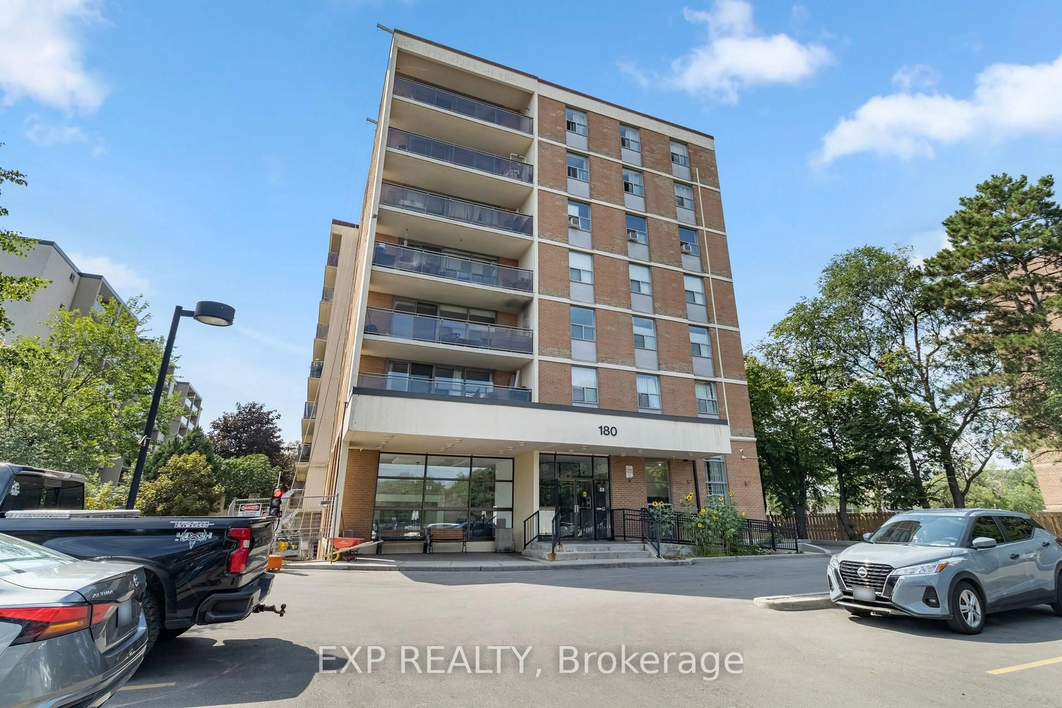
180 Dudley Ave #202, Markham, Ontario L3T 2E9
Contact us about this property
Highlights
Estimated valueThis is the price Wahi expects this property to sell for.
The calculation is powered by our Instant Home Value Estimate, which uses current market and property price trends to estimate your home’s value with a 90% accuracy rate.Not available
Price/Sqft$411/sqft
Monthly cost
Open Calculator
Description
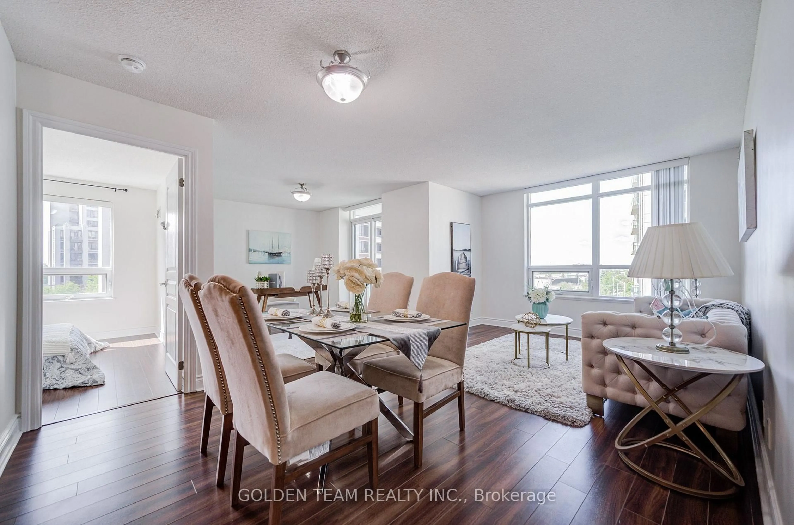
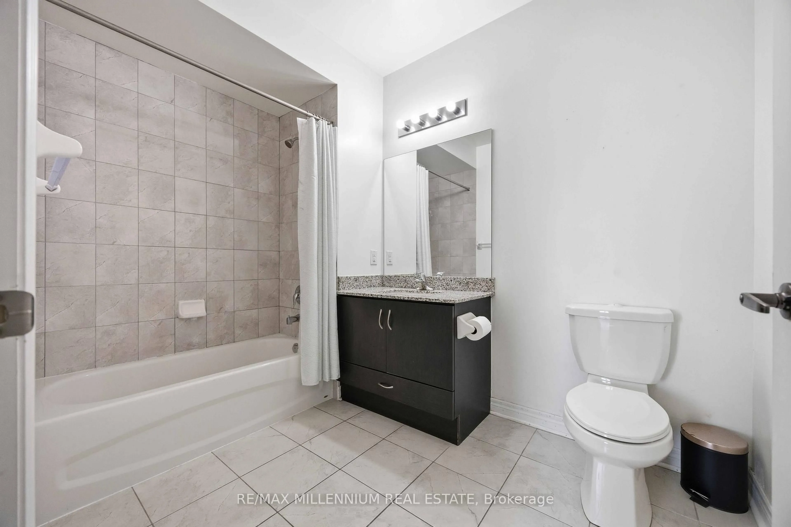
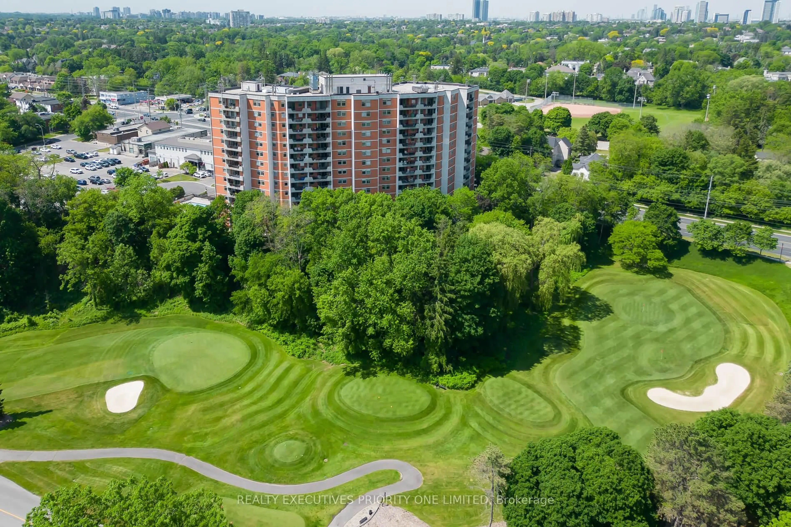
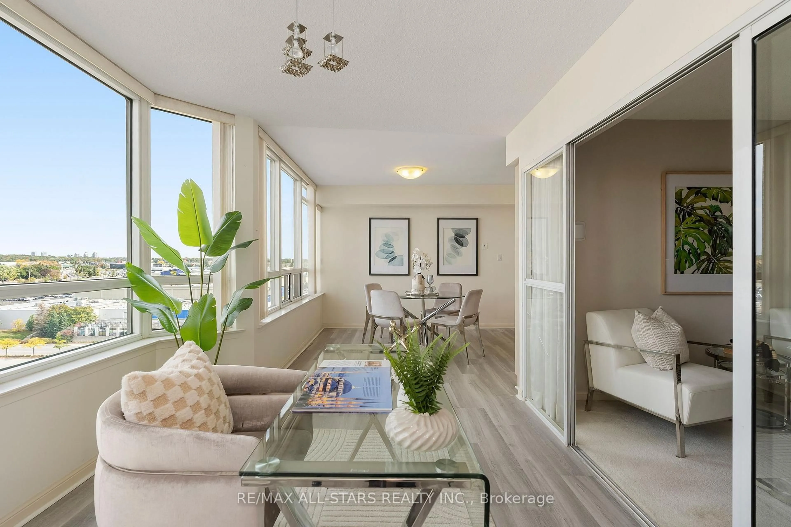
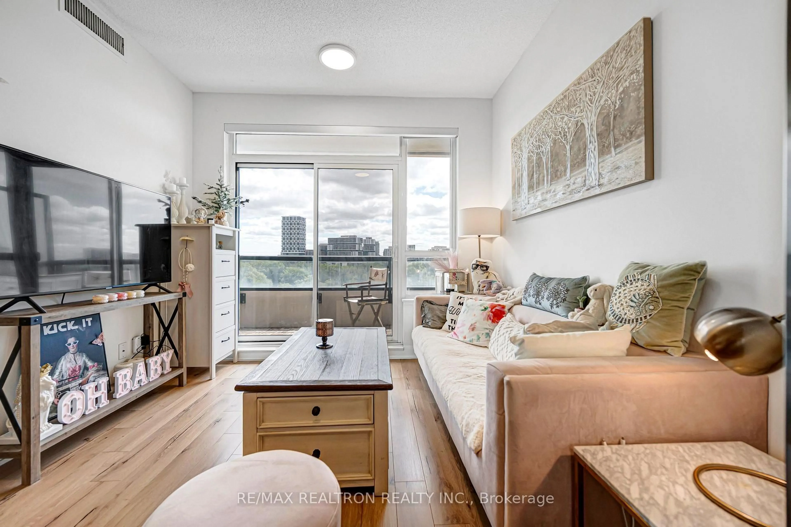
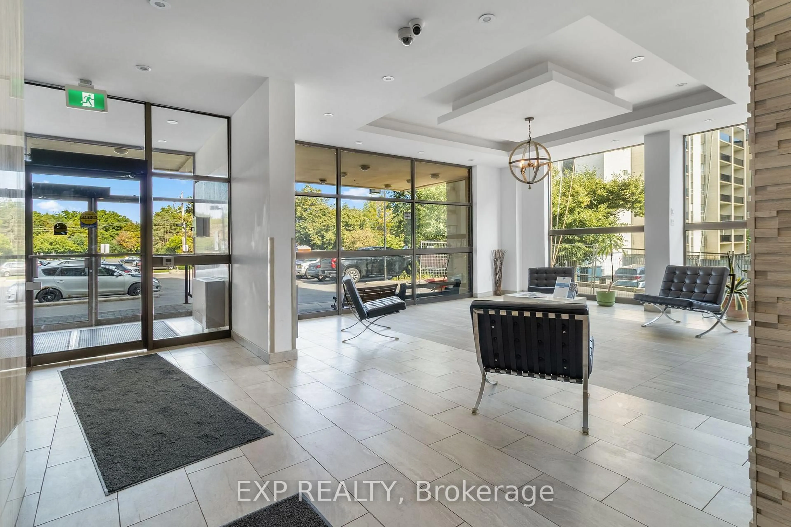
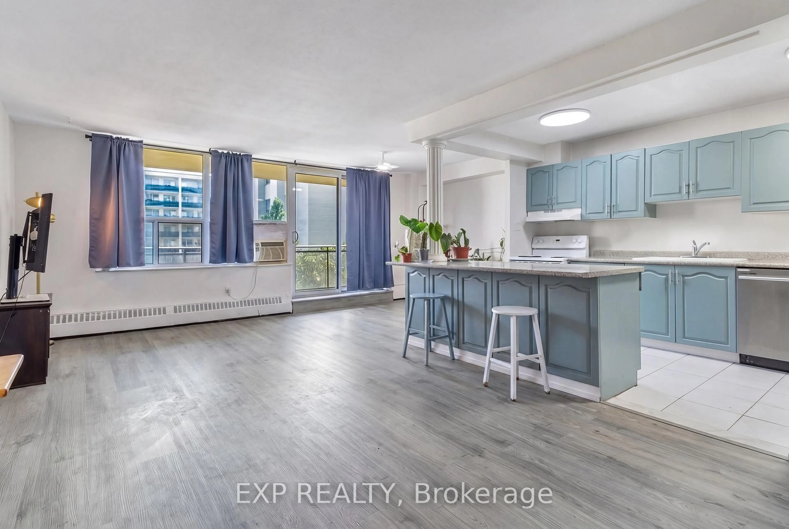
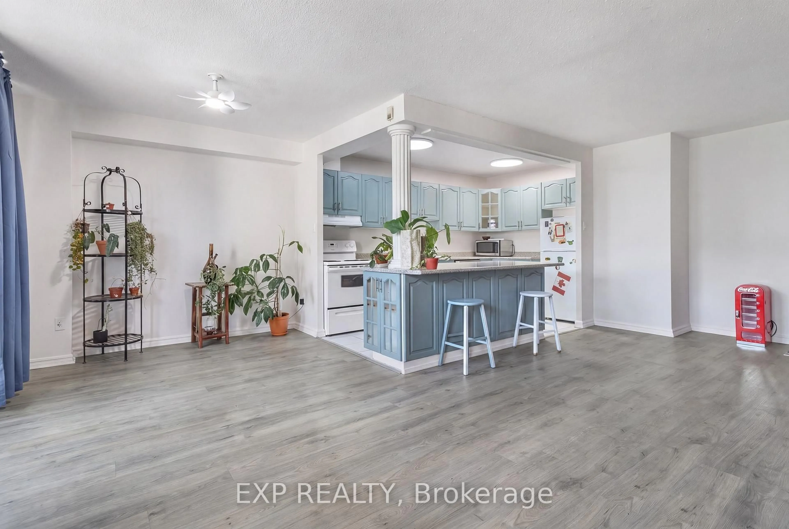
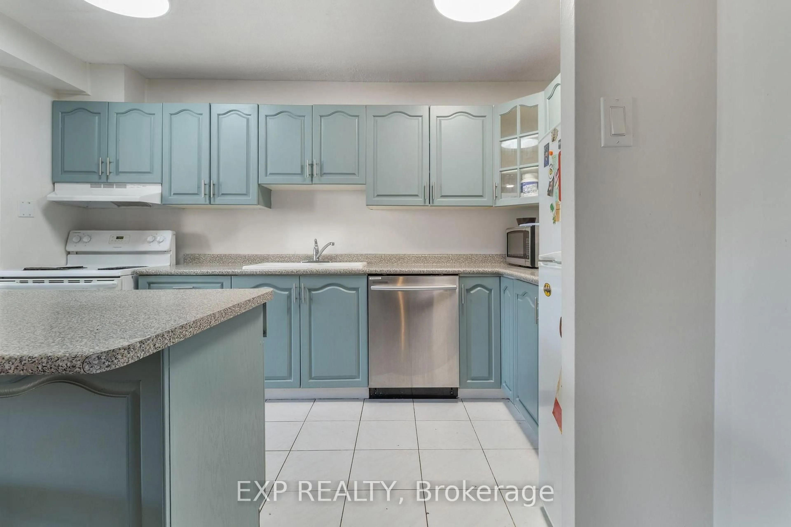
Welcome to 202-180 Dudley Avenue - a spacious and loved 3-bedroom, 2-bathroom condo offering approximately 1,135 sq. ft. of comfortable living space in the heart of Thornhill.Owned and enjoyed by three generations of the same family, this home has a wonderful sense of history and pride of ownership. The suite features ensuite laundry, balcony, generous room sizes, updated flooring throughout the main living areas and two bedrooms, and has been freshly painted for a clean, move-in-ready feel.The functional layout provides plenty of space for families, downsizers, or anyone looking for the convenience of condo living without sacrificing room to live and entertain. Parking and a locker are both included for added convenience and storage.Ideally located within walking distance of shopping, public transit and everyday amenities, with Thornhill Secondary School and E.J. Sand Public School nearby. An opportunity to own a spacious three-bedroom condo in an established Thornhill community - offering exceptional location, layout, and a home that has been cherished for generations for a phenomenal price.
Upcoming Open House
Property Details
Interior
Features
Main Floor
Kitchen
3.93 x 2.42Tile Floor
Dining
2.88 x 2.71Living
6.27 x 3.17Primary
4.28 x 3.14Exterior
Features
Parking
Garage spaces 1
Garage type Underground
Other parking spaces 0
Total parking spaces 1
Condo Details
Inclusions
Property History
 29
29