60 Inverlochy Blvd #709, Markham, Ontario L3T 4T7
Contact us about this property
Highlights
Estimated valueThis is the price Wahi expects this property to sell for.
The calculation is powered by our Instant Home Value Estimate, which uses current market and property price trends to estimate your home’s value with a 90% accuracy rate.Not available
Price/Sqft$528/sqft
Monthly cost
Open Calculator
Description
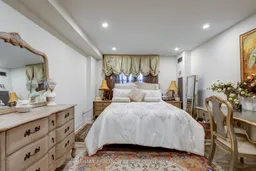
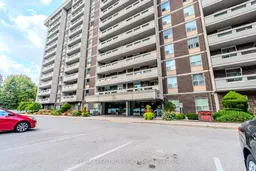
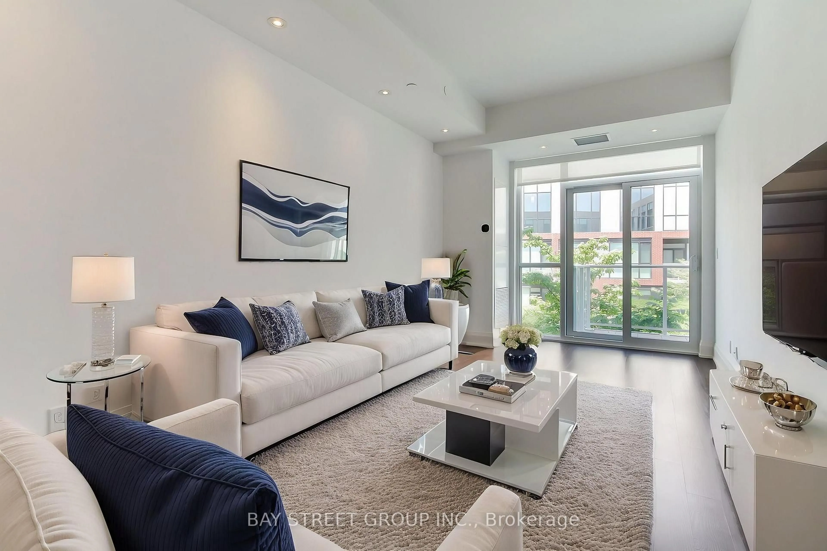
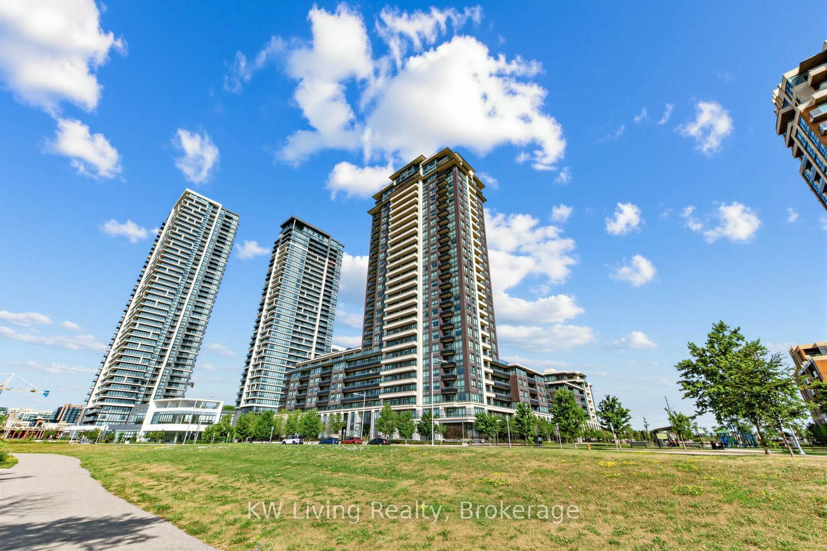
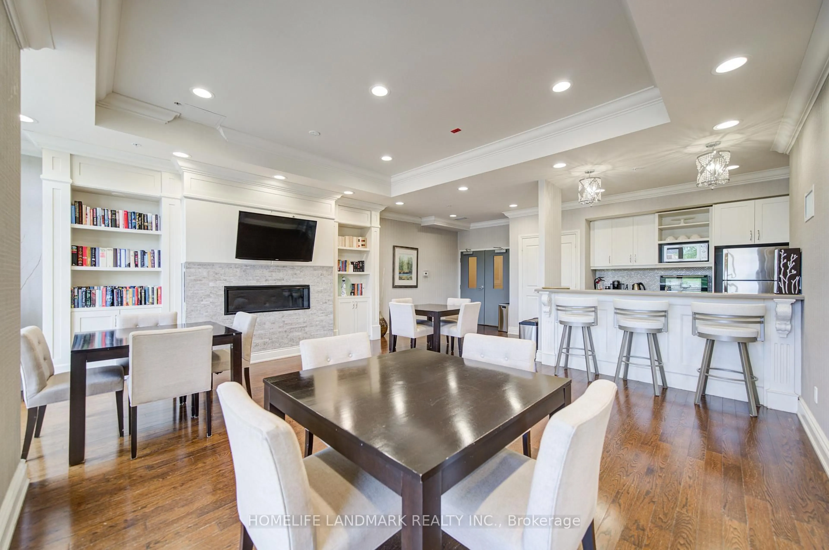
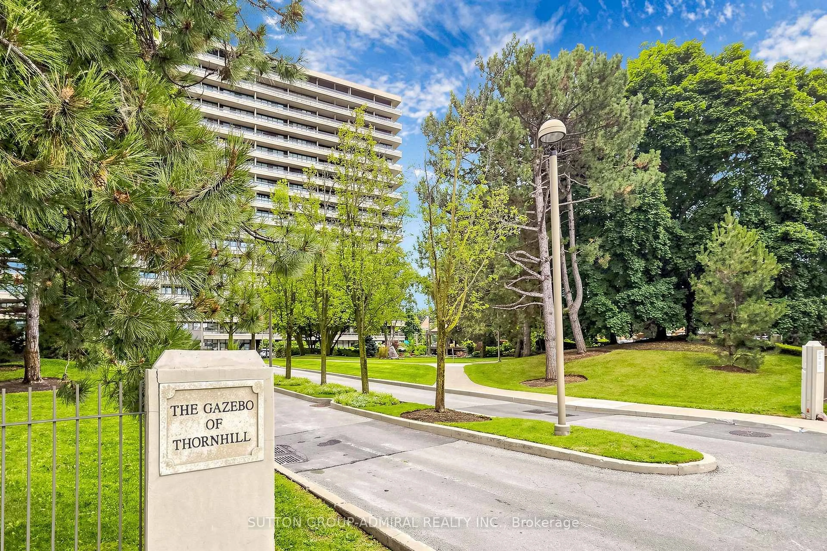
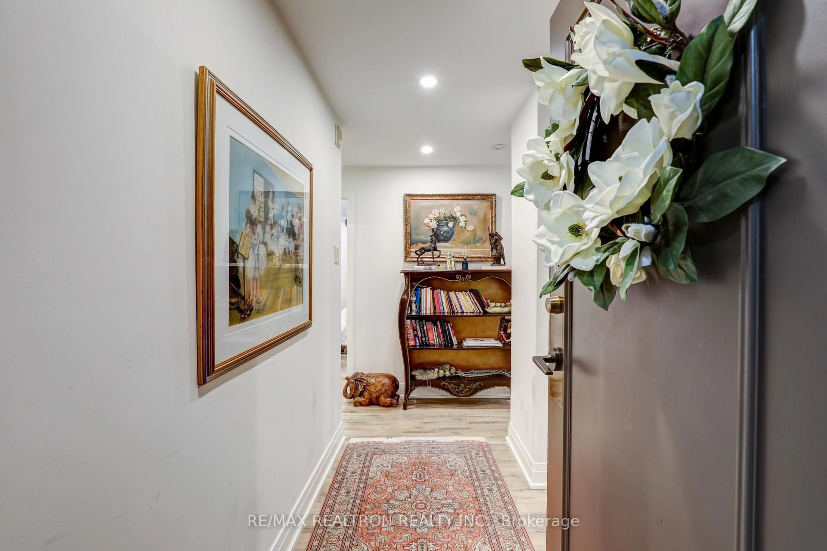
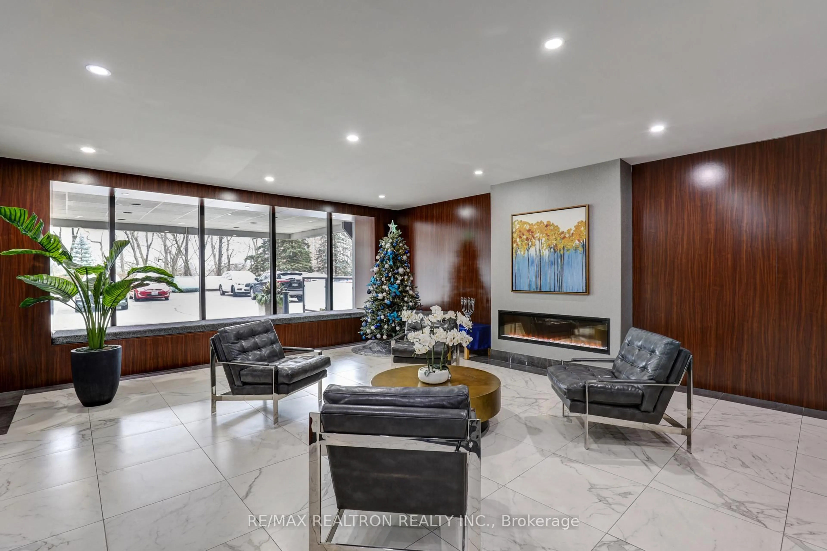
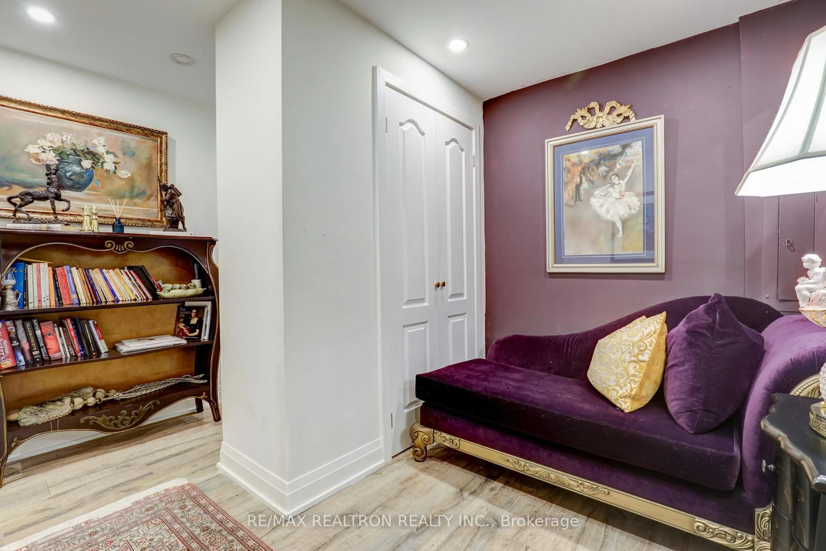
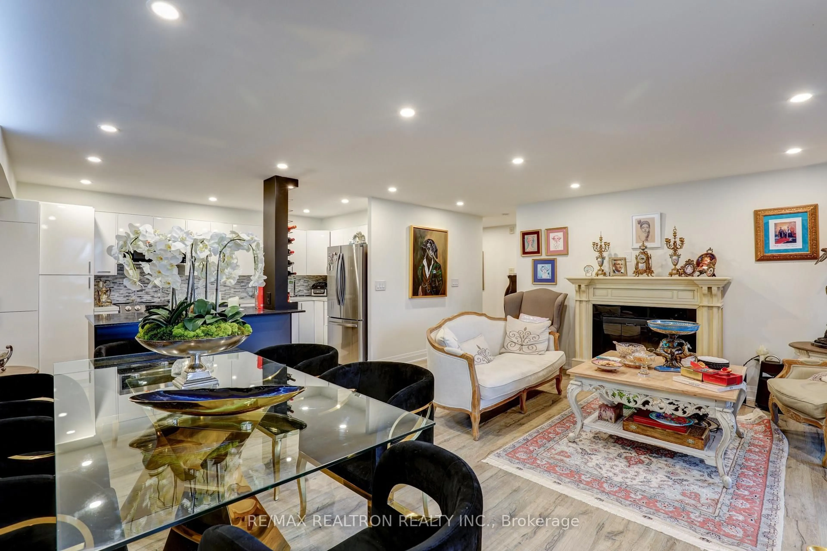
Welcome to 60 Inverlochy Blvd, Unit 709 A beautifully fully renovated 2-bedroom suite in the highly sought-after Royal Orchard community of Thornhill. Featuring a desirable North/West exposure, this bright and spacious home offers breathtaking views and a private balcony, perfect for enjoying beautiful sunsets. The thoughtfully renovated suite showcases engineered hardwood flooring, modern pot lights throughout, and a stylish renovated kitchen with stainless steel appliances, including a new ceramic-top stove and built-in microwave. The kitchen also features the convenience of a hidden built-in front-load washer and dryer. The spacious living and dining areas are ideal for both comfortable everyday living and entertaining. Enjoy exceptional building amenities including an indoor pool, gym, exercise room and more. Maintenance fees include all utilities, Rogers VIP Cable and Internet, providing excellent value and convenience. Fantastic location close to parks, schools, library, golf and shopping, with convenient access to major roads and transit. Walking distance to the planned future subway extension, adding even more connectivity and long-term convenience to this already desirable Thornhill location. A rare opportunity to own a fully renovated, move-in-ready suite with spectacular North/West views in one of Royal Orchard's most popular buildings. Just move in and enjoy!***Photos were taken when the owner occupied the property. The unit is currently tenanted and furnished by the tenant.****
Property Details
Interior
Features
Flat Floor
Dining
5.71 x 5.35Pot Lights / Combined W/Living / Laminate
Primary
4.29 x 3.25Pot Lights / 2 Pc Ensuite / Laminate
Kitchen
5.02 x 2.34Pot Lights / Stainless Steel Appl / Laminate
Living
5.71 x 5.35Combined W/Dining / Pot Lights / Laminate
Exterior
Features
Parking
Garage spaces 1
Garage type Underground
Other parking spaces 0
Total parking spaces 1
Condo Details
Amenities
Elevator, Gym, Indoor Pool, Tennis Court, Visitor Parking
Inclusions
Property History
 30
30