399 Royal Orchard Blvd #217, Markham, Ontario L3T 0H3
Contact us about this property
Highlights
Estimated valueThis is the price Wahi expects this property to sell for.
The calculation is powered by our Instant Home Value Estimate, which uses current market and property price trends to estimate your home’s value with a 90% accuracy rate.Not available
Price/Sqft$1,516/sqft
Monthly cost
Open Calculator
Description
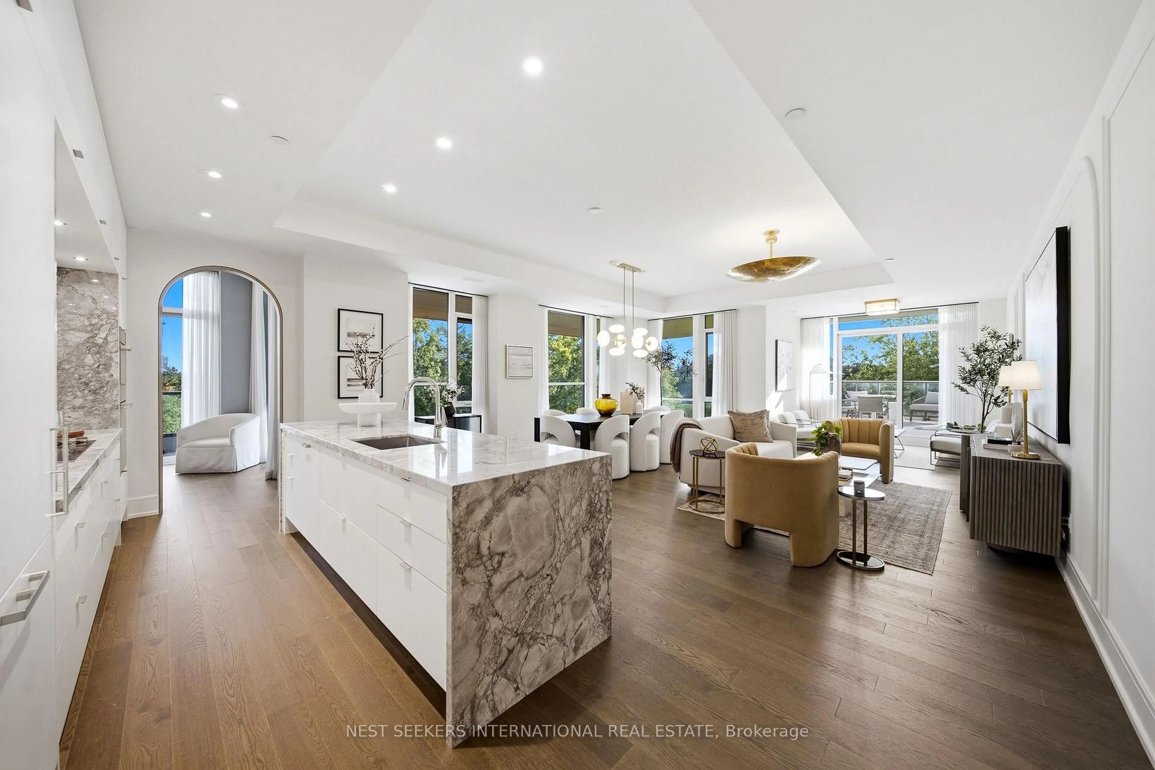
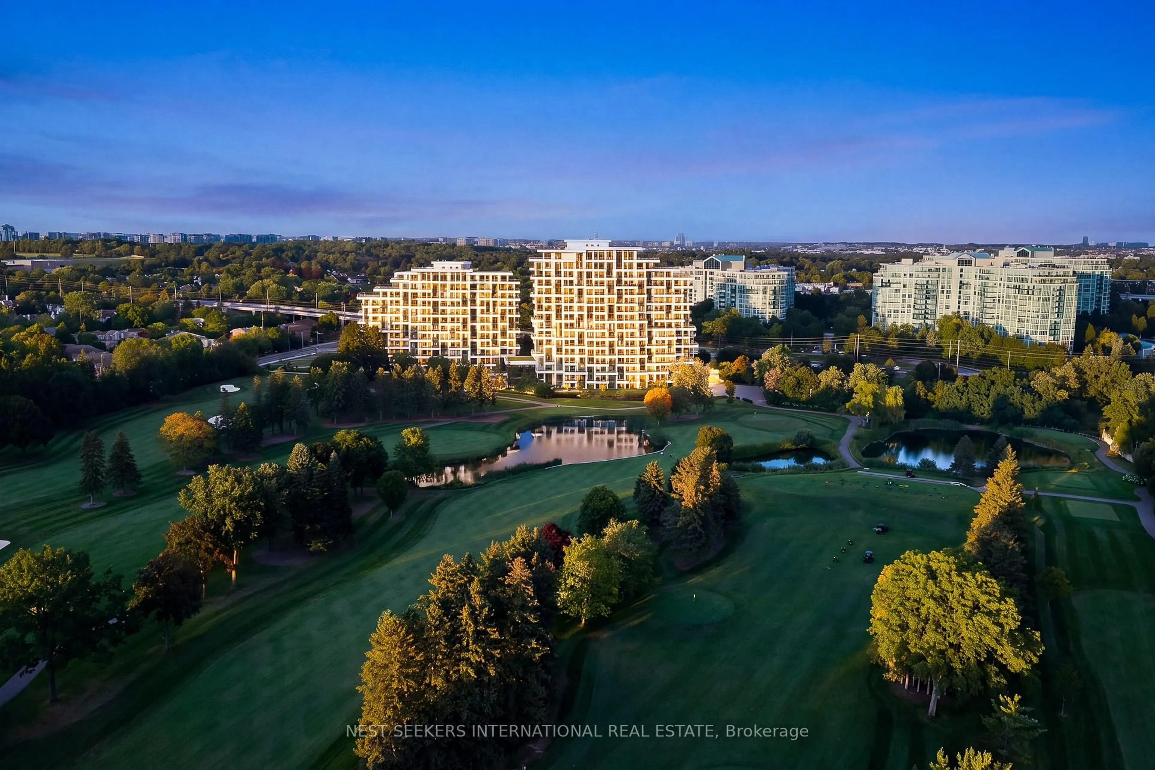
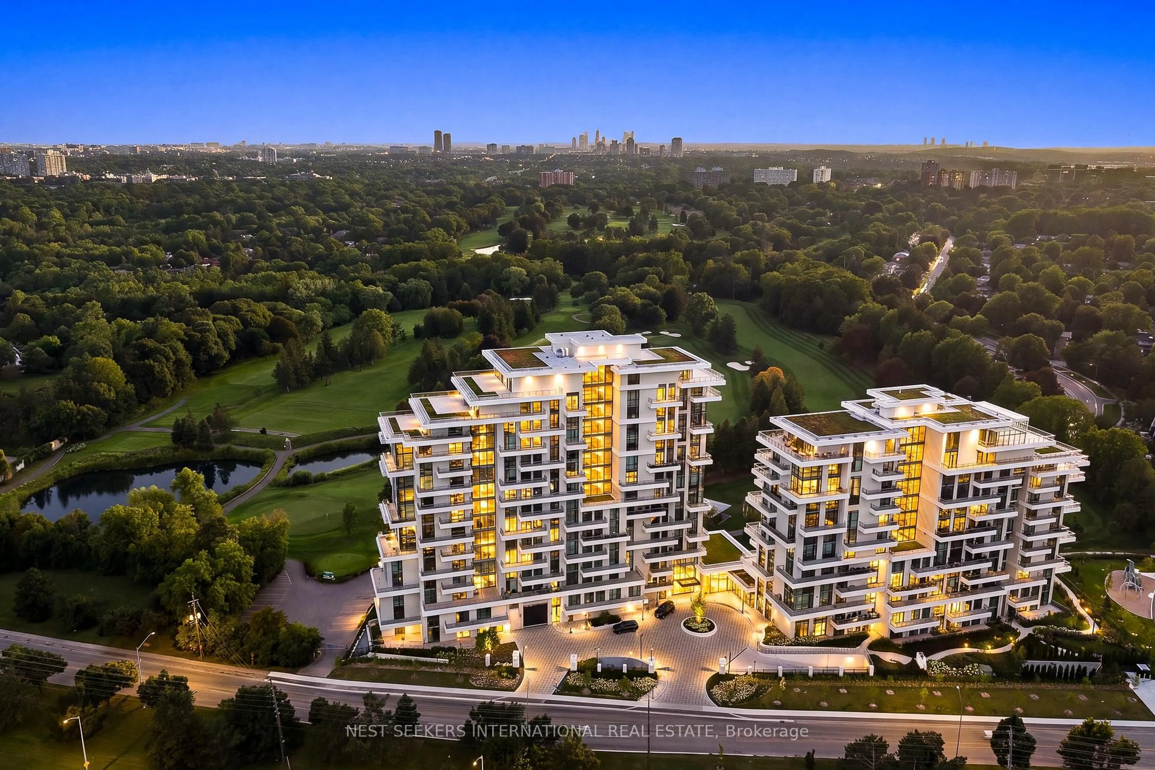
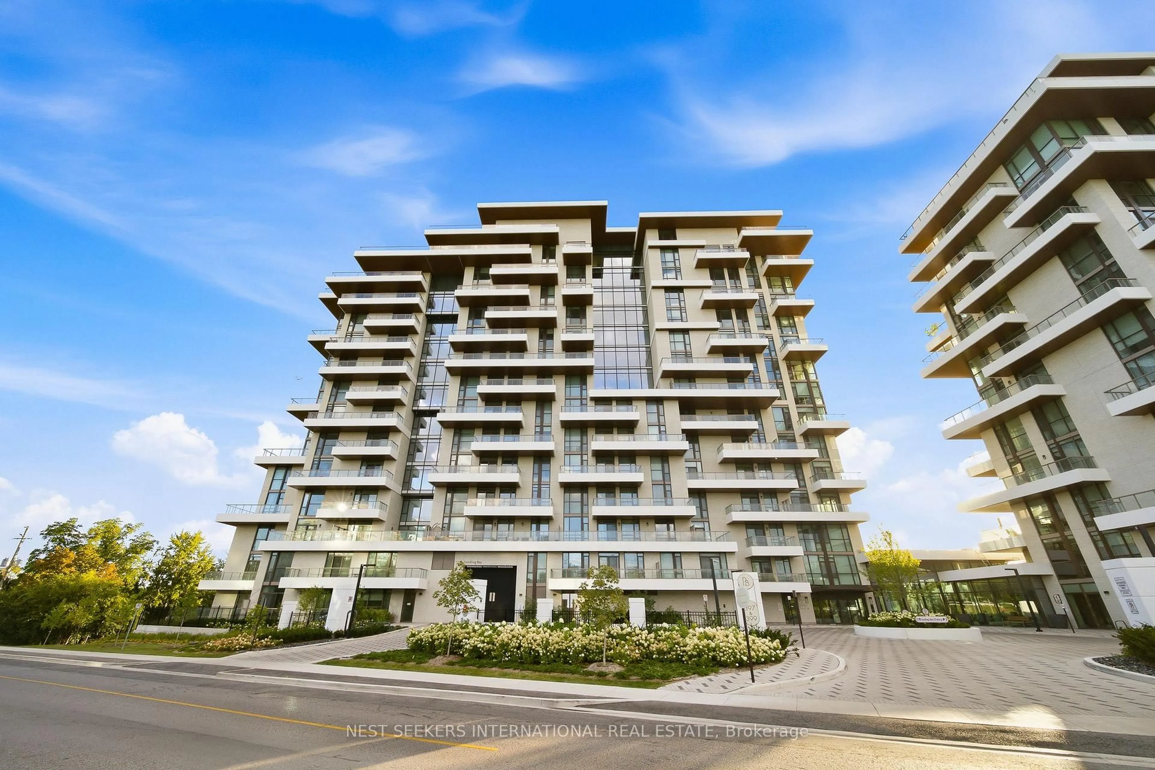
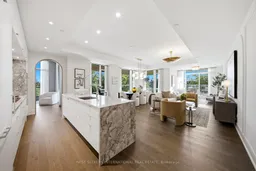
Welcome to Suite 217 at Royal Bayview by TRIDEL, an extraordinary 2,375 sq. ft. corner unit offering the scale and functionality of a private home in the sky. Featuring 2 bedrooms plus a dedicated office, 2 full bathrooms plus a powder room, and coveted east, south and west exposures, the suite is filled with natural light and captivating golf course and pond views. A gracious foyer leads to a private spacious office, walk-in coat closet, powder room and laundry room. The beautifully appointed kitchen features a substantial centre island, premium Miele appliances, separate pantry and coffee bar, and adjoining breakfast area with a stunning built-in cocktail bar. Expansive living and dining areas deliver exceptional scale for everyday living and entertaining. The private primary suite features a generous walk-in closet, beautifully finished ensuite and direct balcony access. The second bedroom offers its own ensuite and walk-in closet. 3 private outdoor spaces further distinguish this space - a magnificent terrace overlooking the golf course and pond, plus 2 additional balconies. Only 15 storeys, Royal Bayview offers an exclusive luxury lifestyle with 24-hour concierge, grand 2-storey lobby, indoor pool and whirlpool, saunas, fitness centre, yoga studio, golf simulator, library and fireplace lounge, party room, private dining room, salon and landscaped outdoor entertaining spaces. Includes 1 underground parking space and 1 storage locker. A rare opportunity to experience home-sized living in one of Royal Bayview's most exceptional suites.
Property Details
Interior
Features
Main Floor
Foyer
10.0 x 8.0hardwood floor / W/I Closet / 2 Pc Bath
Dining
8.69 x 5.99hardwood floor / W/I Closet / 2 Pc Bath
2nd Br
3.81 x 3.35hardwood floor / W/I Closet / 3 Pc Ensuite
Breakfast
3.81 x 2.64Separate Rm / B/I Bar / W/O To Balcony
Exterior
Features
Parking
Garage spaces 1
Garage type Underground
Other parking spaces 0
Total parking spaces 1
Condo Details
Amenities
Bbqs Allowed, Bike Storage, Concierge, Gym, Indoor Pool, Party/Meeting Room
Inclusions
Property History
 50
50

