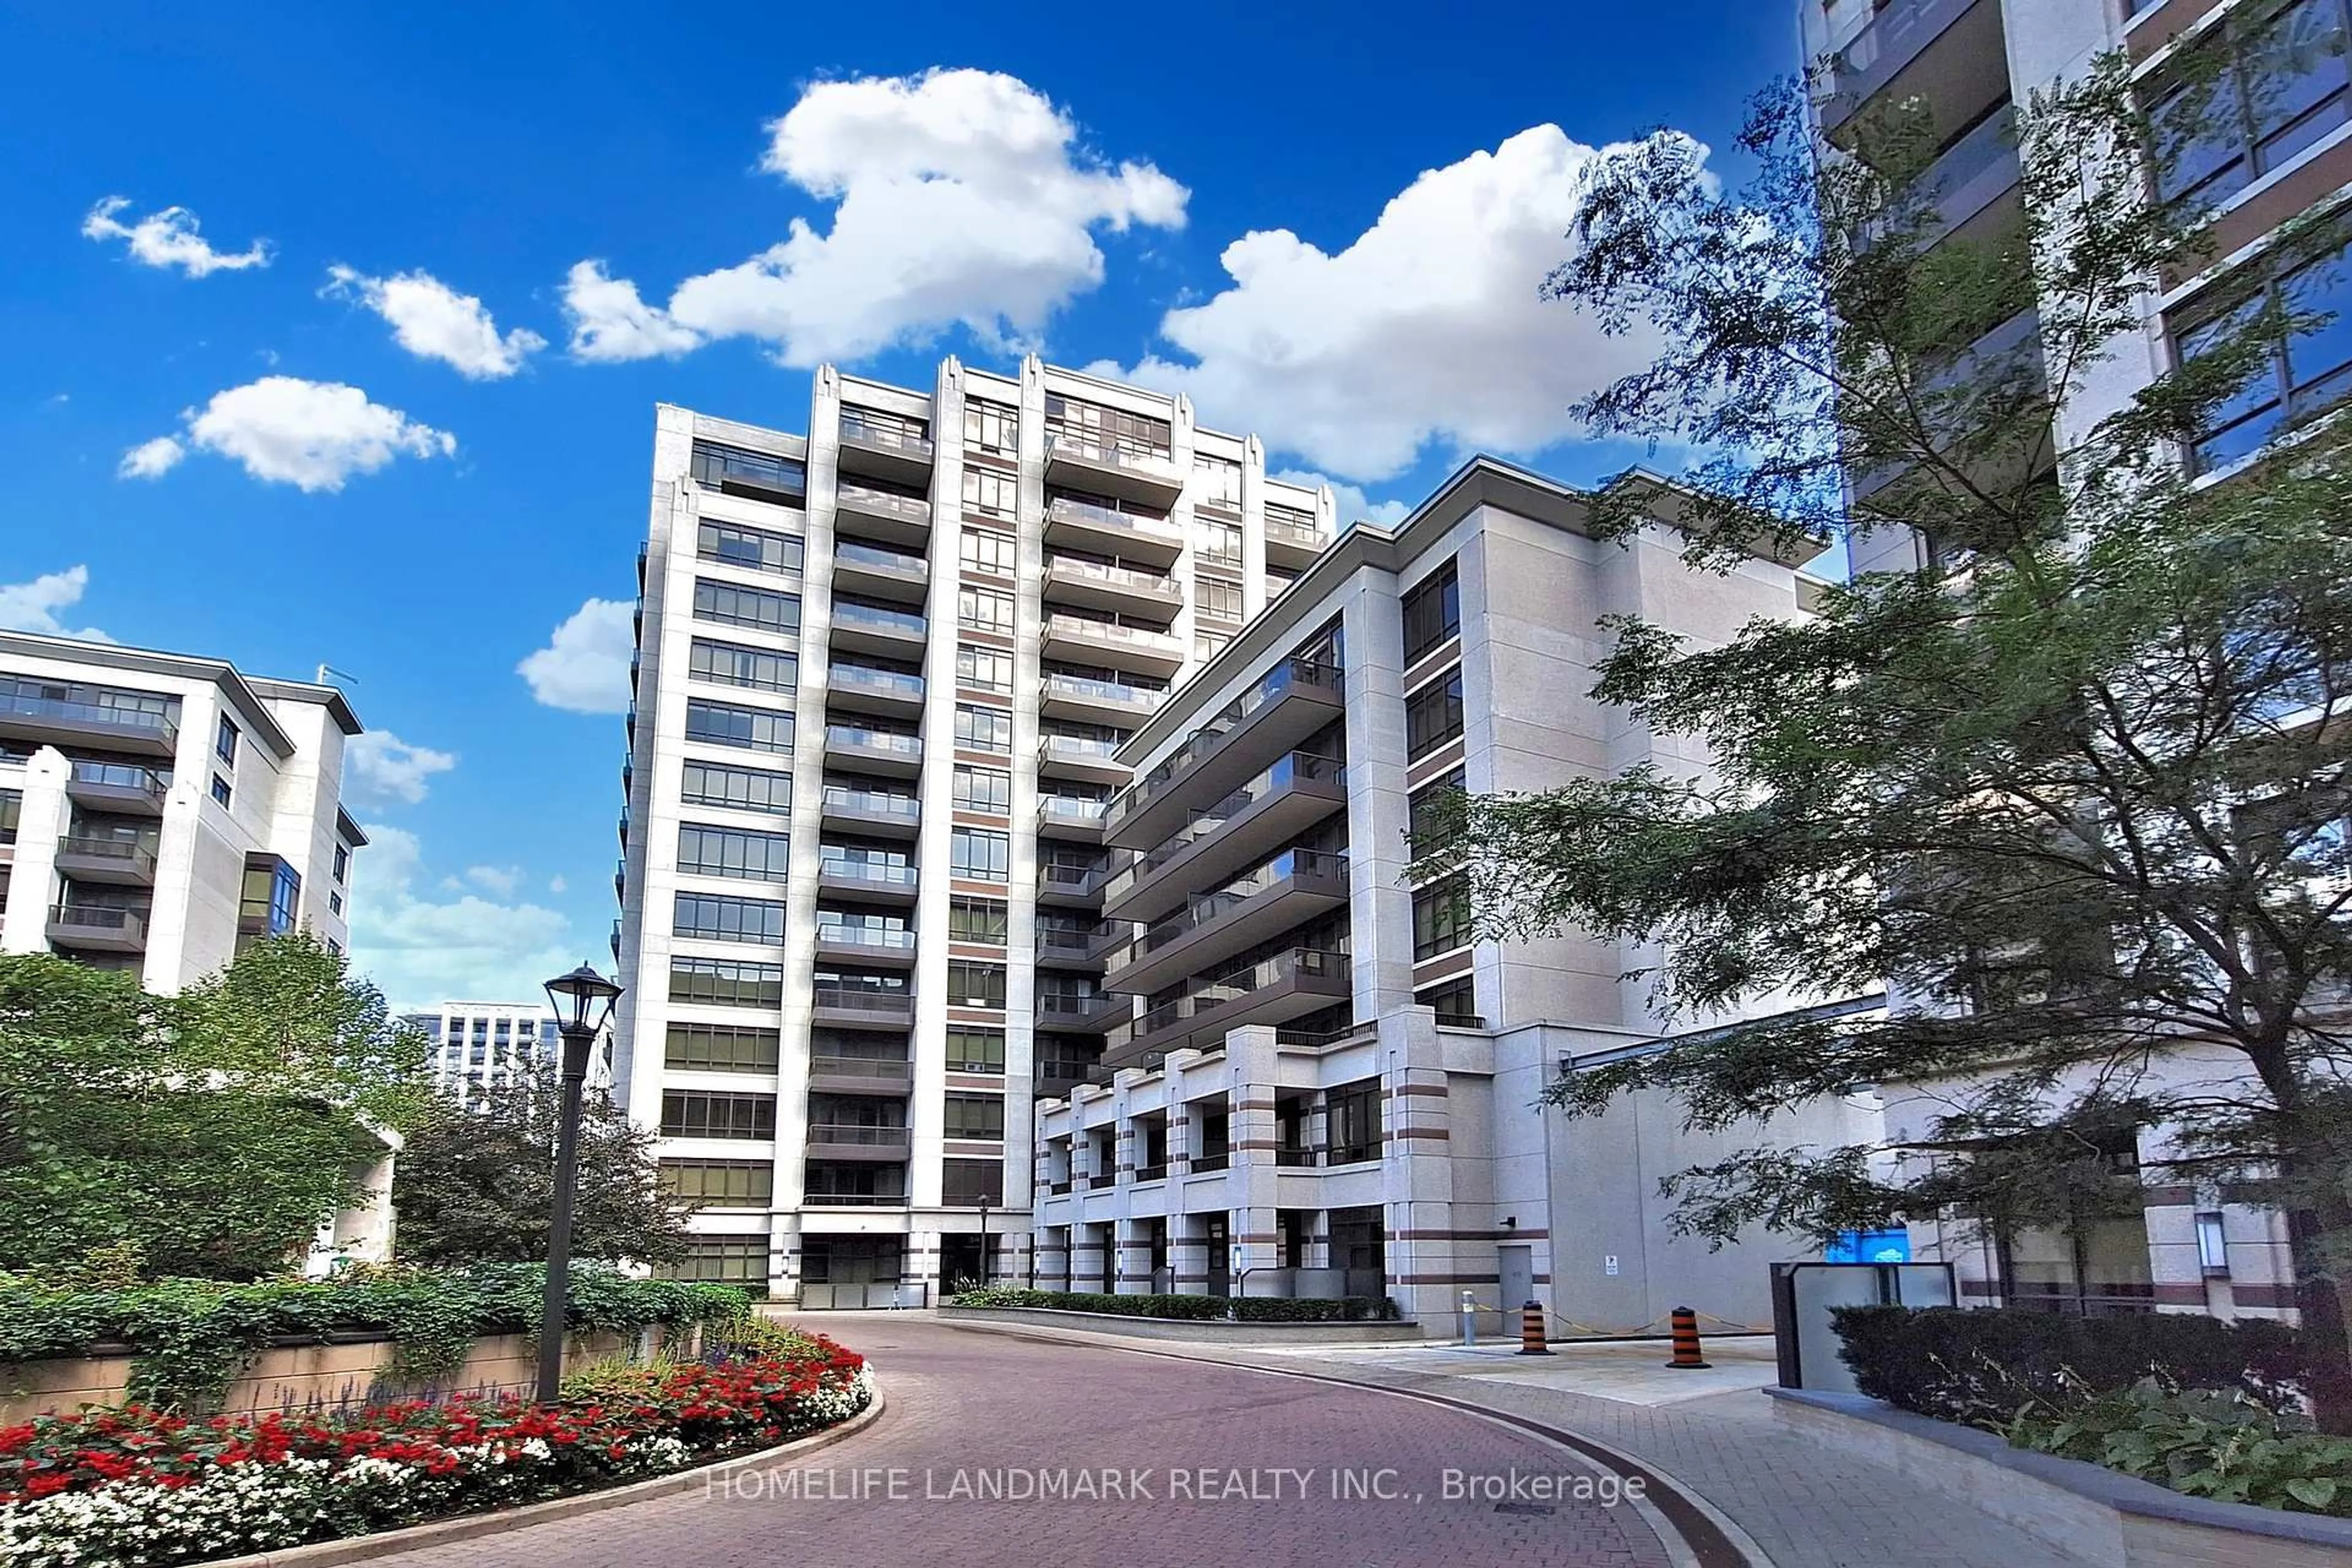
2 Raymerville Dr #101, Markham, Ontario L3P 7N7
Contact us about this property
Highlights
Estimated valueThis is the price Wahi expects this property to sell for.
The calculation is powered by our Instant Home Value Estimate, which uses current market and property price trends to estimate your home’s value with a 90% accuracy rate.Not available
Price/Sqft$494/sqft
Monthly cost
Open Calculator
Description
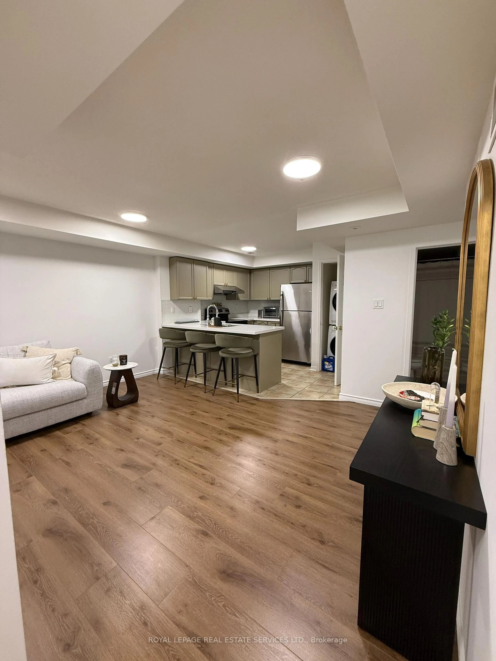
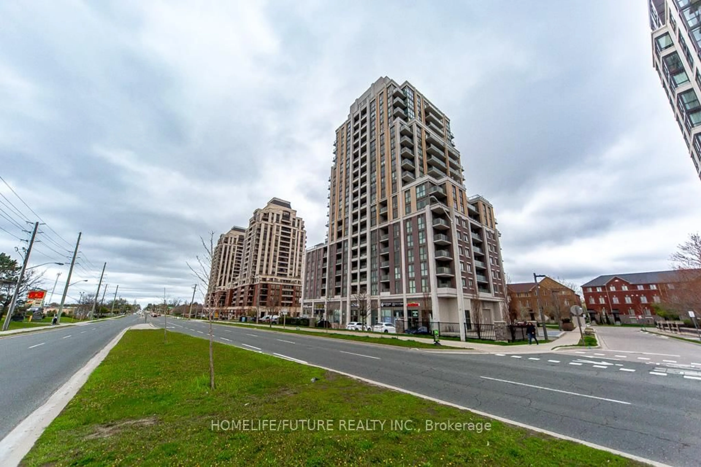
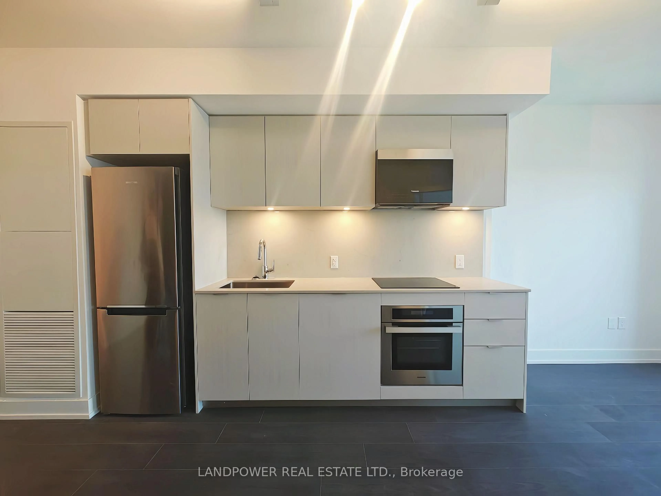
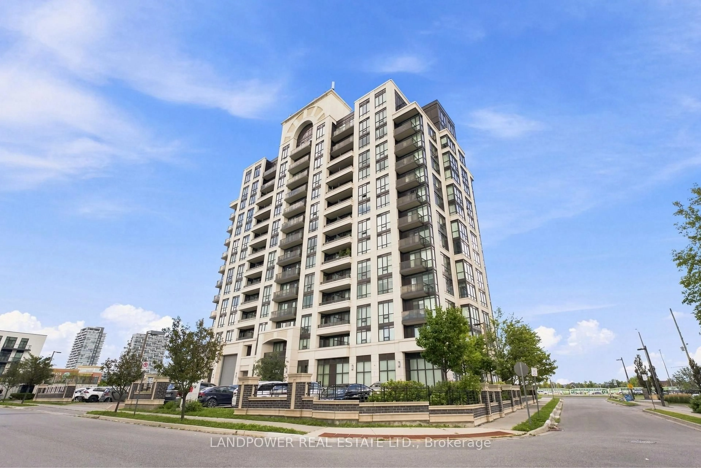
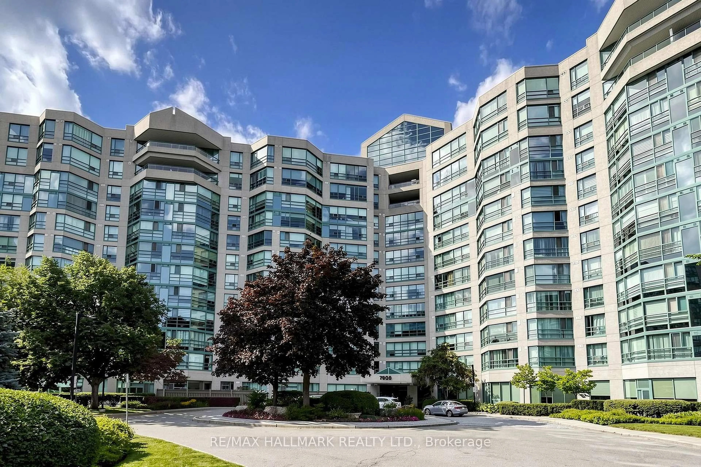
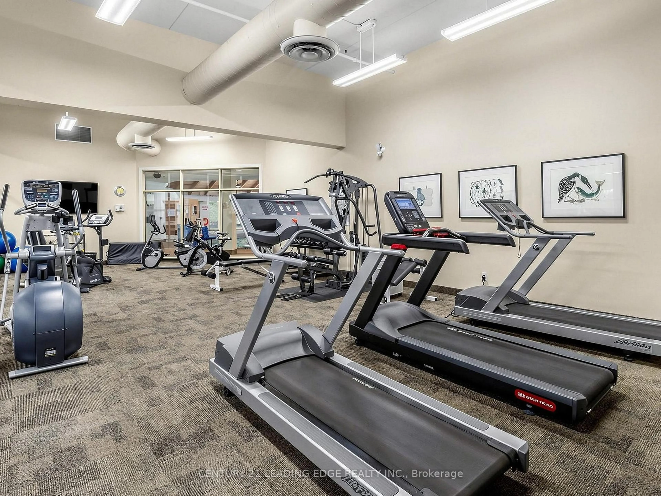
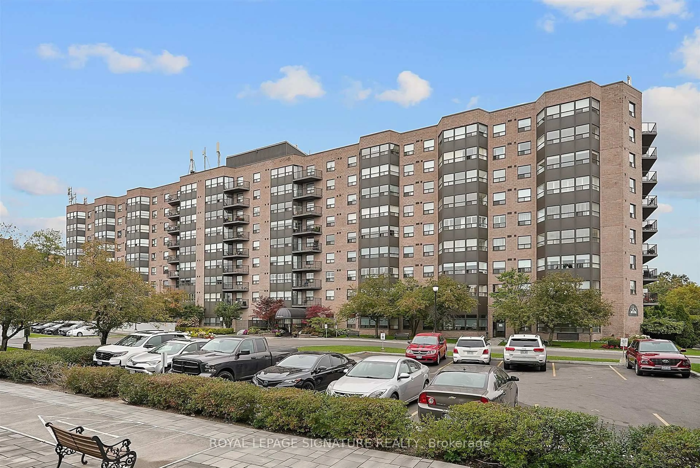
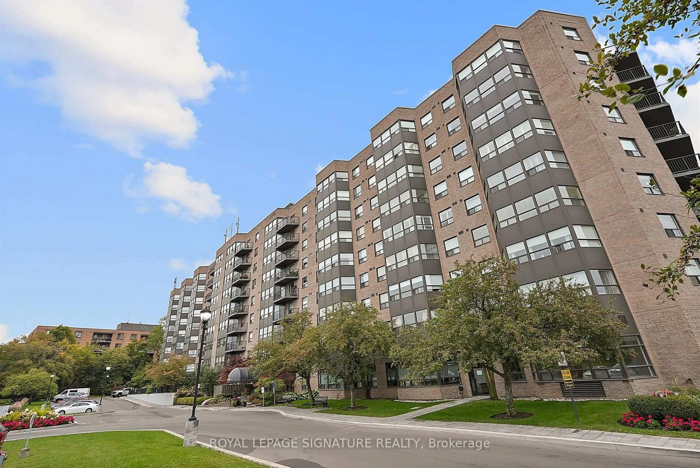
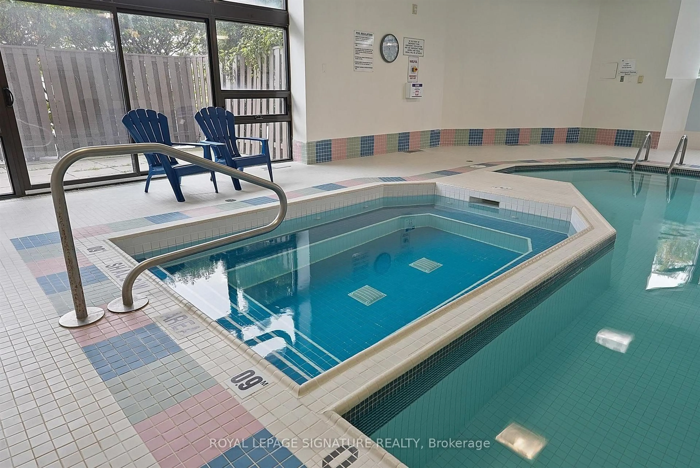
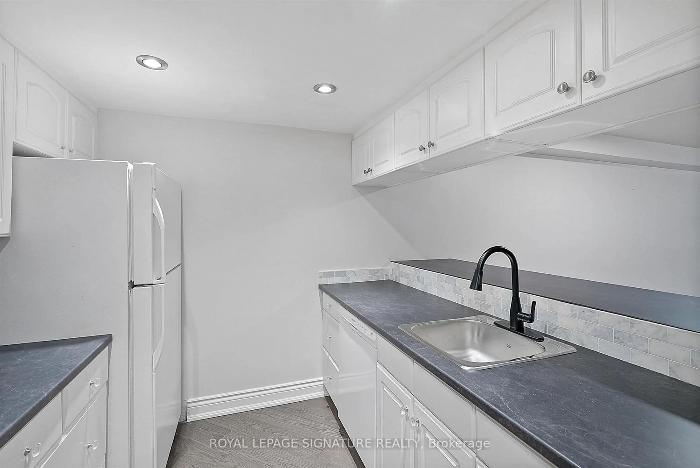
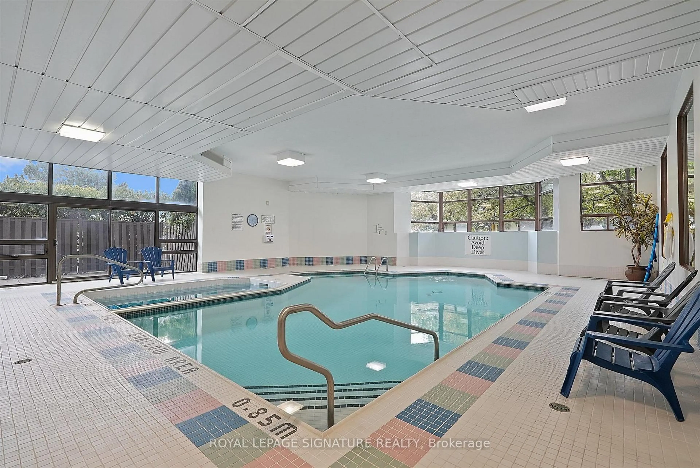
There's downsizing, and then there's smart sizing. Welcome to a rarely offered ground-floor suite at Hampton Green, complete with a private west-facing terrace overlooking the gardens. With generous living space, exceptional convenience, and everything you need close by, this is smart sizing done right. Offering over 1,100 sq. ft. of well-maintained living space, this 2-bedroom, 2-full-bathroom suite features a functional layout with plenty of room to live comfortably and space for full-sized furniture. The kitchen offers a breakfast bar, plenty of cabinetry, and convenient storage beneath the bar. The primary bedroom features a walk-in closet with organizers and a 4-piece ensuite with tub, while the second bedroom is conveniently located across from the second full bathroom with a separate shower. A spacious laundry room provides plenty of additional storage, and parking and a locker are also included. Enjoy the ease of ground-floor living with direct access to your own outdoor space-perfect for morning coffee, relaxing outdoors, or unwinding with evening sunsets over the landscaped surroundings. Hampton Green is a warm, community-oriented building with an impressive collection of amenities, including an indoor pool, sauna, gym, tennis court, billiards room, library, party room, and visitor parking. And when it comes to convenience, it's hard to beat: York Region Transit stops right at the building, with Loblaws, CF Markville, restaurants, and everyday amenities all close by. Maintenance fees include heat, hydro, water, cable TV, and internet-helping keep day-to-day living simple and stress-free. A rare opportunity to enjoy the space and functionality of a larger home with the ease and convenience of condominium living.
Property Details
Interior
Features
Flat Floor
Kitchen
2.34 x 2.3Dining
4.6 x 4.55Open Concept / Overlook Golf Course / Laminate
Living
4.6 x 4.1Large Window / W/O To Terrace / Laminate
Primary
4.78 x 3.04 Pc Bath / W/I Closet / Laminate
Exterior
Features
Parking
Garage spaces 1
Garage type Underground
Other parking spaces 0
Total parking spaces 1
Condo Details
Amenities
Exercise Room, Indoor Pool, Recreation Room, Sauna, Tennis Court, Visitor Parking
Inclusions
Property History
 46
46