Open: Today, 2PM to 4PM
trreb/IMG-N14113952_b471ef4218632ab352dca1c77d3bdd07942cbee4b27aa0806da8ed29c49d0a1b.jpg
51 mins on Market

28 Appleby Cres, Markham, Ontario L3R 4L2

Semi-Detached
3
2
~1100-1500 sqft
$978,000
Get pre-qualifiedPowered by nesto
Semi-Detached
3
2
~1100-1500 sqft

Contact us about this property

Call

Highlights

Property Estimate

Days on market51 mins

Estimated valueNot available

Price/Sqft$771/sqft

Monthly cost

Open Calculator

Description

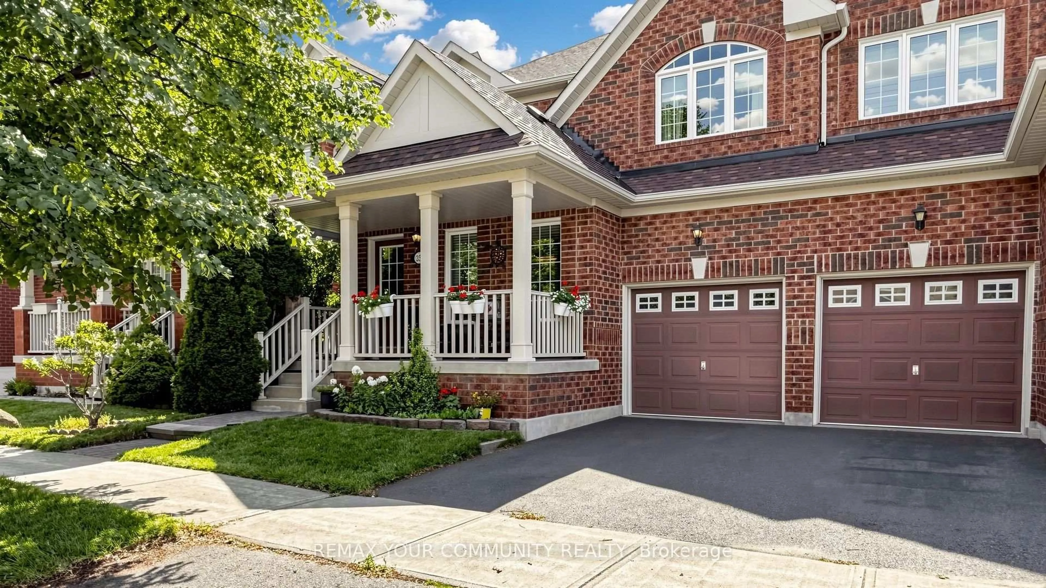
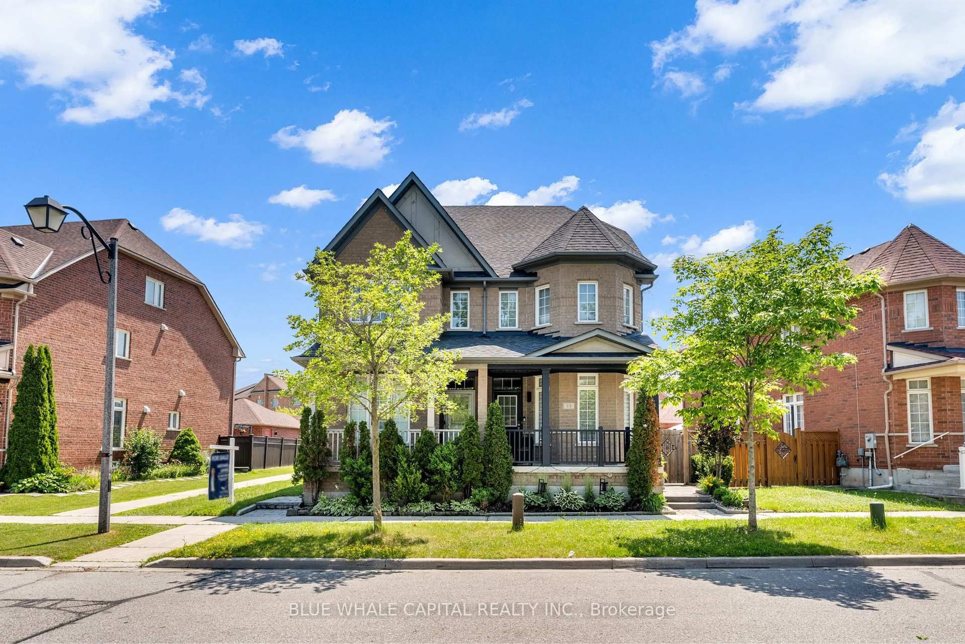
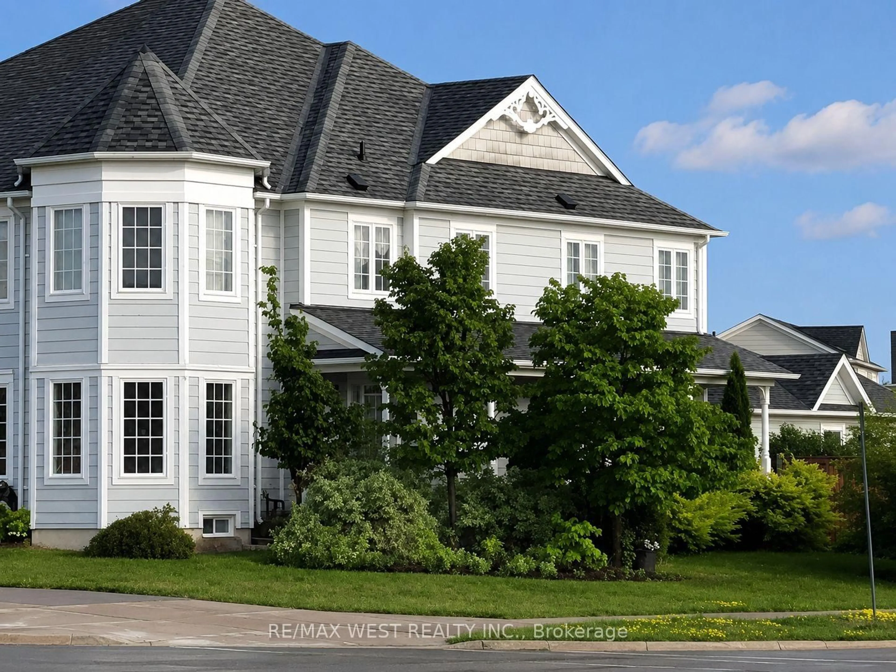
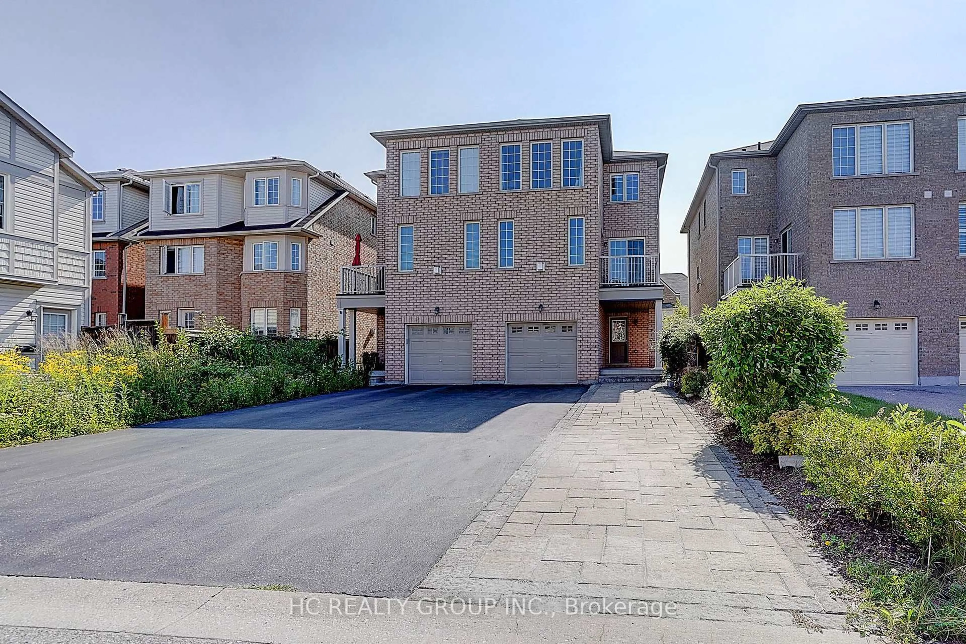
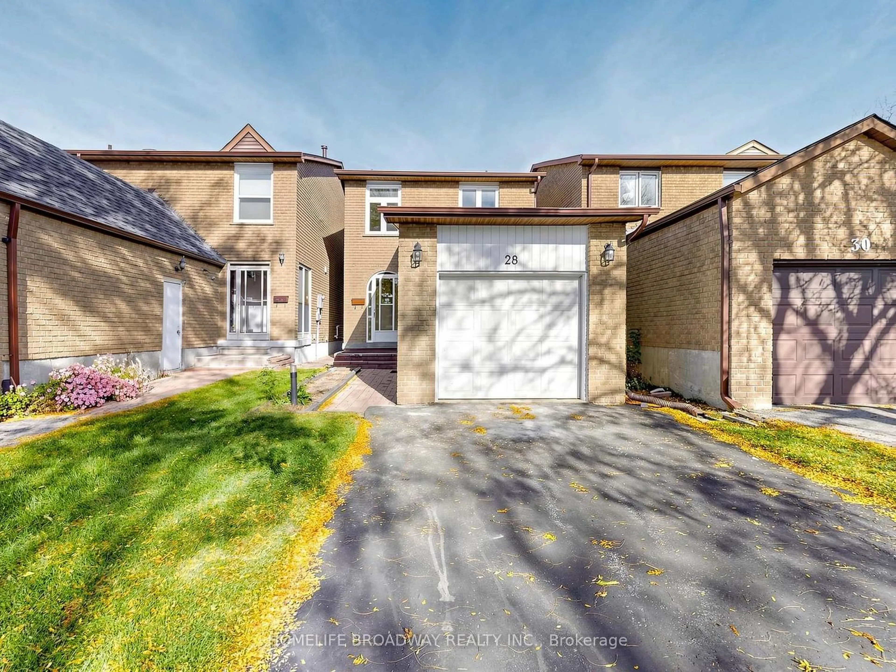
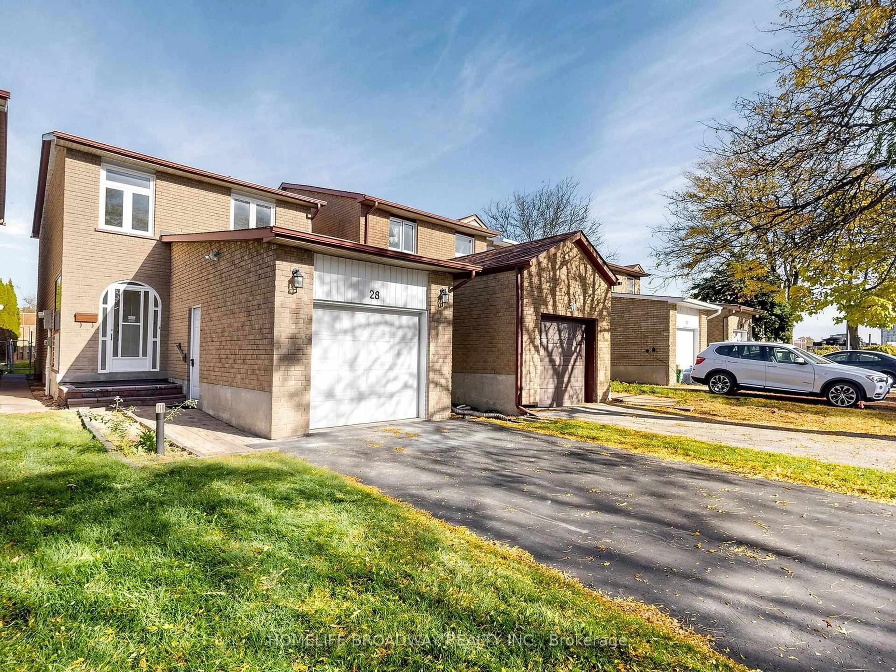
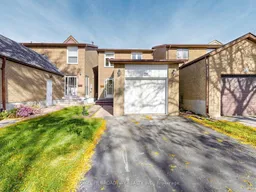
Rarely Offered Well-Maintained 2-Storey Home in the Highly Neighborhood of Markham. Fresh Painted, Functional Layout with 3 Bedrooms and Finished Basement offer over 1800sq ft Living area. New Laminate Flooring on 2nd floor. Open concept of Living and Dinning, A Skylight over the staircase fills the space with natural light, Updated Kitchen Offers Extra Cabinetry Spaces With a Breakfast Area & Walkout to the Backyard. Large Master Bedroom with His/Her Mirror Closets. Long driveway with parking for 2 cars. Top ranked Milliken Mills High School w/ IB program. Nearby walkway offers quick access to Kennedy/Steeles Ave! Walking Distance to Parks, Schools, Transit, Pacific Mall, Restaurant, GO Station, and Community Centres, quick access to HWY 401, 404, 407. Must See!


Upcoming Open Houses

Oct 24Sat2:00 PM - 4:00 PM
Oct 25Sun2:00 PM - 4:00 PM

Property Details

Style2-Storey
View-
Age of property31-50
SqFt~1100-1500 SqFt
Lot Size2,444 SqFt(106.44 x 22.97)
Parking Spaces3
MLS ®NumberN14113952
Community NameMilliken Mills West
Data SourceTRREB
Listing byHOMELIFE BROADWAY REALTY INC.

Features

Heating: Forced Air
Cooling: Central Air
Basement: Finished

Main Floor

Living

7.04 x 3.07

hardwood floor / Combined W/Dining / Window

Dining

7.04 x 3.07

hardwood floor / Combined W/Living

Kitchen

5.19 x 2.76

Ceramic Floor / Eat-In Kitchen / W/O To Deck


Features

Lot size: 2,444 SqFt

Parking

Garage spaces 1

Garage type Attached

Other parking spaces 2

Total parking spaces 3


Property History
Oct 24, 2026
ListedActive
$978,000
< 1h on market
history photo preview27
Listing by trreb®
Property listed by HOMELIFE BROADWAY REALTY INC., Brokerage
Agent Banner Image
Interested in this property?Get in touch to get the inside scoop.

Market Data - Milliken Mills West

Geo Zone Map ThumbnailMilliken Mills West

Strong Seller's Market

View Market Data

Semi-Detached house - for the past 30 days

Buyer's market Seller's market

Avg. Days on Market

Past 30 days

0 day

Compared to

2025

19 days

2024

9 days

2023

0 day

New Listings

Past 30 days

2 listings

Compared to

2025

3 listings

2024

3 listings

2023

3 listings

Units sold

Past 30 days

0 unit

Compared to

2025

2 units

2024

1 unit

2023

0 unit

Median Sold Price

Past 30 days

$0

Compared to

2025

$1,070,000

2024

$957,500


Population and Demographics

Overview

Total population 19259
Average household income $97,163

Age (%)

0 to 19
16%
20 to 34
24%
35 to 49
19%
50 to 64
19%
65 and plus
22%

Household composition (%)

Single family
61%
Single person
32%
Multi person
6%
Multi family
2%

Mother tongue (%)

Yue (Cantonese)
33%
English
26%
Mandarin
25%
Others
5%
Tamil
2%
Tagalog (Pilipino, Filipino)
1%
Iranian Persian
1%

House tenancy (%)

Owners
70%
Renters
30%

What’s nearby?Essentials within 5 km

Local Logic

Transportation Scores

Estimated Budget