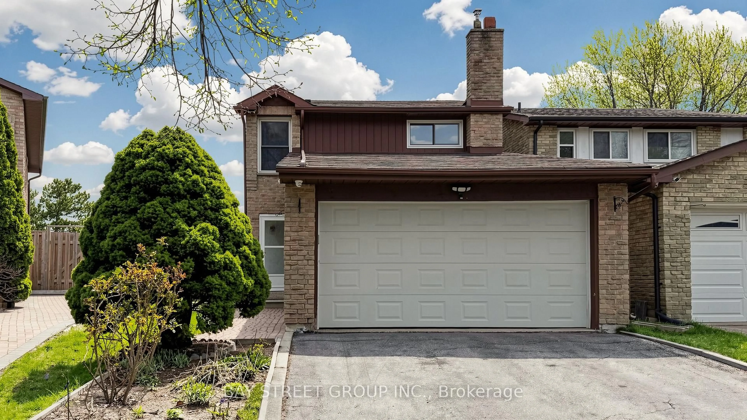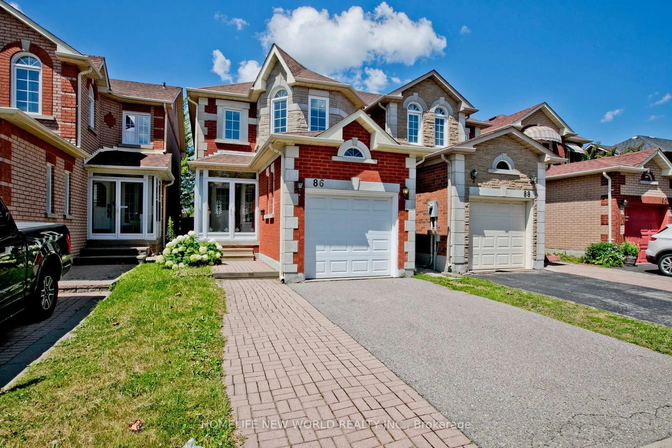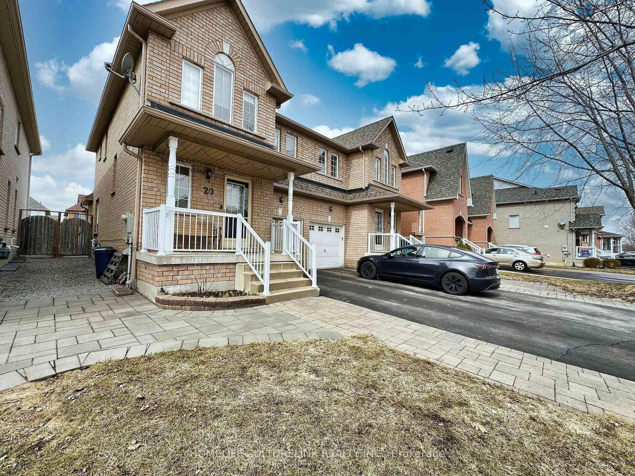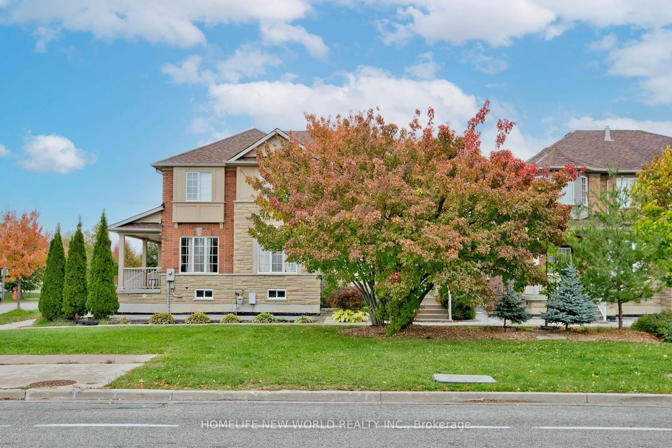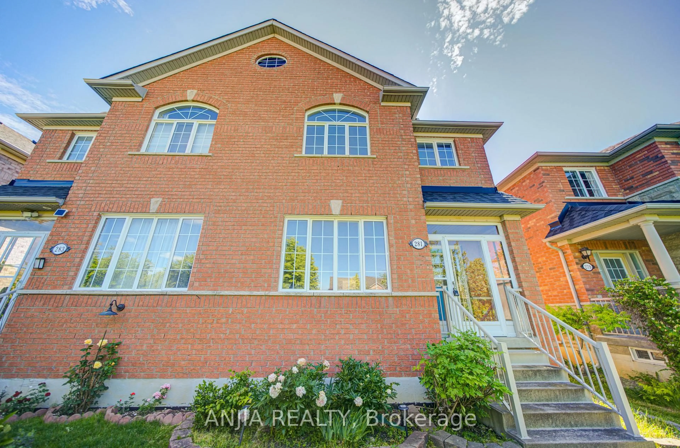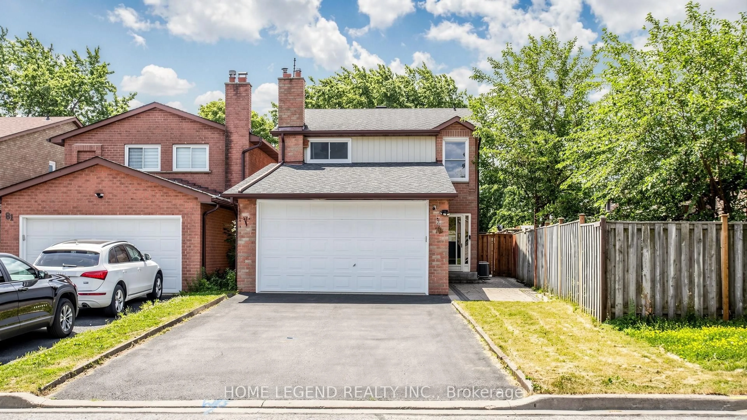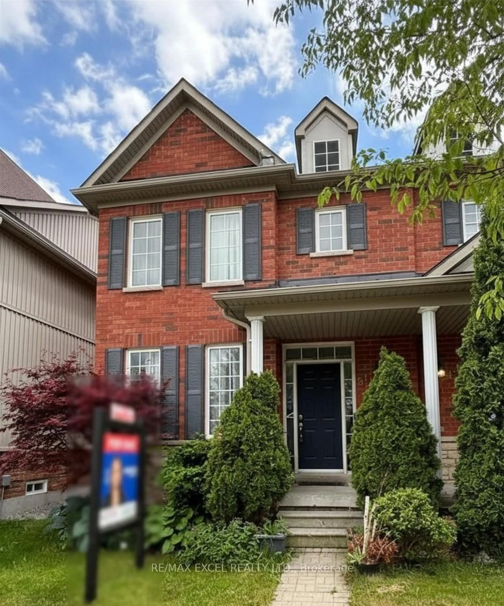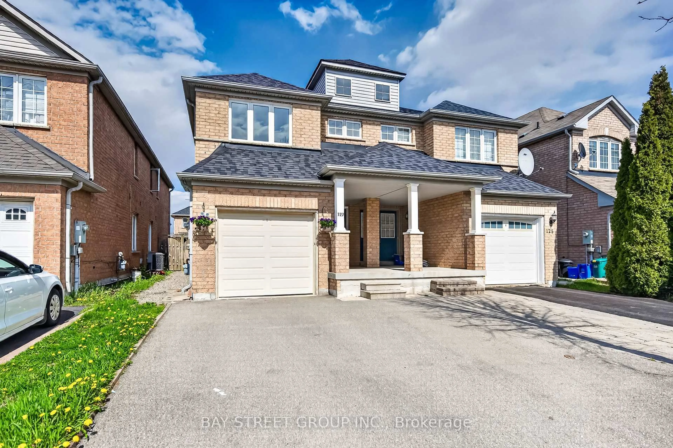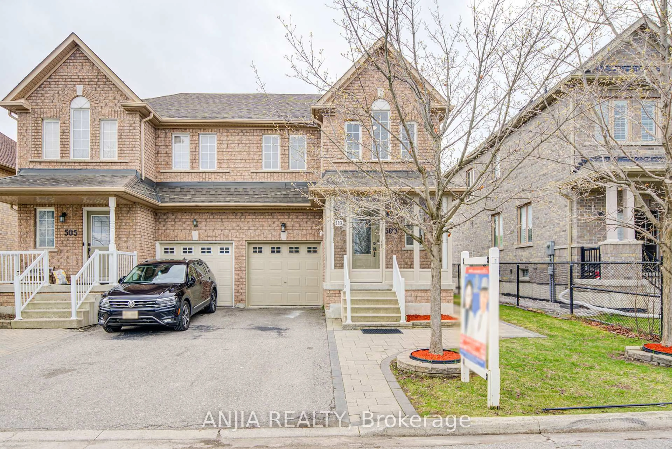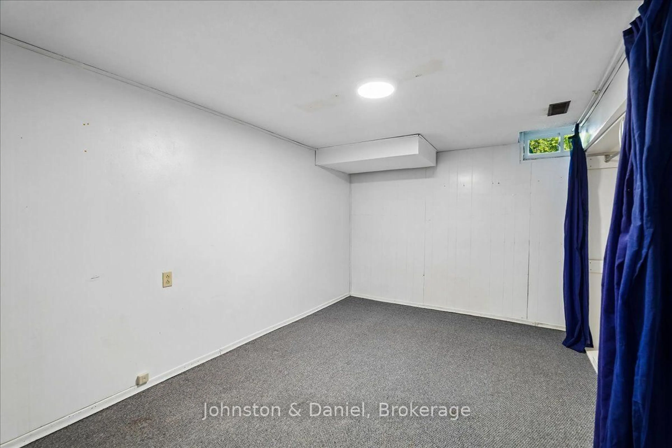
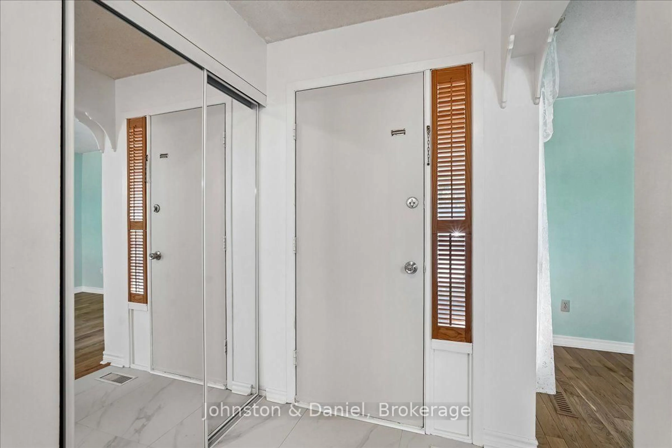
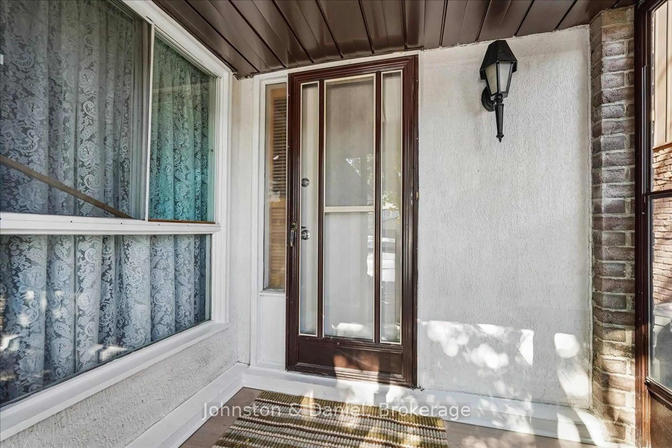
22 Fieldview Cres, Markham, Ontario L3R 3H7
Contact us about this property
Highlights
Estimated valueThis is the price Wahi expects this property to sell for.
The calculation is powered by our Instant Home Value Estimate, which uses current market and property price trends to estimate your home’s value with a 90% accuracy rate.Not available
Price/Sqft$669/sqft
Monthly cost
Open Calculator
Description
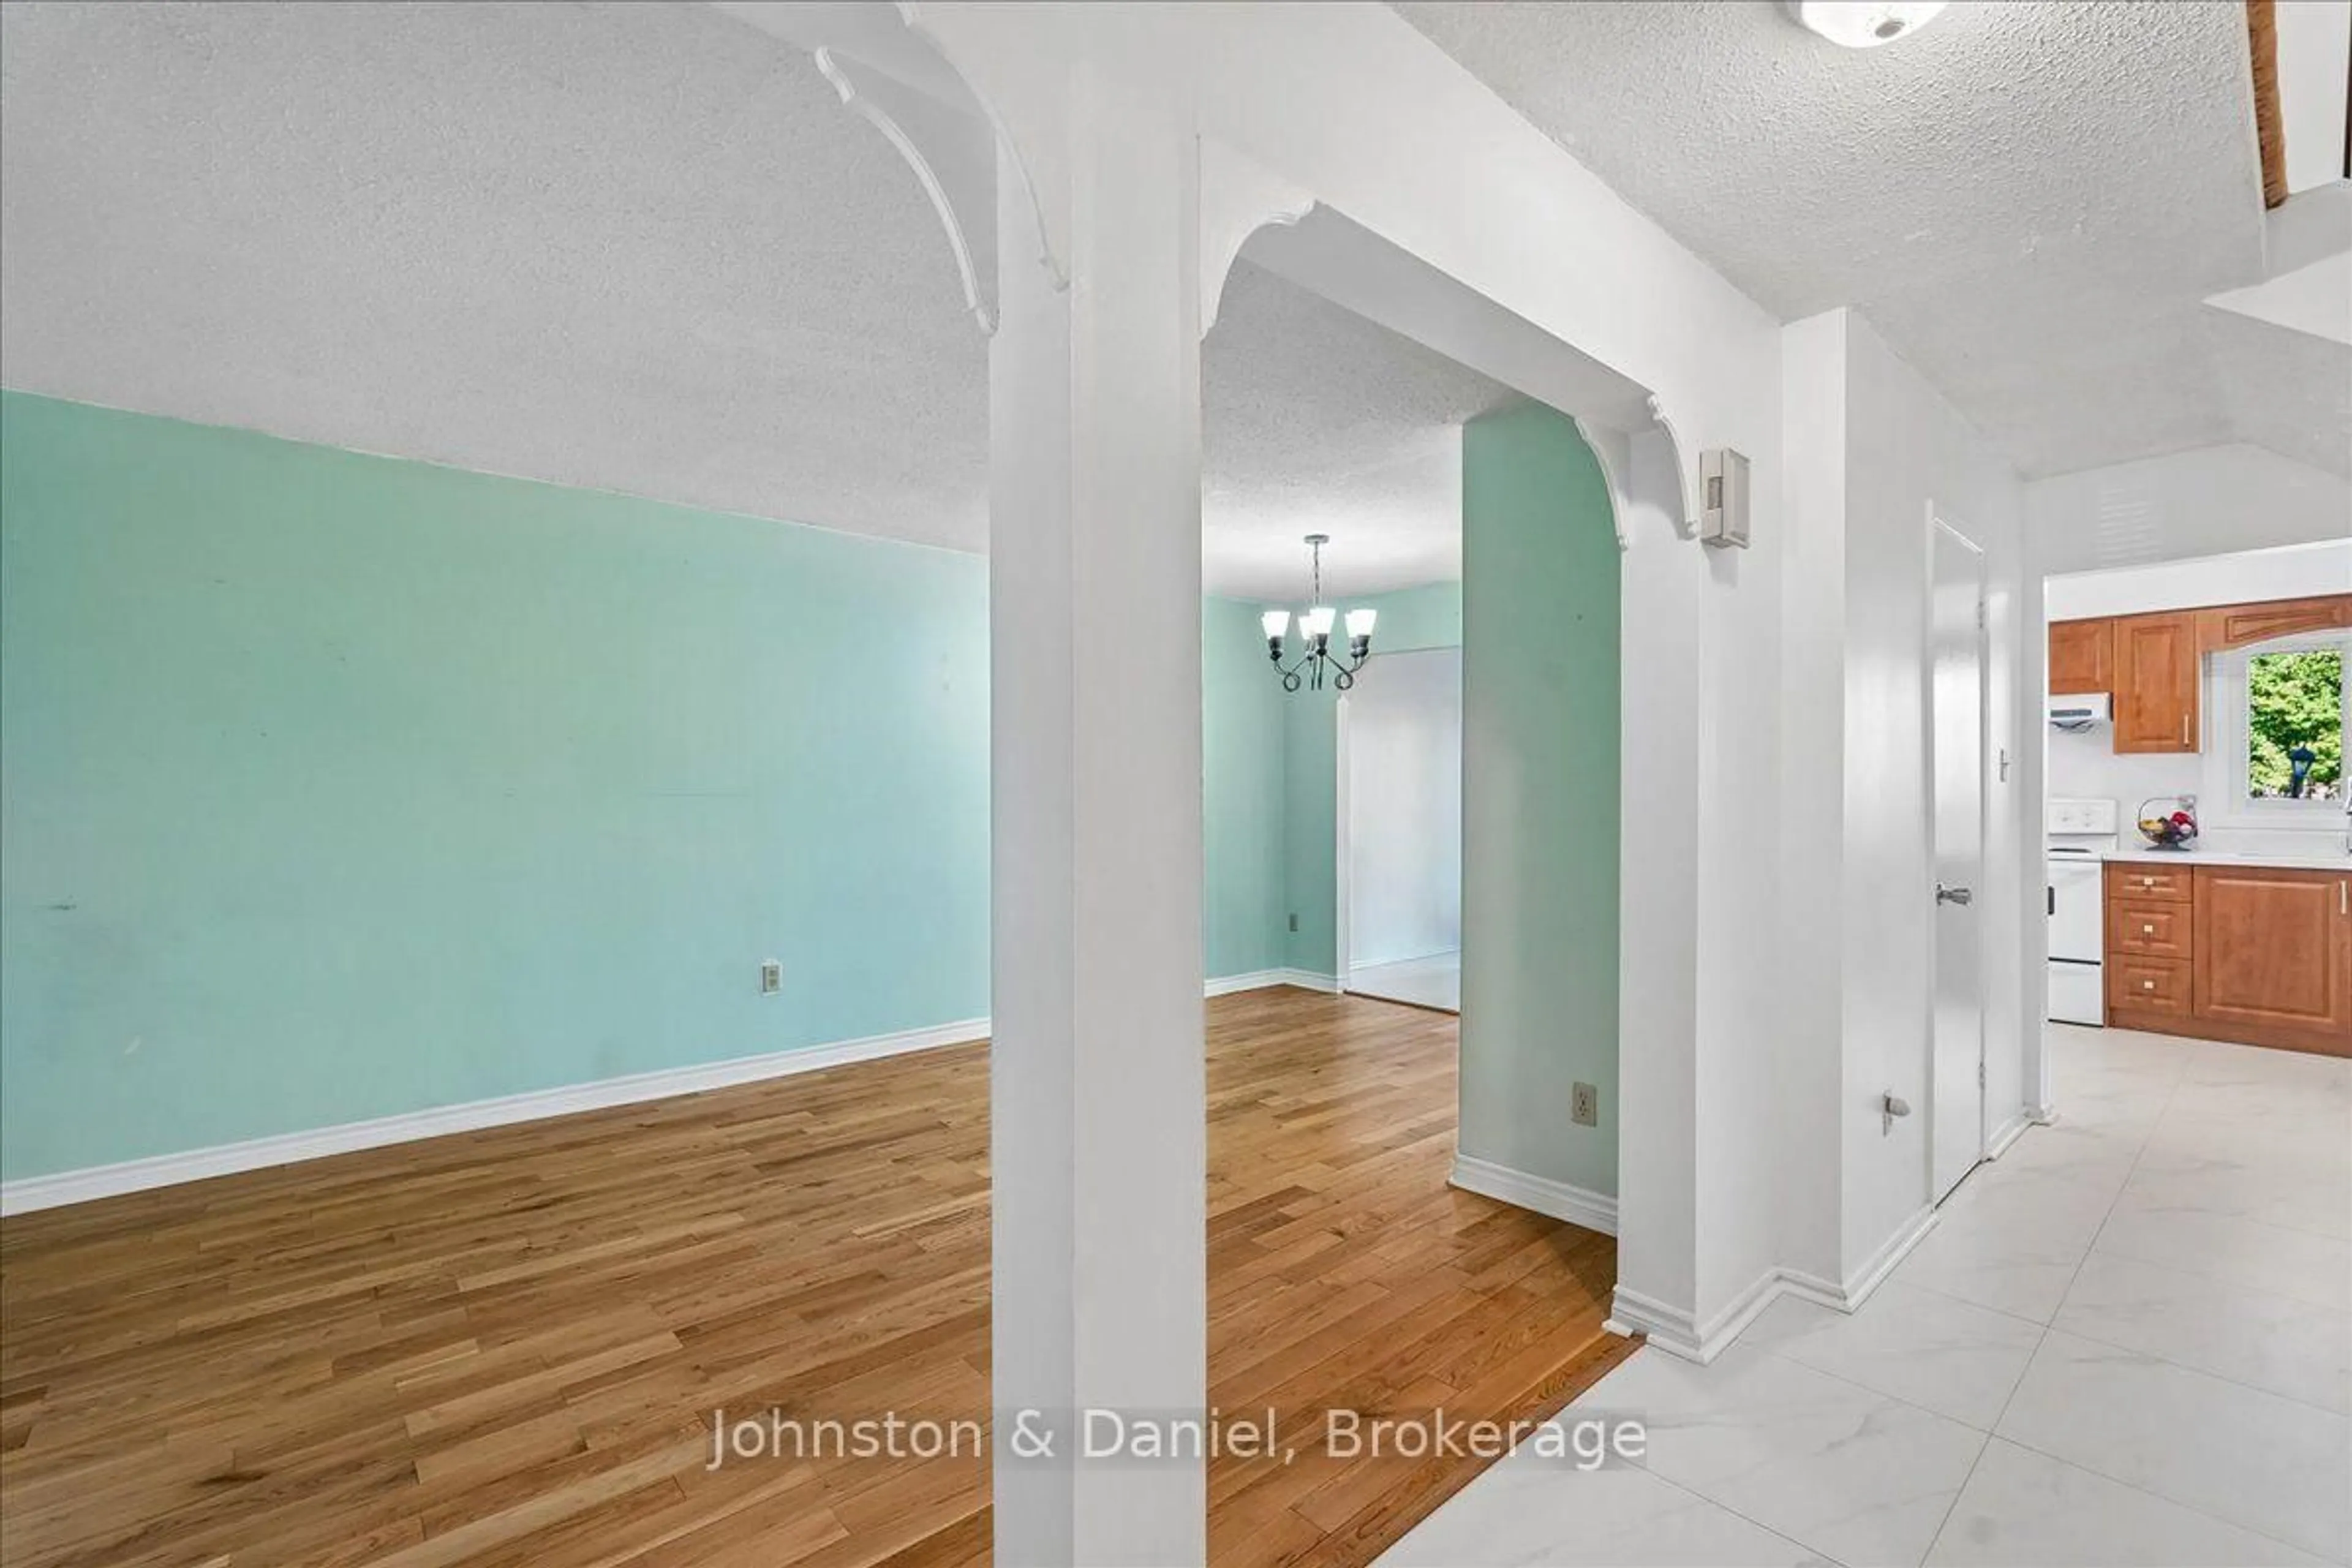
Welcome to 22 Fieldview Crescent, a 3+1 bedroom semi-detached home set on a deep 23 x 150 ft fenced lot in Milliken Mills West. A welcoming front vestibule offers practical space for a stroller after a walk, while a double front entry closet provides plenty of everyday storage. The renovated kitchen features stone counters, a double sink beneath a window and a tile floor that extends through the hallway. An adjoining breakfast room with sliding glass doors opens directly to the patio and deep fenced garden, ideal for outdoor dining, entertaining, play and gardening. Upstairs, the large primary bedroom features his and hers closets, two additional bedrooms and a renovated 4-piece family bathroom. A renovated powder room serves the main level. The finished basement adds valuable living space plus an additional bedroom, ideal for guests, a home office or extended family. Private drive with parking for two cars, one in the single-car garage and one in the driveway. Ideally located for commuters with convenient access to TTC, YRT, Milliken GO Station and major highways. Enjoy nearby Milliken Mills Park and Community Centre with pool, arena, library and recreation facilities, plus neighbourhood parks, schools, shopping, restaurants and everyday conveniences. A well-cared-for home with important updates already completed, offering plenty of opportunity to add your own personal touches over time.
Property Details
Interior
Features
Main Floor
Foyer
3.36 x 1.41Tile Floor / Mirrored Closet / 2 Pc Bath
Living
7.22 x 3.36hardwood floor / Open Concept / Combined W/Dining
Dining
7.22 x 3.36hardwood floor / Open Concept / Combined W/Living
Kitchen
5.71 x 2.71Breakfast Area / Walk-Out / Sliding Doors
Exterior
Features
Parking
Garage spaces 1
Garage type Attached
Other parking spaces 1
Total parking spaces 2
Property History
 34