Re-listed 13 days ago

133 Laird Dr, Markham, Ontario L3S 3N7

Detached
3
2
~700-1100 sqft
$•••,•••
$799,000
Get pre-qualifiedPowered by nesto
Detached
3
2
~700-1100 sqft

Contact us about this property

Call

Highlights

Property Estimate

Days on market13 days

Total days on market
41 days

Estimated valueNot available

Price/Sqft$934/sqft

Monthly cost

Open Calculator

Description

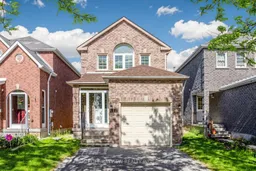
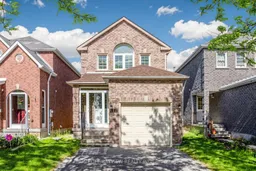
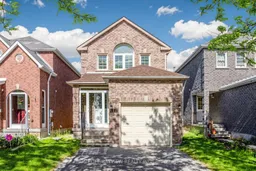
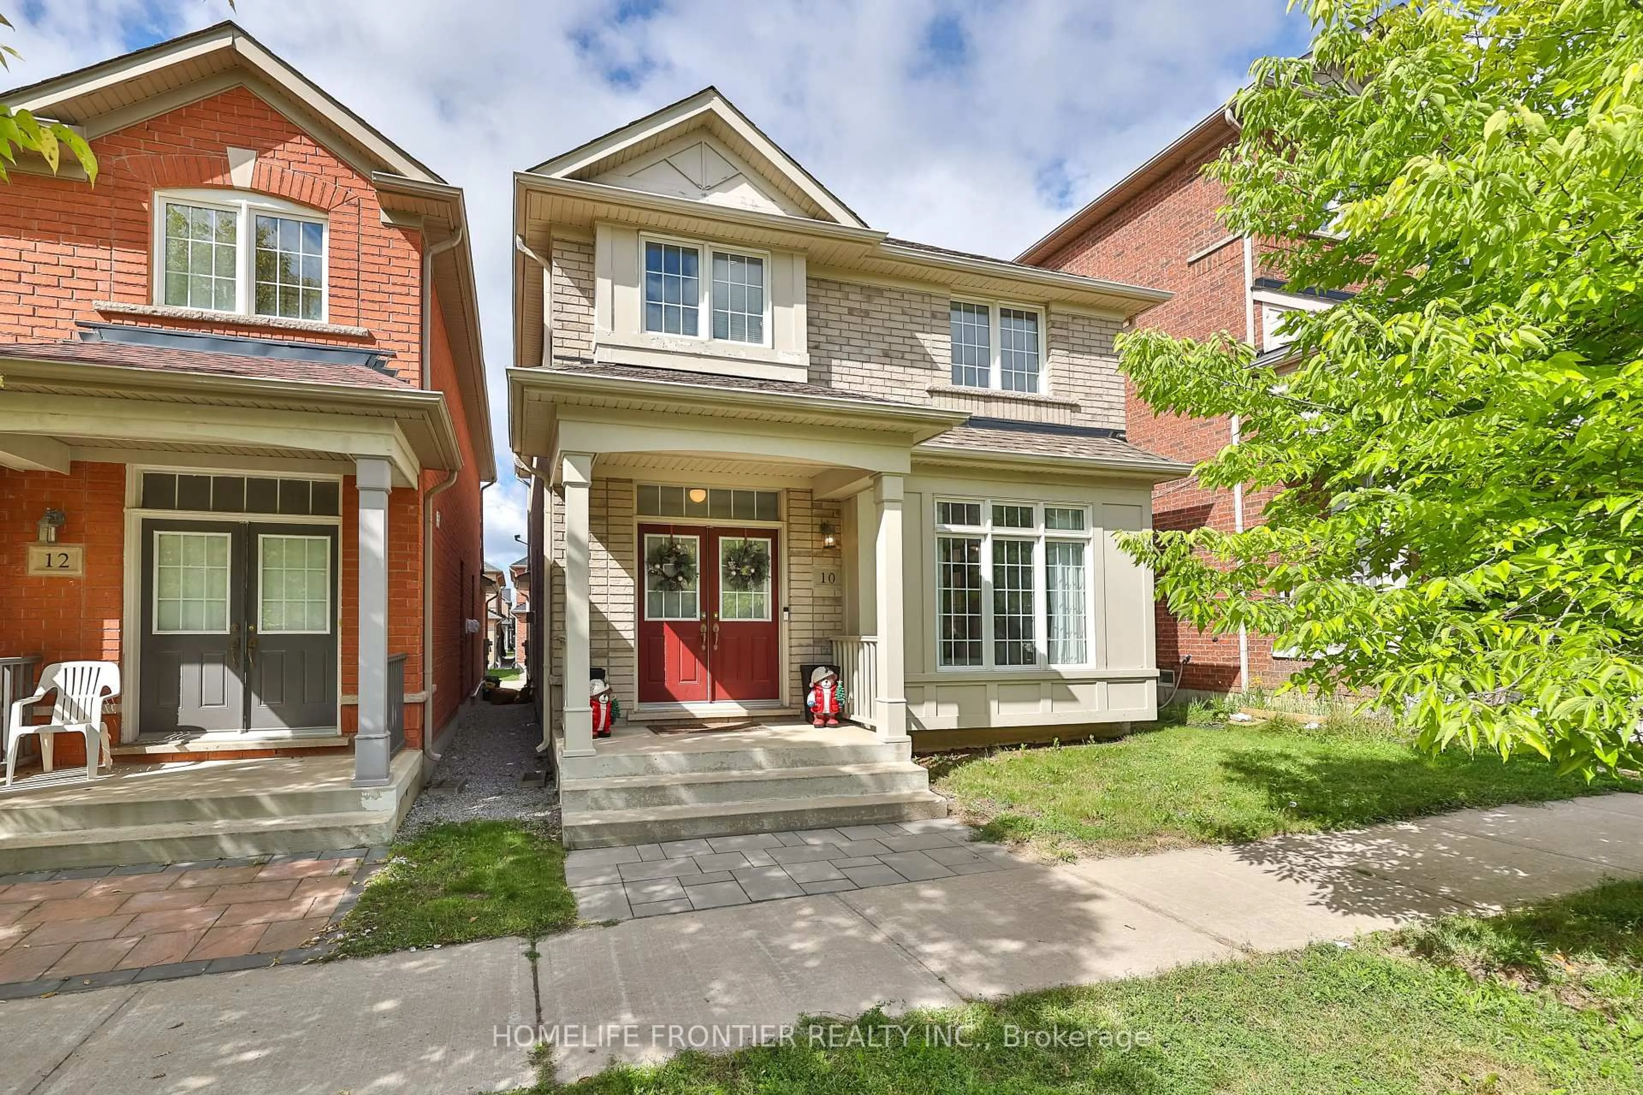
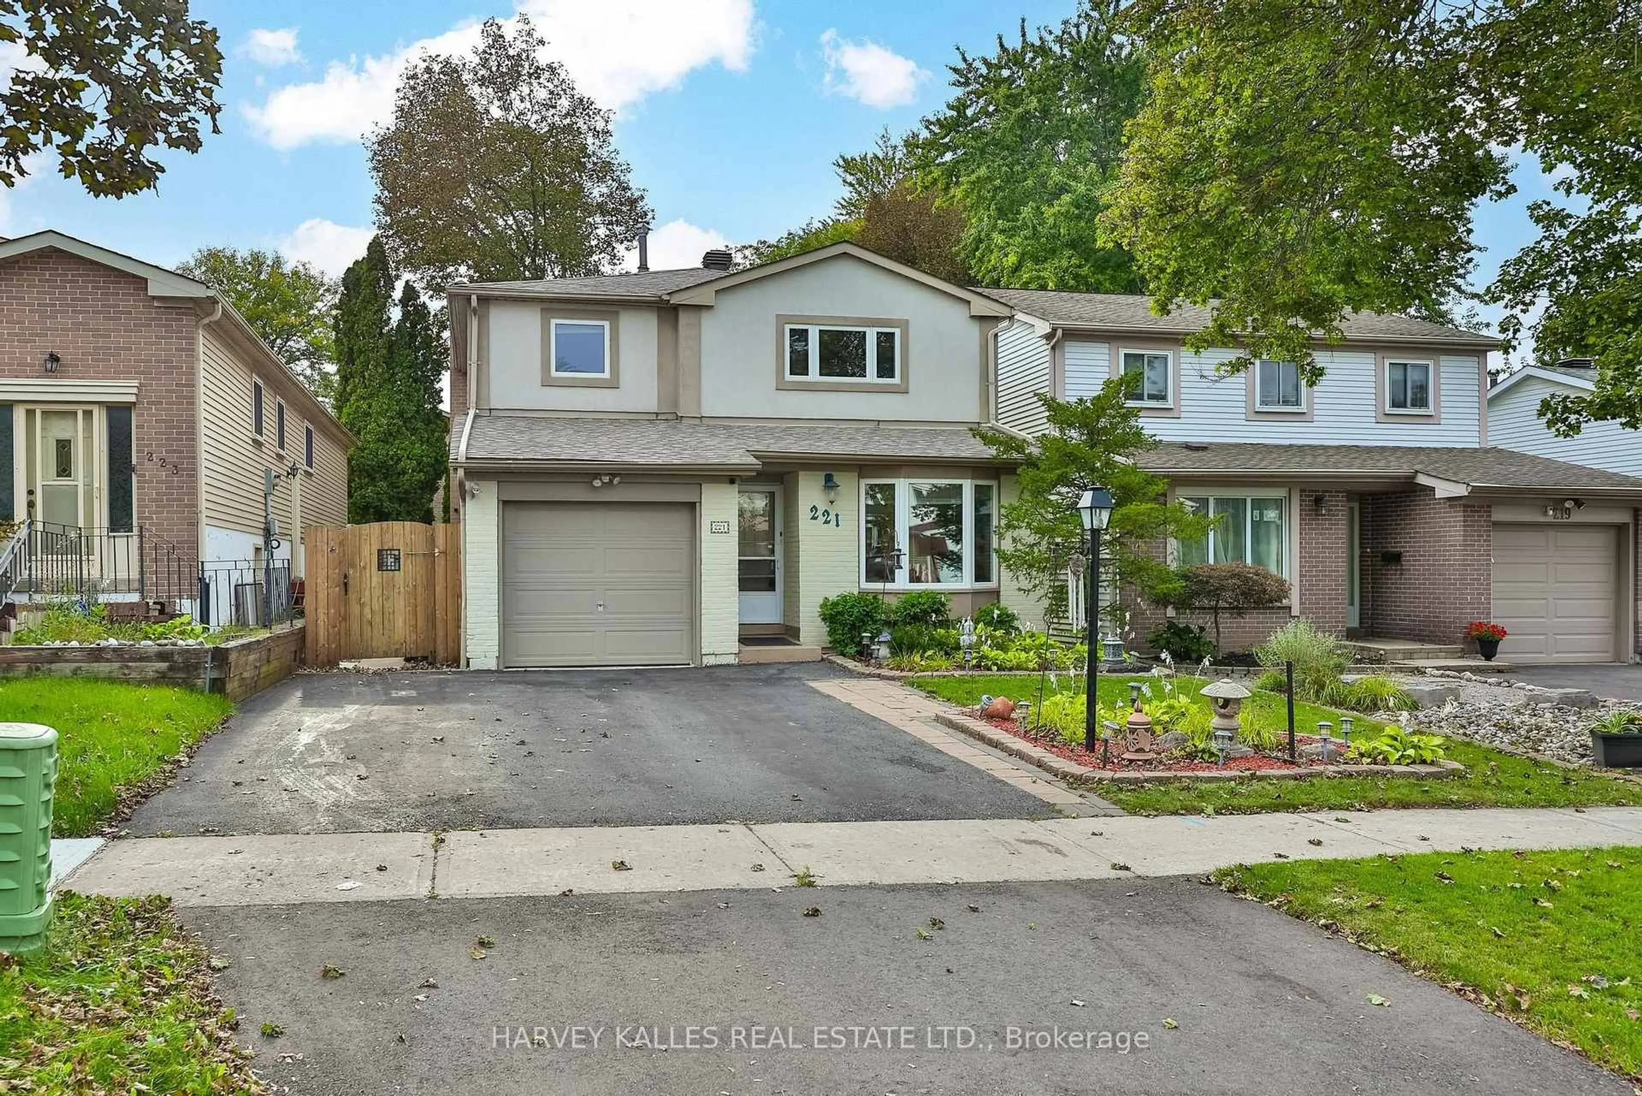
Detached (not a link) - beautifully maintained 3-bedroom home in a highly desirable Markham neighbourhood. Freshly painted throughout, offering a bright, move-in-ready interior with spacious principal rooms and a well-kept kitchen. Upgraded powder room. Three comfortable bedrooms provide ample space for families. The private backyard features an electric retractable awning, perfect for shaded outdoor dining and summer relaxation. Pride of ownership is evident inside and out. Located close to top-rated schools, parks, community centres, shopping, and TTC. Minutes to GO Station and major highways. A fantastic opportunity in a family-friendly, convenient area.


Property Details

Style2-Storey
View-
Age of property-
SqFt~700-1100 SqFt
Lot Size2,927 SqFt(102.69 x 28.51)
Parking Spaces3
MLS ®NumberN13503470
Community NameMiddlefield
Data SourceTRREB
Listing byHOMELIFE/BAYVIEW REALTY INC.

Features

Heating: Forced Air
Cooling: Central Air
Basement: Unfinished

Upper Floor

3rd Br

2.54 x 2.74

hardwood floor / Window / Closet

Br

3.05 x 4.42

hardwood floor / Large Window / Large Closet

2nd Br

2.44 x 3.35

hardwood floor / Window / Closet


Features

Lot size: 2,927 SqFt

Parking

Garage spaces 1

Garage type Attached

Other parking spaces 2

Total parking spaces 3


Property History

Login required
Price changeActive
$•••,•••
Login required
Re-listed
$•••,•••
13 days on market
history photo preview28
Listing by trreb®
Property listed by HOMELIFE/BAYVIEW REALTY INC., Brokerage
Agent Banner Image
Interested in this property?Get in touch to get the inside scoop.
Market Data - Middlefield

Geo Zone Map ThumbnailMiddlefield

Seller's Market

View Market Data

Detached house - for the past 30 days

Buyer's market Seller's market

Avg. Days on Market

Past 30 days

20 days

Compared to

2025

21 days

2024

5 days

2023

11 days

New Listings

Past 30 days

15 listings

Compared to

2025

14 listings

2024

10 listings

2023

14 listings

Units sold

Past 30 days

6 units

Compared to

2025

5 units

2024

2 units

2023

12 units

Median Sold Price

Past 30 days

$1,278,944

Compared to

2025

$1,250,000

2024

$1,599,044

2023

$1,667,500


Population and Demographics

Overview

Total population 28237
Average household income $120,198

Age (%)

0 to 19
22%
20 to 34
23%
35 to 49
18%
50 to 64
21%
65 and plus
16%

Household composition (%)

Single family
79%
Single person
12%
Multi family
5%
Multi person
4%

Mother tongue (%)

English
30%
Tamil
15%
Yue (Cantonese)
14%
Mandarin
13%
Urdu
7%
Punjabi (Panjabi)
5%
Gujarati
3%
Hindi
1%
Tagalog (Pilipino, Filipino)
1%
Others
1%

House tenancy (%)

Owners
81%
Renters
19%

What’s nearby?Essentials within 5 km

Local Logic

Transportation Scores

Estimated Budget