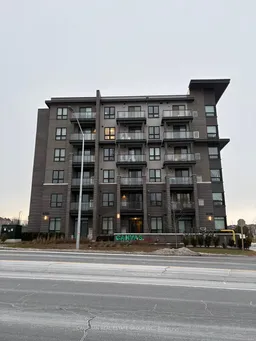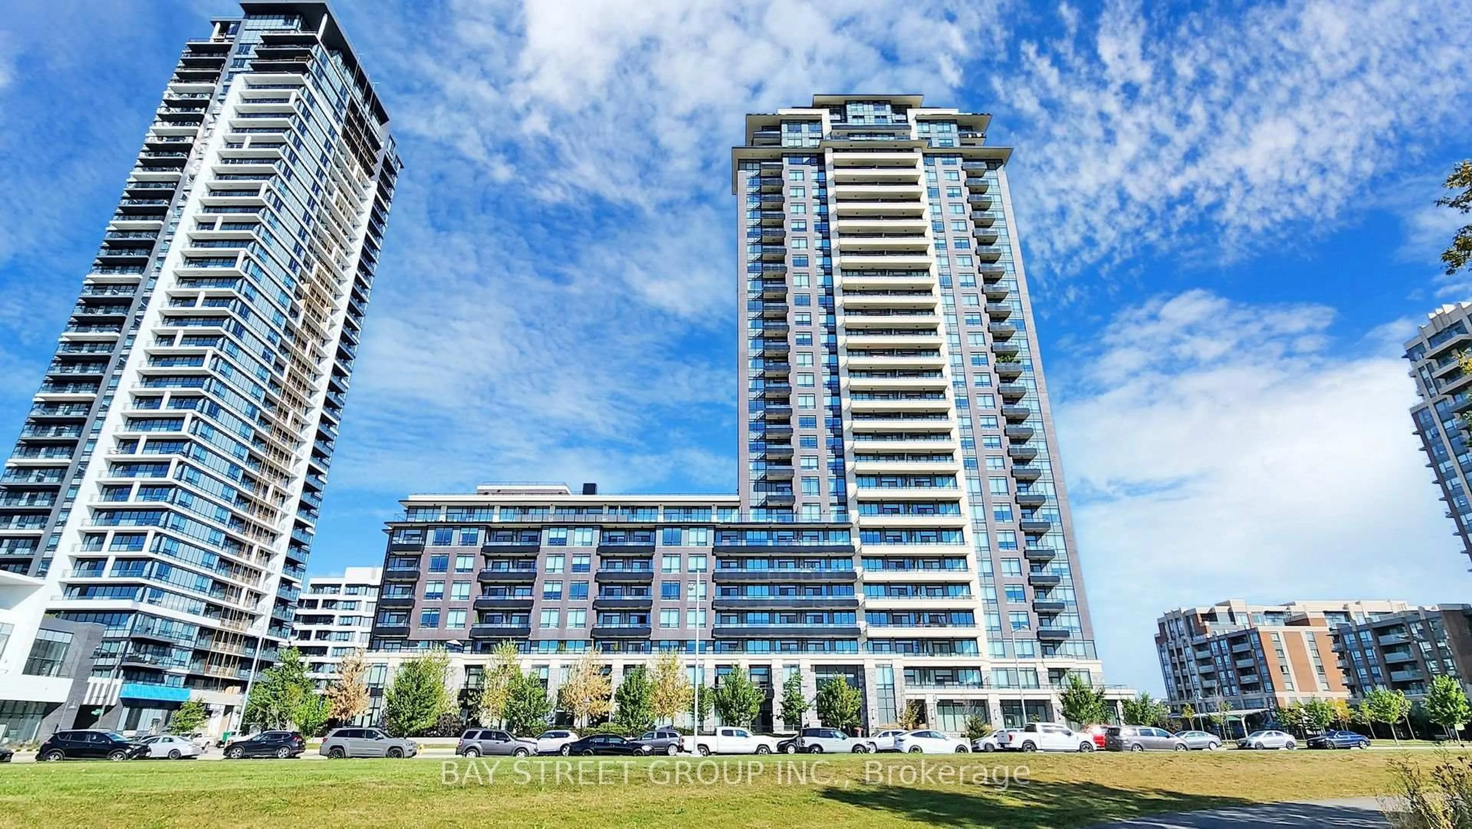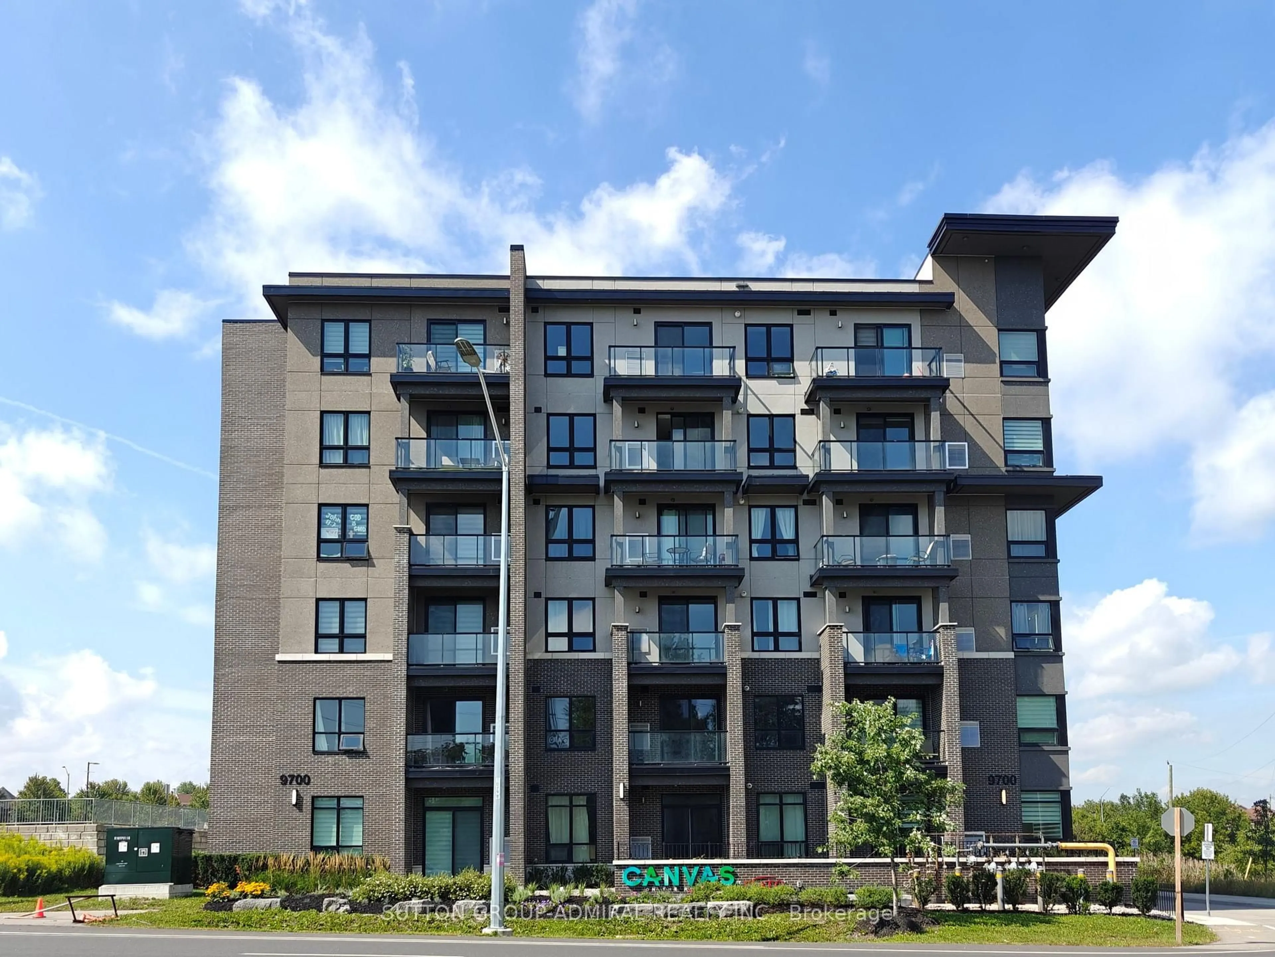
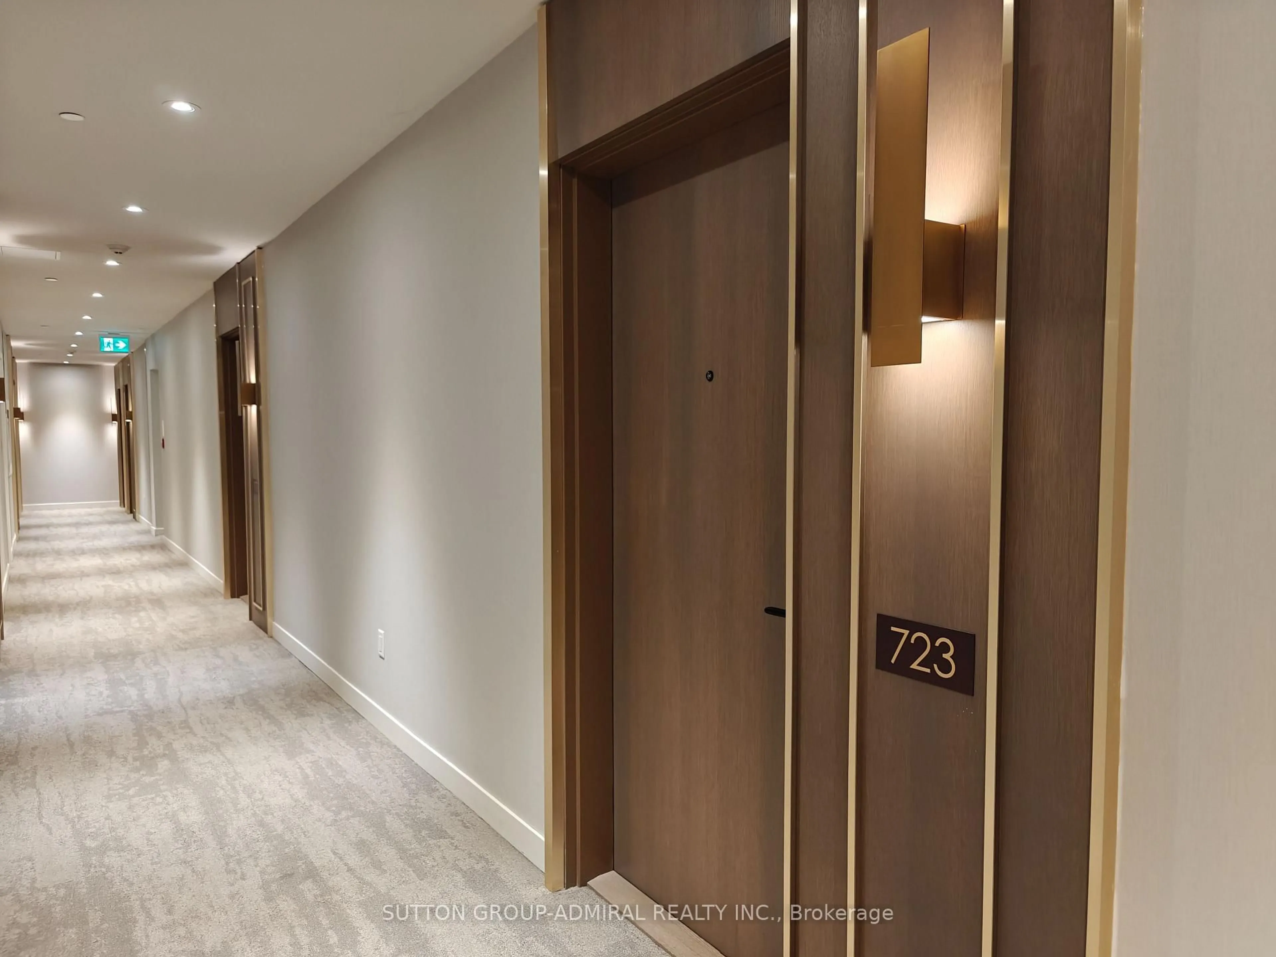
9700 Ninth Line #723, Markham, Ontario L6B 1A8
Contact us about this property
Highlights
Estimated valueThis is the price Wahi expects this property to sell for.
The calculation is powered by our Instant Home Value Estimate, which uses current market and property price trends to estimate your home’s value with a 90% accuracy rate.Not available
Price/Sqft$618/sqft
Monthly cost
Open Calculator
Description
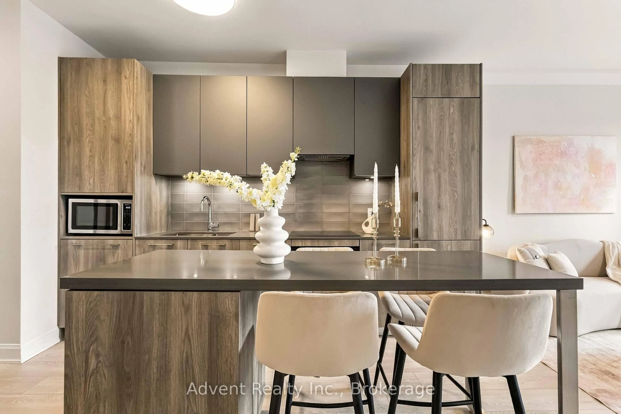
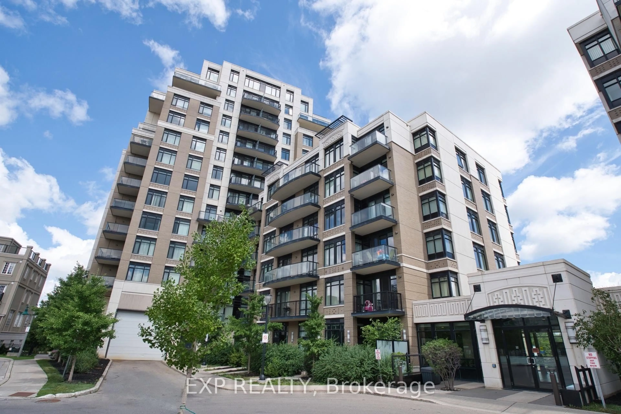
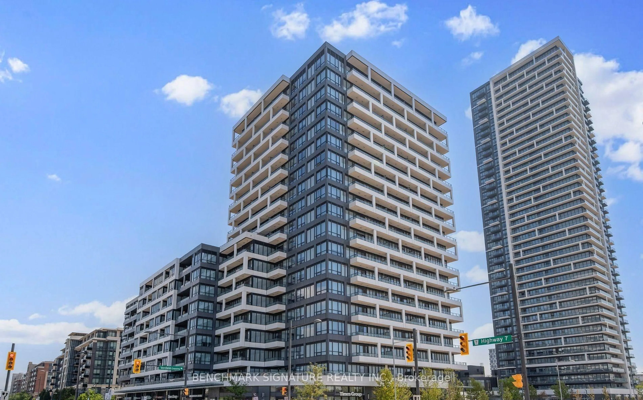
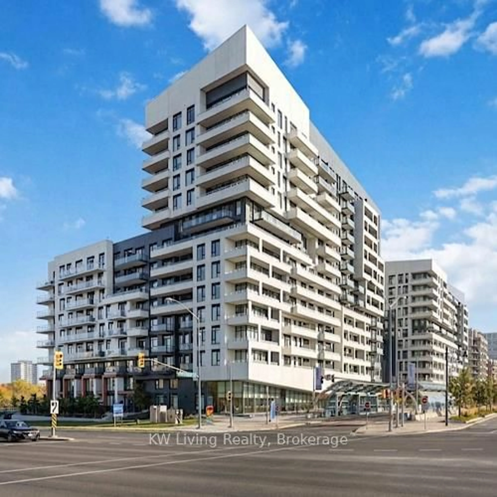
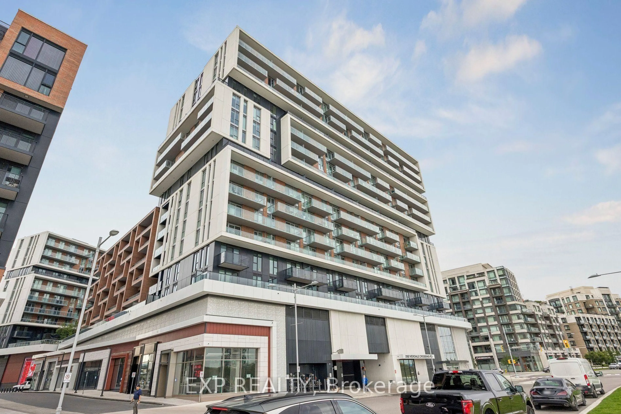
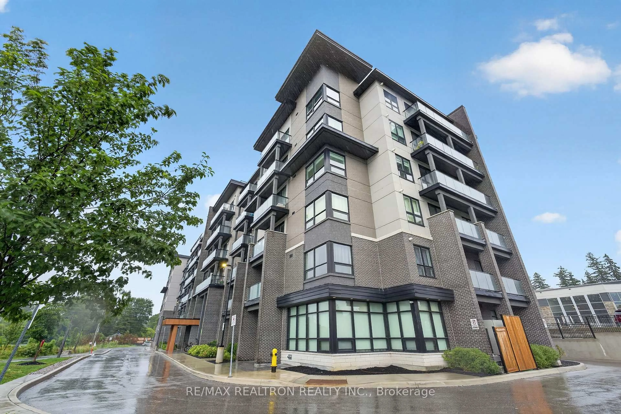
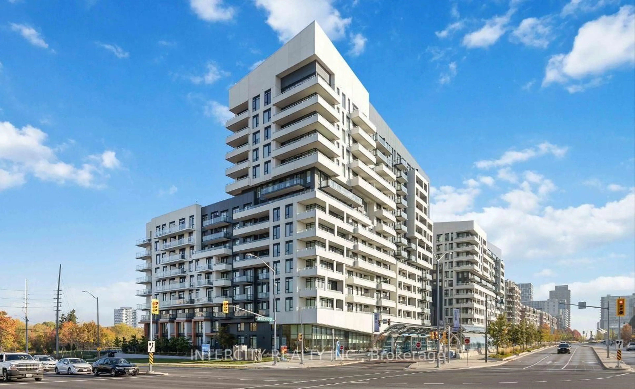
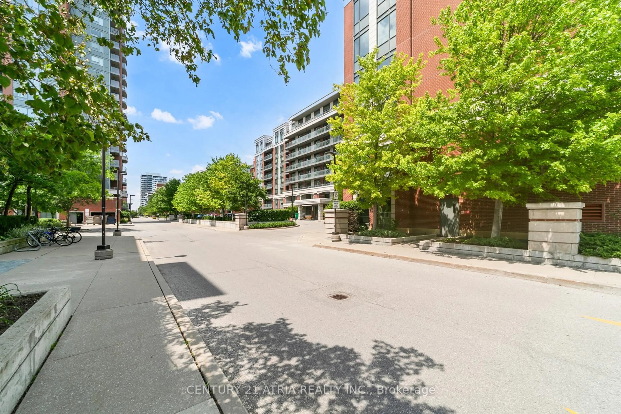
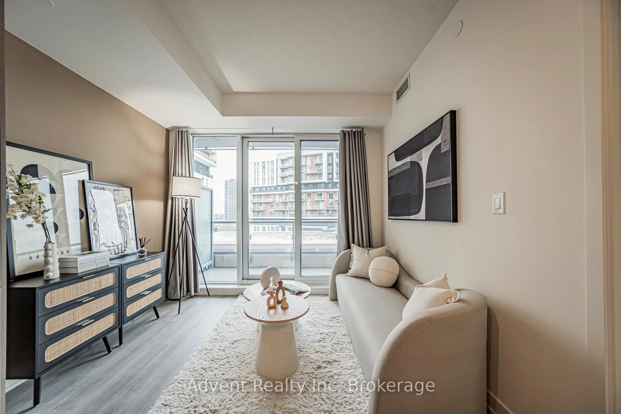
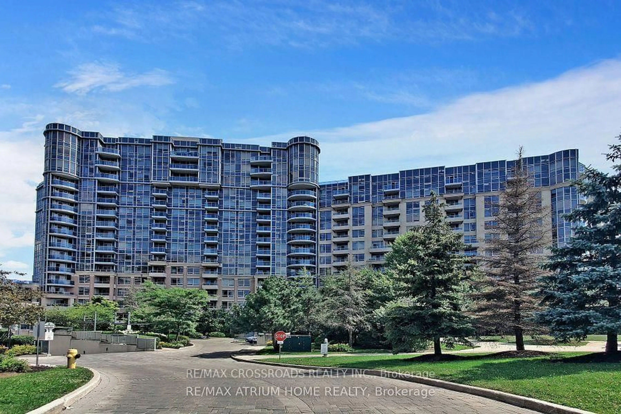
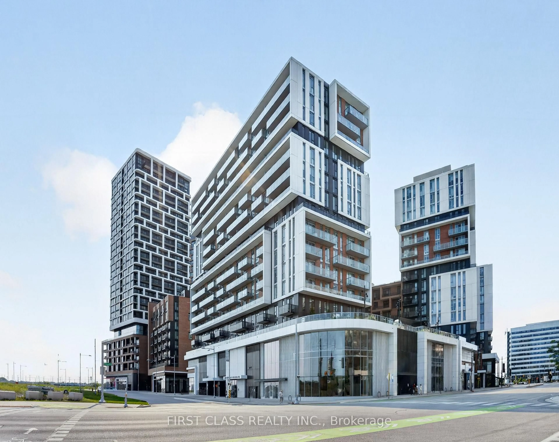
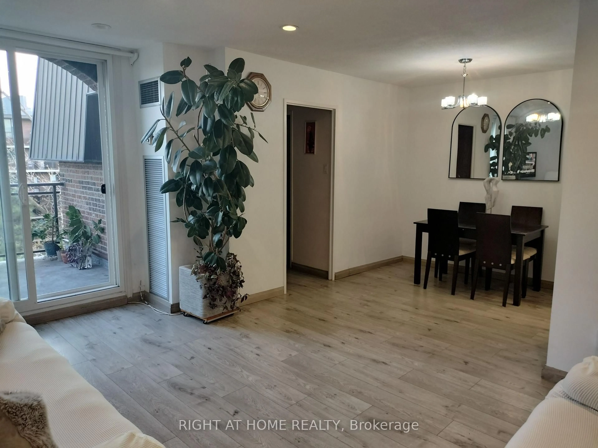
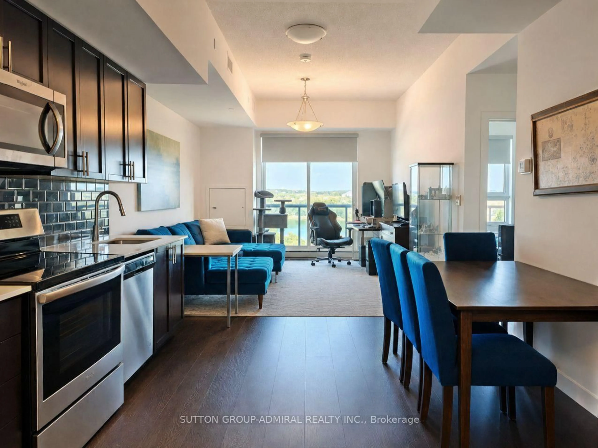
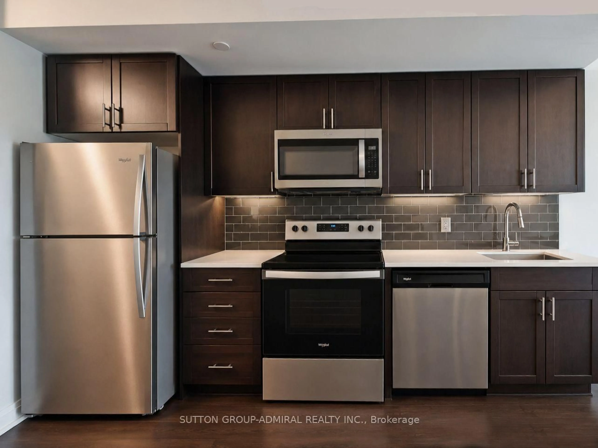
Welcome To This Stunning Move In Ready Penthouse 1-Bedroom Suite At Canvas On The Rouge Condos In The Highly Desirable Greensborough Community Of Markham. Featuring Soaring 9-Foot Ceilings, This Beautiful Unit Boasts A Bright And Spacious Open-Concept Layout That Invites An Abundance Of Natural Light Throughout The Day. The Contemporary Kitchen Boasts Stainless Steel Appliances, Sleek Dark Cabinetry, And A Stylish Tile Backsplash. Retreat To The Bedroom Or Step Outside To Relax And Unwind On Your Own Private Balcony While Enjoying The Unobstructed Views. Outstanding Building Amenities Including A Gym, Party Room, Rooftop Terrace, Guest Suites, Visitor Parking, And More. Conveniently Located Close To Transit, Parks, Trails, Shopping, Restaurants, Markham Stouffville Hospital, Mount Joy GO Station, And Hwy 407. Amazing Opportunity For First-Time Buyers, Investors, Or Anyone Looking For A Perfect Home In A Prime Location!
Property Details
Interior
Features
Main Floor
Living
4.45 x 3.38Open Concept / W/O To Balcony / Combined W/Dining
Dining
4.45 x 3.38Open Concept / Laminate / Combined W/Living
Kitchen
3.66 x 2.62Open Concept / Modern Kitchen / Laminate
Primary
3.05 x 2.79Large Closet / Laminate / Large Window
Exterior
Features
Parking
Garage spaces 1
Garage type Underground
Other parking spaces 0
Total parking spaces 1
Condo Details
Amenities
Concierge, Exercise Room, Rooftop Deck/Garden, Visitor Parking, Guest Suites, Party/Meeting Room
Inclusions
Property History
 19
19