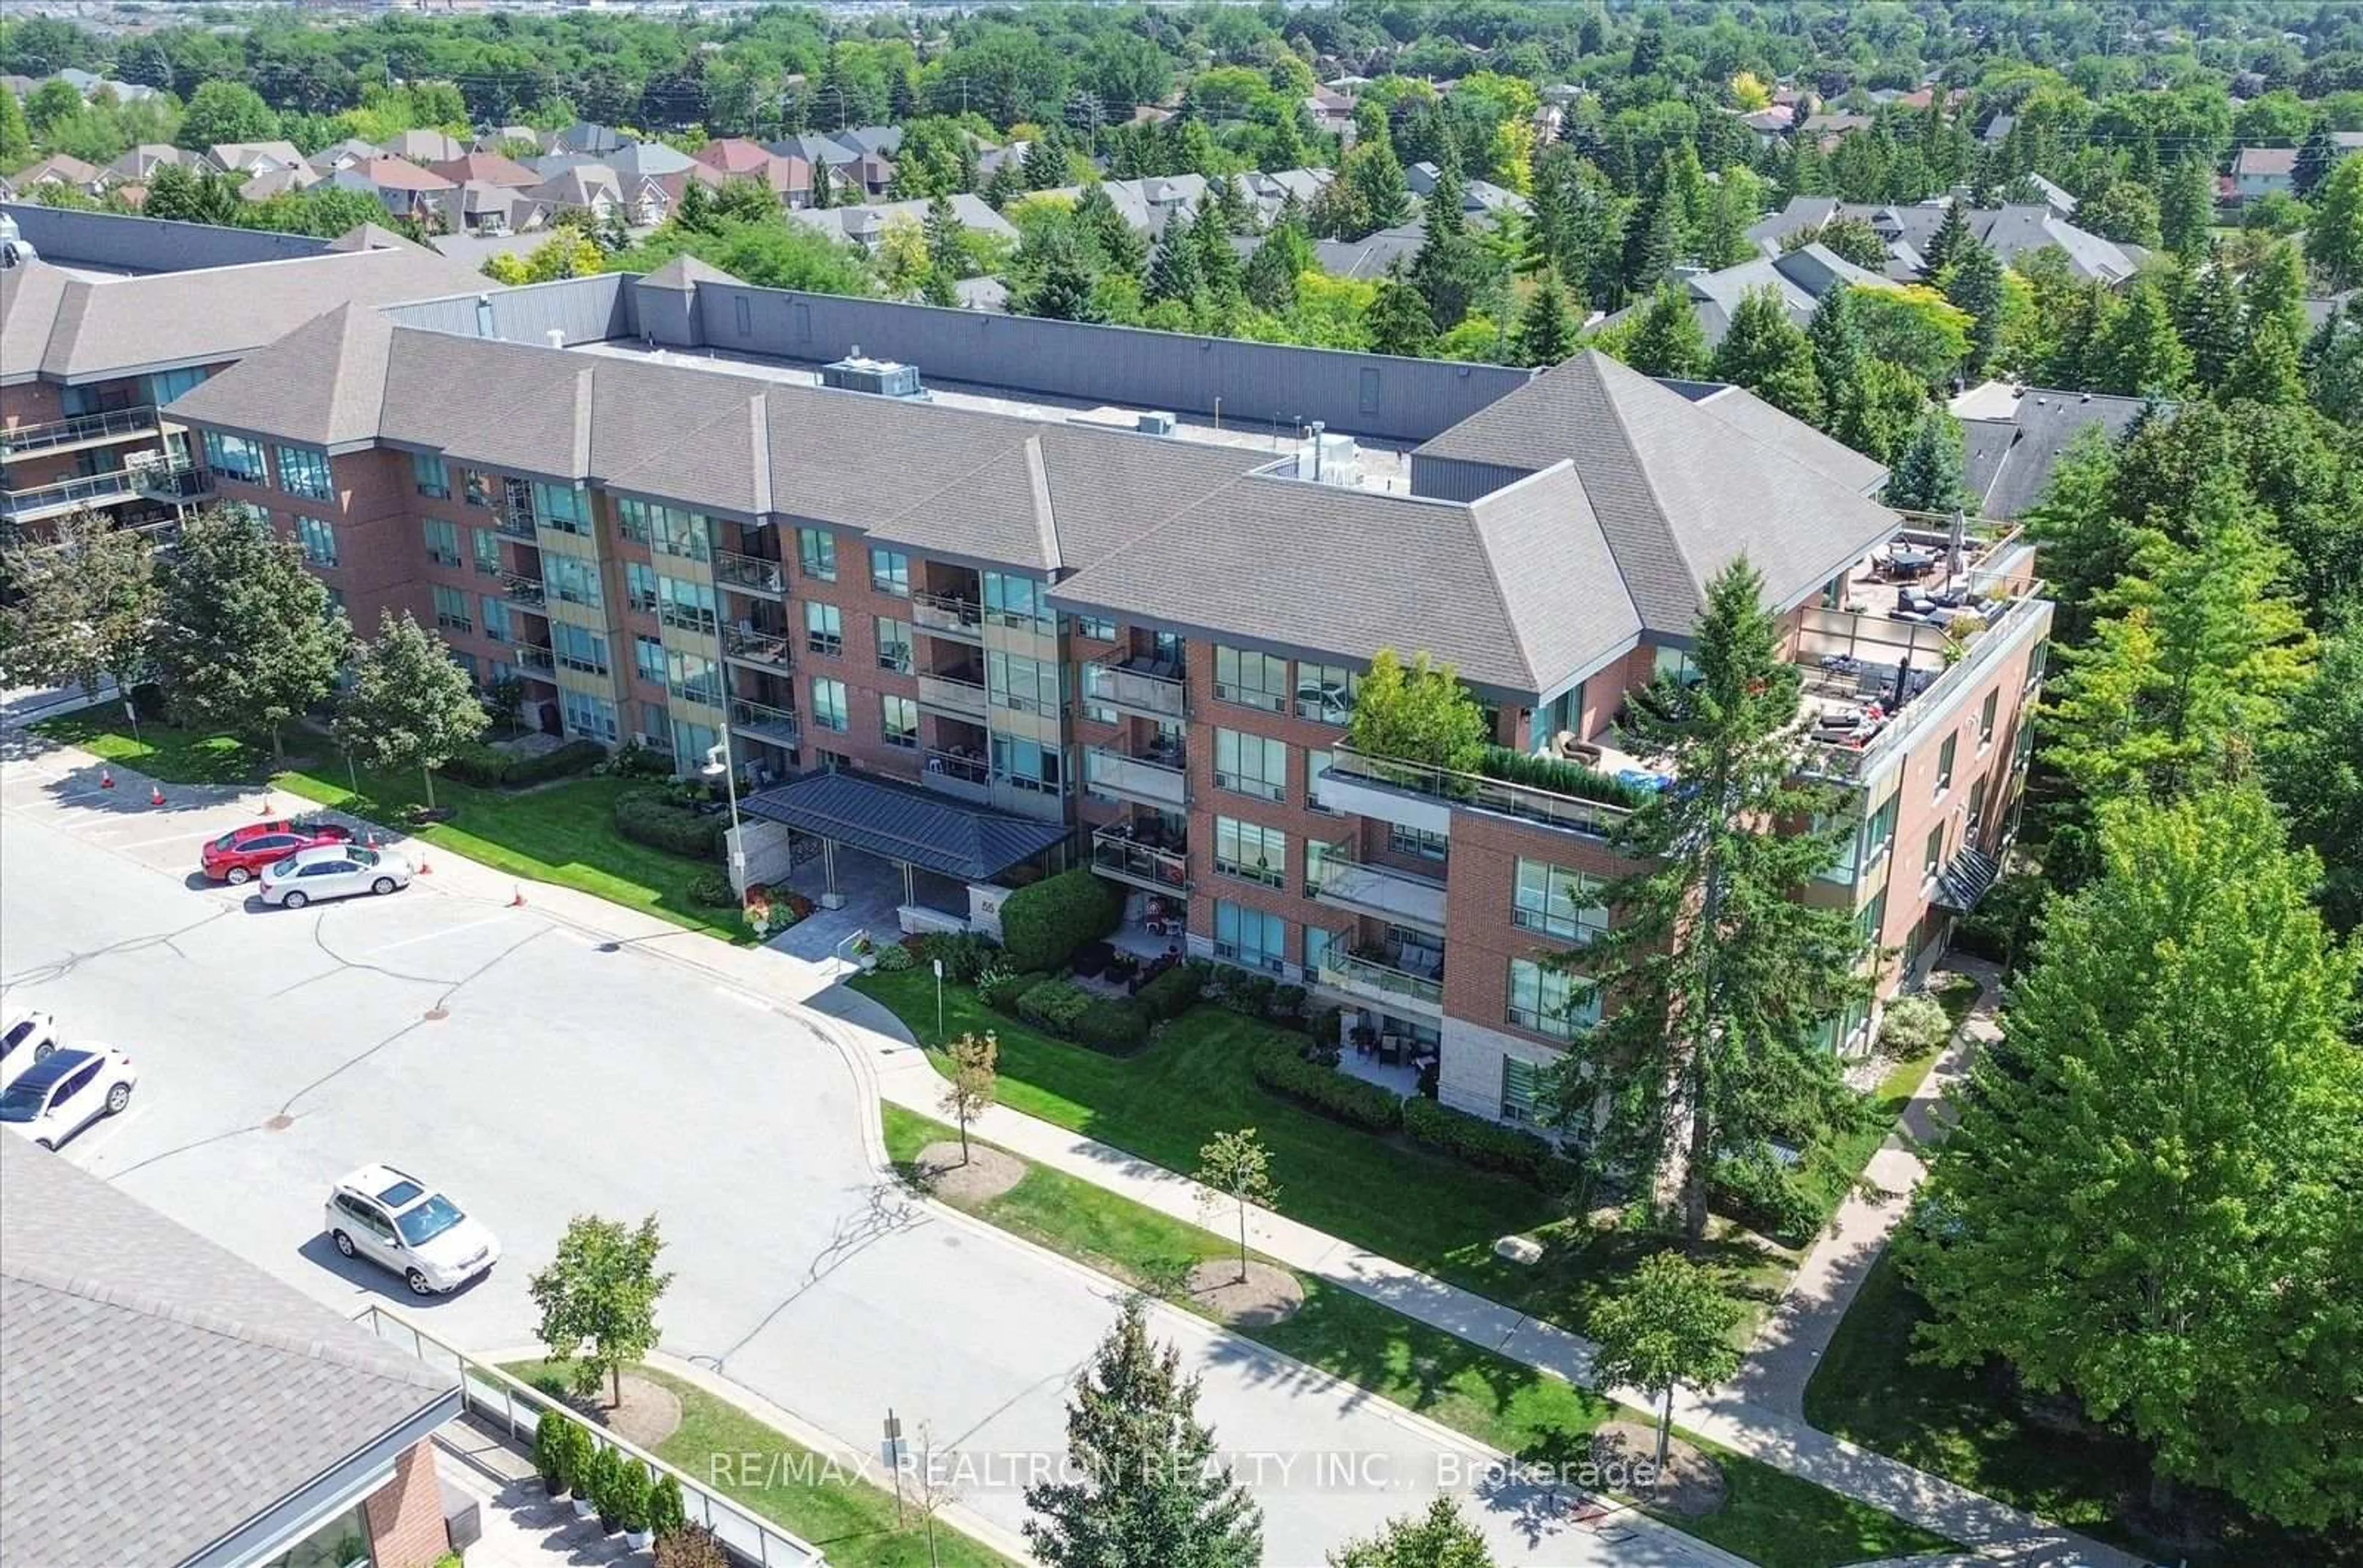
55 The Boardwalk Way #307, Markham, Ontario L6E 1B7
Contact us about this property
Highlights
Estimated valueThis is the price Wahi expects this property to sell for.
The calculation is powered by our Instant Home Value Estimate, which uses current market and property price trends to estimate your home’s value with a 90% accuracy rate.Not available
Price/Sqft$490/sqft
Monthly cost
Open Calculator
Description
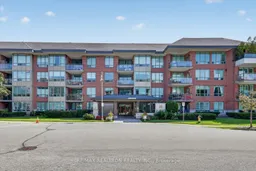
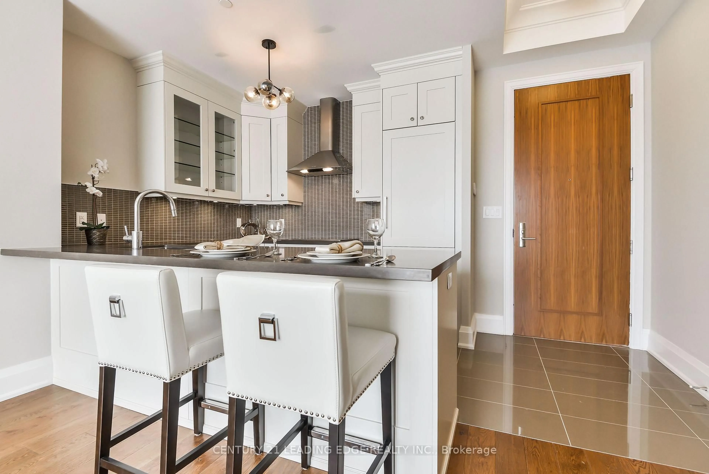
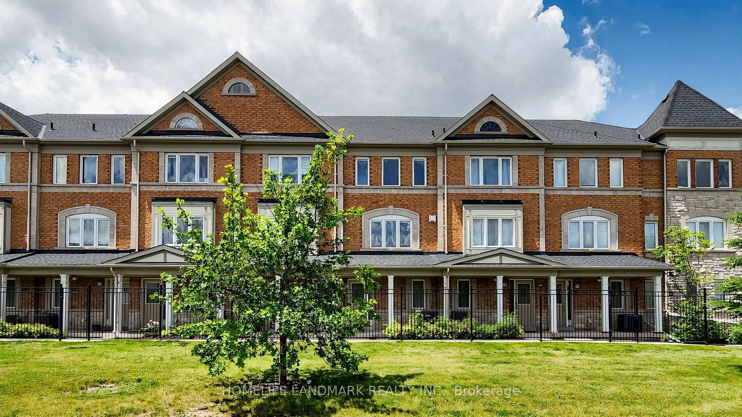
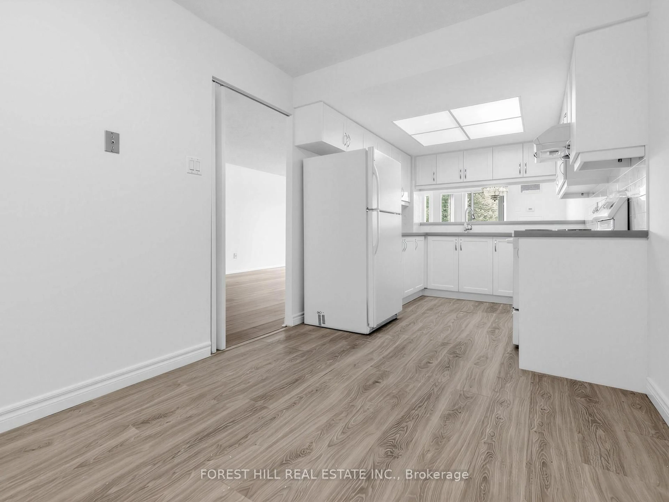
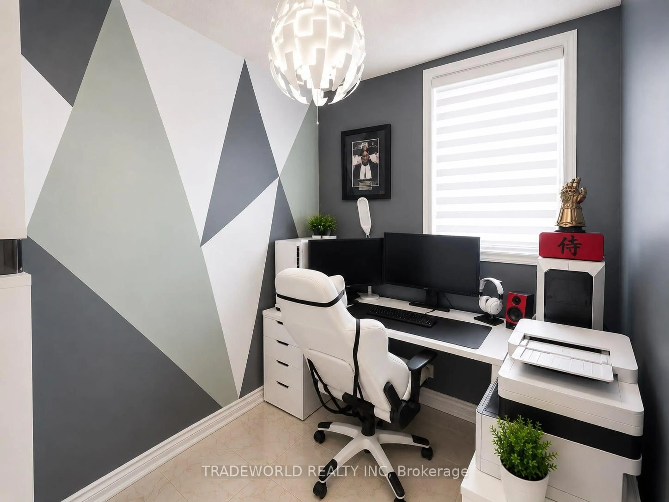
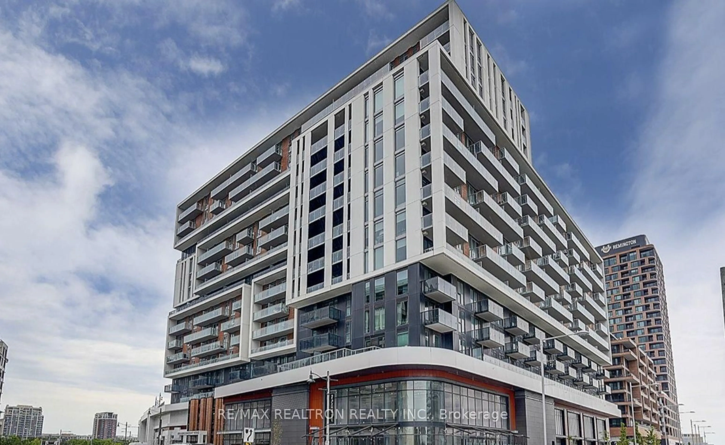
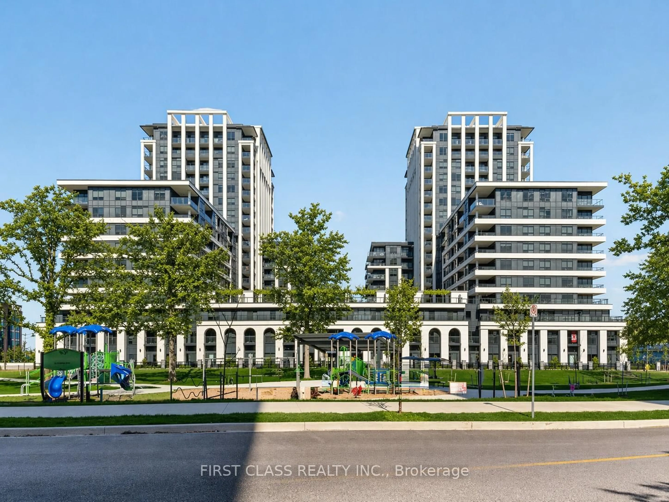
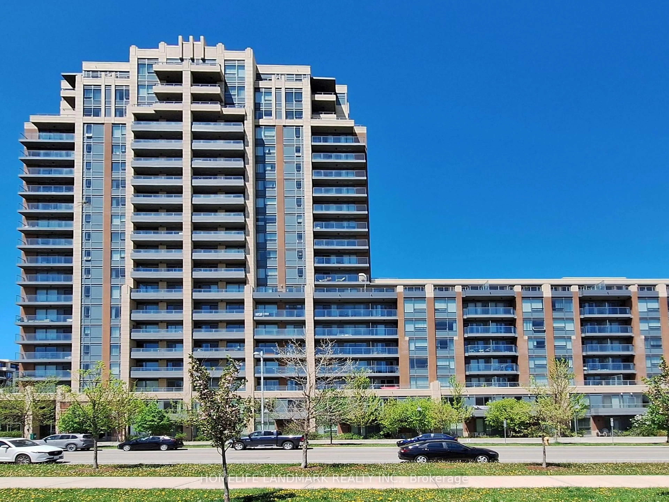
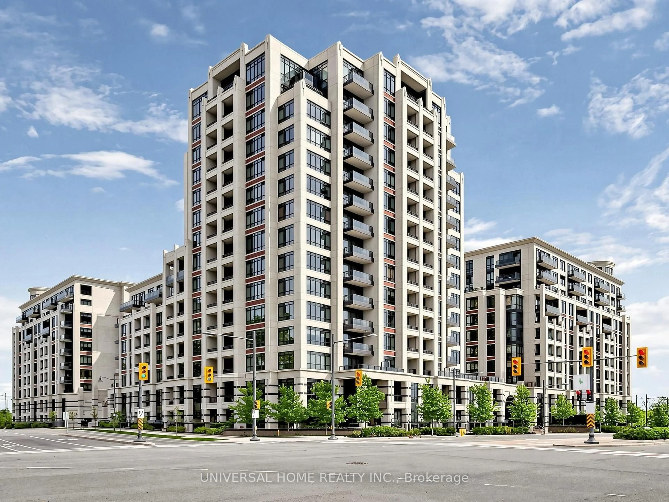
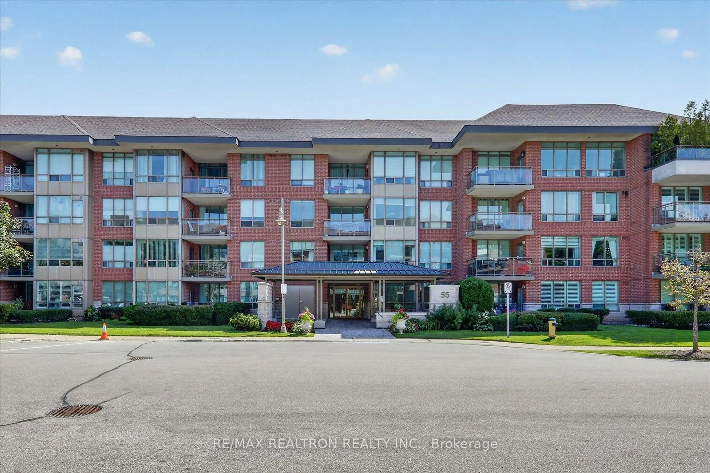
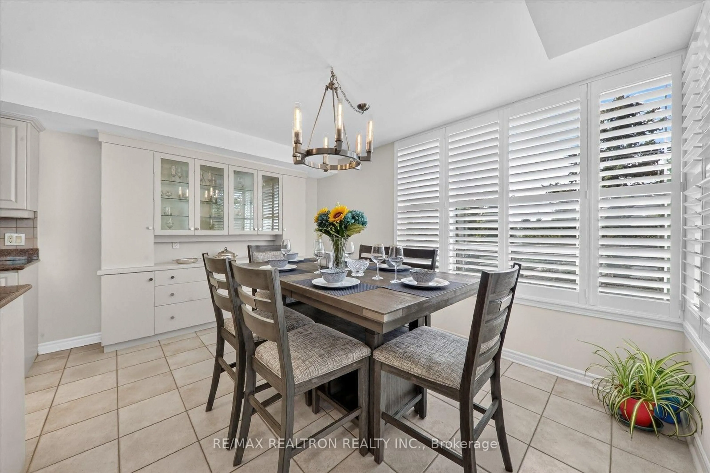
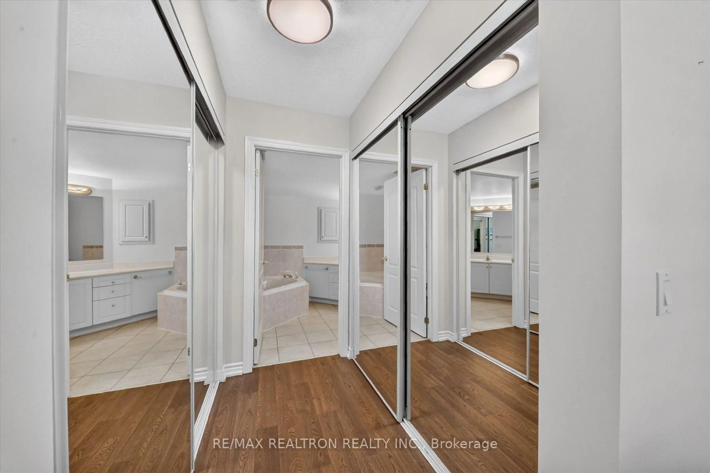
Bright and Updated 1643 Sq. Ft. Corner Unit in Gated Community of Swan Lake Offers A Desirable Split Bedroom Layout, Premium Northeast Exposure and Beautiful Treed Views. Open Concept Living and Dining Areas Feature Hardwood Floors, Electric Fireplace and Walk-Out To A Covered Balcony. Large Eat-In Kitchen With Quartz Countertops, Stainless Steel Appliances, Custom Centre Island, Breakfast Bar and Ample Storage. Generous Primary Bedroom With His & Hers Double Closets and Beautifully Renovated Ensuite With Oversized Walk-In Shower. Second Bedroom Offers Flexibility As A Guest Room Or Den, With A Second Full Bathroom Nearby. Dedicated Laundry Room With Additional Storage Space. Enjoy Maintenance-Free Living With 24hr Gatehouse Security And Resort-Style Amenities With Tennis Courts, Exercise Room, Fitness Classes, Party Room, Indoor & Out Door Pools And More. Includes Parking and Locker. Maintenance Fees Include Water, Cable, High-Speed Internet, Building Insurance and Use Of Amenities. Elevator Replacement Scheduled For September 2026, Approx. 6-8 Weeks; No Elevator Access During This Period.
Property Details
Interior
Features
Ground Floor
Living
4.88 x 3.81hardwood floor / W/O To Balcony / Combined W/Dining
Dining
4.88 x 2.54hardwood floor / Combined W/Living
Kitchen
4.35 x 3.64Centre Island / Eat-In Kitchen
Breakfast
4.35 x 2.56Exterior
Features
Parking
Garage spaces 1
Garage type Underground
Other parking spaces 0
Total parking spaces 1
Condo Details
Amenities
Indoor Pool, Outdoor Pool, Party/Meeting Room, Tennis Court, Visitor Parking
Inclusions
Property History
 47
47