1 hour on Market

7905 Bayview Ave #1022, Markham, Ontario L3T 7N3

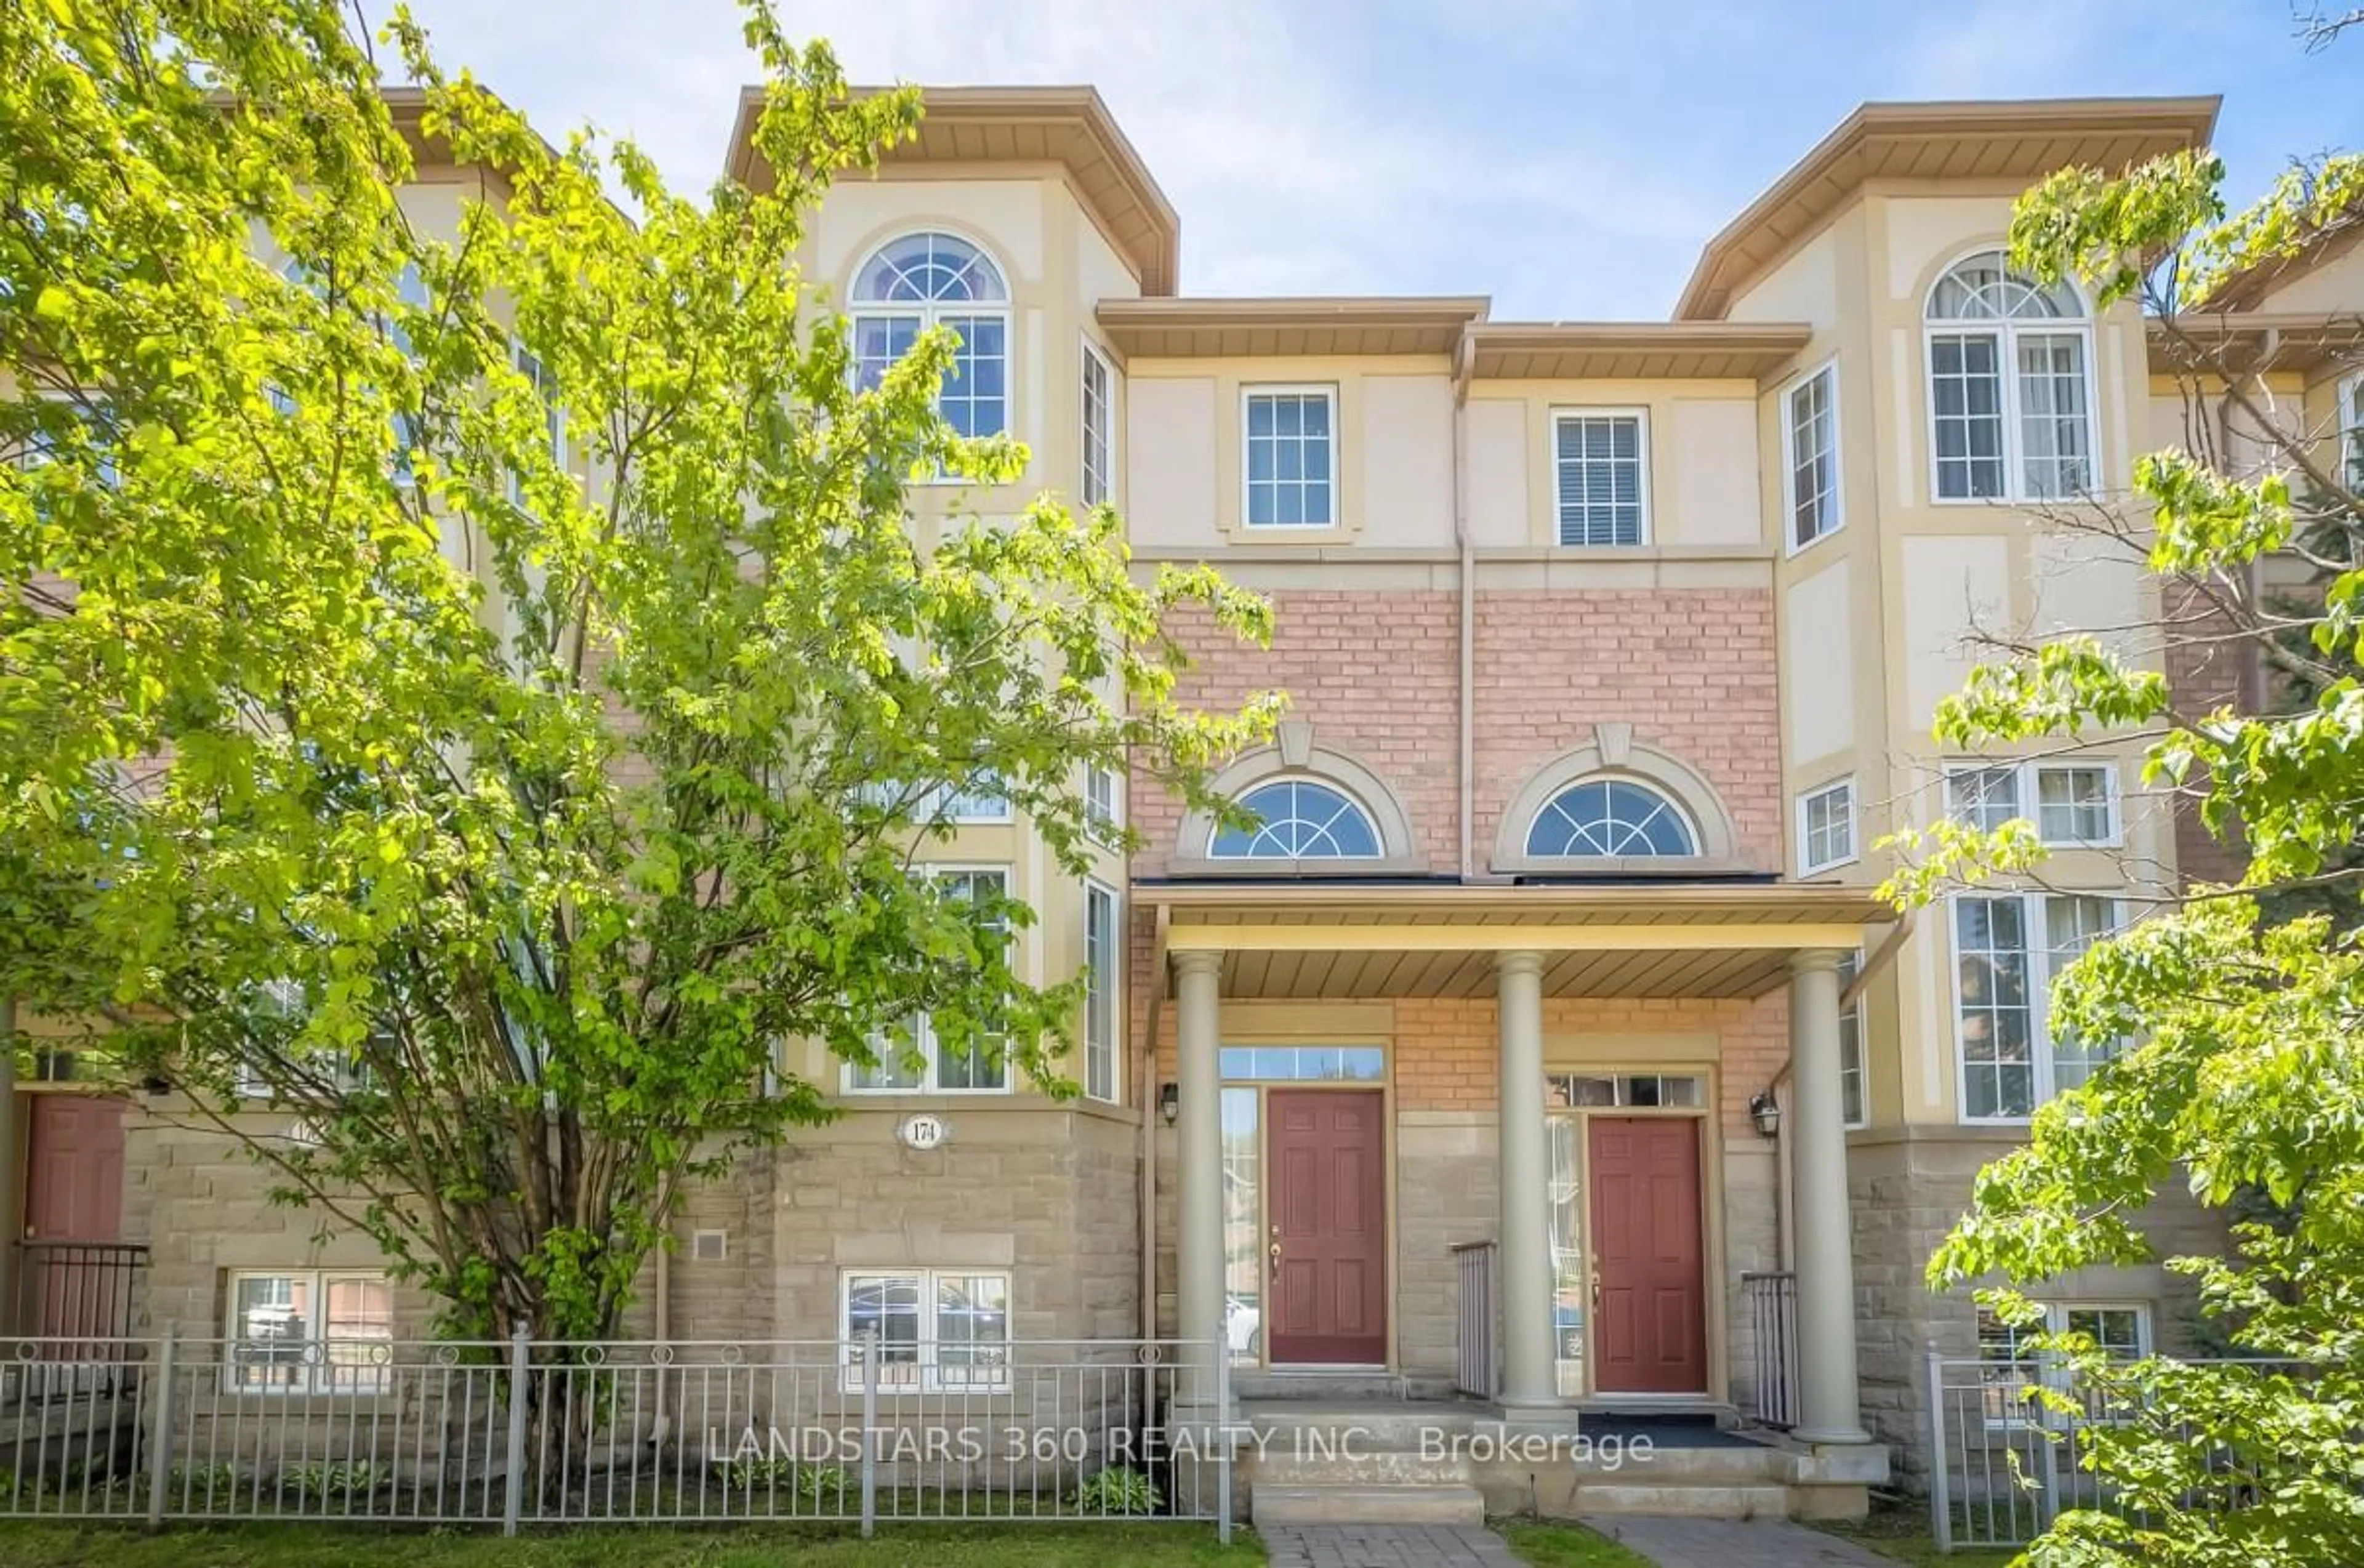
In the same building:
-
Condo
2 + 1
2
~1400-1599 sqft
$789,000
Get pre-qualifiedPowered by nesto
Condo
2 + 1
2
~1400-1599 sqft

Contact us about this property

Call

Highlights

Property Estimate

Days on market1 hour

Estimated valueNot available

Price/Sqft$528/sqft

Monthly cost

Open Calculator

Description

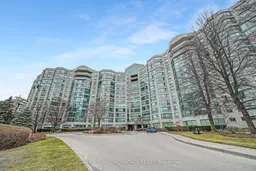
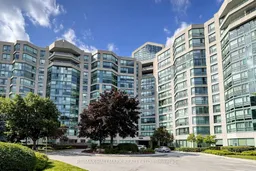
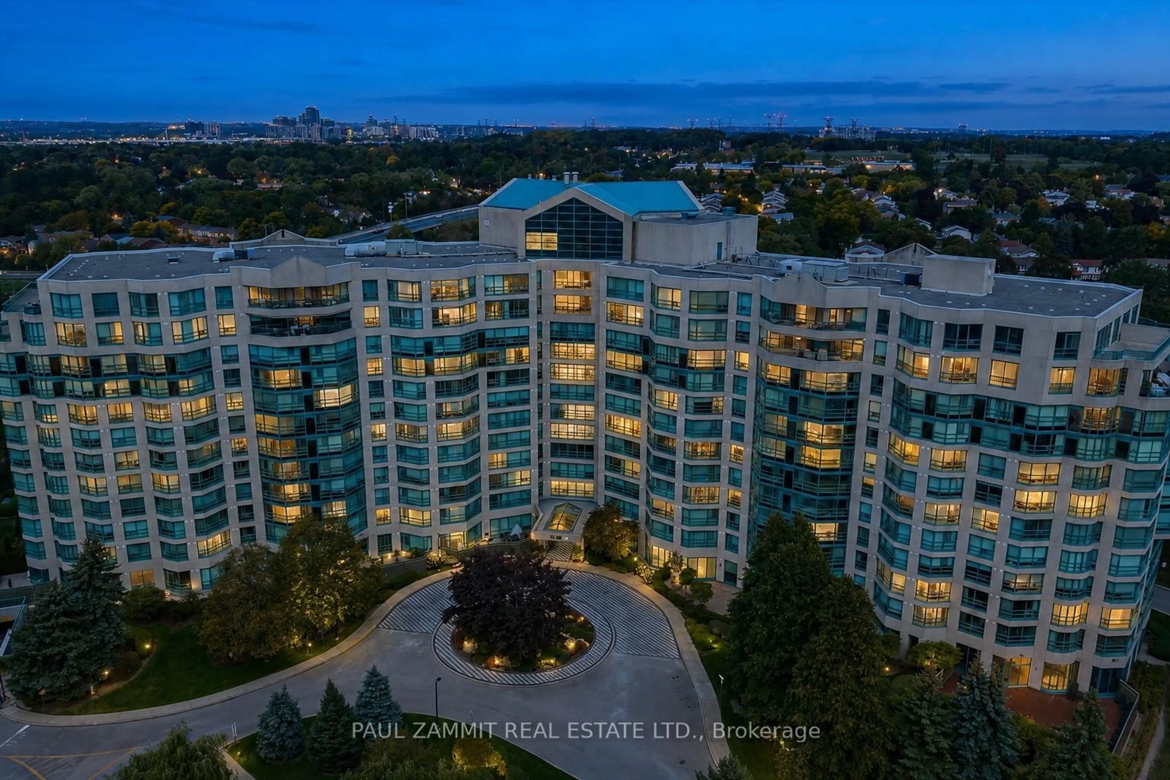
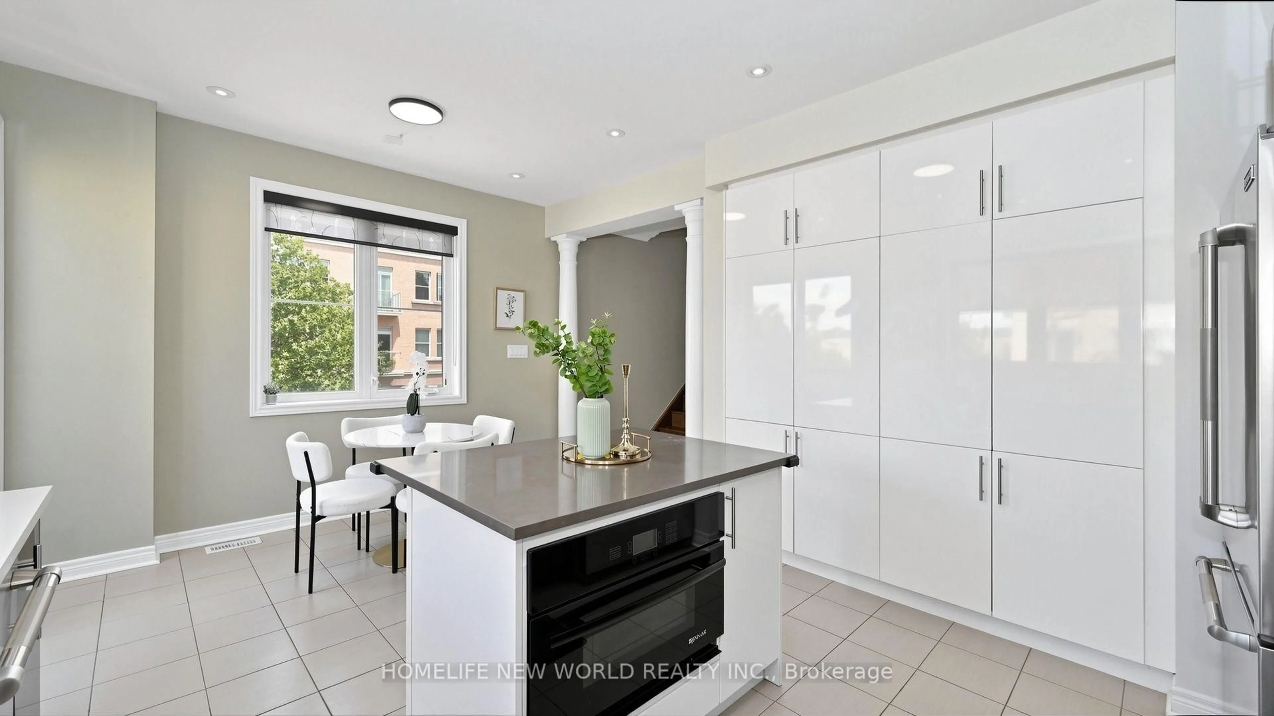
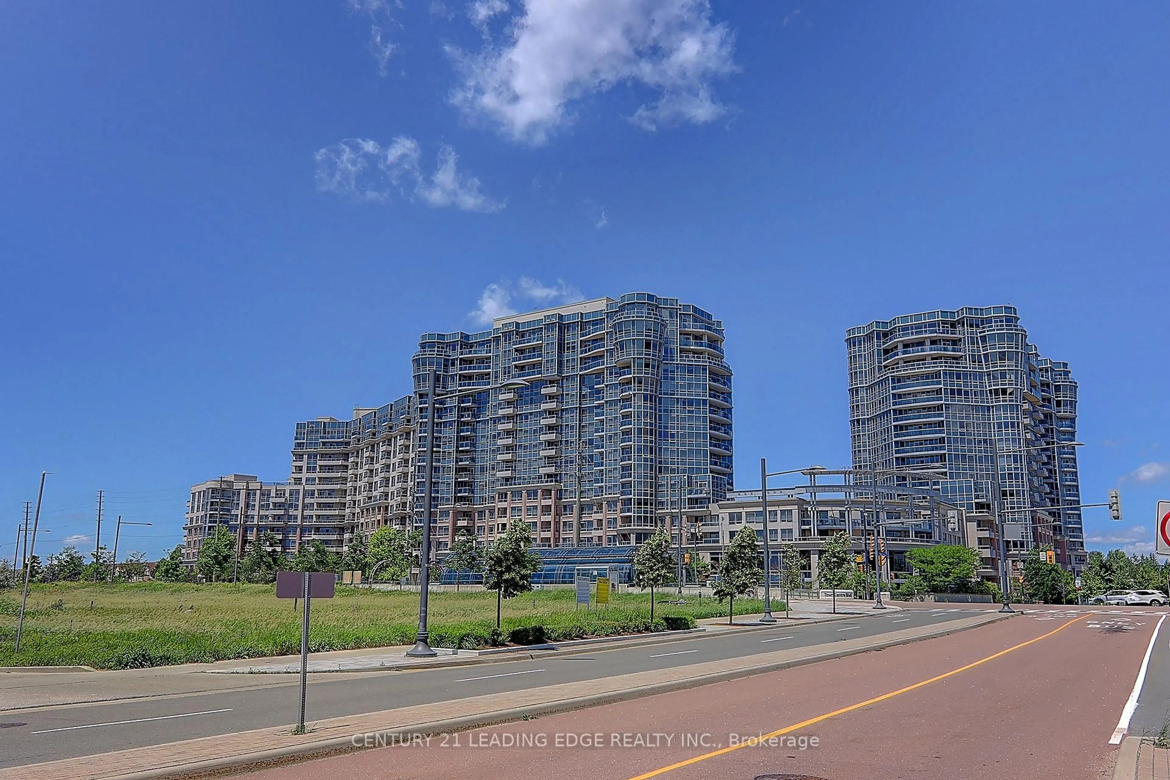
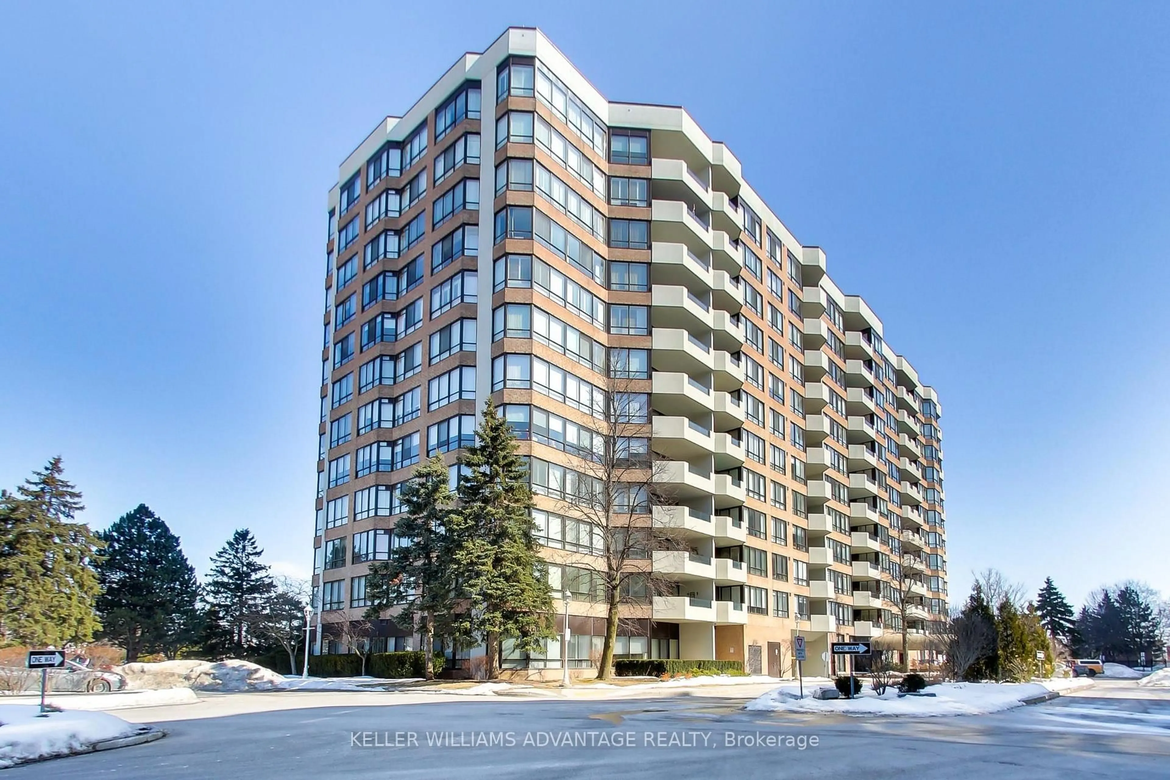
Welcome to This Rare Corner Suite Offering an Impressive 1,580 Sq. Ft. of Bright and Functional Living Space in the Award-Winning Landmark of Thornhill. The Updated Eat-In Kitchen Features Modern Cabinetry, Stainless Steel Appliances, Granite Countertops, and a Stylish Backsplash. The Expansive Primary Bedroom Offers Two Walk-In Closets and a Luxurious 5-Piece Ensuite, While the Generously Sized Second Bedroom Includes Its Own 3-Piece Ensuite. The Large Den Provides Exceptional Flexibility and Can Easily Function as a Third Bedroom, Home Office, or Media Room. Oversized Windows Fill the Suite with Natural Light and Showcase Beautiful Unobstructed Views. Ample Storage Is Available with Numerous Closets Throughout. Includes 2 Underground Parking Spaces and 1 Extra-Large Locker. Residents Enjoy Outstanding Amenities, Including an Indoor Pool, Fully Equipped Gym, Sauna, Tennis and Squash Courts, Party Room, Guest Suites, Games Room, BBQ Patios, 24-Hour Concierge and Security, Visitor Parking, and Beautifully Landscaped Park-Like Grounds. Ideally Located on Bayview Avenue, Close to Longo's, Food Basics, Shops, Restaurants, Banks, and Scenic Parks. Convenient YRT Service Along Bayview Provides Direct Access to Finch Subway Station, with Langstaff GO Station and Highways 407 and 404 Just Minutes Away. A Rare Opportunity to Own a Spacious and Well-Appointed Corner Suite in One of Thornhill's Most Desirable Condominium Communities.


Property Details

StyleApartment
ViewClear
Age of property-
SqFt~1400-1599 SqFt
Lot Size-
Parking Spaces2
MLS ®NumberN13703476
Community NameGerman Mills
Data SourceTRREB
Listing byRE/MAX HALLMARK REALTY LTD.

Features

Heating: Forced Air
Cooling: Central Air

Flat Floor

2nd Br

5.8 x 3.11

Laminate / 3 Pc Ensuite / Double Closet

Den

2.69 x 2.53

Laminate / Large Window

Living

6.54 x 3.45

Laminate / Large Window

Dining

4.66 x 3.0

Laminate / Large Window


Parking

Garage spaces 2

Garage type Underground

Other parking spaces 0

Total parking spaces 2


10Story
Amenities

Concierge, Exercise Room, Indoor Pool, Party/Meeting Room, Tennis Court, Visitor Parking

Inclusions
Hydro
Water
Parking
Cable
Heat

Property History

Aug 22, 2026
ListedActive
$789,000
1 hour on market
history photo preview40
Listing by trreb®
Property listed by RE/MAX HALLMARK REALTY LTD., Brokerage
Agent Banner Image
Interested in this property?Get in touch to get the inside scoop.
Market Data - German Mills

Geo Zone Map ThumbnailGerman Mills

Balanced Market

View Market Data

Condo - for the past 30 days

Buyer's market Seller's market

Avg. Days on Market

Past 30 days

67 days

Compared to

2025

31 days

2024

13 days

2023

30 days

New Listings

Past 30 days

10 listings

Compared to

2025

16 listings

2024

16 listings

2023

12 listings

Units sold

Past 30 days

8 units

Compared to

2025

11 units

2024

9 units

2023

10 units

Median Sold Price

Past 30 days

$615,000

Compared to

2025

$749,400

2024

$800,000

2023

$810,000


Population and Demographics

Overview

Total population 14890
Average household income $153,712

Age (%)

0 to 19
18%
20 to 34
15%
35 to 49
19%
50 to 64
21%
65 and plus
27%

Household composition (%)

Single family
78%
Single person
19%
Multi person
2%
Multi family
1%

Mother tongue (%)

English
43%
Yue (Cantonese)
16%
Mandarin
14%
Iranian Persian
10%
Others
4%
Korean
4%
Romanian
1%
Russian
1%

House tenancy (%)

Owners
88%
Renters
12%

What’s nearby?Essentials within 5 km

Local Logic

Transportation Scores

Estimated Budget