72 Harold Lawrie Lane, Markham, Ontario L3T 0E8
Contact us about this property
Highlights
Estimated valueThis is the price Wahi expects this property to sell for.
The calculation is powered by our Instant Home Value Estimate, which uses current market and property price trends to estimate your home’s value with a 90% accuracy rate.Not available
Price/Sqft$616/sqft
Monthly cost
Open Calculator
Description
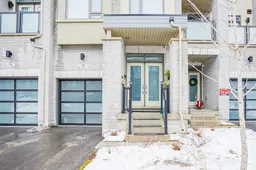
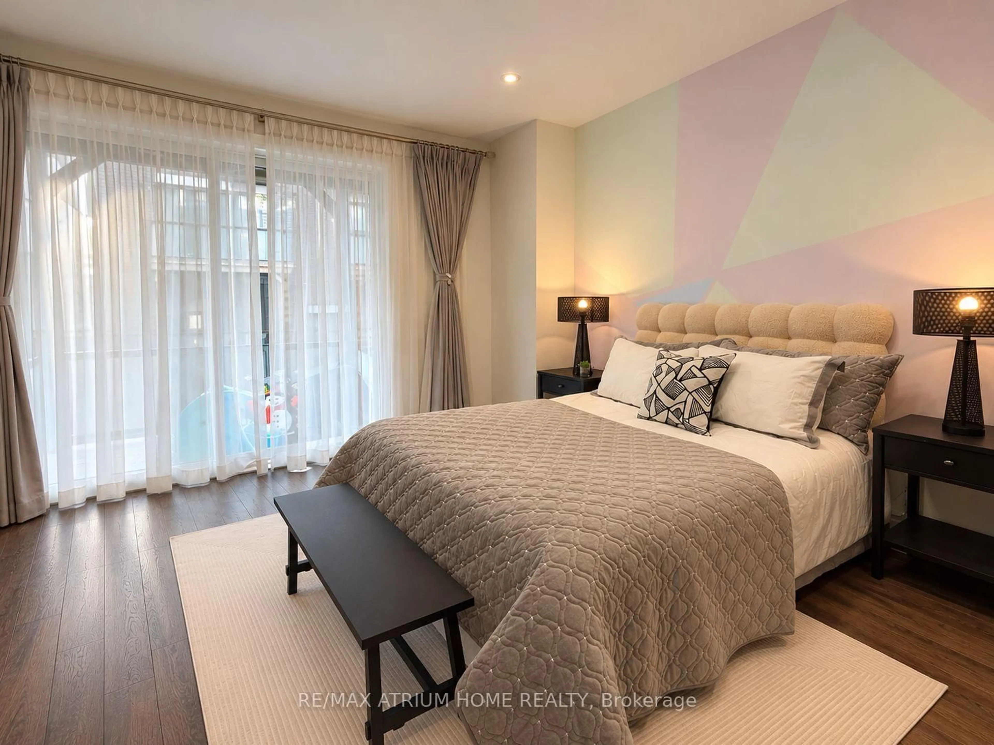
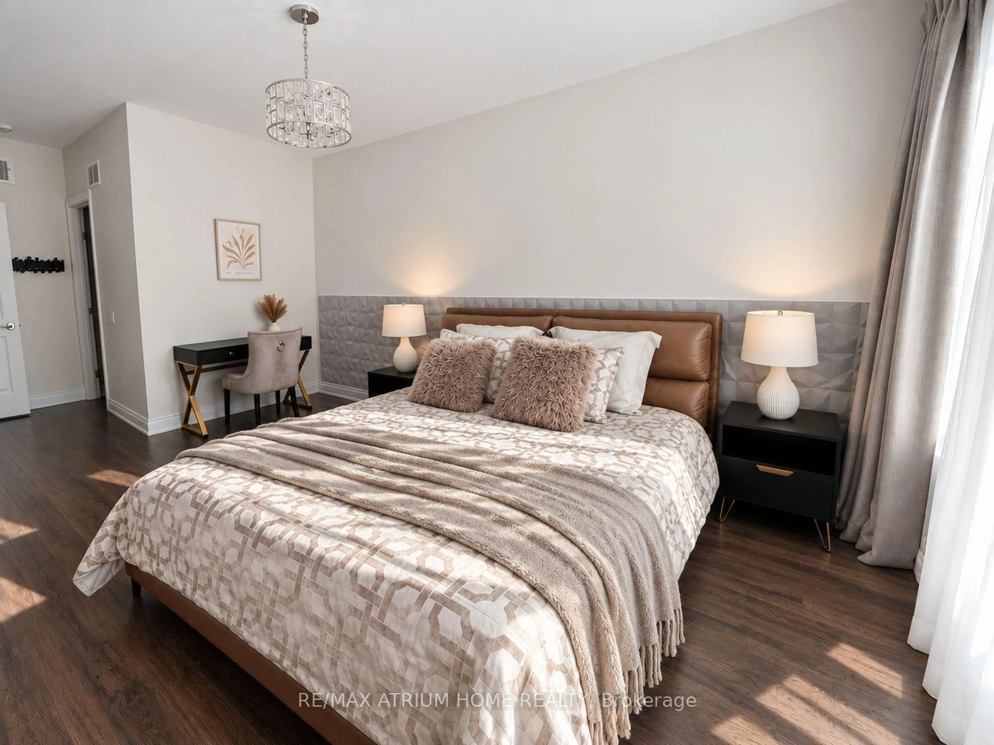
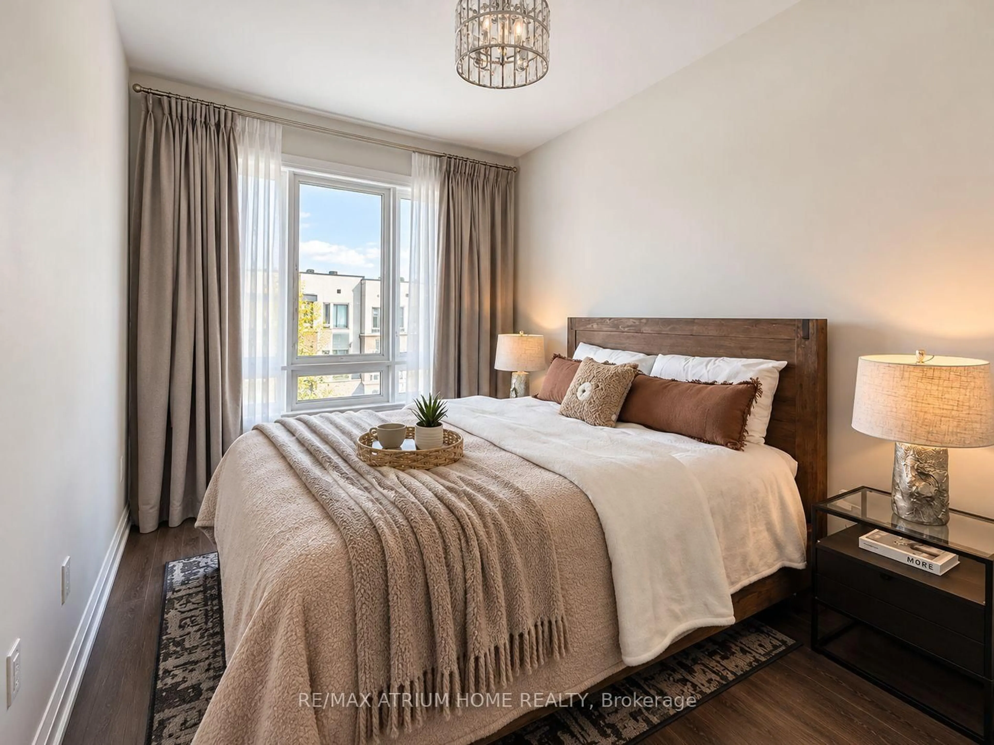
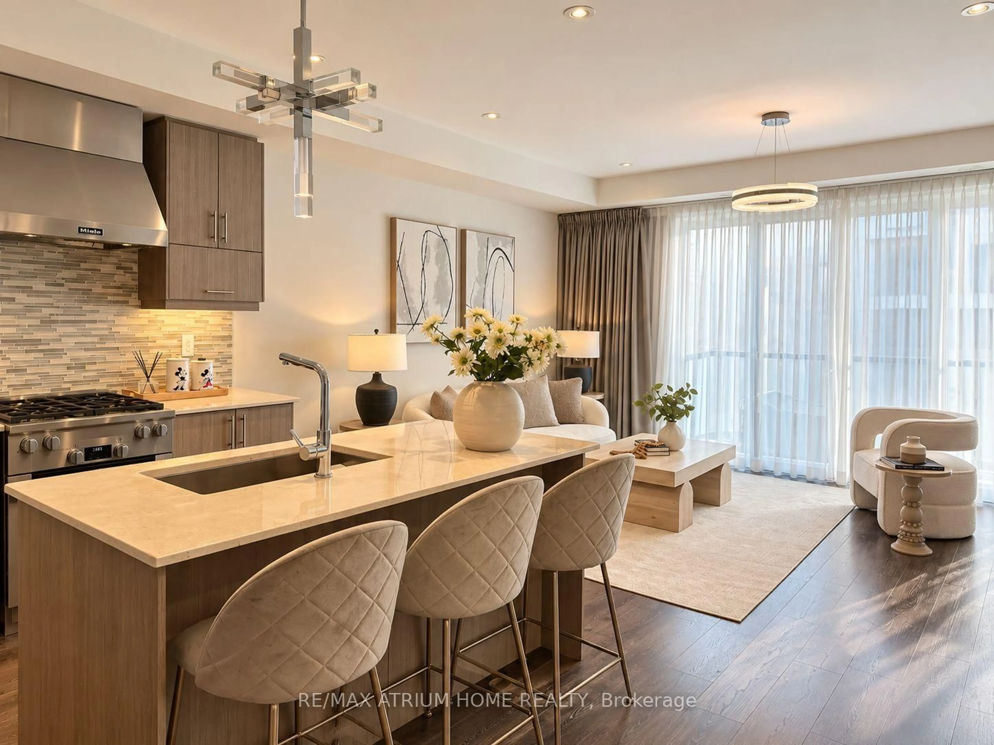
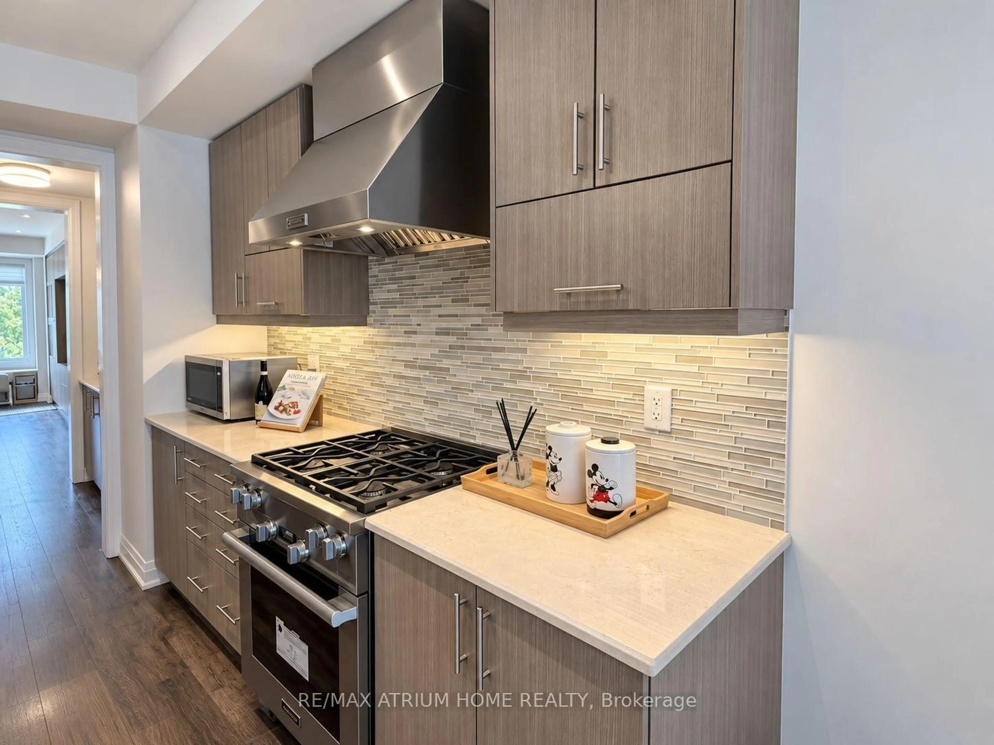
Luxury Executive Townhome in Thornhill - Move-In Ready! Offering 2,468 sq. ft. above grade and nearly 3,000 sq. ft. of total living space, including a legally finished basement with permits. Over $100,000 in upgrades since 2022! Featuring 4+1 bedrooms, including a city-permitted main-floor bedroom ideal for extended family or a home office. 9-ft ceilings, abundant natural light, custom closet organizers in the primary bedroom and basement room, plus ample storage throughout the home and garage. Open-concept kitchen with Miele gas range, range hood, dishwasher, marble countertops, and centre island. Bathrooms with quartz countertops. Separate wet bar area. The finished basement includes an enclosed room with a door, dedicated washer and dryer space, kitchen plumbing rough-in, and an additional refrigerator. Multiple decks and balconies, fenced backyard, and low-maintenance interlock front and backyards. 3 parking spaces (1 garage + 2 driveway), EV charging outlet, and 200-amp electrical service. Whole-home smart thermostat system and central vacuum system. Ample visitor parking throughout the community. Near St. Robert Catholic High School (IB Program) and Thornlea Secondary School. Close to shopping, parks, community amenities, and Highways 404 & 407. Monthly POTL fee of $87.73.
Property Details
Interior
Features
3rd Floor
Br
5.18 x 3.25 Pc Ensuite / W/I Closet / W/O To Balcony
2nd Br
4.42 x 2.69carpet free / Closet / Large Window
3rd Br
3.51 x 2.67Closet / carpet free / Large Window
Laundry
2.18 x 1.22Tile Floor / Laundry Sink / B/I Shelves
Exterior
Features
Parking
Garage spaces 1
Garage type Built-In
Other parking spaces 2
Total parking spaces 3
Property History
 37
37