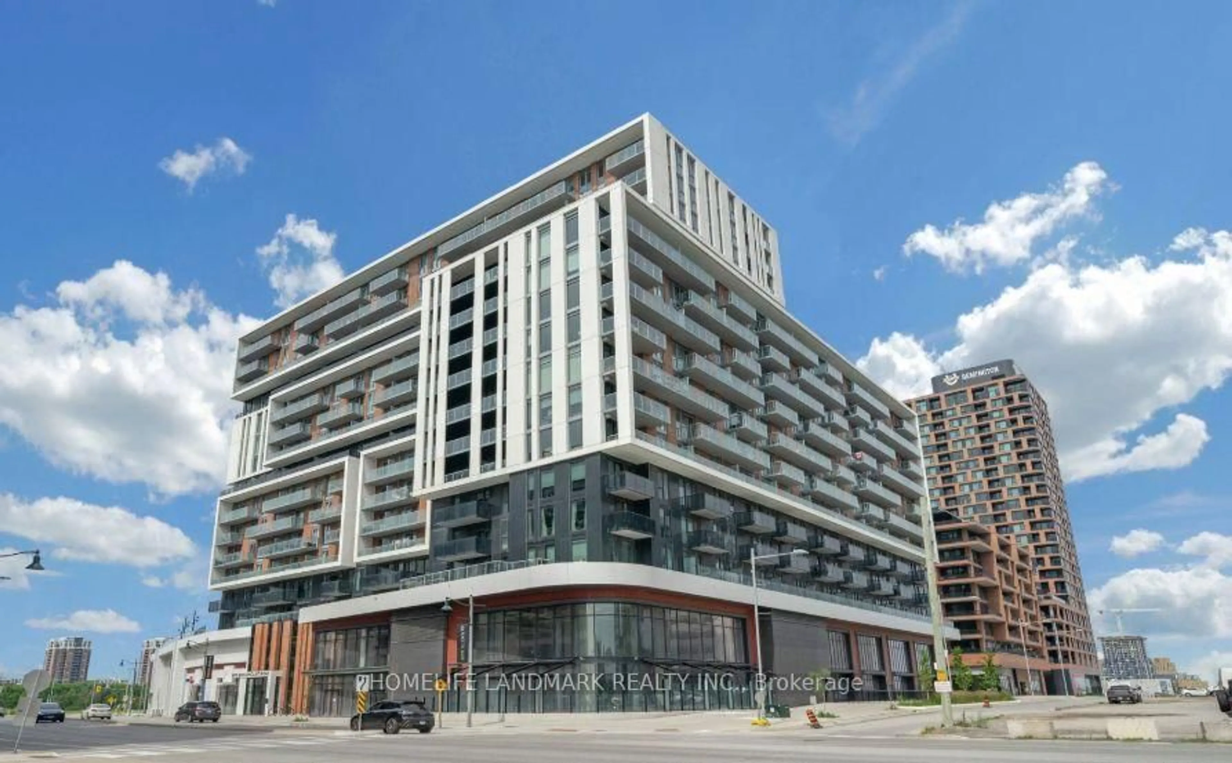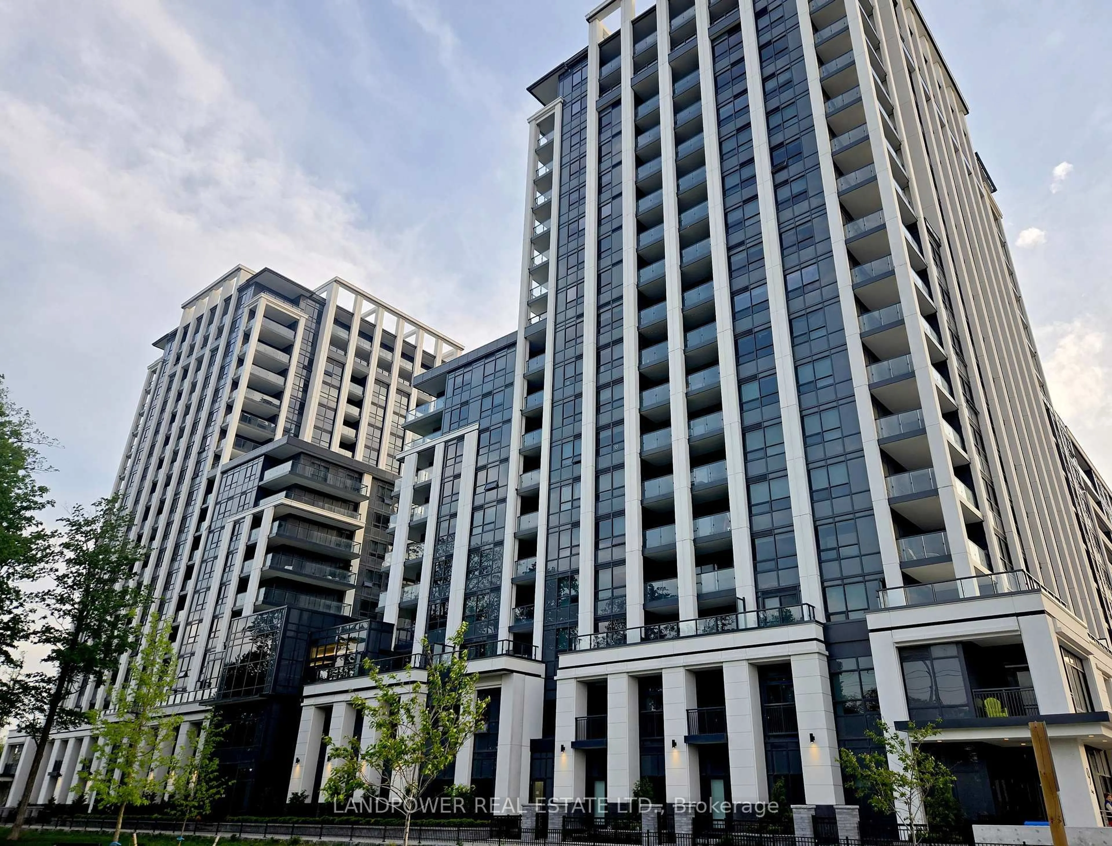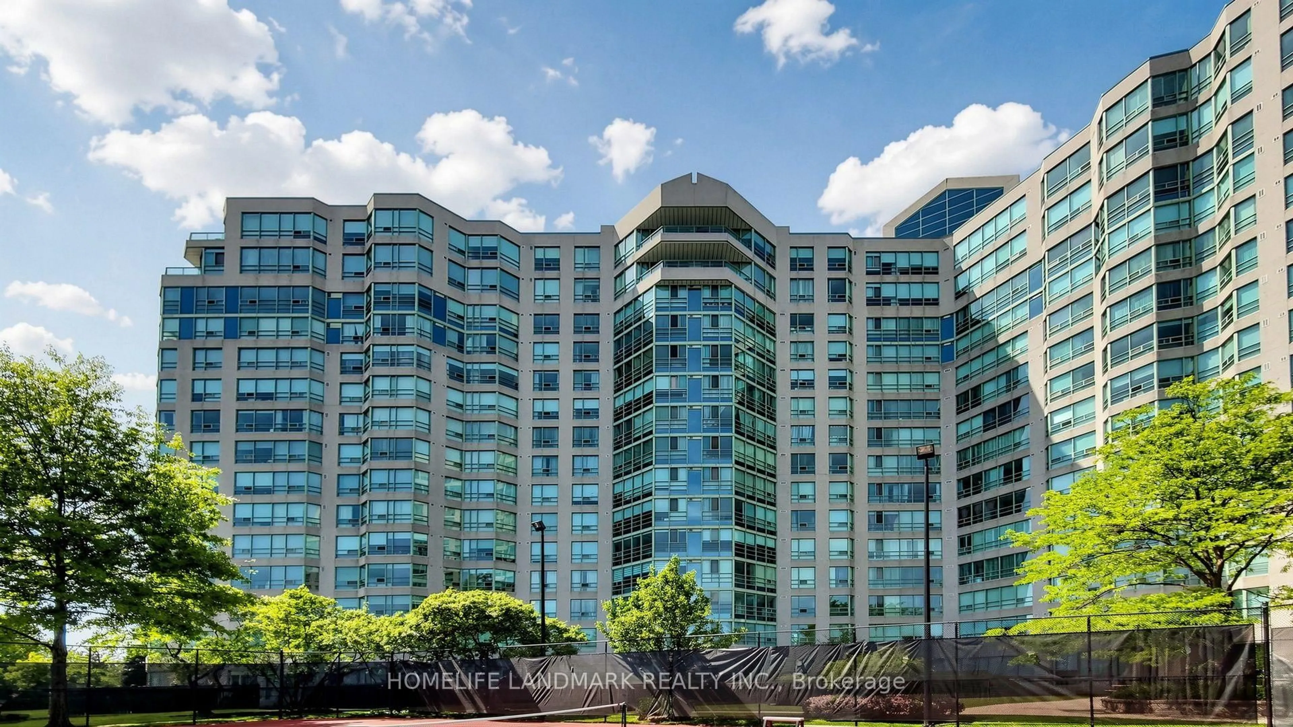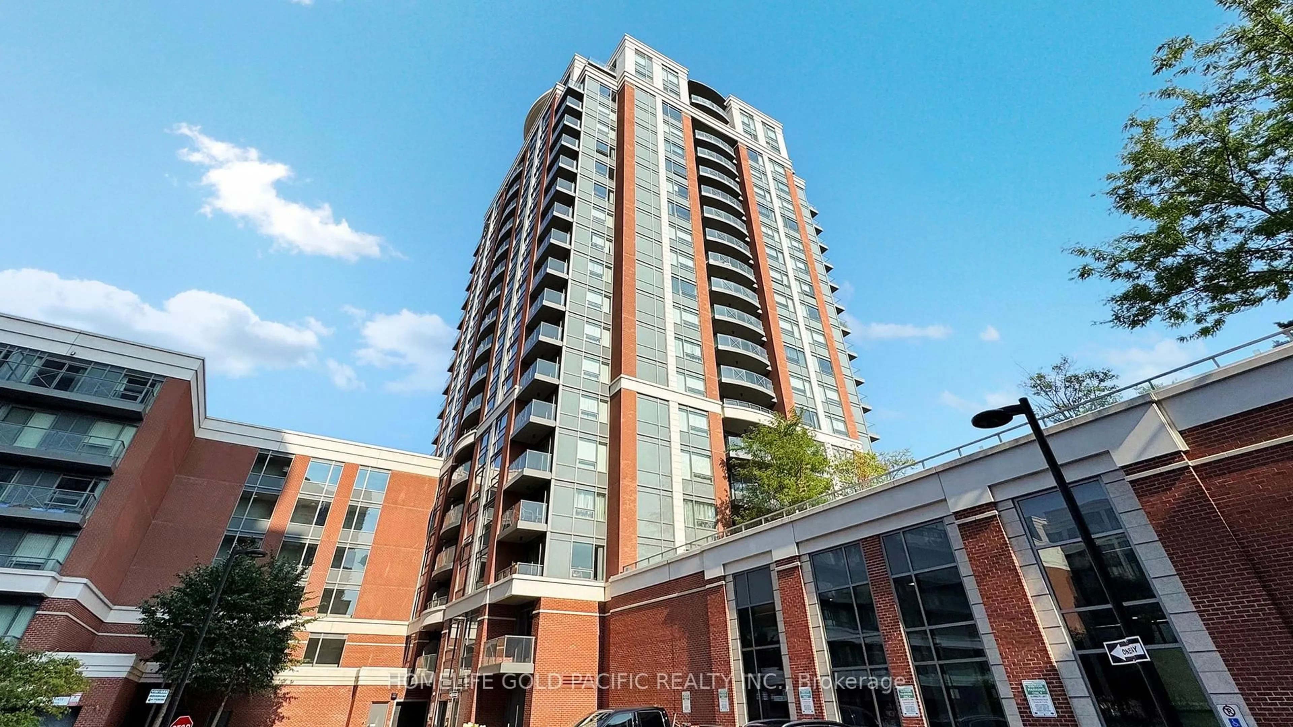
Open: Sat, 2PM to 4PM
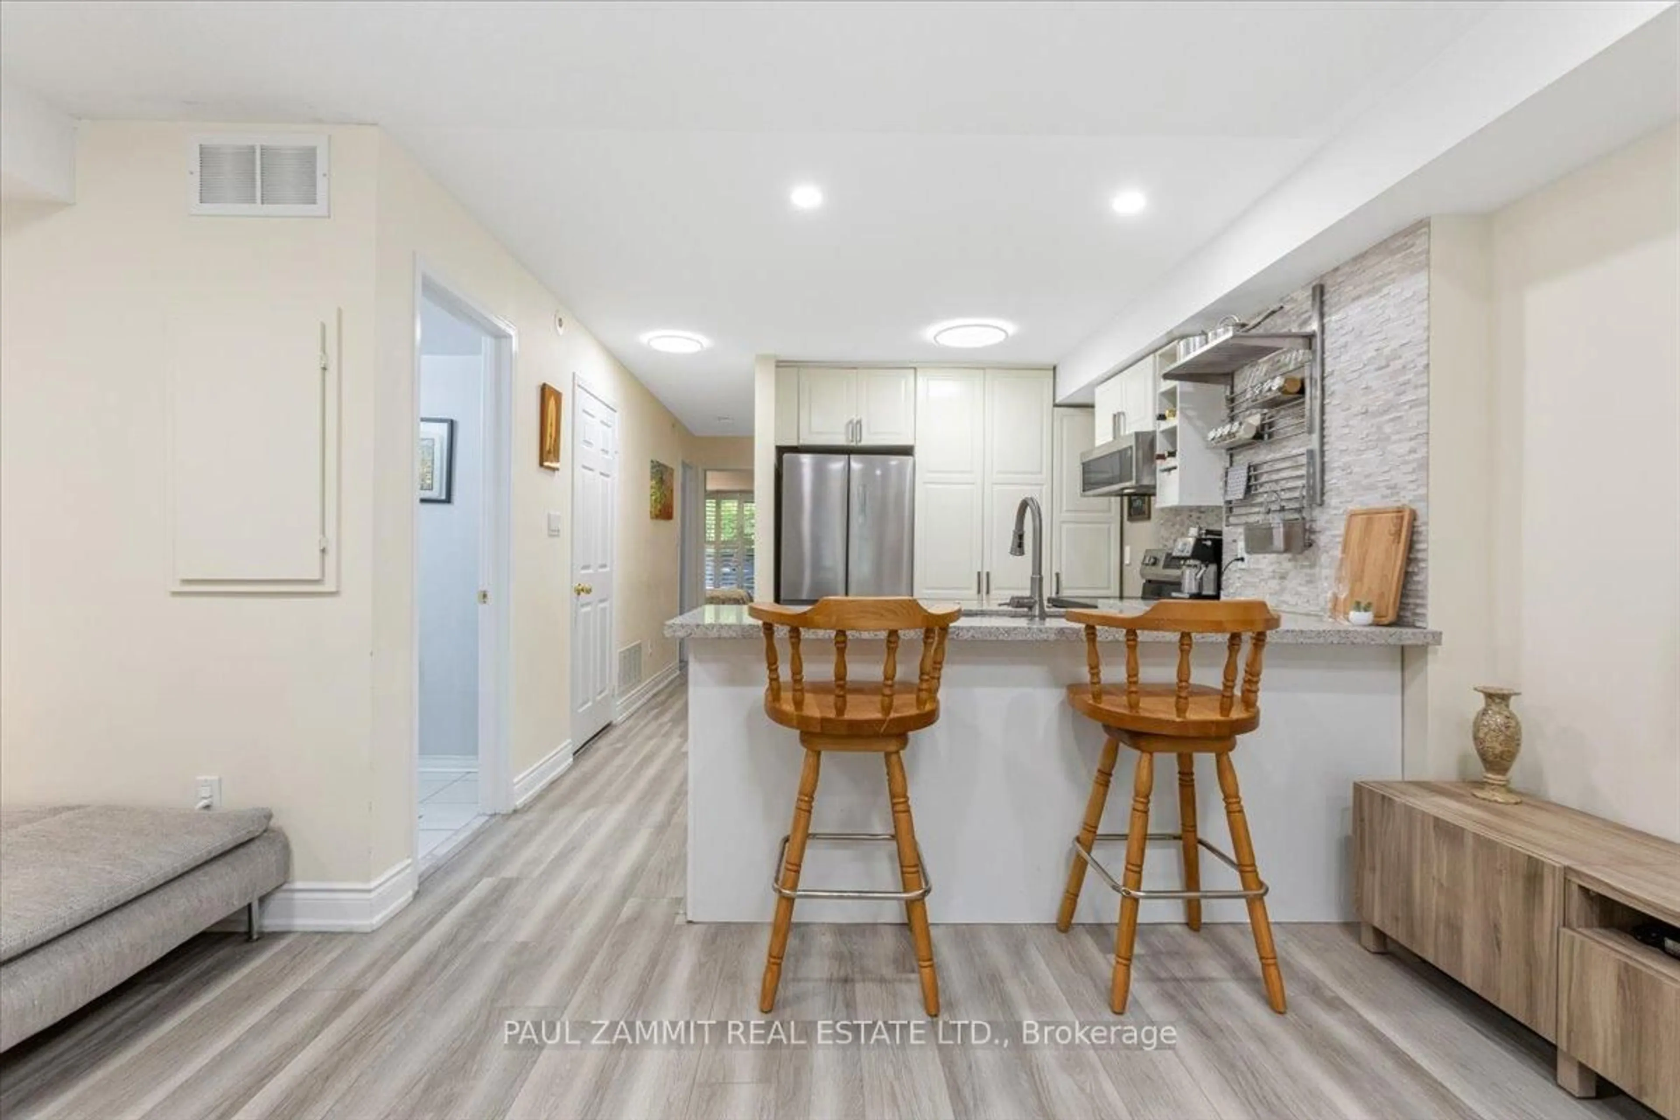
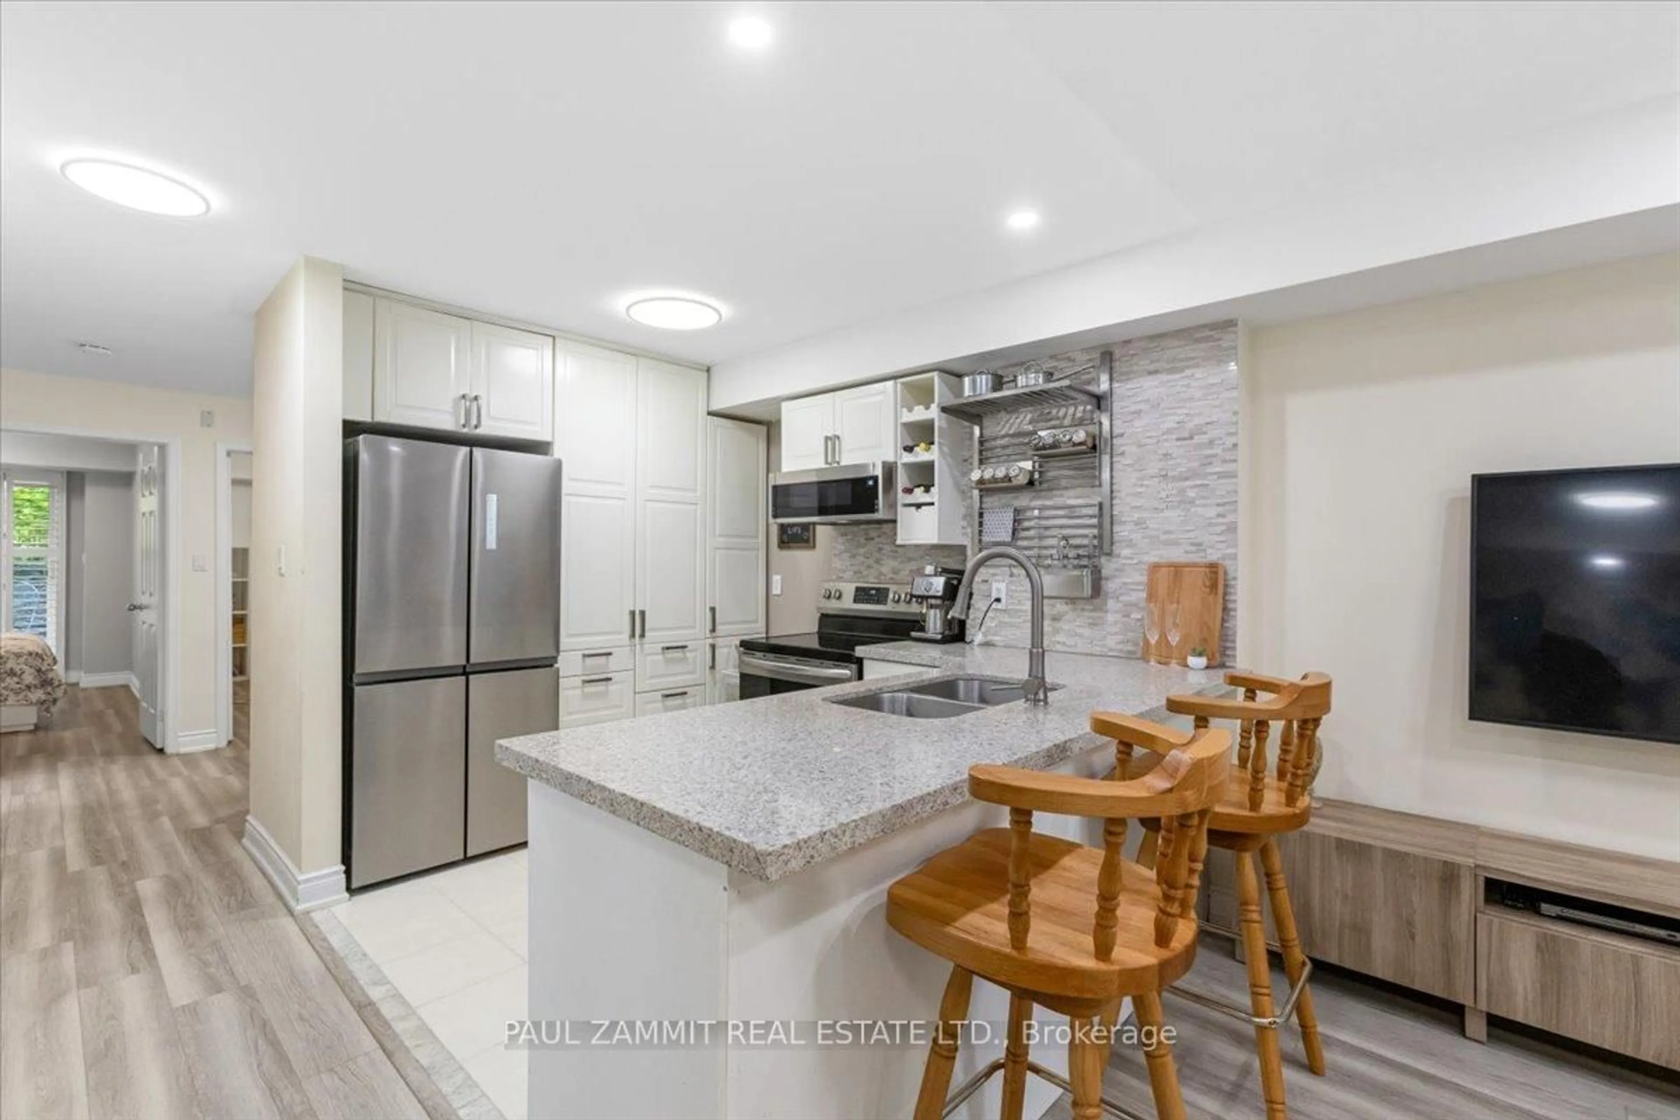
Open concept kitchen, ceramic/tile floor for 310 John St #169, Markham Ontario L3T 0A7
Re-listed 13 days ago

310 John St #169, Markham, Ontario L3T 0A7

In the same building:
-
Condo
2 + 1
2
~800-899 sqft
$•••,•••
$588,888
Get pre-qualifiedPowered by nesto
Condo
2 + 1
2
~800-899 sqft

Contact us about this property

Call

Highlights

Property Estimate

Days on market13 days

Total days on market
64 days

Estimated valueNot available

Price/Sqft$696/sqft

Monthly cost

Open Calculator

Description

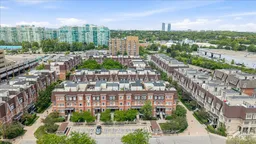
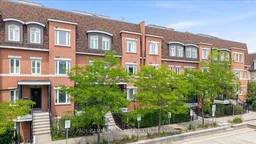
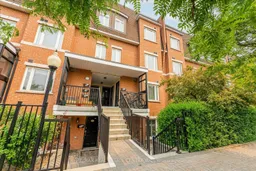
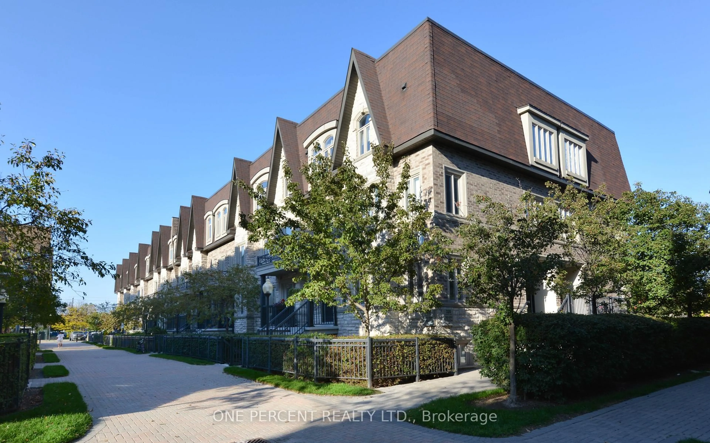
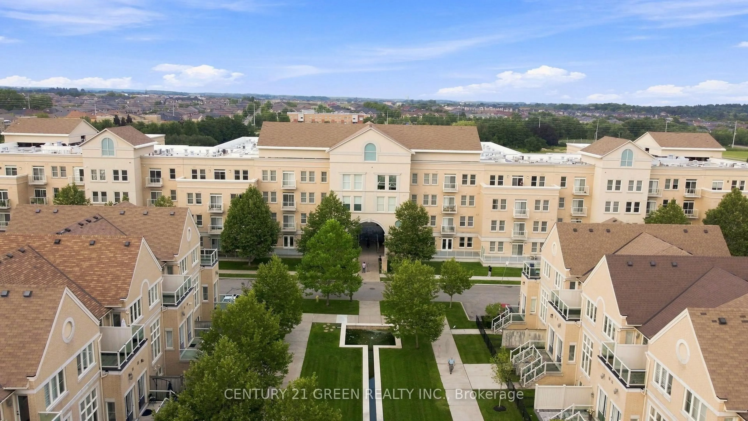
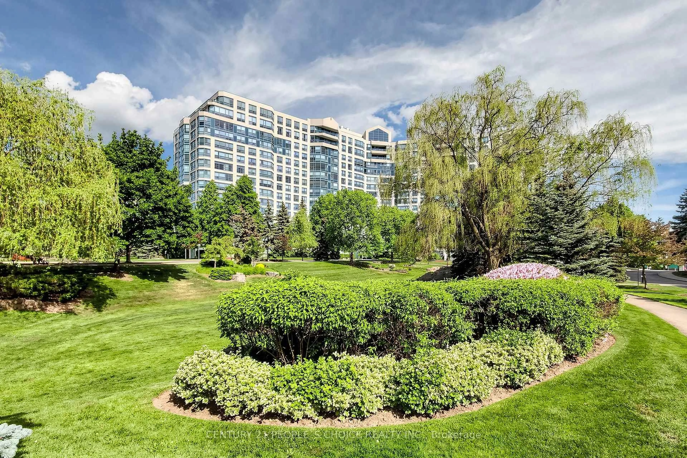
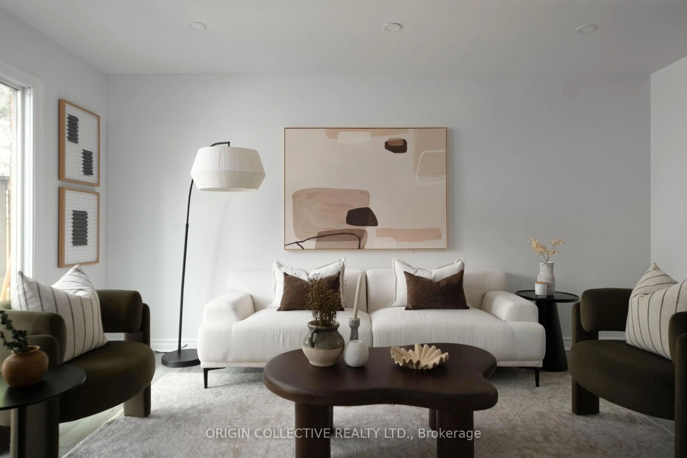
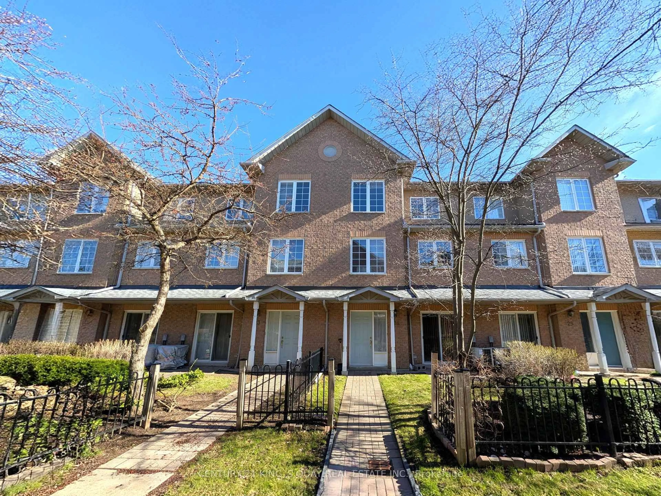
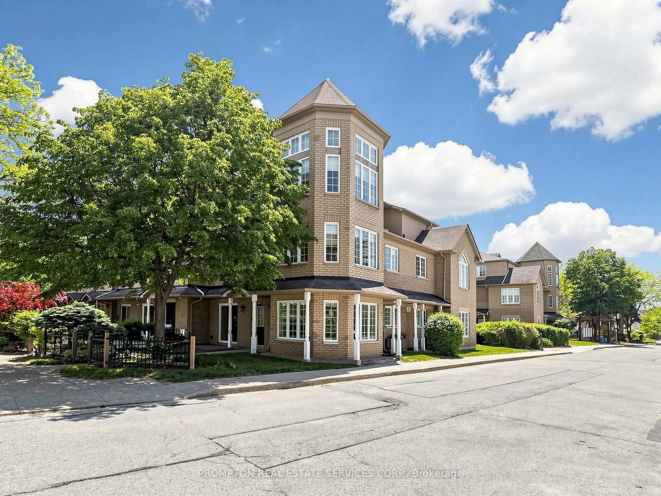
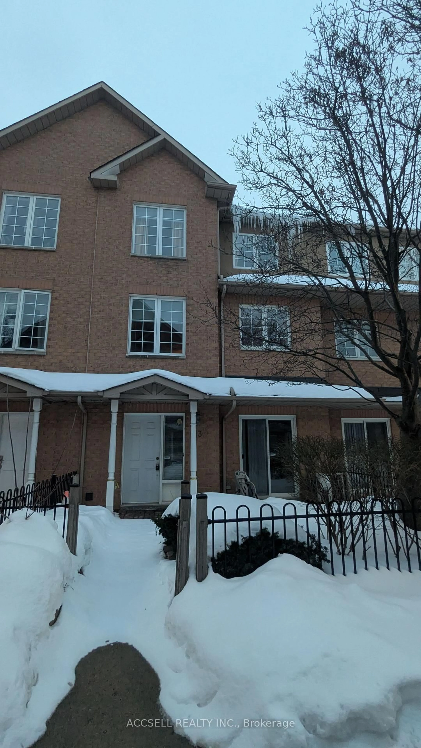
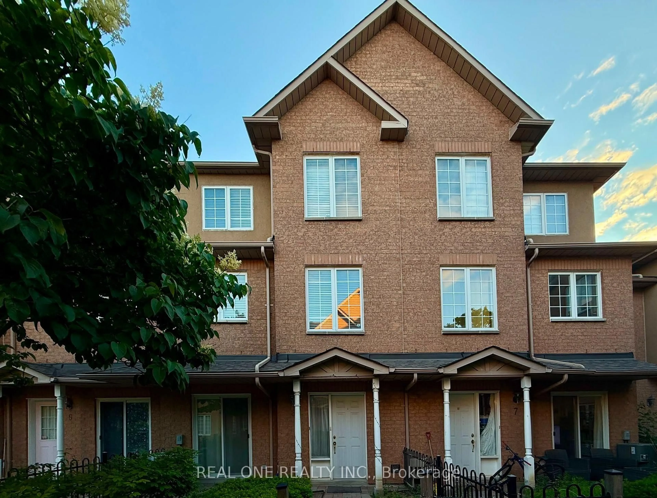
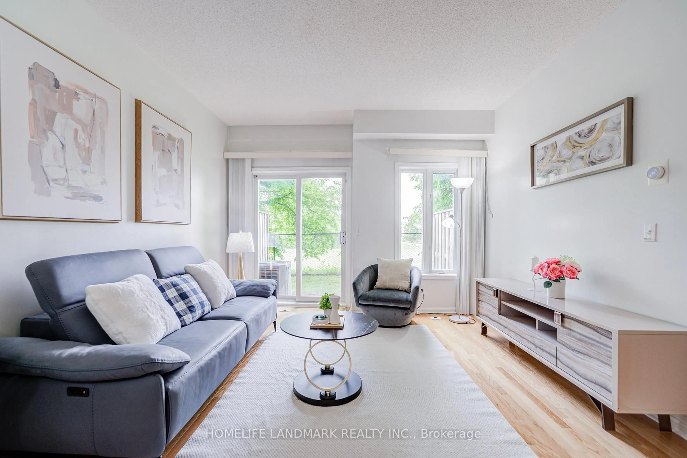
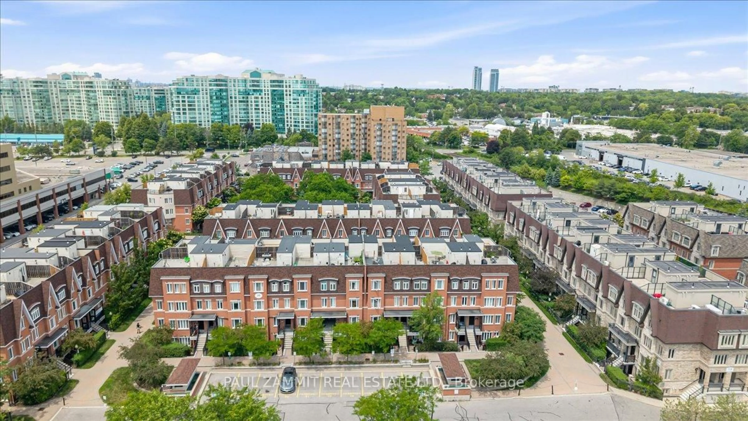
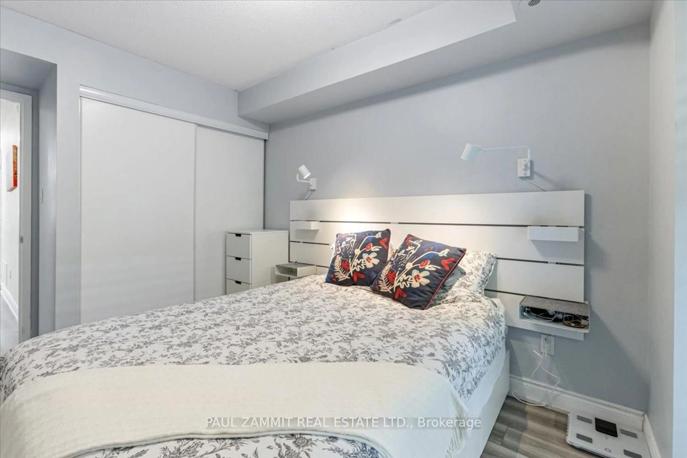
Bright, Recently Renovated & move-in ready 2+1 bed, 2 bath, single-level condo townhome in prime Thornhill Community. This unit features approximately 890 sq. ft. of living space (MPAC) + 195 sq. ft. outdoor space with 2 patios, 2 parking spots + 1 locker. South-facing unit with no interior stairs. Primary bedroom features a walkout to a private patio. Renovated kitchen with stainless steel appliances, custom backsplash and lots of storage (2024). Luxury vinyl flooring throughout + all new light fixtures (2023). Flexible den. Low maintenance fees. In the catchment for highly ranked schools, including St. Robert C.H.S. and Willowbrook P.S. Steps to parks, community centre, shopping, transit, walk-in clinic, and Hwy 404 & 407. *OPEN HOUSE SATURDAY 12-2 P.M. & SUNDAY 2-4 P.M.**


Upcoming Open House

Sep 5Sat2:00 PM - 4:00 PM

Property Details

StyleStacked Townhouse
View-
Age of property-
SqFt~800-899 SqFt
Lot Size-
Parking Spaces2
MLS ®NumberN13696588
Community NameGerman Mills
Data SourceTRREB
Listing byPAUL ZAMMIT REAL ESTATE LTD.

Features

Heating: Forced Air
Cooling: Central Air

Main Floor

Kitchen

2.87 x 2.63

Stainless Steel Appl / Breakfast Bar / Custom Backsplash

Living

5.19 x 4.87

Combined W/Dining / Large Window / Pot Lights

Primary

3.99 x 2.72

Vinyl Floor / Double Closet / Walk-Out

Dining

5.19 x 4.87

Combined W/Living / Pot Lights / Vinyl Floor


Features

Patio: Terr
Balcony: Terr

Parking

Garage spaces 2

Garage type Underground

Other parking spaces 0

Total parking spaces 2


1Story
Inclusions
Hydro
Water
Parking
Cable
Heat

Property History

Login required
Price changeActive
$•••,•••
Login required
Re-listed
$•••,•••
13 days on market
history photo preview27
Listing by trreb®
Property listed by PAUL ZAMMIT REAL ESTATE LTD., Brokerage
Agent Banner Image
Interested in this property?Get in touch to get the inside scoop.

Market Data - German Mills

Geo Zone Map ThumbnailGerman Mills

Balanced Market

View Market Data

Condo - for the past 30 days

Buyer's market Seller's market

Avg. Days on Market

Past 30 days

41 days

Compared to

2025

27 days

2024

27 days

2023

16 days

New Listings

Past 30 days

11 listings

Compared to

2025

9 listings

2024

10 listings

2023

13 listings

Units sold

Past 30 days

5 units

Compared to

2025

8 units

2024

4 units

2023

7 units

Median Sold Price

Past 30 days

$790,000

Compared to

2025

$621,500

2024

$790,000

2023

$835,000


Population and Demographics

Overview

Total population 14890
Average household income $153,712

Age (%)

0 to 19
18%
20 to 34
15%
35 to 49
19%
50 to 64
21%
65 and plus
27%

Household composition (%)

Single family
78%
Single person
19%
Multi person
2%
Multi family
1%

Mother tongue (%)

English
43%
Yue (Cantonese)
16%
Mandarin
14%
Iranian Persian
10%
Others
4%
Korean
4%
Romanian
1%
Russian
1%

House tenancy (%)

Owners
88%
Renters
12%

What’s nearby?Essentials within 5 km

Local Logic

Transportation Scores

Estimated Budget