Open: Sat, 2PM to 4PM
Unknown for 28 Snowshoe Cres, Markham Ontario L3T 4M6
2 days on Market

28 Snowshoe Cres, Markham, Ontario L3T 4M6

Semi-Detached
3
2
~1100-1500 sqft
$999,000
Get pre-qualifiedPowered by nesto
Semi-Detached
3
2
~1100-1500 sqft

Contact us about this property

Call

Highlights

Property Estimate

Days on market2 days

Estimated valueNot available

Price/Sqft$787/sqft

Monthly cost

Open Calculator

Description

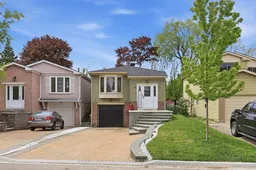
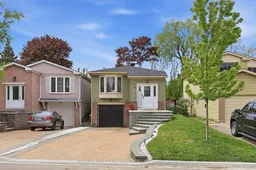
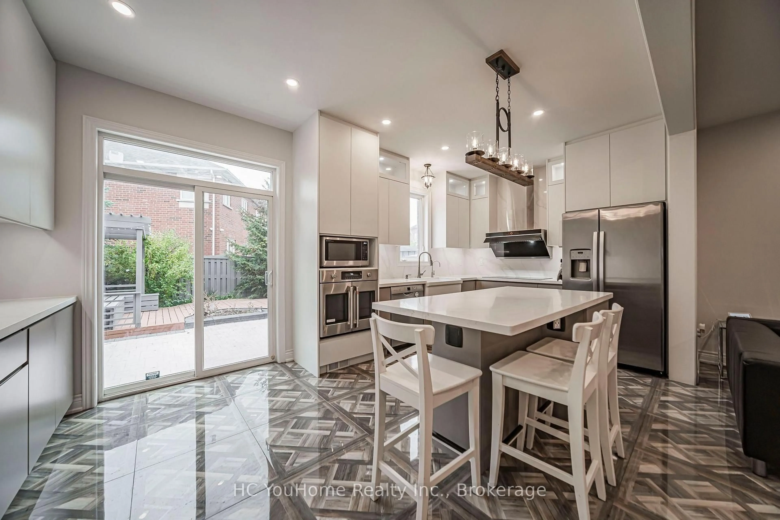
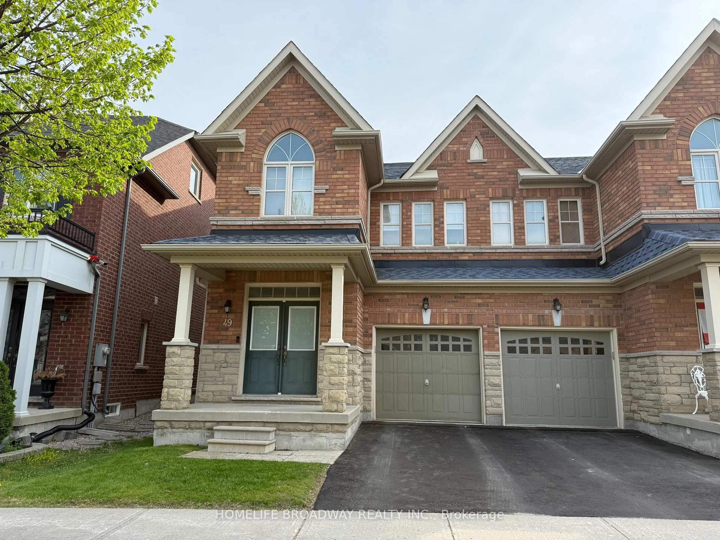
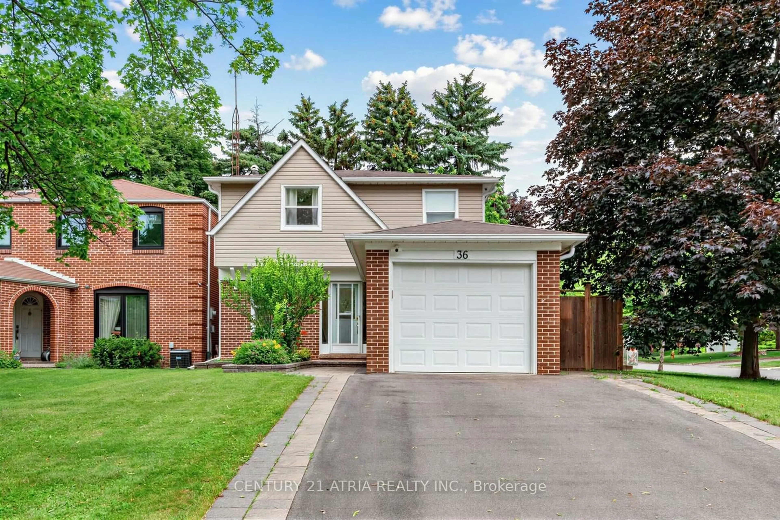
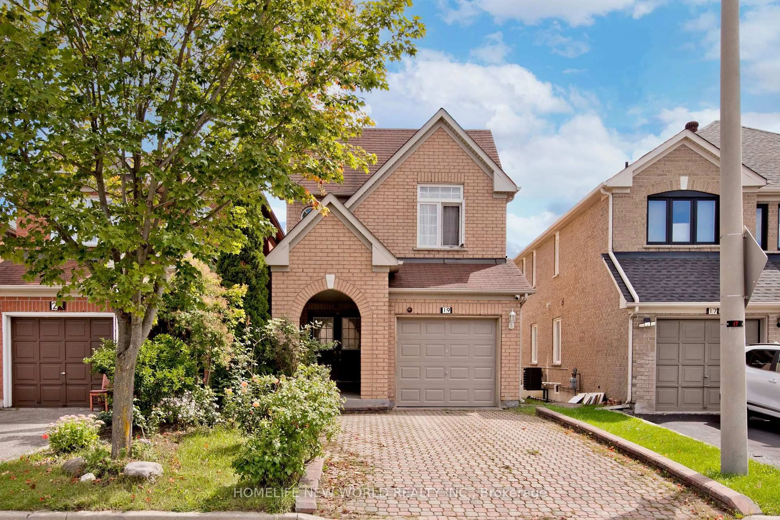
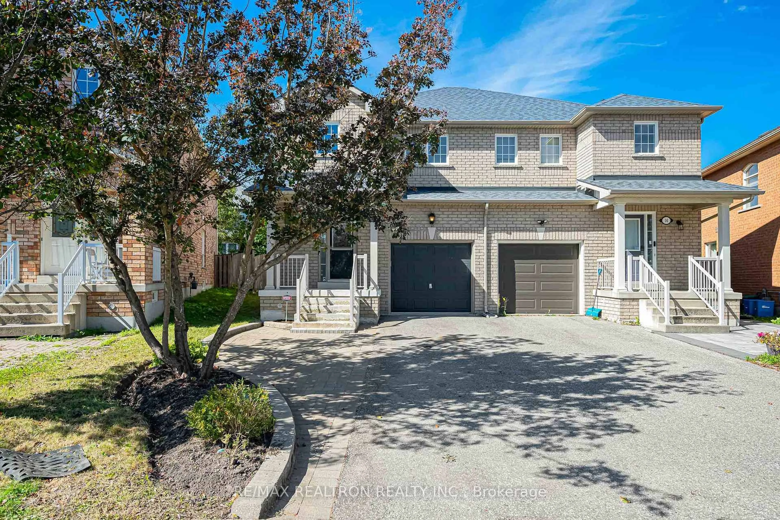
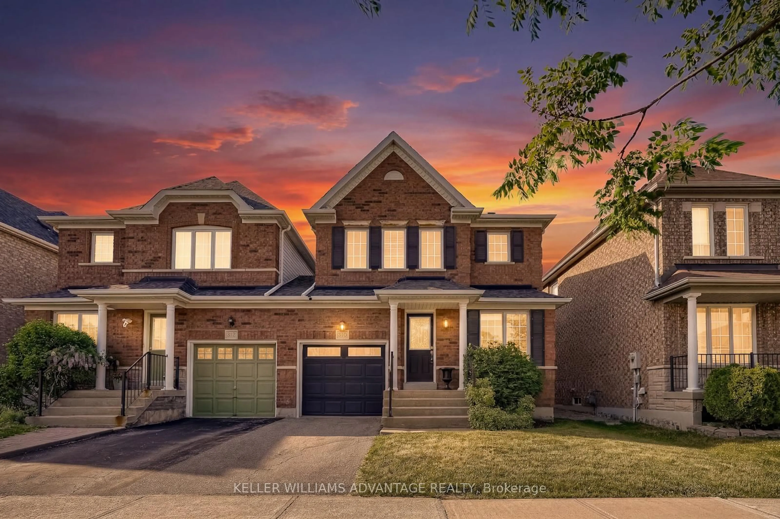
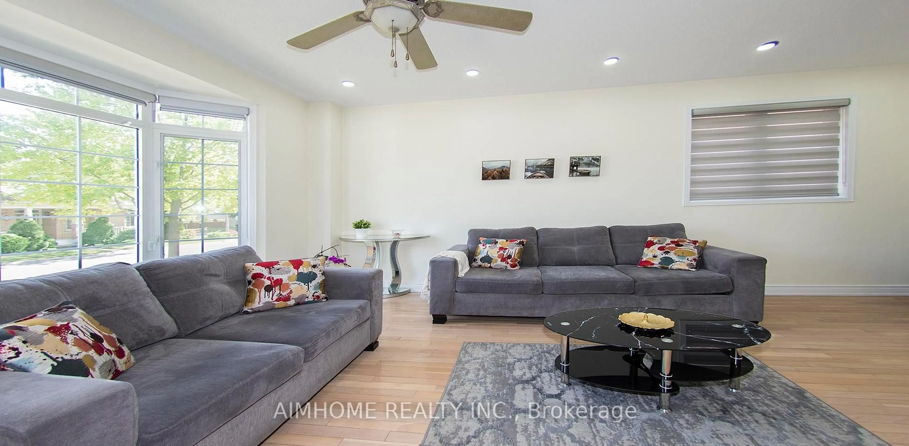
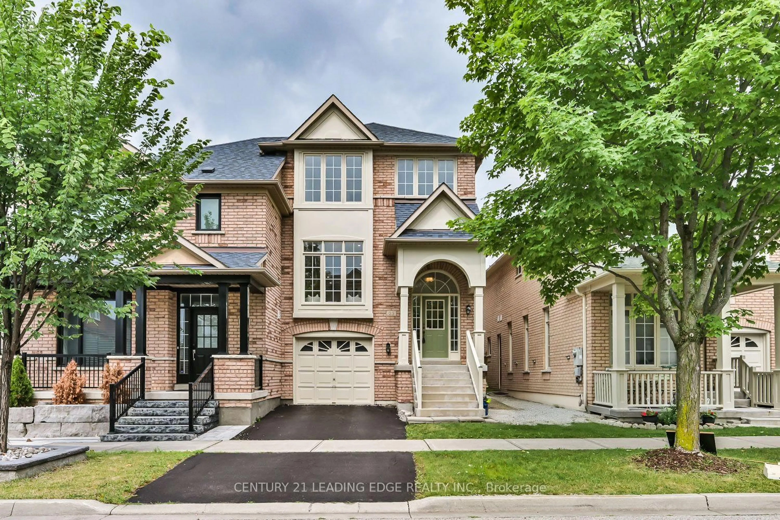
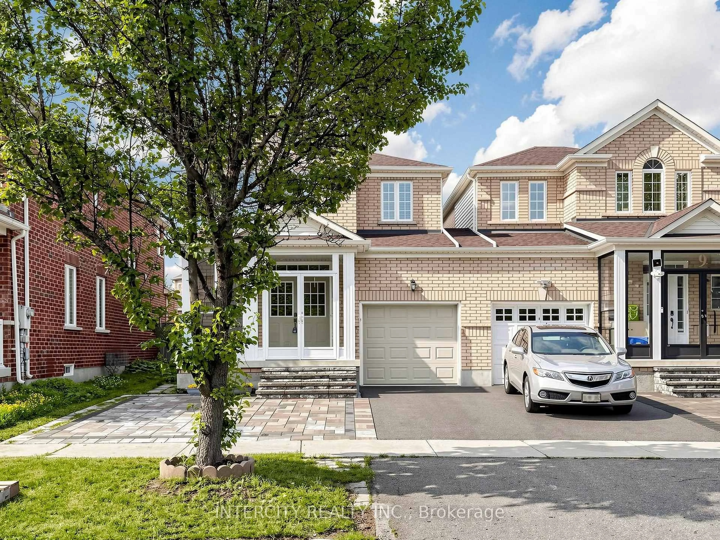
Welcome To 28 Snowshoe Crescent - A Beautifully Updated Raised Bungalow Nestled In The Prestigious And Highly Desirable German Mills Community Of Markham. Set On A Deep 29.5 x 150 Ft Lot, This Warm And Inviting Home Showcases Thoughtful Upgrades Including Fresh Designer Paint, Upgraded Laminate Flooring, All New Interior Doors, And A Renovated Front Foyer Staircase That Creates An Impressive First Impression. The Bright Open Concept Living And Dining Areas Are Filled With Natural Light And Offer A Functional Layout Perfect For Both Everyday Living And Entertaining. The Spacious Kitchen Features Convenient Side Access And Seamless Flow Throughout The Main Level. Offering 3 Generously Sized Bedrooms, 2 Bathrooms, And A Finished Lower Level Complete With A Large Recreation Area, 3-Piece Bath, Laundry Space, And Direct Garage Access, This Home Provides Exceptional Versatility For Families Of All Sizes. Located In One Of Markham's Most Established Family Communities, Residents Will Enjoy Close Proximity To Parks, Schools, Community Centres, Shopping, Restaurants, Public Transit, And Quick Access To Hwy 404 & 407. A Rare Opportunity To Own A Turn-Key Home On A Premium Deep Lot In An Exceptional Location. Move In And Enjoy!


Upcoming Open Houses

May 31Sun2:00 PM - 4:00 PM
May 30Sat2:00 PM - 4:00 PM

Property Details

StyleBungalow-Raised
View-
Age of property-
SqFt~1100-1500 SqFt
Lot Size4,425 SqFt(150 x 29.5)
Parking Spaces5
MLS ®NumberN13170318
Community NameGerman Mills
Data SourceTRREB
Listing byREMAX YOUR COMMUNITY REALTY

Features

Heating: Forced Air
Cooling: Central Air
Basement: Finished

Main Floor

Dining

3.01 x 3.57

Combined W/Kitchen / Combined W/Living / Laminate

Kitchen

7.06 x 3.08

Combined W/Dining / Side Door / Ceramic Floor

Living

5.01 x 3.56

Combined W/Dining / Open Concept / Laminate

3rd Br

2.81 x 3.08

Window / Closet Organizers / Laminate


Features

Lot size: 4,425 SqFt

Parking

Garage spaces 1

Garage type Built-In

Other parking spaces 4

Total parking spaces 5


Property History

May 25, 2026
ListedActive
$999,000
2 days on market
history photo preview39
Listing by trreb®
Property listed by REMAX YOUR COMMUNITY REALTY, Brokerage
Agent Banner Image
Interested in this property?Get in touch to get the inside scoop.
Market Data - German Mills

Geo Zone Map ThumbnailGerman Mills

Balanced Market

View Market Data

Semi-Detached house - for the past 30 days

Buyer's market Seller's market

Avg. Days on Market

Past 30 days

7 days

Compared to

2025

29 days

2024

0 day

2023

35 days

New Listings

Past 30 days

2 listings

Compared to

2025

2 listings

2024

1 listing

2023

1 listing

Units sold

Past 30 days

1 unit

Compared to

2025

1 unit

2024

0 unit

2023

2 units

Median Sold Price

Past 30 days

$1,205,000

Compared to

2025

$1,200,000

2023

$1,525,000


Population and Demographics

Overview

Total population 14890
Average household income $153,712

Age (%)

0 to 19
18%
20 to 34
15%
35 to 49
19%
50 to 64
21%
65 and plus
27%

Household composition (%)

Single family
78%
Single person
19%
Multi person
2%
Multi family
1%

Mother tongue (%)

English
43%
Yue (Cantonese)
16%
Mandarin
14%
Iranian Persian
10%
Others
4%
Korean
4%
Romanian
1%
Russian
1%

House tenancy (%)

Owners
88%
Renters
12%

What’s nearby?Essentials within 5 km

Local Logic

Transportation Scores

Estimated Budget