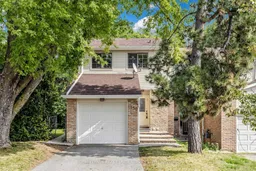
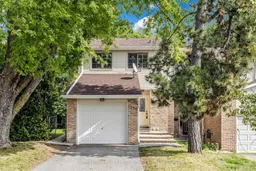
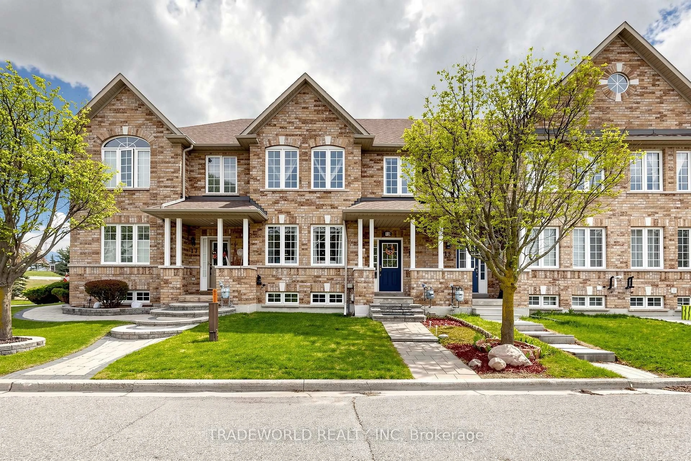
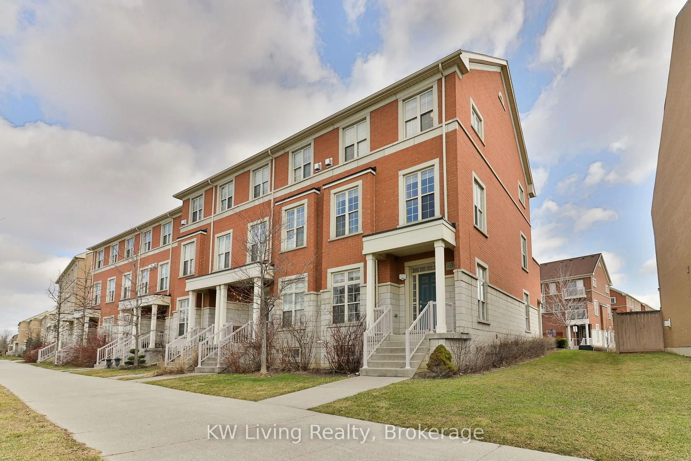
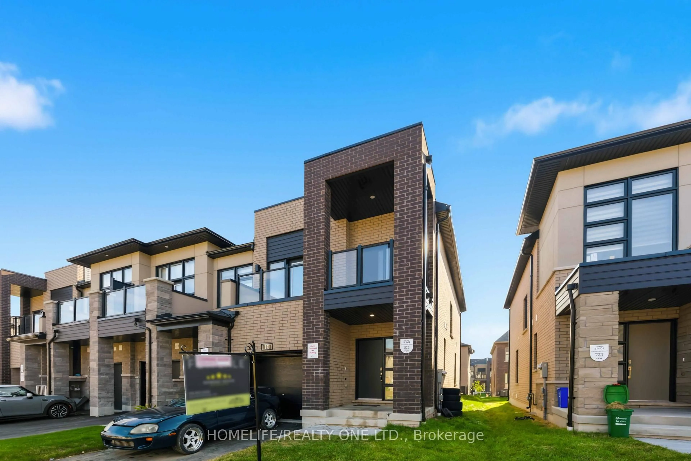
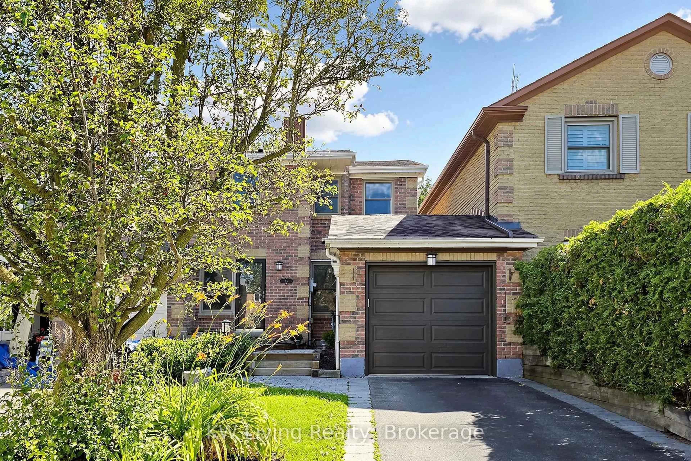
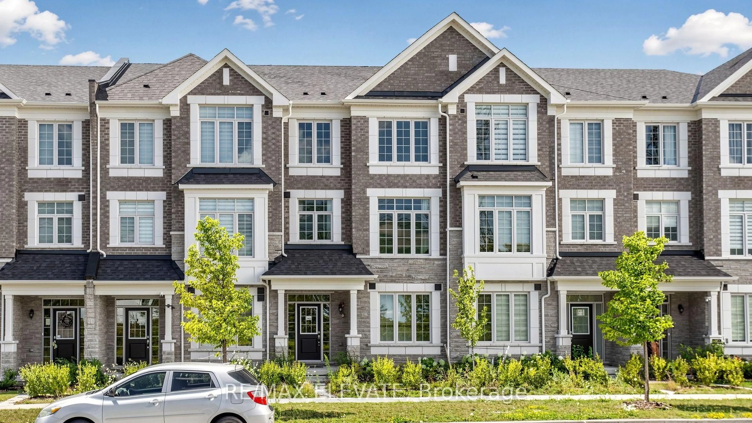
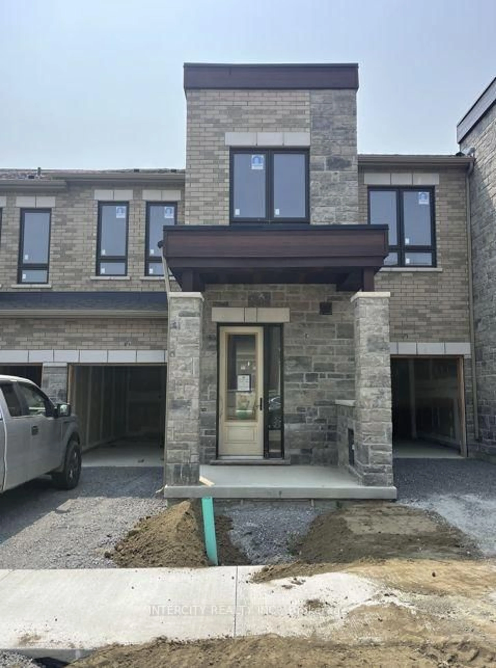
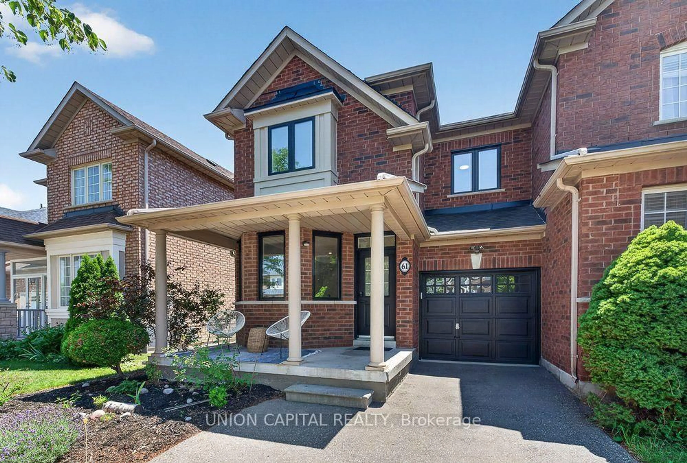
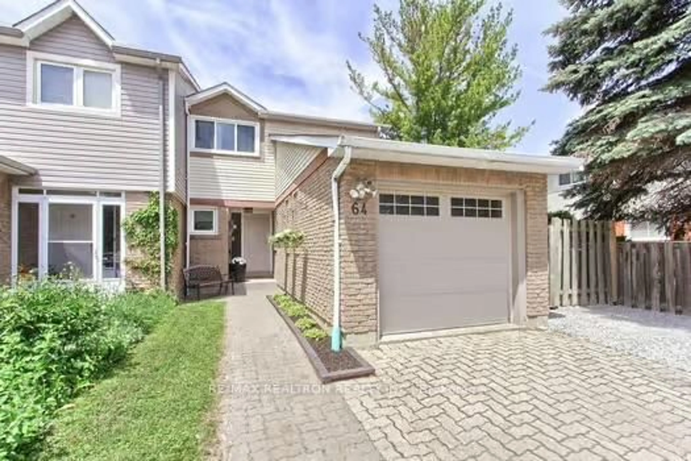

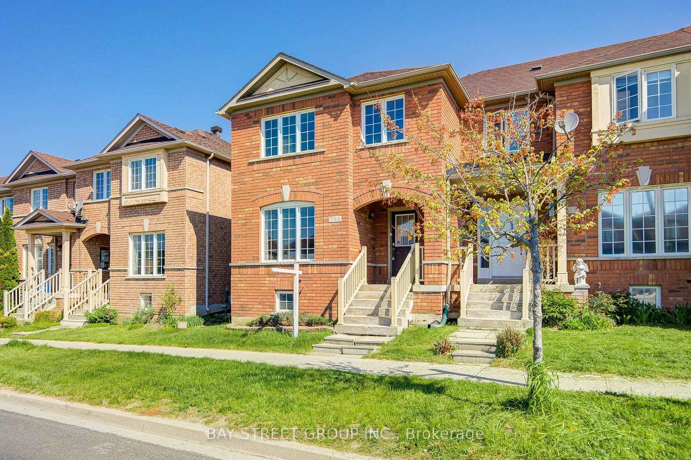
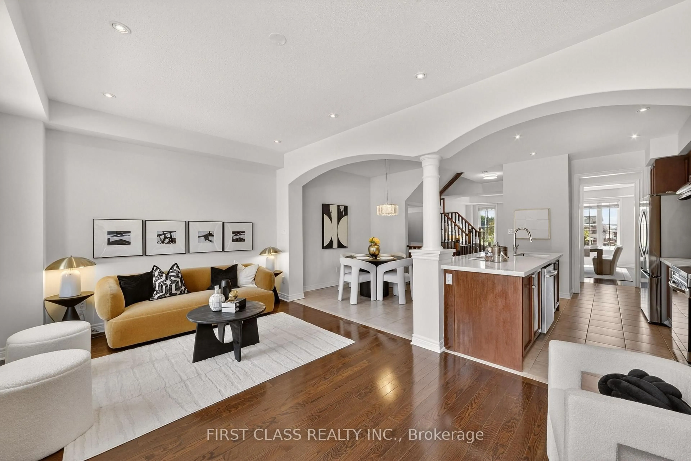
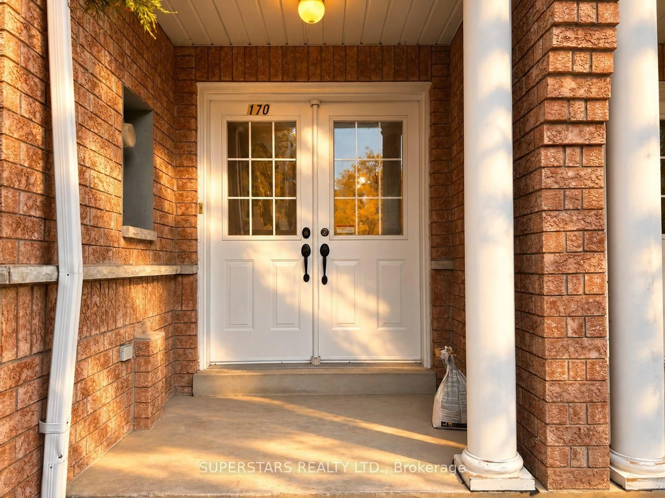
Home with brick exterior material, street for 150 Tamarack Dr, Markham Ontario L3T 4X4
7 hours on Market

150 Tamarack Dr, Markham, Ontario L3T 4X4

Townhouse
3
3
~1100-1500 sqft
$895,000
Get pre-qualifiedPowered by nesto
Townhouse
3
3
~1100-1500 sqft

Contact us about this property

Call

Highlights

Property Estimate

Days on market7 hours

Estimated valueNot available

Price/Sqft$705/sqft

Monthly cost

Open Calculator

Description

Welcome to 150 Tamarack Drive, an incredible opportunity to get into the market in the highly sought after Willowbrook community in Thornhill. This spacious 3 bedroom 3 bathroom end unit townhouse offers a bright and functional layout perfect for everyday living and entertaining. The open concept living and dining area provides plenty of space for the whole family, while the eat in kitchen features Ceaeserstone counters, ample storage, breakfast area and a walk out to the side yard. The second level features three generously sized bedrooms providing plenty of room for a growing family. The finished basement offers valuable additional living space, perfect for a recreation room, home office, gym or kids play room. Situated on an premium 30 x 108 ft lot, the backyard features an impressive deck and outdoor space for kids, entertaining, gardening or simply relaxing. Enjoy the added natural light and extra space of an end unit, all in a terrific family friendly neighbourhood close to top rated schools, parks, shopping, places of worship and everyday convenience. A fantastic opportunity to own a freehold home for an exceptional price in a great community!


Property Details

Style2-Storey
View-
Age of property-
SqFt~1100-1500 SqFt
Lot Size3,310 SqFt(107.99 x 30.66)
Parking Spaces3
MLS ®NumberN13699534
Community NameGerman Mills
Data SourceTRREB
Listing byROYAL LEPAGE REAL ESTATE SERVICES LTD.

Features

Heating: Forced Air
Cooling: Central Air
Fireplace
Basement: Finished

Main Floor

Living

5.13 x 5.11

Combined W/Dining / Open Concept / W/O To Deck

Dining

5.13 x 5.11

Combined W/Living / Open Concept / Laminate

Kitchen

4.24 x 3.02

Eat-In Kitchen / W/O To Yard / Vinyl Floor


Features

Lot size: 3,310 SqFt

Parking

Garage spaces 1

Garage type Built-In

Other parking spaces 2

Total parking spaces 3


Property History

Aug 21, 2026
ListedActive
$895,000
7 hours on market
history photo preview35
Listing by trreb®
Property listed by ROYAL LEPAGE REAL ESTATE SERVICES LTD., Brokerage
Agent Banner Image
Interested in this property?Get in touch to get the inside scoop.
Market Data - German Mills

Geo Zone Map ThumbnailGerman Mills

Strong Seller's Market

View Market Data

Townhouse - for the past 30 days

Buyer's market Seller's market

Avg. Days on Market

Past 30 days

20 days

Compared to

2025

40 days

2024

10 days

2023

20 days

New Listings

Past 30 days

1 listing

Compared to

2025

2 listings

2024

1 listing

2023

2 listings

Units sold

Past 30 days

2 units

Compared to

2025

2 units

2024

1 unit

2023

2 units

Median Sold Price

Past 30 days

$932,500

Compared to

2025

$1,146,500

2024

$800,000

2023

$1,256,500


Population and Demographics

Overview

Total population 14890
Average household income $153,712

Age (%)

0 to 19
18%
20 to 34
15%
35 to 49
19%
50 to 64
21%
65 and plus
27%

Household composition (%)

Single family
78%
Single person
19%
Multi person
2%
Multi family
1%

Mother tongue (%)

English
43%
Yue (Cantonese)
16%
Mandarin
14%
Iranian Persian
10%
Others
4%
Korean
4%
Romanian
1%
Russian
1%

House tenancy (%)

Owners
88%
Renters
12%

What’s nearby?Essentials within 5 km

Local Logic

Transportation Scores

Estimated Budget