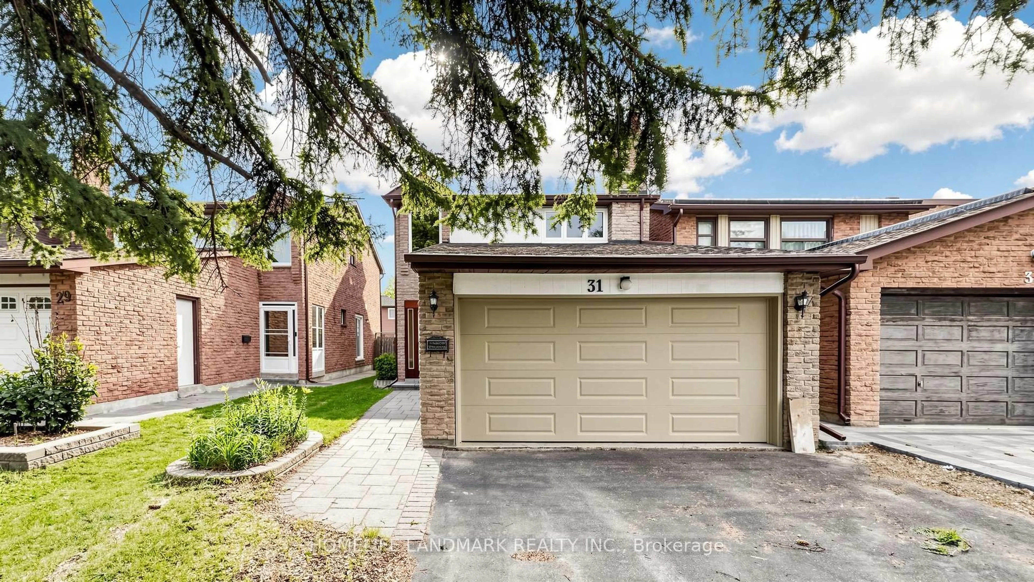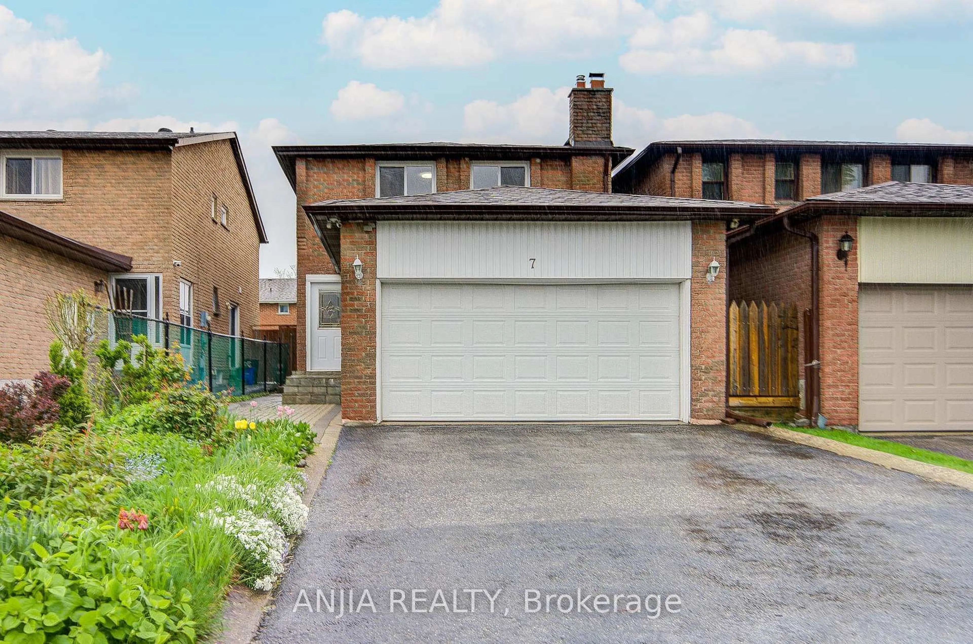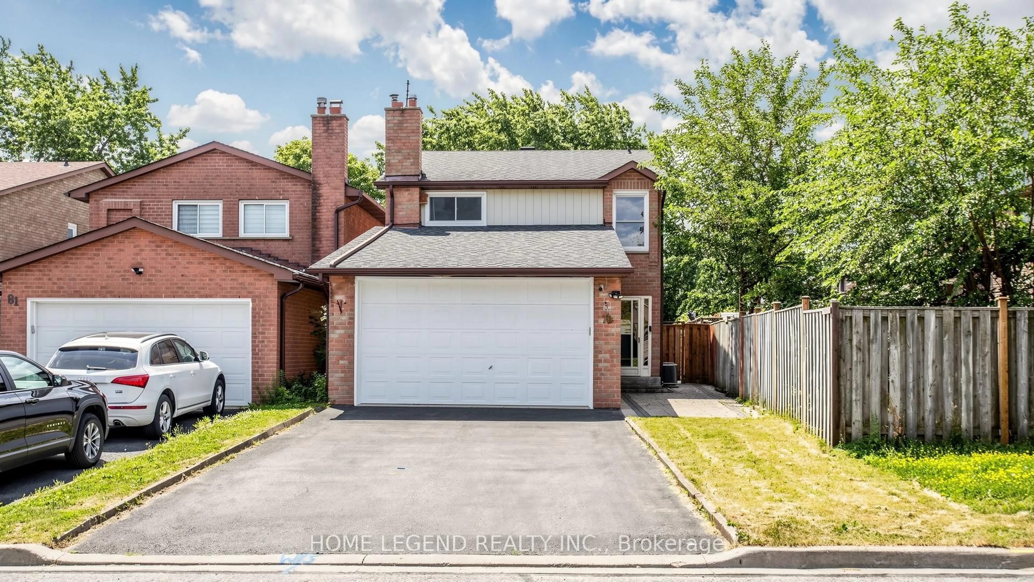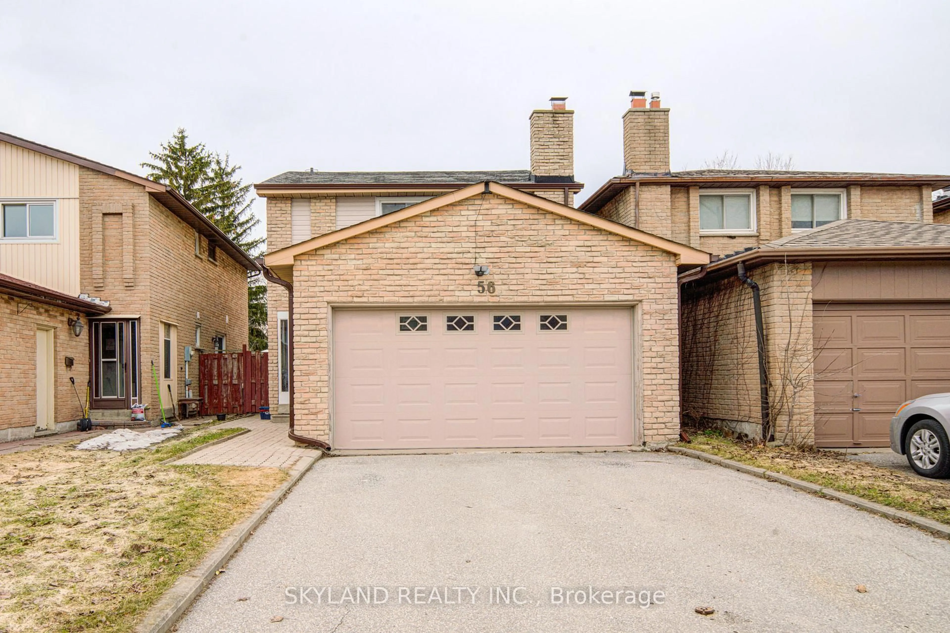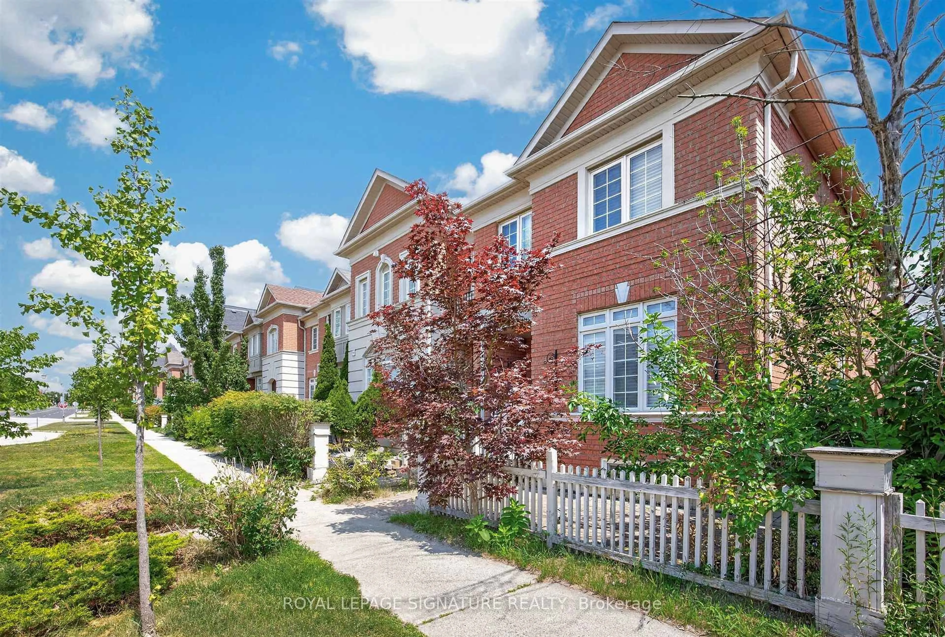
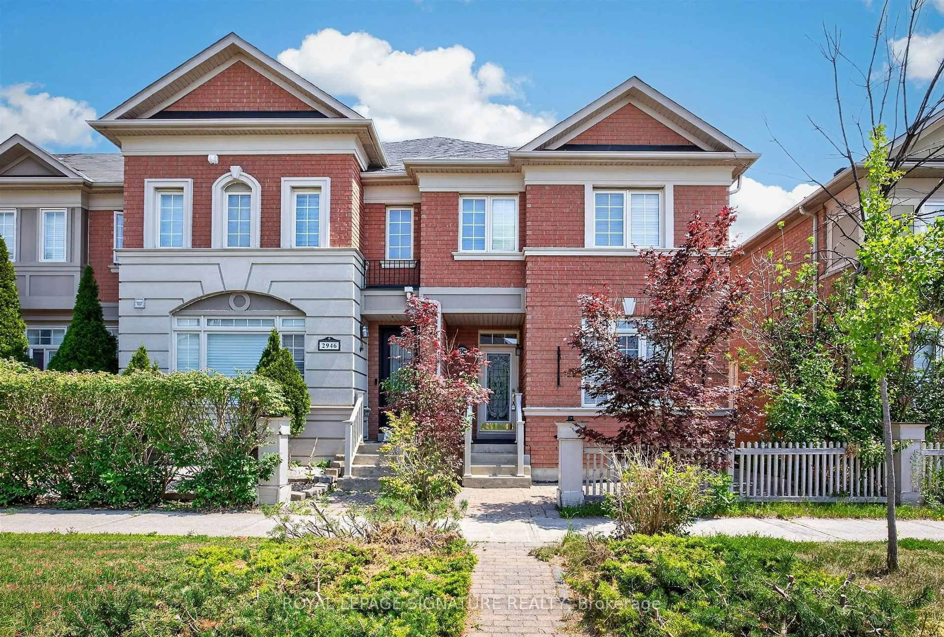
2948 Bur Oak Ave, Markham, Ontario L6B 1E5
Contact us about this property
Highlights
Estimated valueThis is the price Wahi expects this property to sell for.
The calculation is powered by our Instant Home Value Estimate, which uses current market and property price trends to estimate your home’s value with a 90% accuracy rate.Not available
Price/Sqft$565/sqft
Monthly cost
Open Calculator
Description
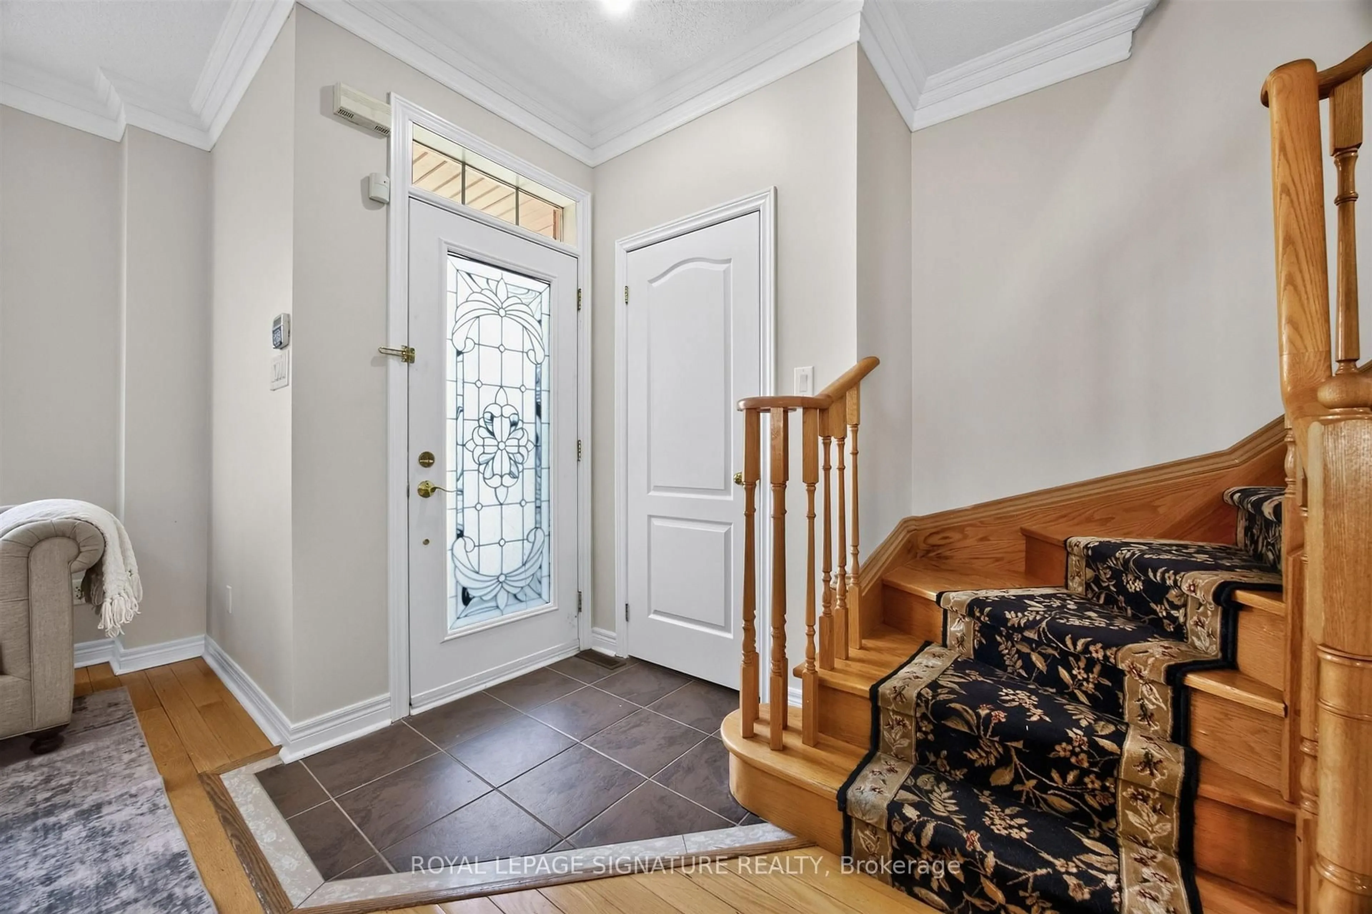
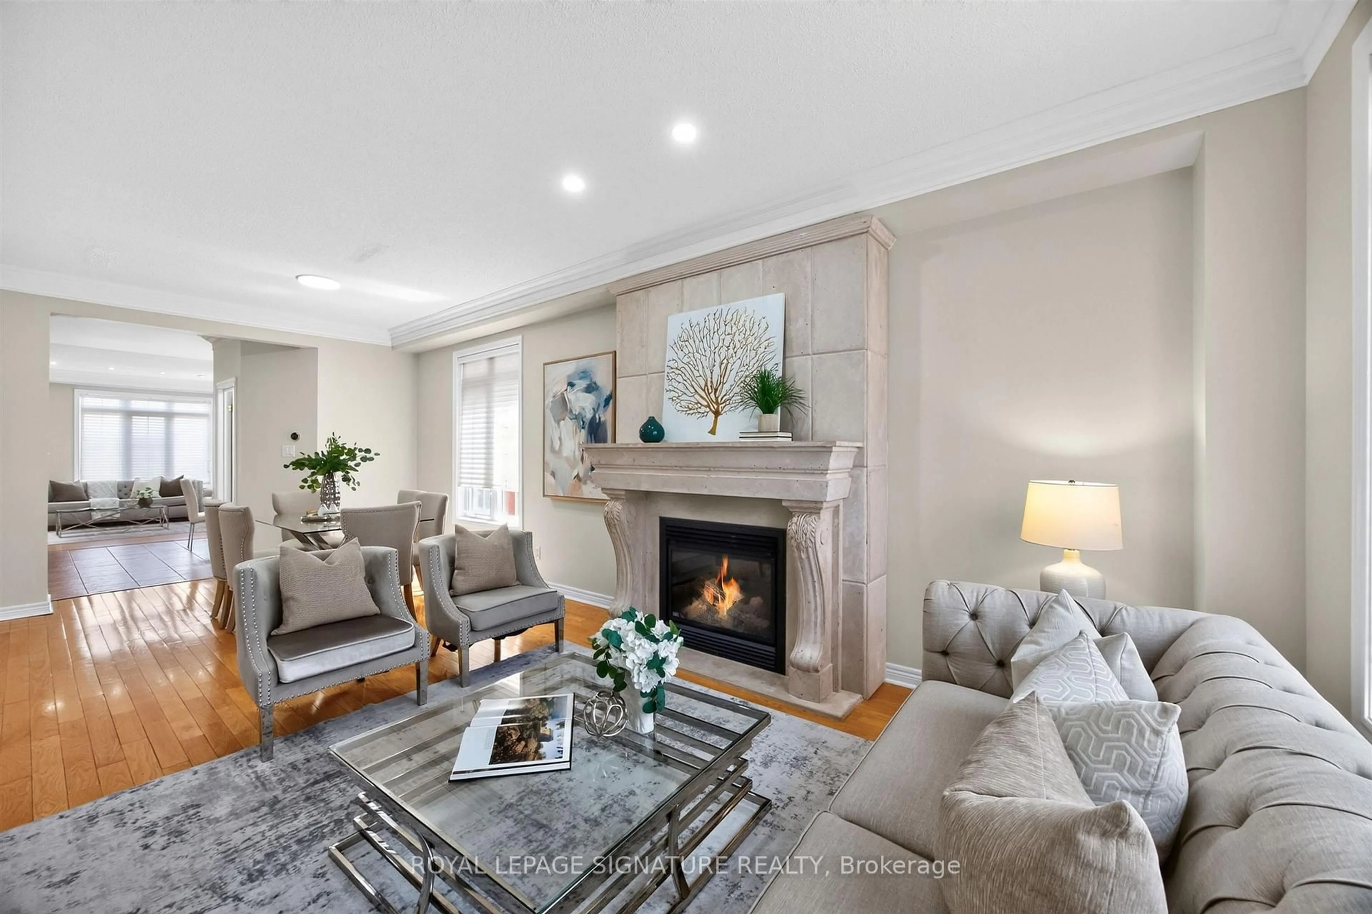
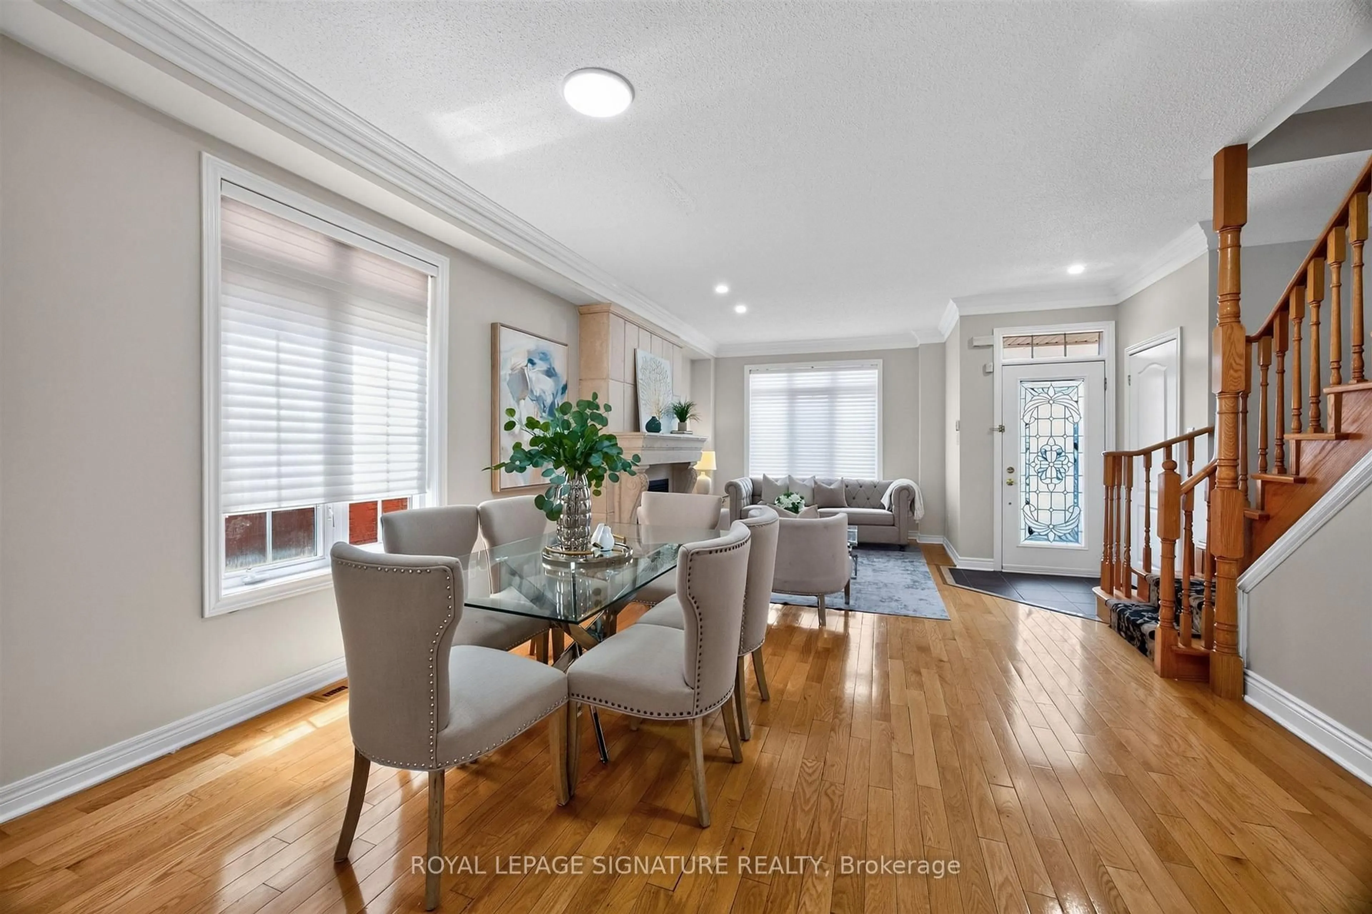
Spacious 3 bedrooms and 4 washrooms home, including a jacuzzi tub. Living room with a beautiful fireplace, plus a large family room. Open plan kitchen with an island. Brand new appliances. This is an oversized 3-bedroom home is built by Aspen Ridge. Over 1,800 sq. ft. of living space. Hardwood floors and stairs. 9-foot ceilings, crown mouldings. The kitchen leads to an interlocked courtyard behind the home, providing a large private space for relaxing evenings and BBQ gatherings. Fully renovated, move-in-ready. Fully finished basement provides excellent additional living space or an entertainment area. A double-car garage with the third outdoor parking space. A rare opportunity to own a versatile and beautifully updated home in a highly desirable neighbourhood. Excellent schools, including Cornell Village Public School, Little Rouge Public School, and Bur Oak Secondary School.
Property Details
Interior
Features
Main Floor
Living
3.24 x 4.53hardwood floor / Fireplace / Large Window
Kitchen
2.46 x 3.85Modern Kitchen / B/I Appliances / 2 Pc Bath
Dining
3.27 x 2.46hardwood floor / Halogen Lighting / Large Window
Breakfast
2.46 x 2.19Eat-In Kitchen / Halogen Lighting / Large Window
Exterior
Features
Parking
Garage spaces 2
Garage type Detached
Other parking spaces 1
Total parking spaces 3
Property History
 33
33