Open: Sat, 2PM to 4PM
trreb/IMG-N14124408_ee443eb7a7d432582881242ed9241b9e05ba1e8e8c5f1d8672bc93576a3195c4.jpg
3 hours on Market

2434 Bur Oak Ave, Markham, Ontario L6B 1J8

Townhouse
3 + 1
4
~1100-1500 sqft
$780,000
Get pre-qualifiedPowered by nesto
Townhouse
3 + 1
4
~1100-1500 sqft

Contact us about this property

Call

Highlights

Property Estimate

Days on market3 hours

Estimated valueNot available

Price/Sqft$615/sqft

Monthly cost

Open Calculator

Description

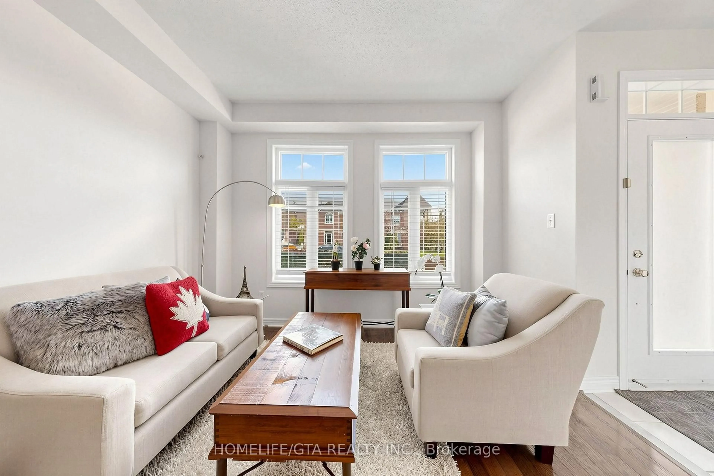
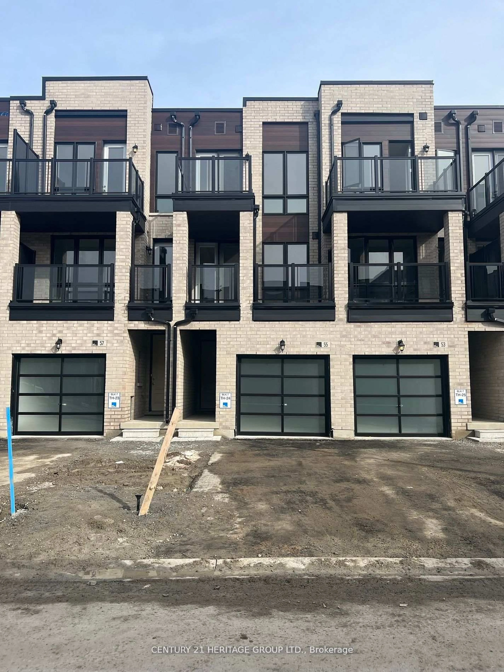
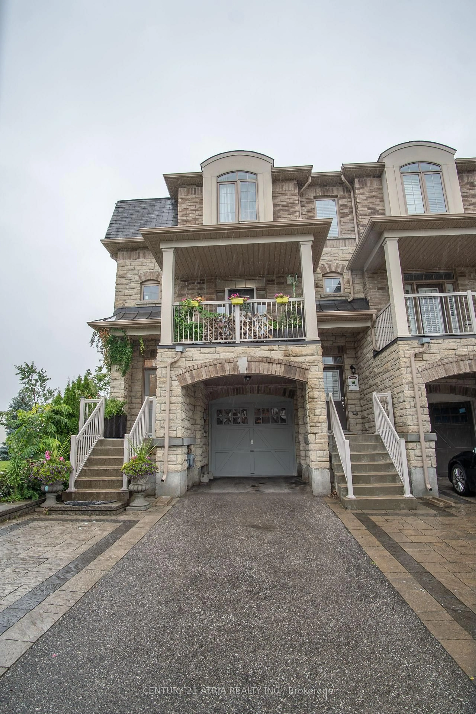
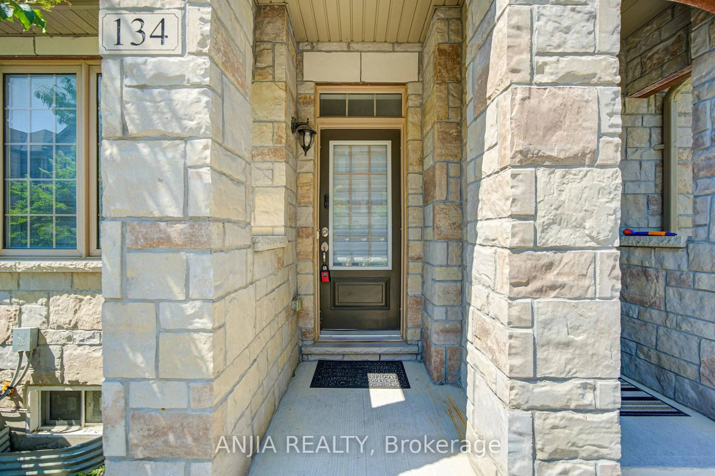
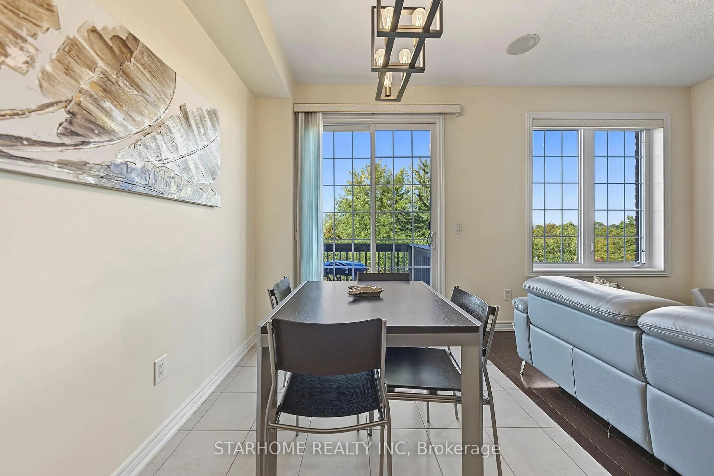
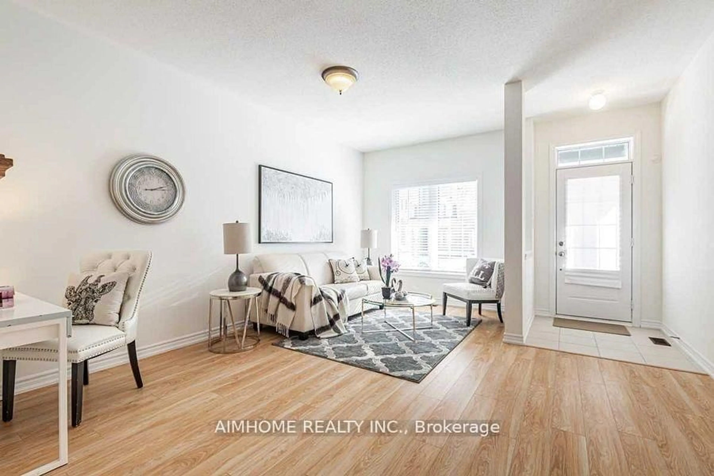
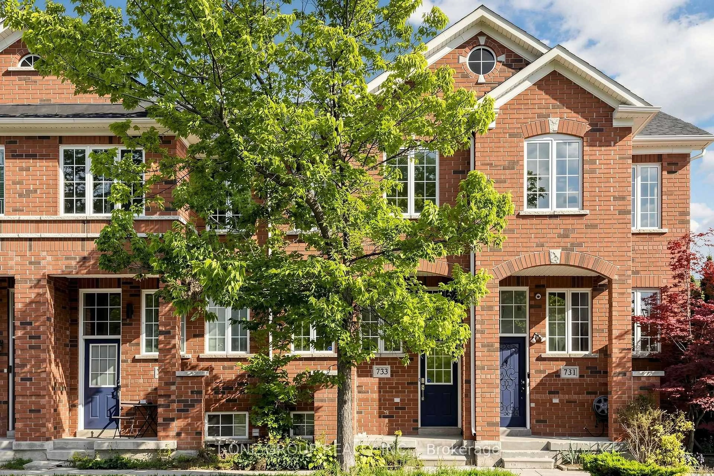
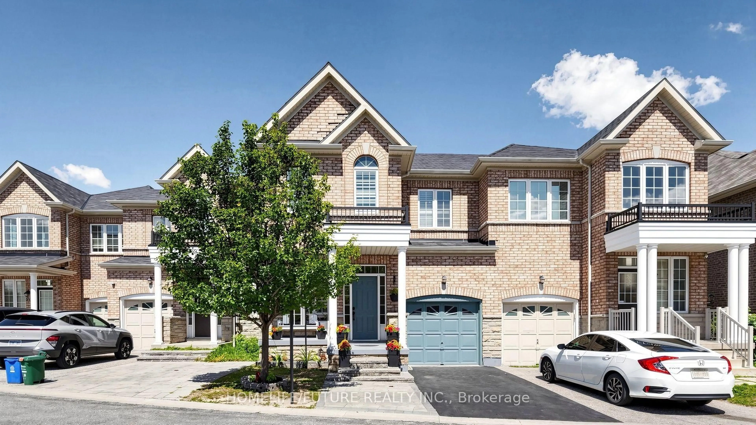
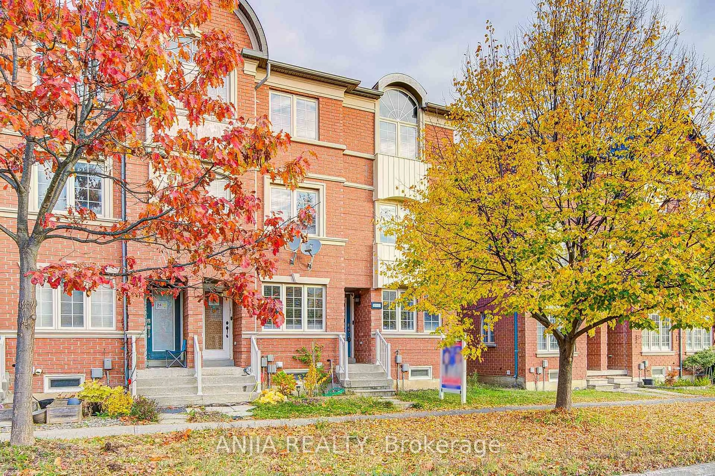
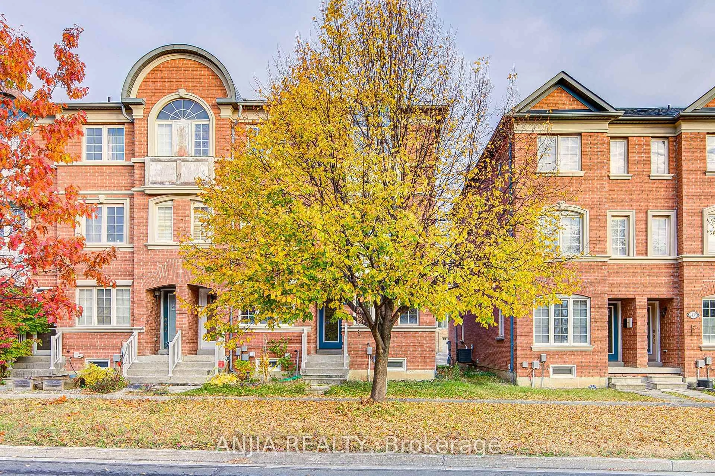
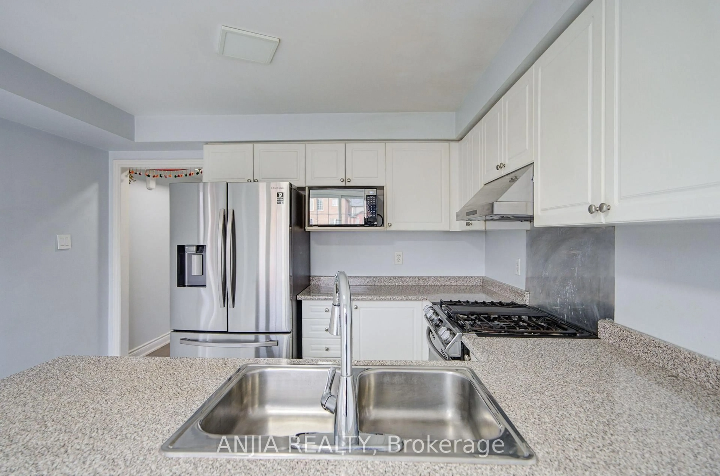
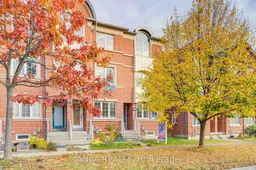
Prime location & immaculate condition in Upper Cornell! Built by Aspen Ridge, this south-facing, sun-filled end unit feels just like a semi with abundant natural light & extra windows. Recently upgraded throughout: finished basement complete with a full bathroom, gleaming hardwood flooring across the main house and stairs with upgraded railings (carpet-free!), and upgraded exterior vinyl frames on all windows and doors. The spacious eat-in kitchen features a bright breakfast area, walk-out to an expansive open balcony, and recently upgraded appliances (refrigerator, stove/oven, dishwasher, washer & dryer). Central A/C replaced in 2023. Rare layout where all bedrooms feature private ensuite baths! Enjoy direct indoor garage access and a rare extra-long driveway parking 3 cars. Steps to public transit, GO Train, top-ranking schools, parks, shops, and places of worship, with effortless access to Hwy 407. Truly turn-key and move-in ready!


Upcoming Open Houses

Nov 1Sun2:00 PM - 4:30 PM
Oct 31Sat2:00 PM - 4:30 PM

Property Details

Style3-Storey
View-
Age of property-
SqFt~1100-1500 SqFt
Lot Size1,815 SqFt(101.71 x 17.85)
Parking Spaces4
MLS ®NumberN14124408
Community NameCornell
Data SourceTRREB
Listing byANJIA REALTY

Features

Heating: Forced Air
Cooling: Central Air
Basement: Finished

3rd Floor

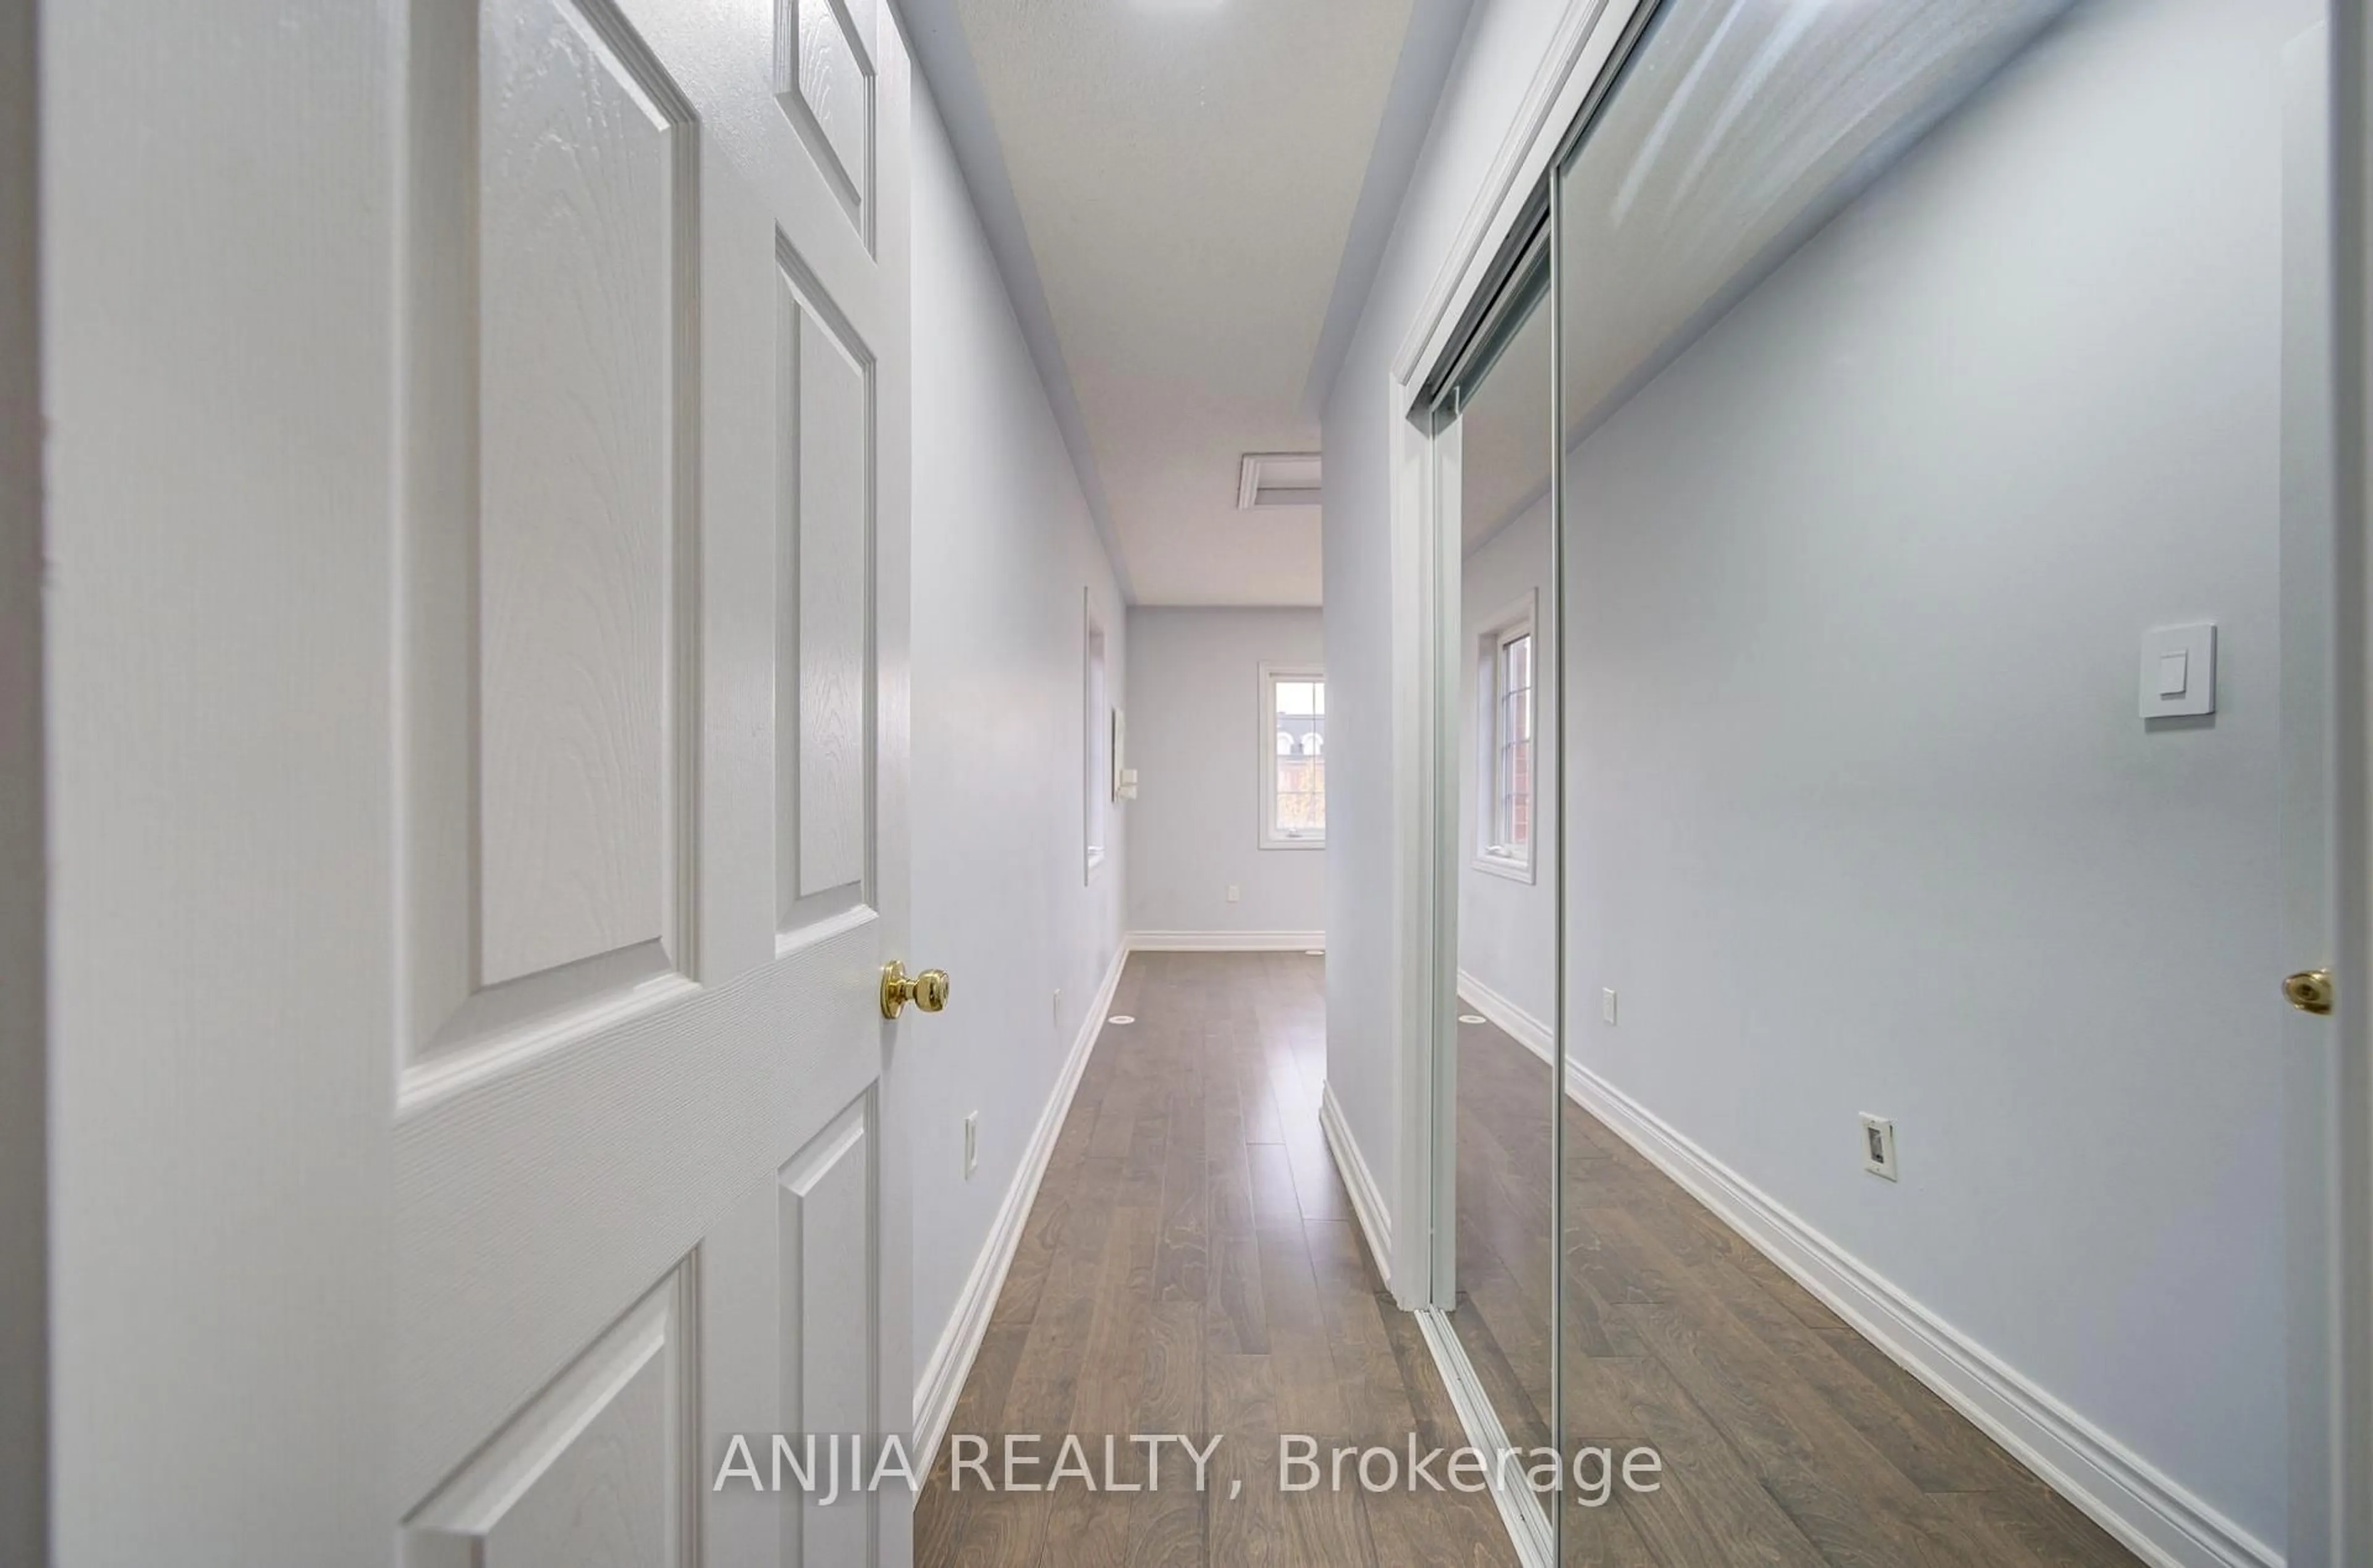
Primary

3.66 x 3.0

hardwood floor / Double Closet / 3 Pc Ensuite

2nd Br

3.66 x 3.0

hardwood floor / Double Closet / 3 Pc Ensuite


Features

Lot size: 1,815 SqFt

Parking

Garage spaces 1

Garage type Attached

Other parking spaces 3

Total parking spaces 4


Property History
Oct 28, 2026
ListedActive
$780,000
3 hours on market
history photo preview47
Listing by trreb®
Property listed by ANJIA REALTY, Brokerage
Agent Banner Image
Interested in this property?Get in touch to get the inside scoop.

Market Data - Cornell

Geo Zone Map ThumbnailCornell

Strong Buyer's Market

View Market Data

Townhouse - for the past 30 days

Buyer's market Seller's market

Avg. Days on Market

Past 30 days

31 days

Compared to

2025

36 days

2024

10 days

2023

13 days

New Listings

Past 30 days

15 listings

Compared to

2025

24 listings

2024

25 listings

2023

20 listings

Units sold

Past 30 days

4 units

Compared to

2025

7 units

2024

2 units

2023

10 units

Median Sold Price

Past 30 days

$894,495

Compared to

2025

$957,000

2024

$1,080,000

2023

$1,187,500


Population and Demographics

Overview

Total population 16296
Average household income $144,851

Age (%)

0 to 19
27%
20 to 34
17%
35 to 49
25%
50 to 64
18%
65 and plus
13%

Household composition (%)

Single family
82%
Single person
14%
Multi person
3%
Multi family
1%

Mother tongue (%)

English
51%
Yue (Cantonese)
20%
Mandarin
8%
Tamil
5%
Tagalog (Pilipino, Filipino)
2%
Urdu
2%
Others
2%
Spanish
1%
Gujarati
1%

House tenancy (%)

Owners
83%
Renters
17%

What’s nearby?Essentials within 5 km

Local Logic

Transportation Scores

Estimated Budget