21 days on Market

70 MURISON Dr, Markham, Ontario L6C 0J6

Detached
4 + 3
5
~3500-5000 sqft
$1,990,000
Get pre-qualifiedPowered by nesto
Detached
4 + 3
5
~3500-5000 sqft

Contact us about this property

Call

Highlights

Property Estimate

Days on market21 days

Estimated valueNot available

Price/Sqft$483/sqft

Monthly cost

Open Calculator

Description

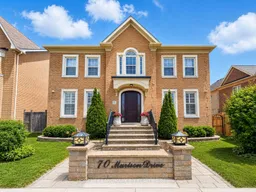
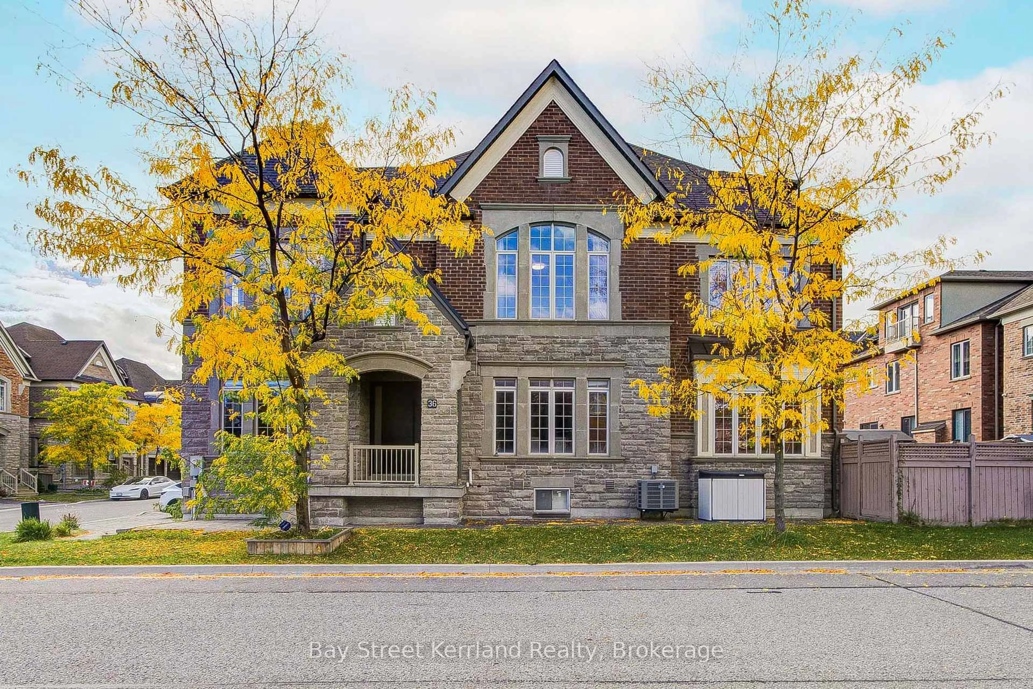
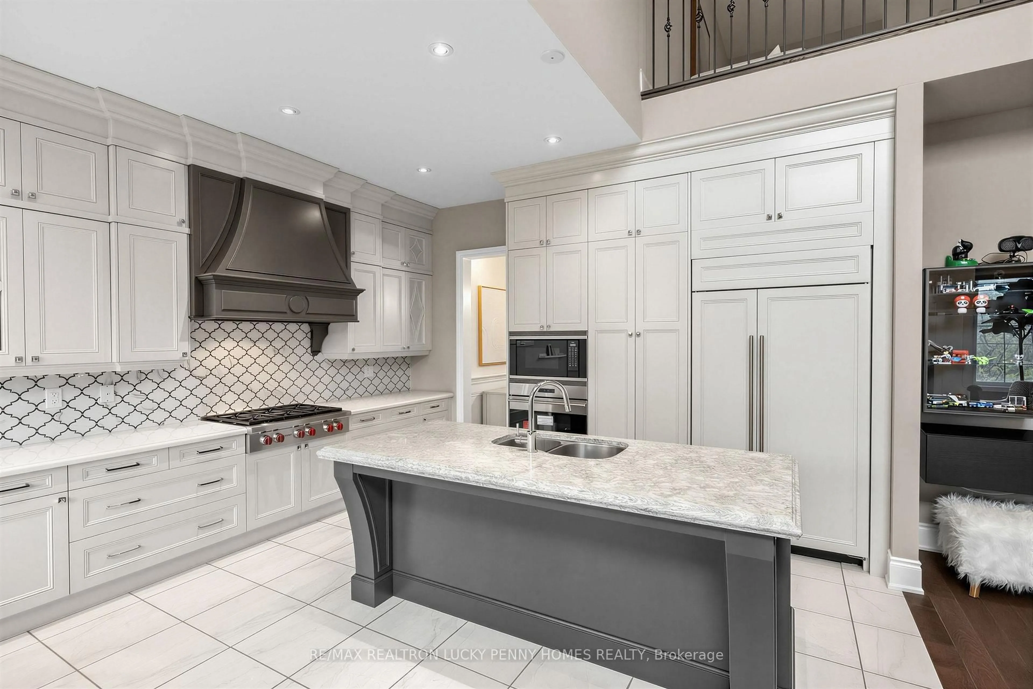
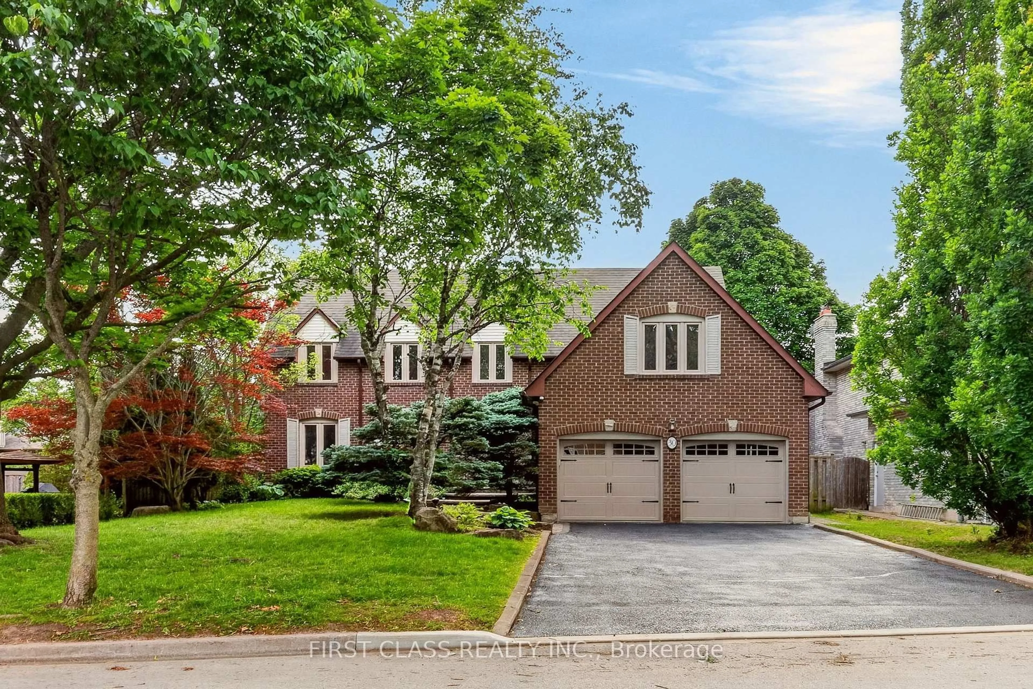
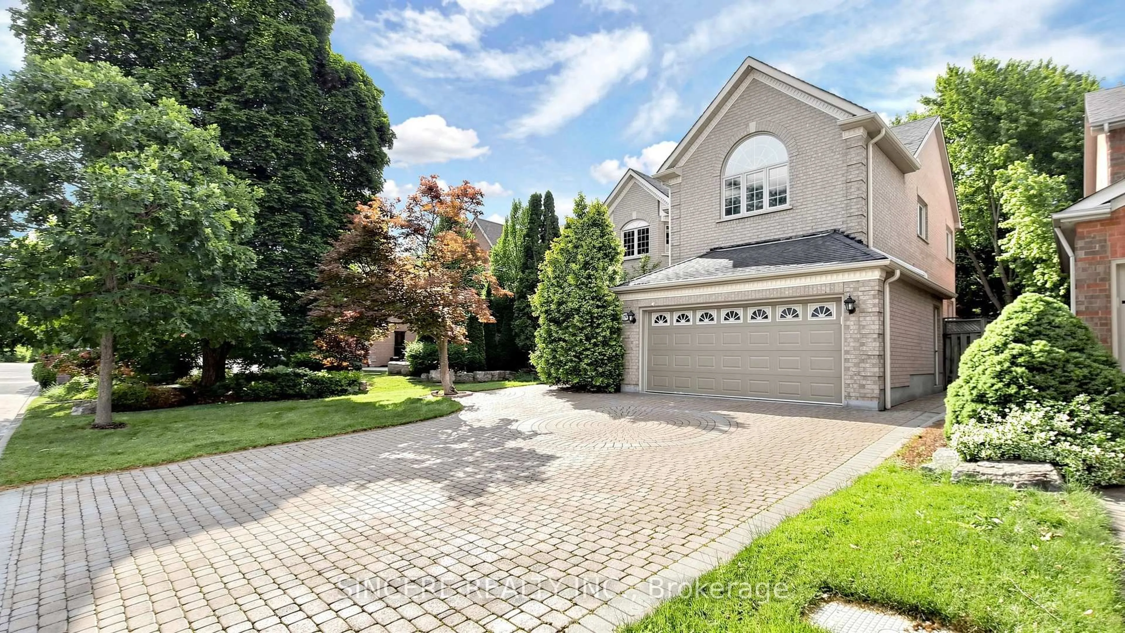
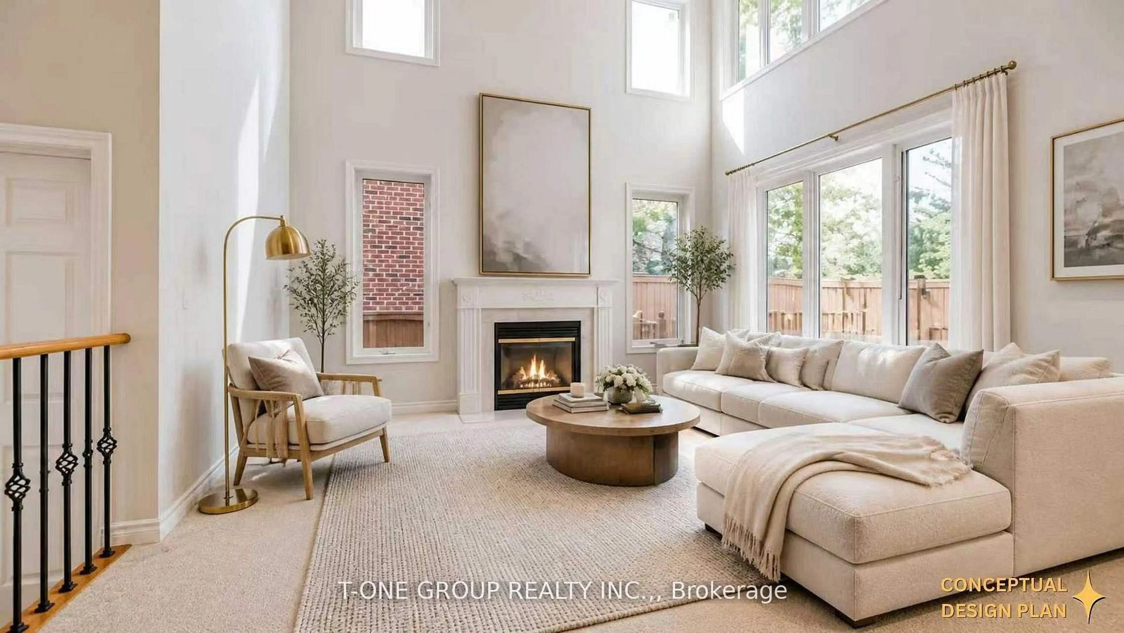
Luxurious Detached 2 Car Garage Home in Prestigious "Cathedral Town". 52' x 200' Premium Huge Lot. Approx. 5500 Sq Ft Living Space ( 3535 S.F + Fin. Bsmt & Sunroom). Open to Above Foyer with Large Chandelier. 9' Ceiling & Office on Main. $$$ Upgrades: Hardwood/ Laminate Flooring & Pot Lights Throughout. Oak Staircase. Gourmet kitchen with S/S Appl & W/I Pantry, Granite Countertop, Custom tile Backsplash, Extended Cabinets w/ Moulding & Valance lighting. Accent Walls in Dining/Family/Master. Primary bdrm w/ 5 pcs En-Suite & W/I Closet. Quartz vanity in all Baths. Finished basement w/2 bedrooms, theatre ( can be the 7th Bdrm), Open Concept Rec and Game Room with wet bar. Huge Backyard with Large Wood Deck, Landscaping & added Sunroom extension with Permit. Private Backyard oasis w/mature trees and garden. Large detached Double Car Garage with Lane way possible to build a Coach House. Wide Stone Driveway can park 4 Cars.


Property Details

Style2-Storey
View-
Age of property6-15
SqFt~3500-5000 SqFt
Lot Size10,378 SqFt(200 x 51.89)
Parking Spaces6
MLS ®NumberN13619618
Community NameCathedraltown
Data SourceTRREB
Listing byHOMELIFE LANDMARK RH REALTY

Features

Heating: Forced Air
Cooling: Central Air
Fireplace
Basement: Finished

Main Floor

Foyer

6.69 x 2.8

Large Window / Open Concept / hardwood floor

Living

6.69 x 4.55

Large Window / Pot Lights / hardwood floor

Dining

4.55 x 6.69

Pot Lights / Combined W/Living / hardwood floor

Family

5.59 x 4.0

Gas Fireplace / Pot Lights / hardwood floor


Features

Lot size: 10,378 SqFt

Parking

Garage spaces 2

Garage type Detached

Other parking spaces 4

Total parking spaces 6


Property History

Jul 30, 2026
ListedActive
$1,990,000
21 days on market
history photo preview49
Listing by trreb®
Property listed by HOMELIFE LANDMARK RH REALTY, Brokerage
Agent Banner Image
Interested in this property?Get in touch to get the inside scoop.
Market Data - Cathedraltown

Geo Zone Map ThumbnailCathedraltown

Strong Seller's Market

View Market Data

Detached house - for the past 30 days

Buyer's market Seller's market

Avg. Days on Market

Past 30 days

0 day

Compared to

2025

33 days

2024

0 day

2023

8 days

New Listings

Past 30 days

9 listings

Compared to

2025

6 listings

2024

4 listings

2023

1 listing

Units sold

Past 30 days

0 unit

Compared to

2025

1 unit

2024

0 unit

2023

3 units

Median Sold Price

Past 30 days

$0

Compared to

2025

$2,205,000

2023

$2,108,000


Population and Demographics

Overview

Total population 3528
Average household income $160,855

Age (%)

0 to 19
27%
20 to 34
15%
35 to 49
26%
50 to 64
20%
65 and plus
13%

Household composition (%)

Single family
85%
Single person
11%
Multi person
2%
Multi family
1%

Mother tongue (%)

Yue (Cantonese)
39%
English
29%
Mandarin
17%
Others
3%
Iranian Persian
2%
Korean
2%
Arabic
1%

House tenancy (%)

Owners
86%
Renters
14%

What’s nearby?Essentials within 5 km

Local Logic

Transportation Scores

Estimated Budget