Open: Sat, 2PM to 4PM
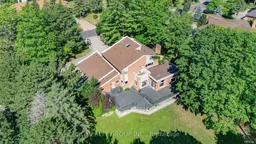
A pic from outside/outdoor area/front of a property/back of a property/a pic from drone, building for 50 Boynton Circ, Markham Ontario L6C 1A8

50 Boynton Circ, Markham, Ontario L6C 1A8

Detached
4
5
~3500-5000 sqft
$3,488,000
Get pre-qualifiedPowered by nesto
Detached
4
5
~3500-5000 sqft

Contact us about this property

Call

Highlights

Property Estimate

Estimated valueNot available

Price/Sqft$847/sqft

Monthly cost

Open Calculator

Description

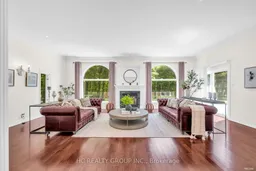
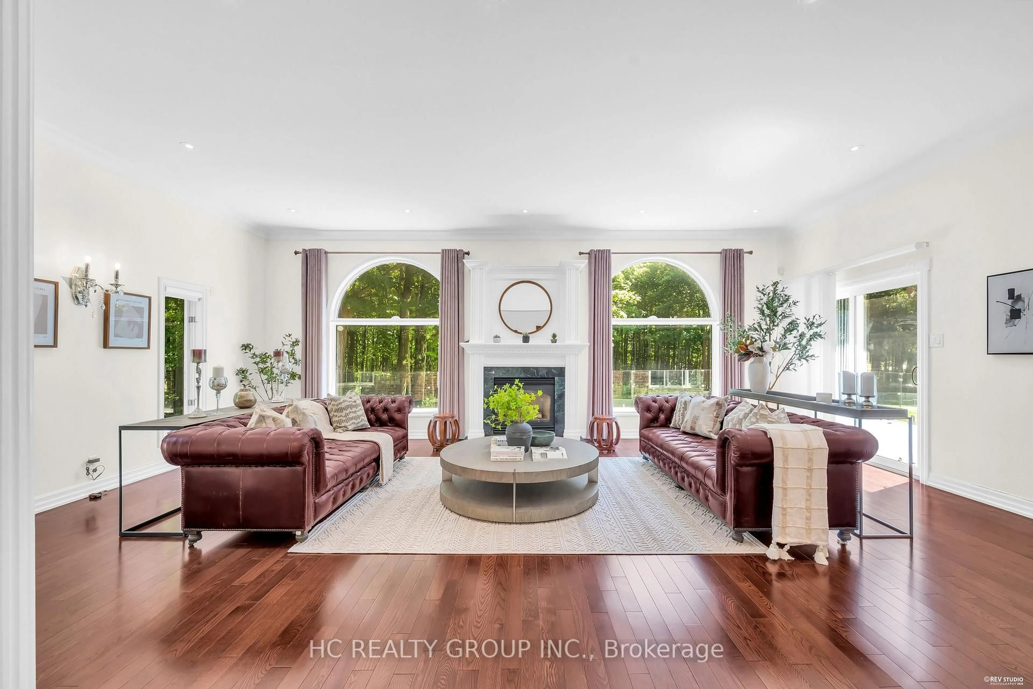
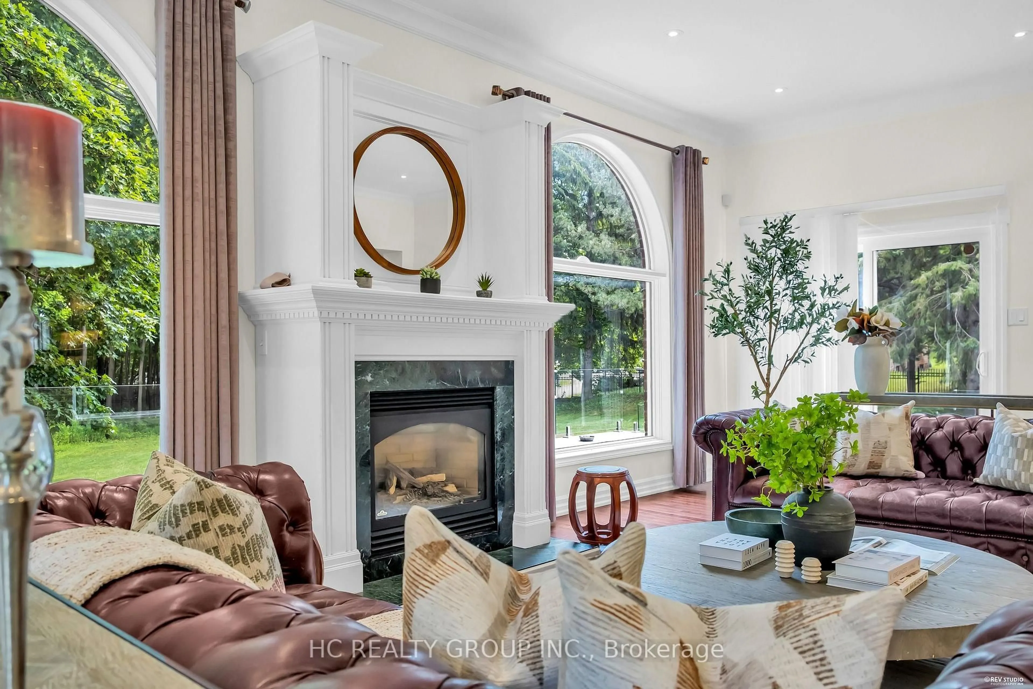
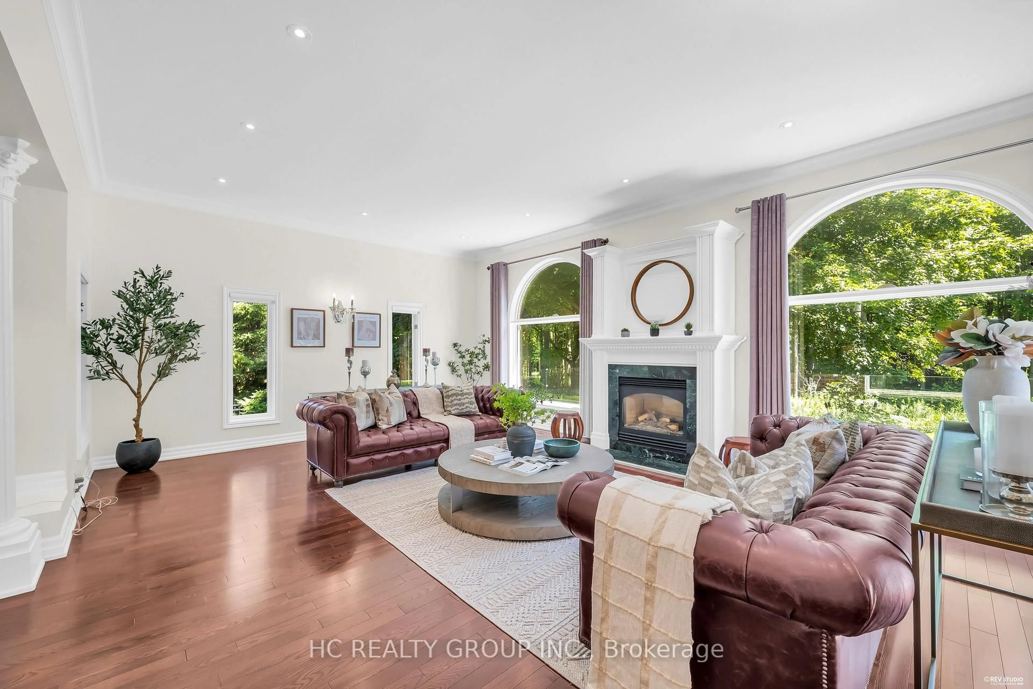
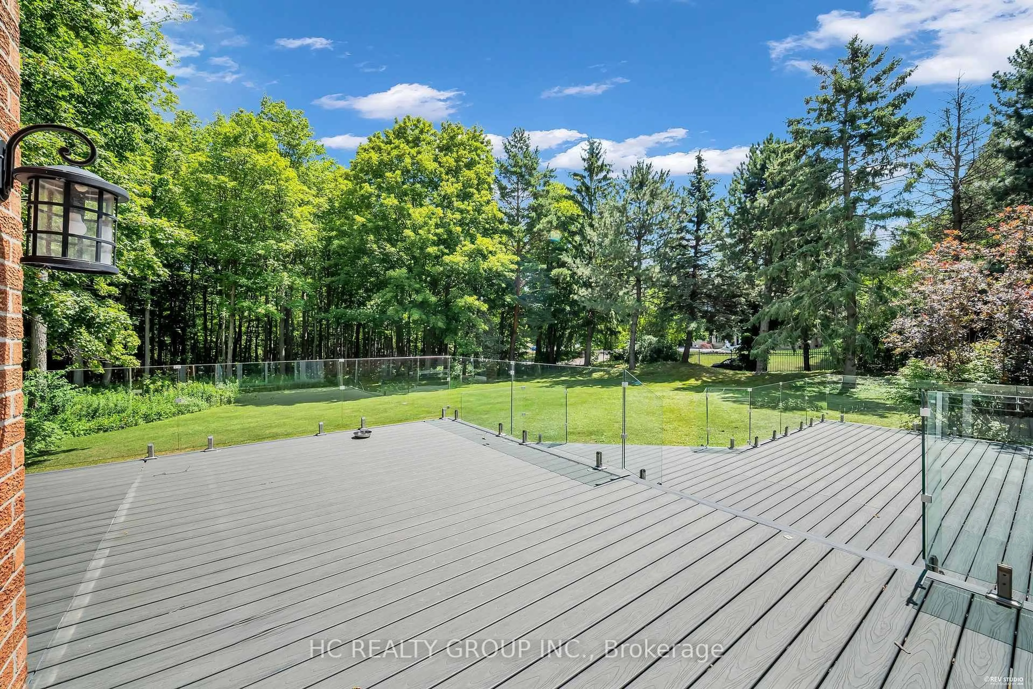
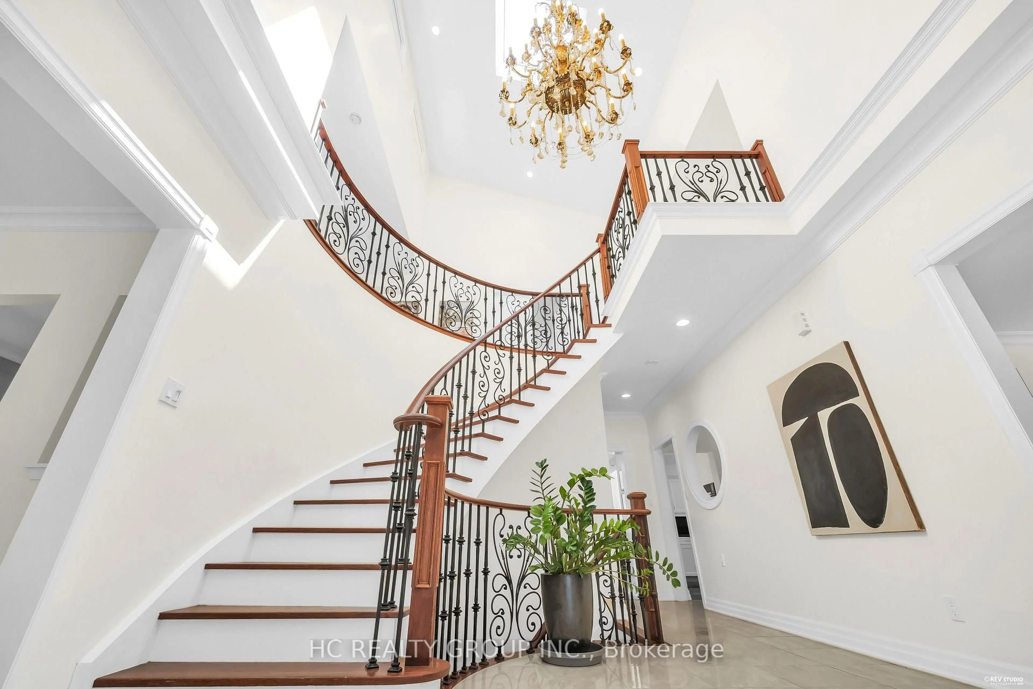
A rare Jennings-Gate estate home on a 1-acre lot. This unique residence showcases an elegant curb appeal paired with designer-curated interiors. A two-storey foyer sets the tone, leading to expansive principal rooms and an open-concept layout designed for both everyday living and entertaining. The home features a huge family and breakfast areas overlooking the picturesque backyard, separate living/dining area, open concept kitchen with stainless steel appliances. The upper level is anchored by a spacious primary retreat with 5-pc ensuite, complemented by 3 additional well-sized bedrooms. The lower level boasts a media area, an exercise area, wet bar and a 3-pc washroom. Pot lights on main level, huge driveway and iron fence. Step outside to a private backyard oasis, offering tranquility and privacy. Close to shopping, schools, golf course and public transit, this property truly has it all. Seize the opportunity to purchase this exquisite family home in the coveted Victoria Manor-Jennings Gate enclave of stately properties.


Upcoming Open House

Jul 25Sat2:00 PM - 4:00 PM

Property Details

Style2-Storey
View-
Age of property-
SqFt~3500-5000 SqFt
Lot Size43,795 SqFt(291.62 x 150.18)
Parking Spaces15
MLS ®NumberN13604248
Community NameCathedraltown
Data SourceTRREB
Listing byHC REALTY GROUP INC.

Features

Heating: Forced Air
Cooling: Central Air
Fireplace
Basement: Finished

Main Floor

Living

5.86 x 4.05

Window / hardwood floor / O/Looks Frontyard

Dining

6.05 x 4.12

Window / hardwood floor / O/Looks Frontyard

Family

15.45 x 9.3

Fireplace / hardwood floor / O/Looks Backyard

Den

4.42 x 4.05

Window / hardwood floor / Ceiling Fan


Features

Lot size: 43,795 SqFt

Parking

Garage spaces 3

Garage type Attached

Other parking spaces 12

Total parking spaces 15


Property History

Date unavailable
ListedActive
$3,488,000
< 1h on market
history photo preview50
Listing by trreb®
Property listed by HC REALTY GROUP INC., Brokerage
Agent Banner Image
Interested in this property?Get in touch to get the inside scoop.

Market Data - Cathedraltown

Geo Zone Map ThumbnailCathedraltown

Balanced Market

View Market Data

Detached house - for the past 30 days

Buyer's market Seller's market

Avg. Days on Market

Past 30 days

23 days

Compared to

2025

13 days

2024

22 days

2023

29 days

New Listings

Past 30 days

9 listings

Compared to

2025

6 listings

2024

8 listings

2023

8 listings

Units sold

Past 30 days

4 units

Compared to

2025

2 units

2024

4 units

2023

3 units

Median Sold Price

Past 30 days

$1,442,500

Compared to

2025

$1,856,000

2024

$1,888,000

2023

$1,730,000


Population and Demographics

Overview

Total population 3528
Average household income $160,855

Age (%)

0 to 19
27%
20 to 34
15%
35 to 49
26%
50 to 64
20%
65 and plus
13%

Household composition (%)

Single family
85%
Single person
11%
Multi person
2%
Multi family
1%

Mother tongue (%)

Yue (Cantonese)
39%
English
29%
Mandarin
17%
Others
3%
Iranian Persian
2%
Korean
2%
Arabic
1%

House tenancy (%)

Owners
86%
Renters
14%

What’s nearby?Essentials within 5 km

Local Logic

Transportation Scores

Estimated Budget