433 York Downs Blvd, Markham, Ontario L6C 3R3
Contact us about this property
Highlights
Estimated valueThis is the price Wahi expects this property to sell for.
The calculation is powered by our Instant Home Value Estimate, which uses current market and property price trends to estimate your home’s value with a 90% accuracy rate.Not available
Price/Sqft$625/sqft
Monthly cost
Open Calculator
Description
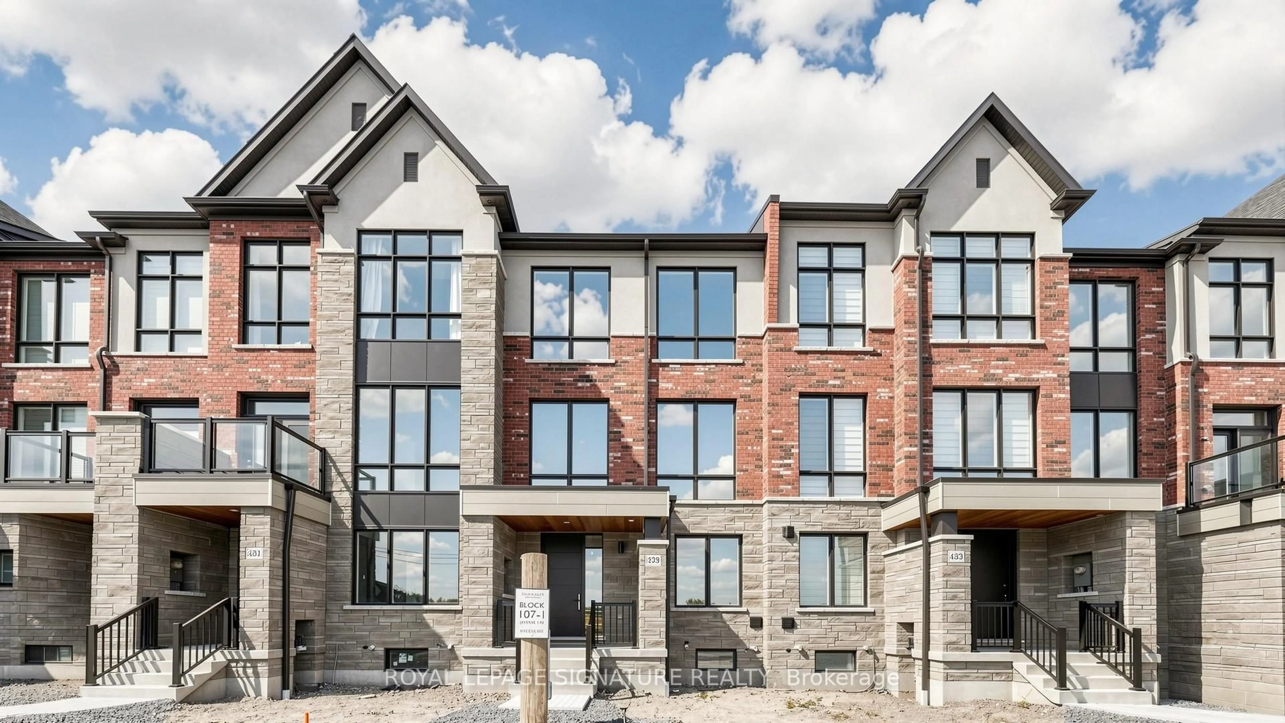
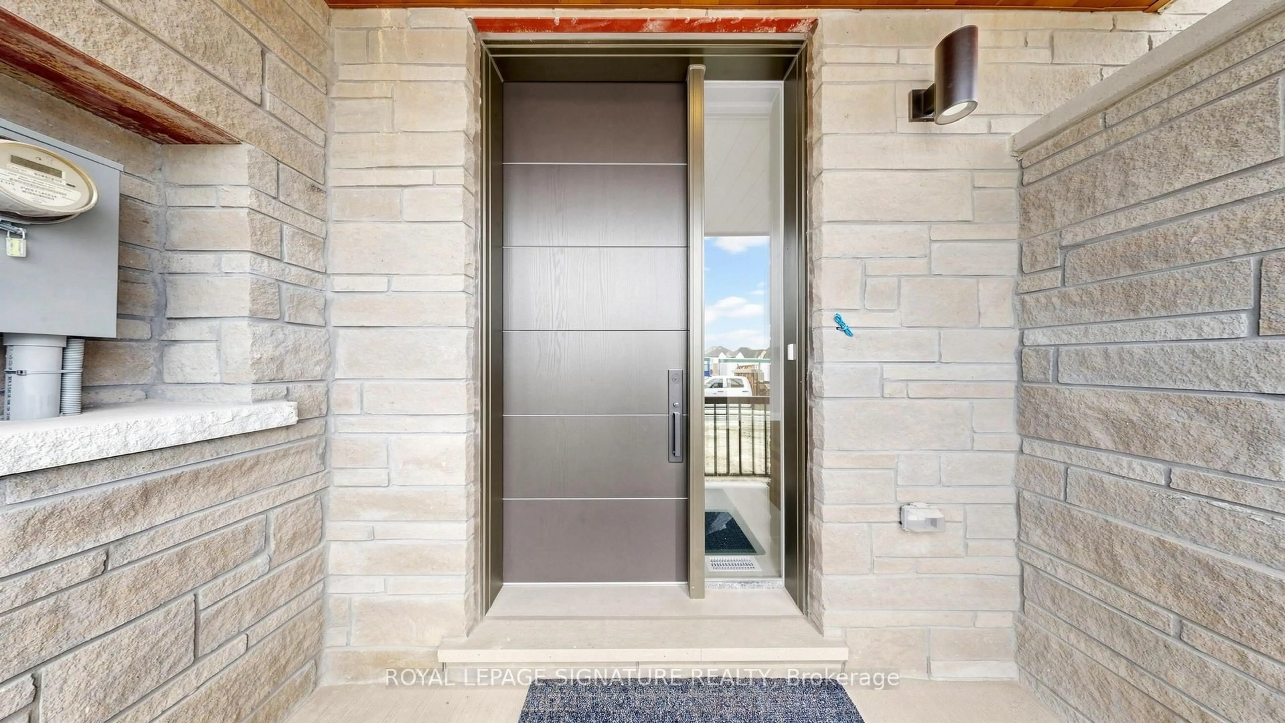
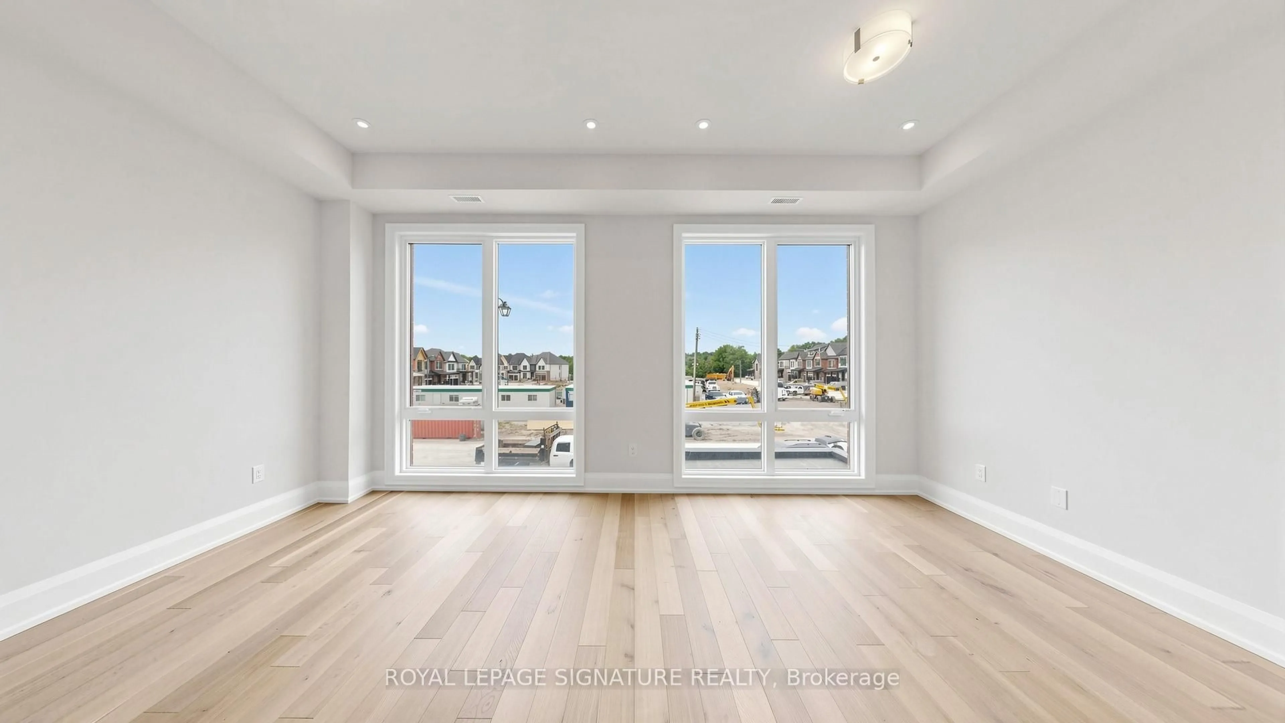
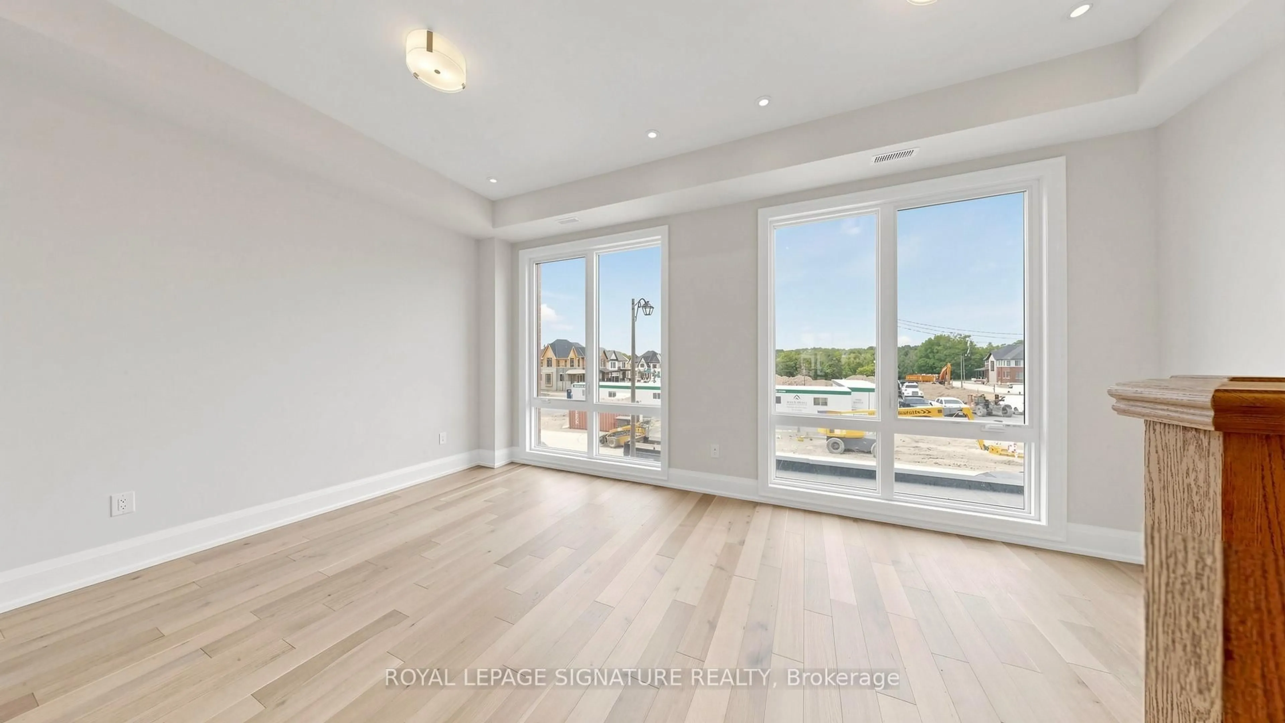
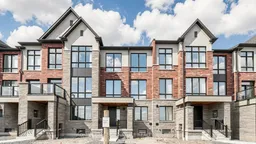
Don't miss this opportunity to live in a Stunning Brand New 100% Freehold Modern Town home built by renowned 'Kylemore Communities' in the beautiful neighbourhood of Angus Glen South Village. Never-Lived-In Home Approx. 2200 sq. ft. featuring 3 bedrooms, 2 full bathrooms, and 2 powder rooms. Modern design with expansive windows throughout filling the home with natural light. Chef-inspired kitchen equipped with Sub Zero/Wolf & Bosch appliances. Open concept spacious family room with electric fireplace and walk-out to large terrace with gas BBQ line, perfect for everyday living and entertaining. Primary bedroom offers a luxurious 5-piece ensuite and balcony. Huge mud room, Double car garage plus 2-car driveway. Steps to trails, and parks; close to Angus Glen community centre, Angus Glen Golf Club, This home is just minutes away from the charming shops and restaurants of Main Street Unionville, Toogood Pond Park and premium grocery store. Minutes to Hwy 404 & 407. Ideally located near top ranking schools including Pierre Elliot Trudeau High School and the upcoming South Village Elementary School.
Property Details
Interior
Features
3rd Floor
2nd Br
3.53 x 2.74hardwood floor / Large Window / Closet
Primary
4.57 x 3.68hardwood floor / 5 Pc Ensuite / W/O To Balcony
3rd Br
3.04 x 2.77hardwood floor / Large Window / Closet
Exterior
Features
Parking
Garage spaces 2
Garage type Built-In
Other parking spaces 2
Total parking spaces 4
Property History
 48
48