11 hours on Market

55 Drakefield Rd, Markham, Ontario L3P 1G8

Detached
4
3
~1500-2000 sqft
$1,388,000
Get pre-qualifiedPowered by nesto
Detached
4
3
~1500-2000 sqft

Contact us about this property

Call

Highlights

Property Estimate

Days on market11 hours

Estimated valueNot available

Price/Sqft$810/sqft

Monthly cost

Open Calculator

Description

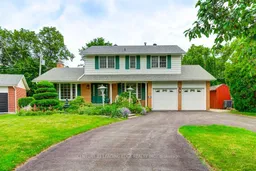
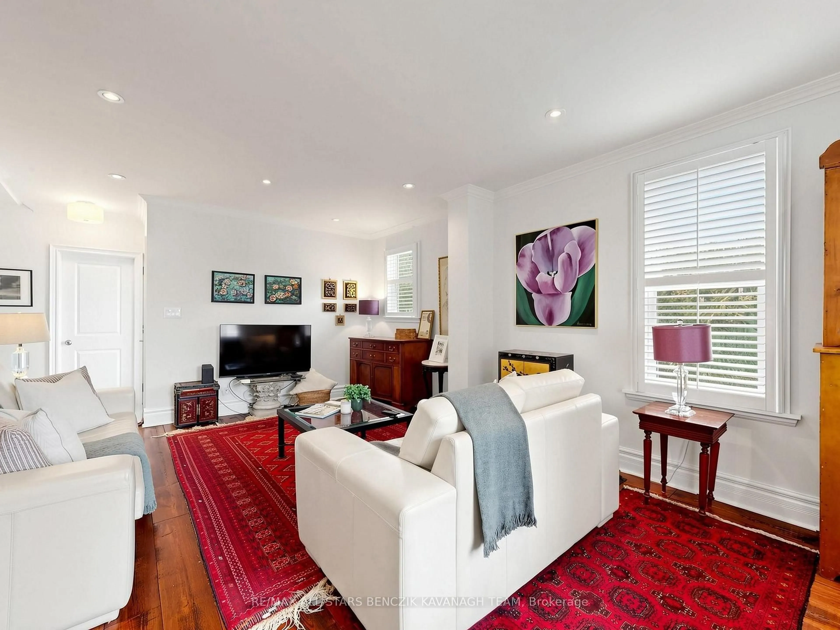
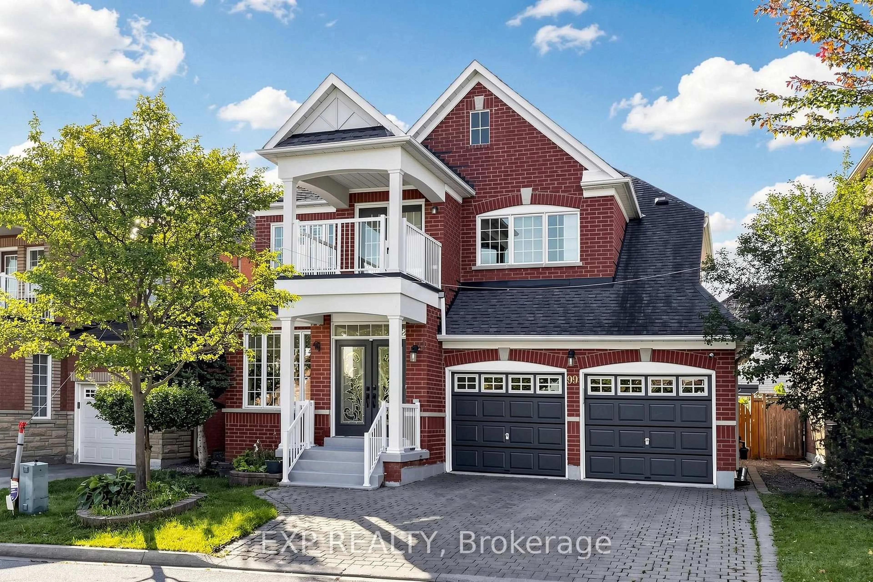
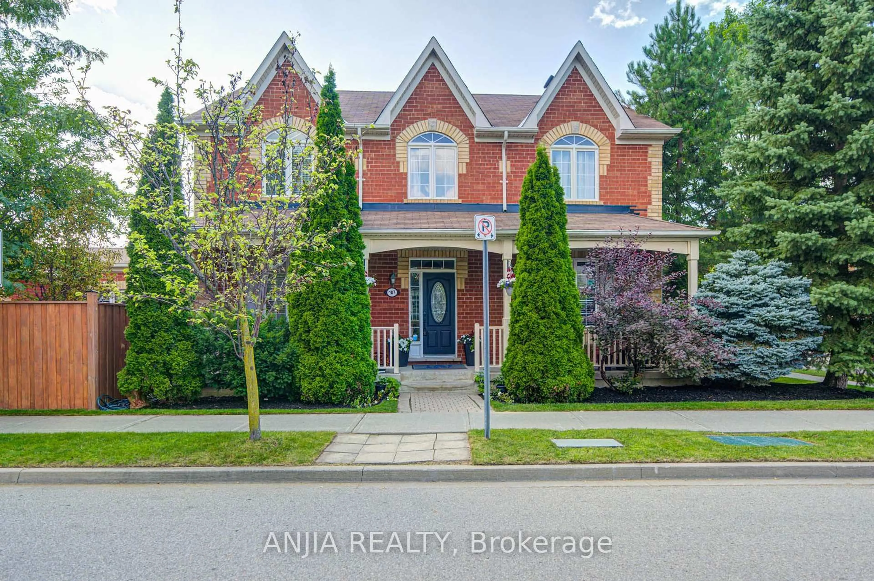
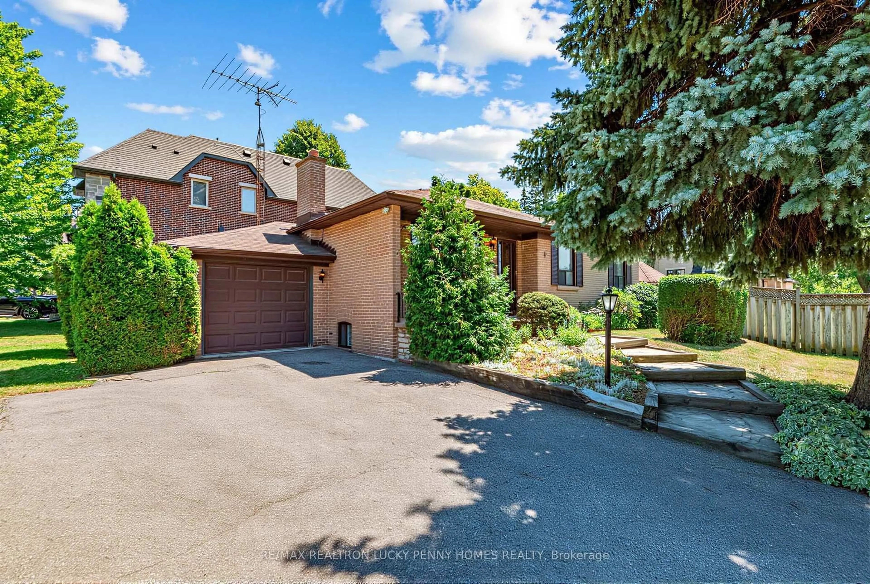
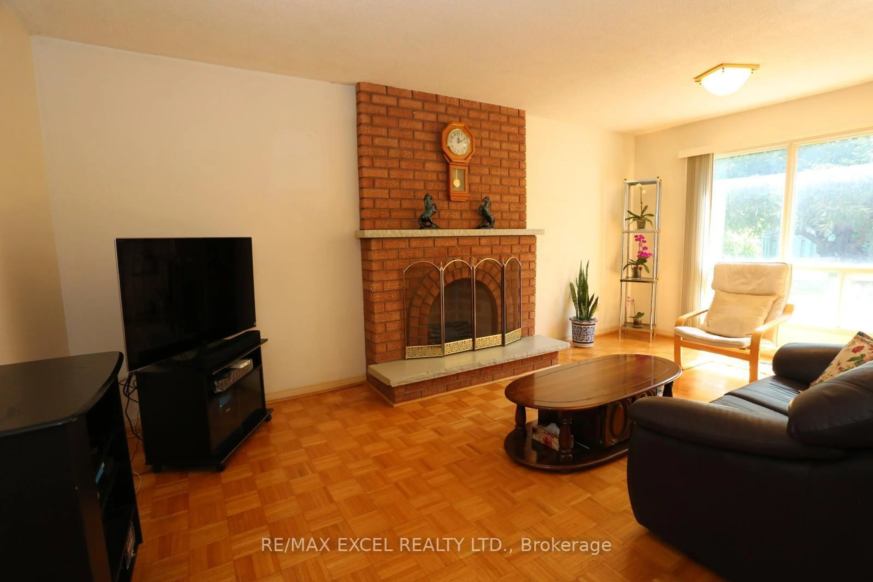
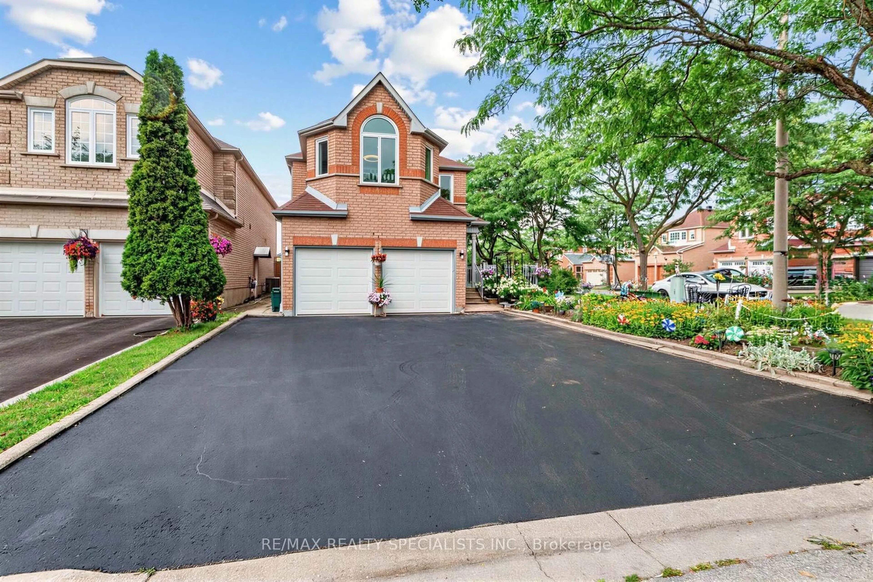
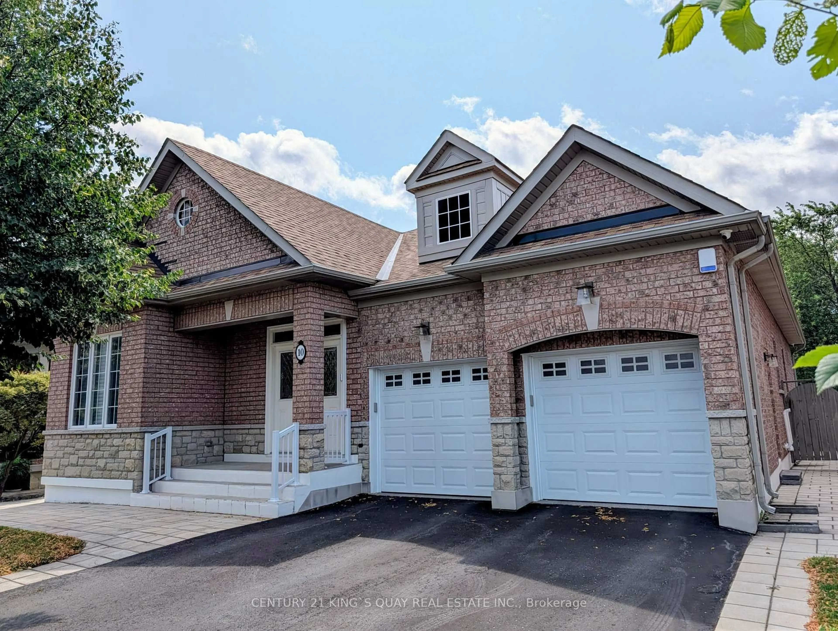
Stunning 4+1 bedroom, two-storey home backing directly onto scenic Milne Conservation Park, proudly offered for the first time in over 51 years. The sunken formal living room features hardwood floors, a gas fireplace, large windows and beautiful greenspace views. The family-sized eat-in kitchen offers quartz countertops and a walkout to the deck, while the adjoining den/family room includes a convenient side door entrance. Upstairs are four spacious bedrooms, including a primary suite with his-and-hers closets and a four-piece ensuite. The finished basement provides additional living space with a large recreation room, gas fireplace, fifth bedroom and workshop/storage area. Step outside to a private backyard oasis surrounded by mature landscaping, perfect for summer barbecues and outdoor entertaining. Includes Inground fish pond and two freestanding water features. New rear sun deck with premium Vogage decking and rails (2023) Chic dual drive entrance. Ideally located just steps from popular Roy H. Crosby Public School, close to St. Patrick Catholic Elementary School and highly ranked Markville Secondary School. Enjoy easy access to Milne Conservation Park and its scenic trails, historic Markham Village, restaurants, cafés, Morgan Pool, community centres, Markham Stouffville Hospital, GO Transit, public transit and Highway 407. A rare opportunity to own a cherished family home in one of Markham's most desirable neighbourhoods.


Property Details

Style2-Storey
ViewPark/Greenbelt
Age of property-
SqFt~1500-2000 SqFt
Lot Size5,869 SqFt(110 x 53.36)
Parking Spaces8
MLS ®NumberN13657992
Community NameBullock
Data SourceTRREB
Listing byCENTURY 21 LEADING EDGE REALTY INC.

Features

Heating: Forced Air
Cooling: Central Air
Fireplace
Basement: Finished

Main Floor

Living

6.55 x 3.96

hardwood floor / Gas Fireplace / Bay Window

Dining

3.6 x 3.54

hardwood floor / Crown Moulding / Bay Window

Kitchen

6.11 x 3.26

hardwood floor / W/O To Yard / Quartz Counter

Family

3.33 x 2.79

hardwood floor / Crown Moulding / W/O To Yard


Features

Lot size: 5,869 SqFt

Parking

Garage spaces 2

Garage type Attached

Other parking spaces 6

Total parking spaces 8


Property History

Aug 10, 2026
ListedActive
$1,388,000
11 hours on market
history photo preview40
Listing by trreb®
Property listed by CENTURY 21 LEADING EDGE REALTY INC., Brokerage
Agent Banner Image
Interested in this property?Get in touch to get the inside scoop.
Market Data - Bullock

Geo Zone Map ThumbnailBullock

Strong Seller's Market

View Market Data

Detached house - for the past 30 days

Buyer's market Seller's market

Avg. Days on Market

Past 30 days

15 days

Compared to

2025

16 days

2024

8 days

2023

5 days

New Listings

Past 30 days

11 listings

Compared to

2025

7 listings

2024

9 listings

2023

9 listings

Units sold

Past 30 days

7 units

Compared to

2025

4 units

2024

2 units

2023

4 units

Median Sold Price

Past 30 days

$1,100,000

Compared to

2025

$1,237,500

2024

$1,595,000

2023

$1,356,500


Population and Demographics

Overview

Total population 5633
Average household income $126,369

Age (%)

0 to 19
22%
20 to 34
17%
35 to 49
18%
50 to 64
23%
65 and plus
21%

Household composition (%)

Single family
71%
Single person
24%
Multi person
3%
Multi family
1%

Mother tongue (%)

English
49%
Yue (Cantonese)
19%
Mandarin
18%
Others
4%
Tagalog (Pilipino, Filipino)
2%
Italian
2%
Greek
1%

House tenancy (%)

Owners
75%
Renters
25%

What’s nearby?Essentials within 5 km

Local Logic

Transportation Scores

Estimated Budget