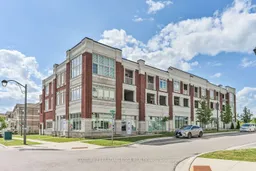
8 Villa Ada Dr, Markham, Ontario L6B 1N7
Contact us about this property
Highlights
Estimated valueThis is the price Wahi expects this property to sell for.
The calculation is powered by our Instant Home Value Estimate, which uses current market and property price trends to estimate your home’s value with a 90% accuracy rate.Not available
Price/Sqft$330/sqft
Monthly cost
Open Calculator
Description
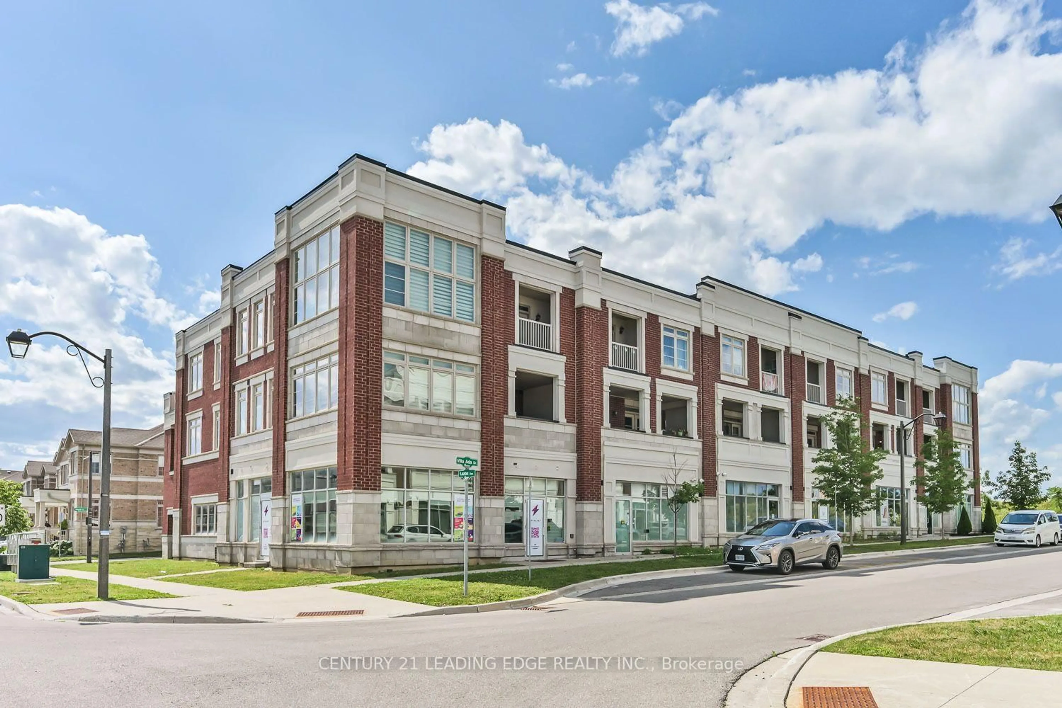
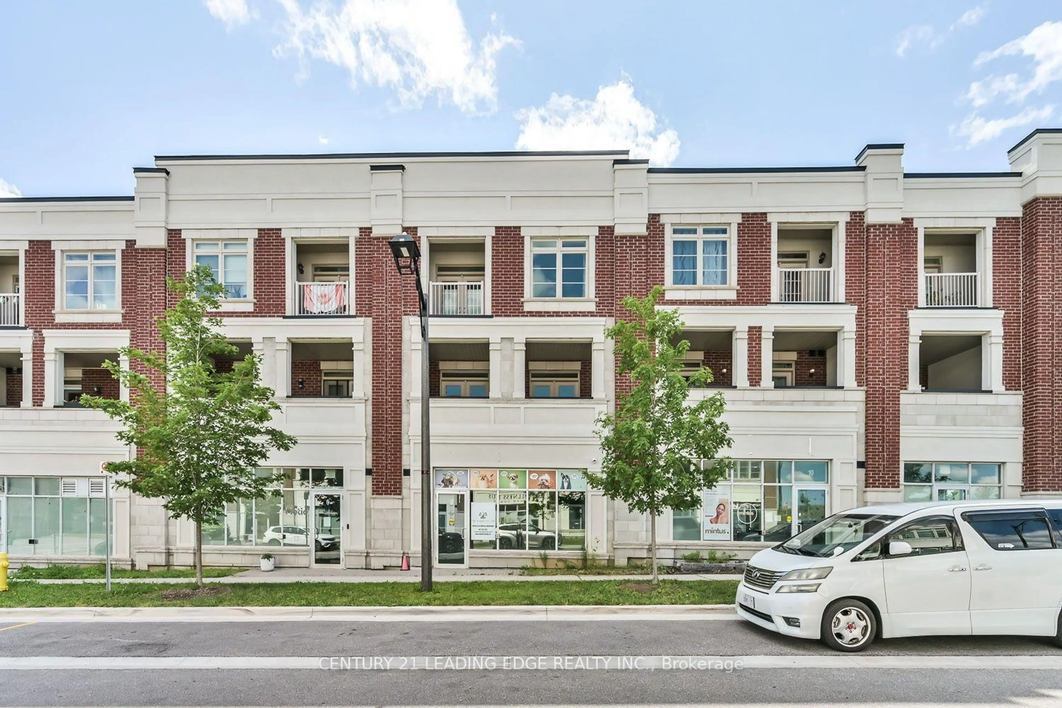
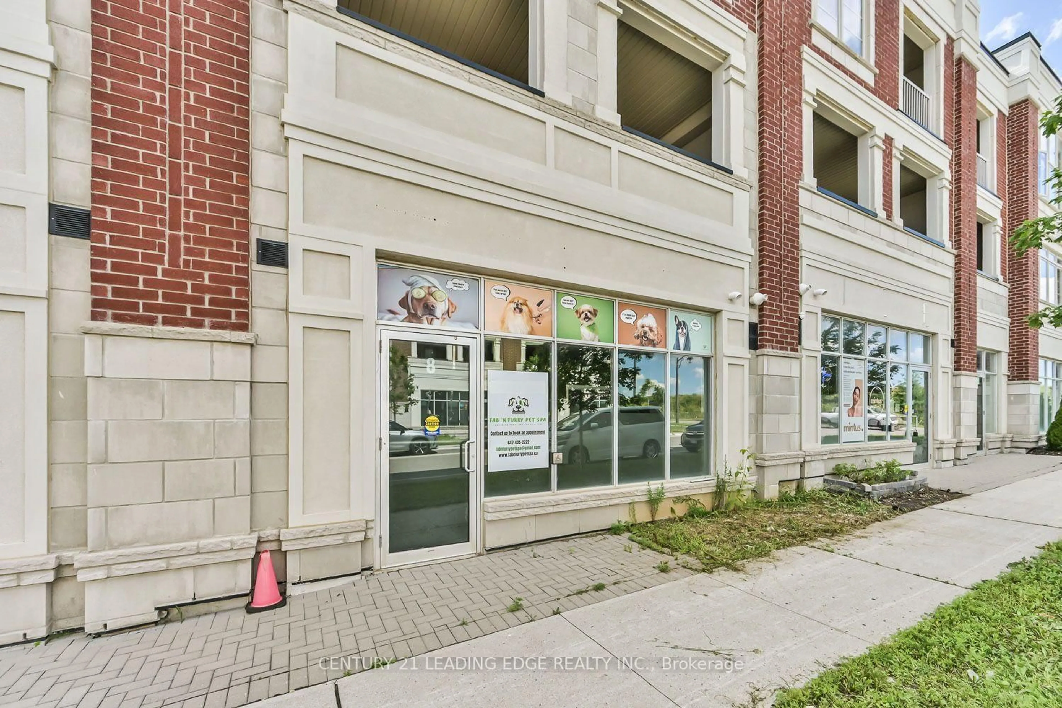
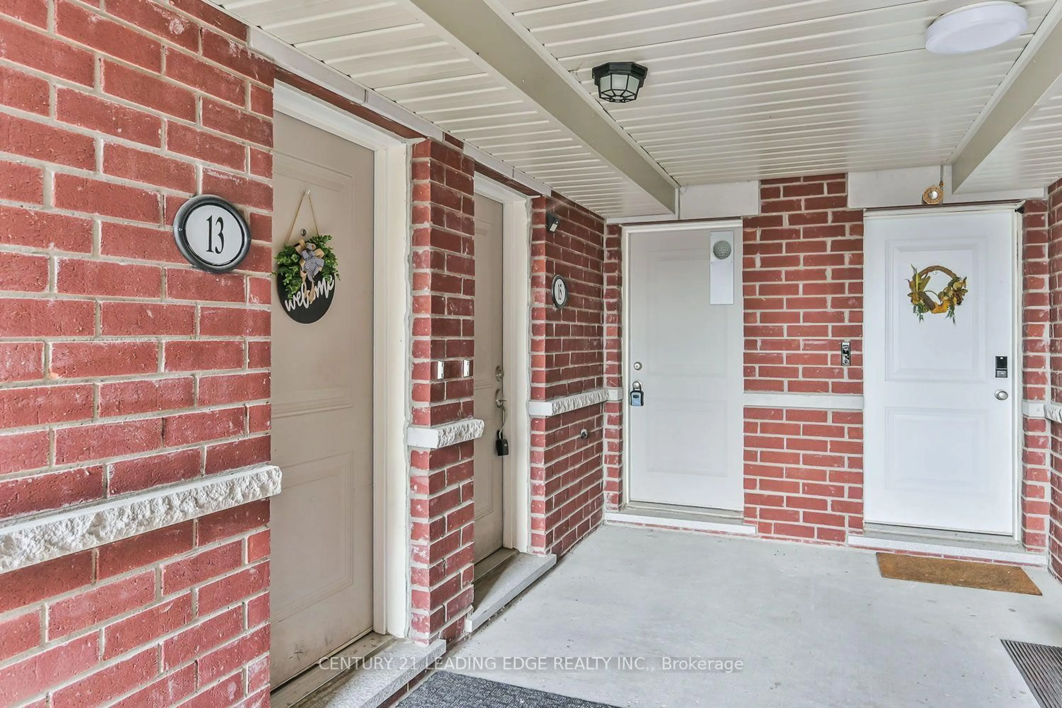
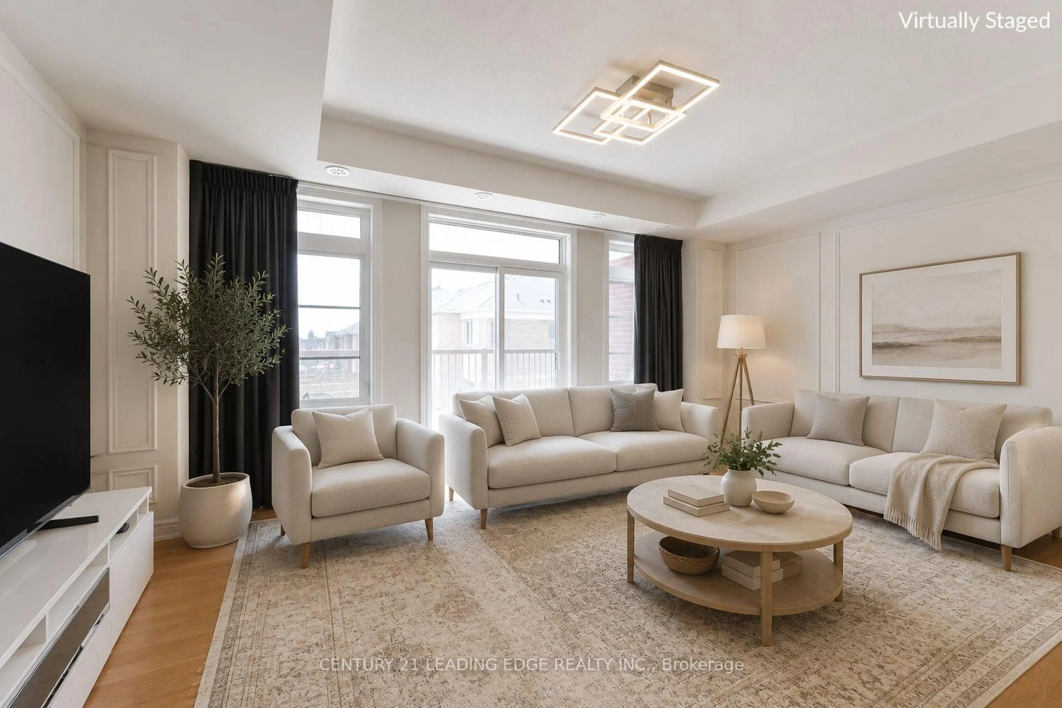
Live & Work Opportunity * Nearly 4,000 Sq. Ft. * 3 Self-Contained Units * 2 Residential Suites + Commercial Space * Income Potential * Street Front Exposure* Exceptional live/work property offering nearly 4,000 sq. ft. of versatile space with three fully self-contained units, each with its own private entrance. Designed for flexibility, the property features two modern two-storey residential suites, each offering 2 bedrooms, 3 bathrooms, open-concept main floors, ensuite laundry, and private terraces accessed from both the living area and primary bedroom. The ground level is a bright, open-concept commercial space with impressive 12-foot ceilings, outstanding street-front exposure, and an accessible washroom, making it well suited for a wide variety of professional, retail, studio, or service-based uses. Whether you're an investor seeking multiple income streams, an entrepreneur looking to combine business and home, or an owner-operator wanting maximum flexibility, this property delivers exceptional value. Live in one residence, run your business from the commercial space, and generate rental income from the second residential suite, or lease all three units to maximize investment potential. A rare opportunity offering flexibility, functionality, and long-term income potential in one distinctive property.
Property Details
Interior
Features
Main Floor
Living
5.97 x 3.64Open Concept / Wainscoting / W/O To Balcony
Dining
2.95 x 2.88Open Concept / Combined W/Living / Wainscoting
Kitchen
3.45 x 2.75Centre Island / Stainless Steel Appl / Breakfast Bar
Living
5.51 x 3.85Open Concept / Combined W/Dining / W/O To Balcony
Exterior
Features
Parking
Garage spaces 2
Garage type Built-In
Other parking spaces 3
Total parking spaces 5
Property History
 29
29