195 Trail Ridge Lane, Markham, Ontario L6C 2C6
Contact us about this property
Highlights
Estimated valueThis is the price Wahi expects this property to sell for.
The calculation is powered by our Instant Home Value Estimate, which uses current market and property price trends to estimate your home’s value with a 90% accuracy rate.Not available
Price/Sqft$524/sqft
Monthly cost
Open Calculator
Description
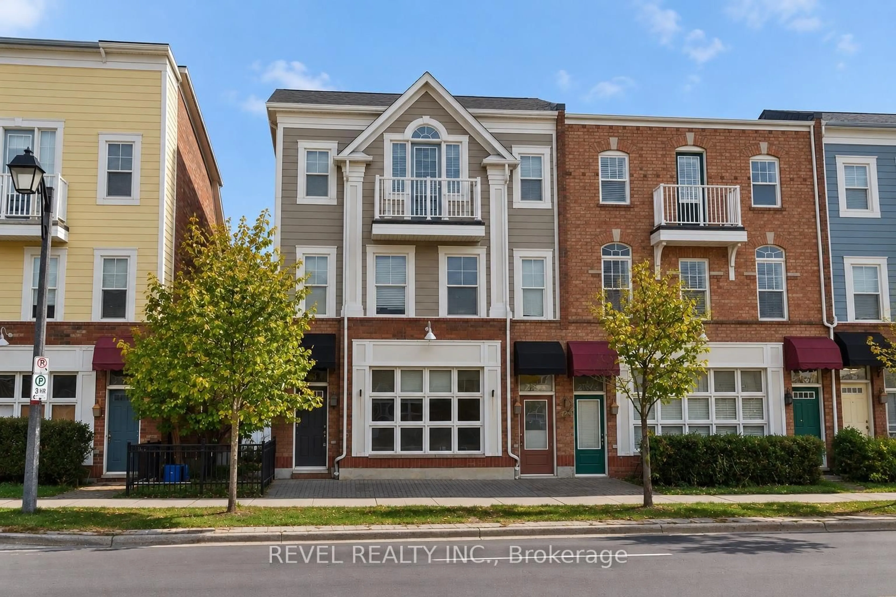
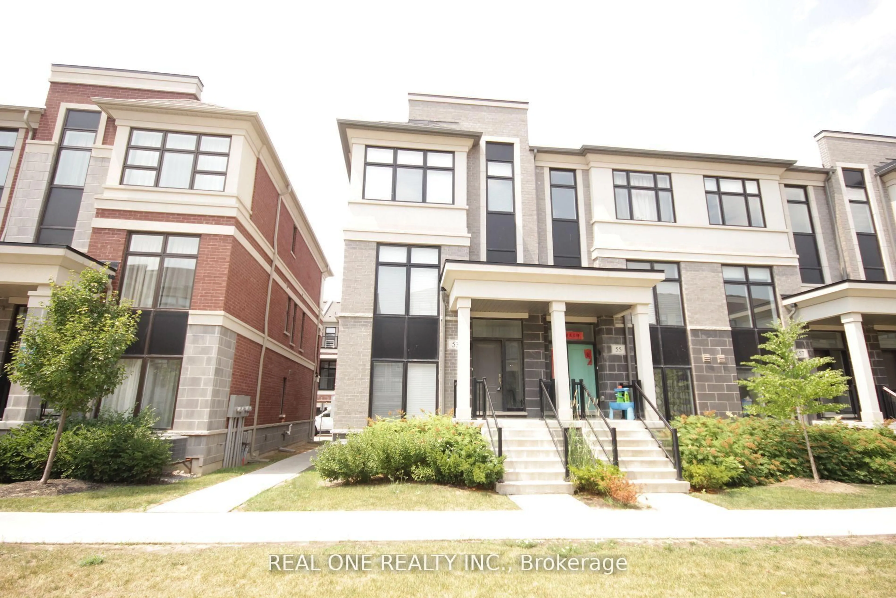
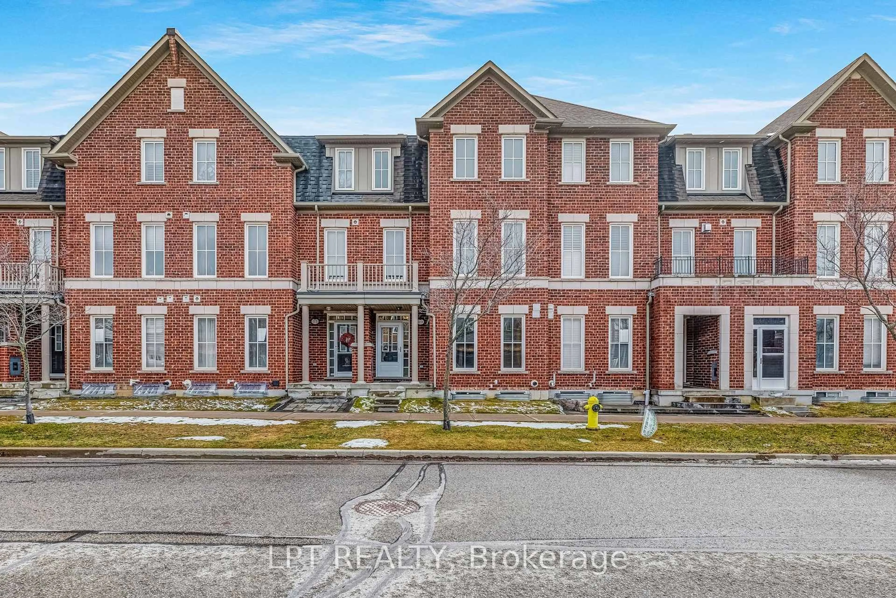
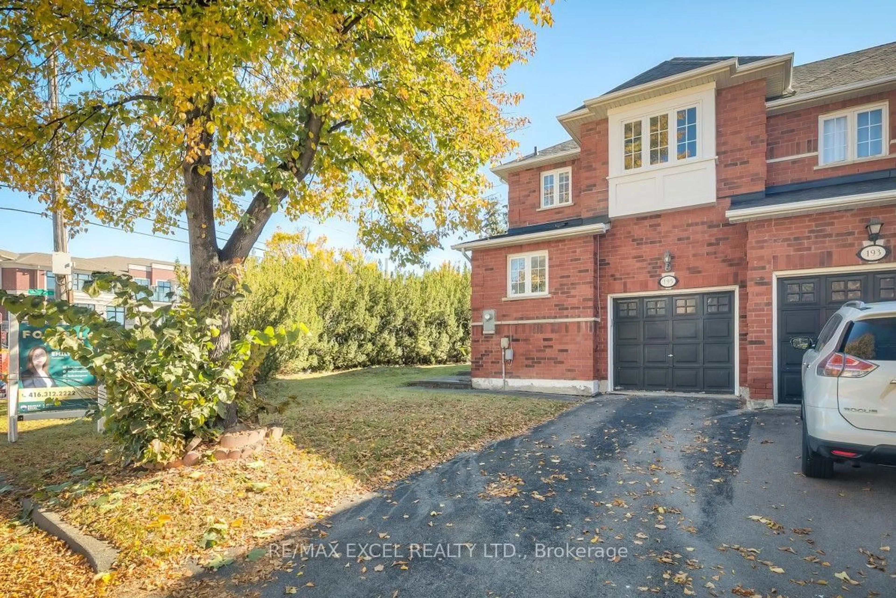
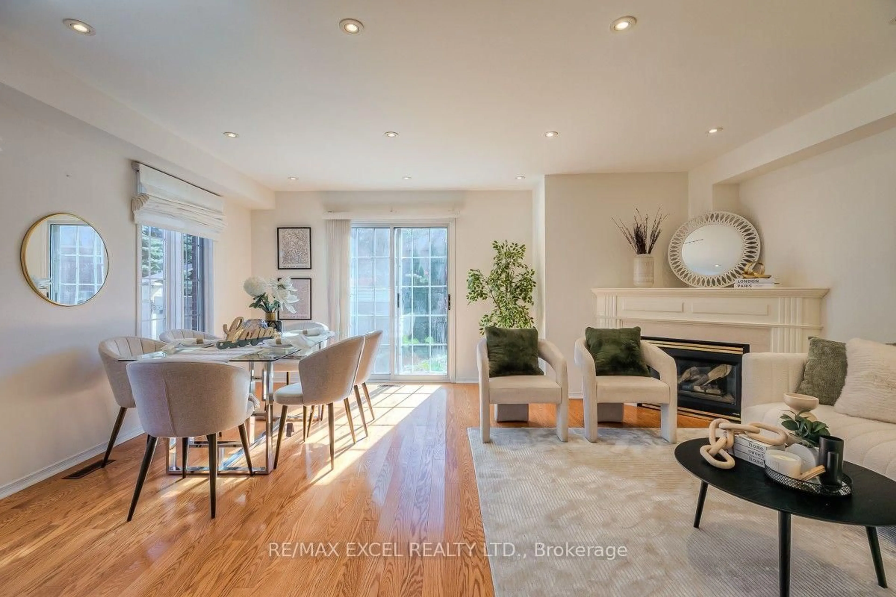
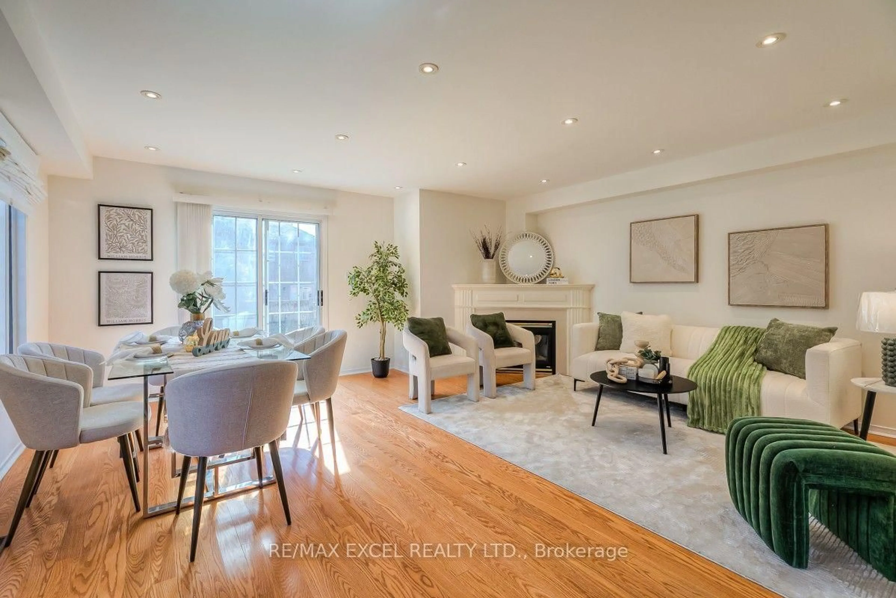
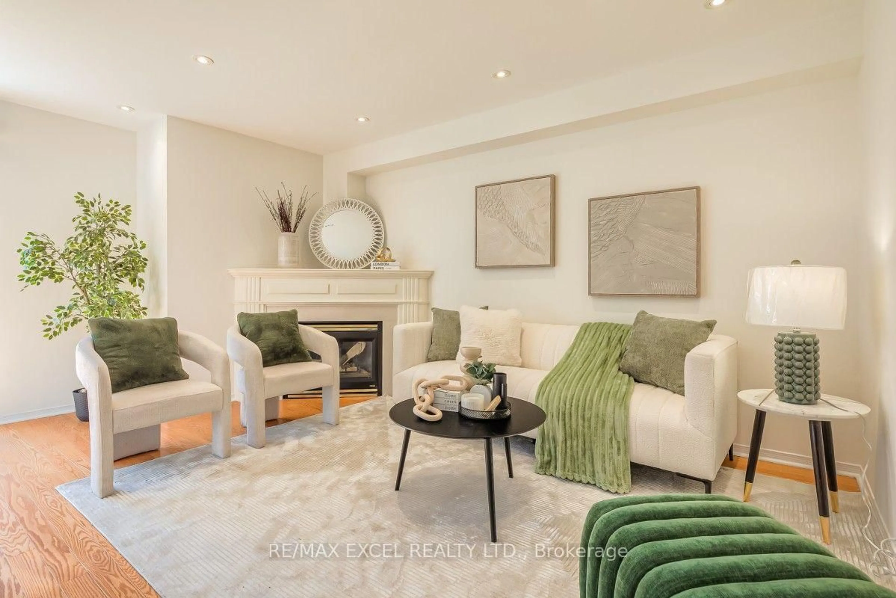
Bright And Spacious Corner Unit Townhome In Markham's Sought-After Berczy Community! Large Windows Throughout And Multiple Exposures Fill with Natural Light. Solid Hardwood Flooring Throughout The Living Areas And Bedrooms, A Functional Layout, And Spacious Living And Dining Areas With A Cozy Fireplace. Oak Stairs with Elegant Picket Railings Along The Open Landing. The Upgraded Kitchen Offers Granite Countertops, A Stylish Backsplash, Upgraded Tile Flooring, Stainless Steel Appliances, And A Sun-Filled Breakfast Area. Enjoy A Private, Fenced Backyard With Patio Space For Outdoor Dining And Relaxation. Direct Access To The Garage. Family-Friendly Community Known For Its Parks, Walking Paths, And Convenient Shopping. Close To Top-Ranked Stonebridge Public School And Pierre Elliott Trudeau High School, Bus Stops, Markville Shopping Centre, Grocery Stores, Unionville Main Street, The GO Station, And Community Centres. A Wonderful Place To Call Home!
Upcoming Open Houses
Property Details
Interior
Features
Main Floor
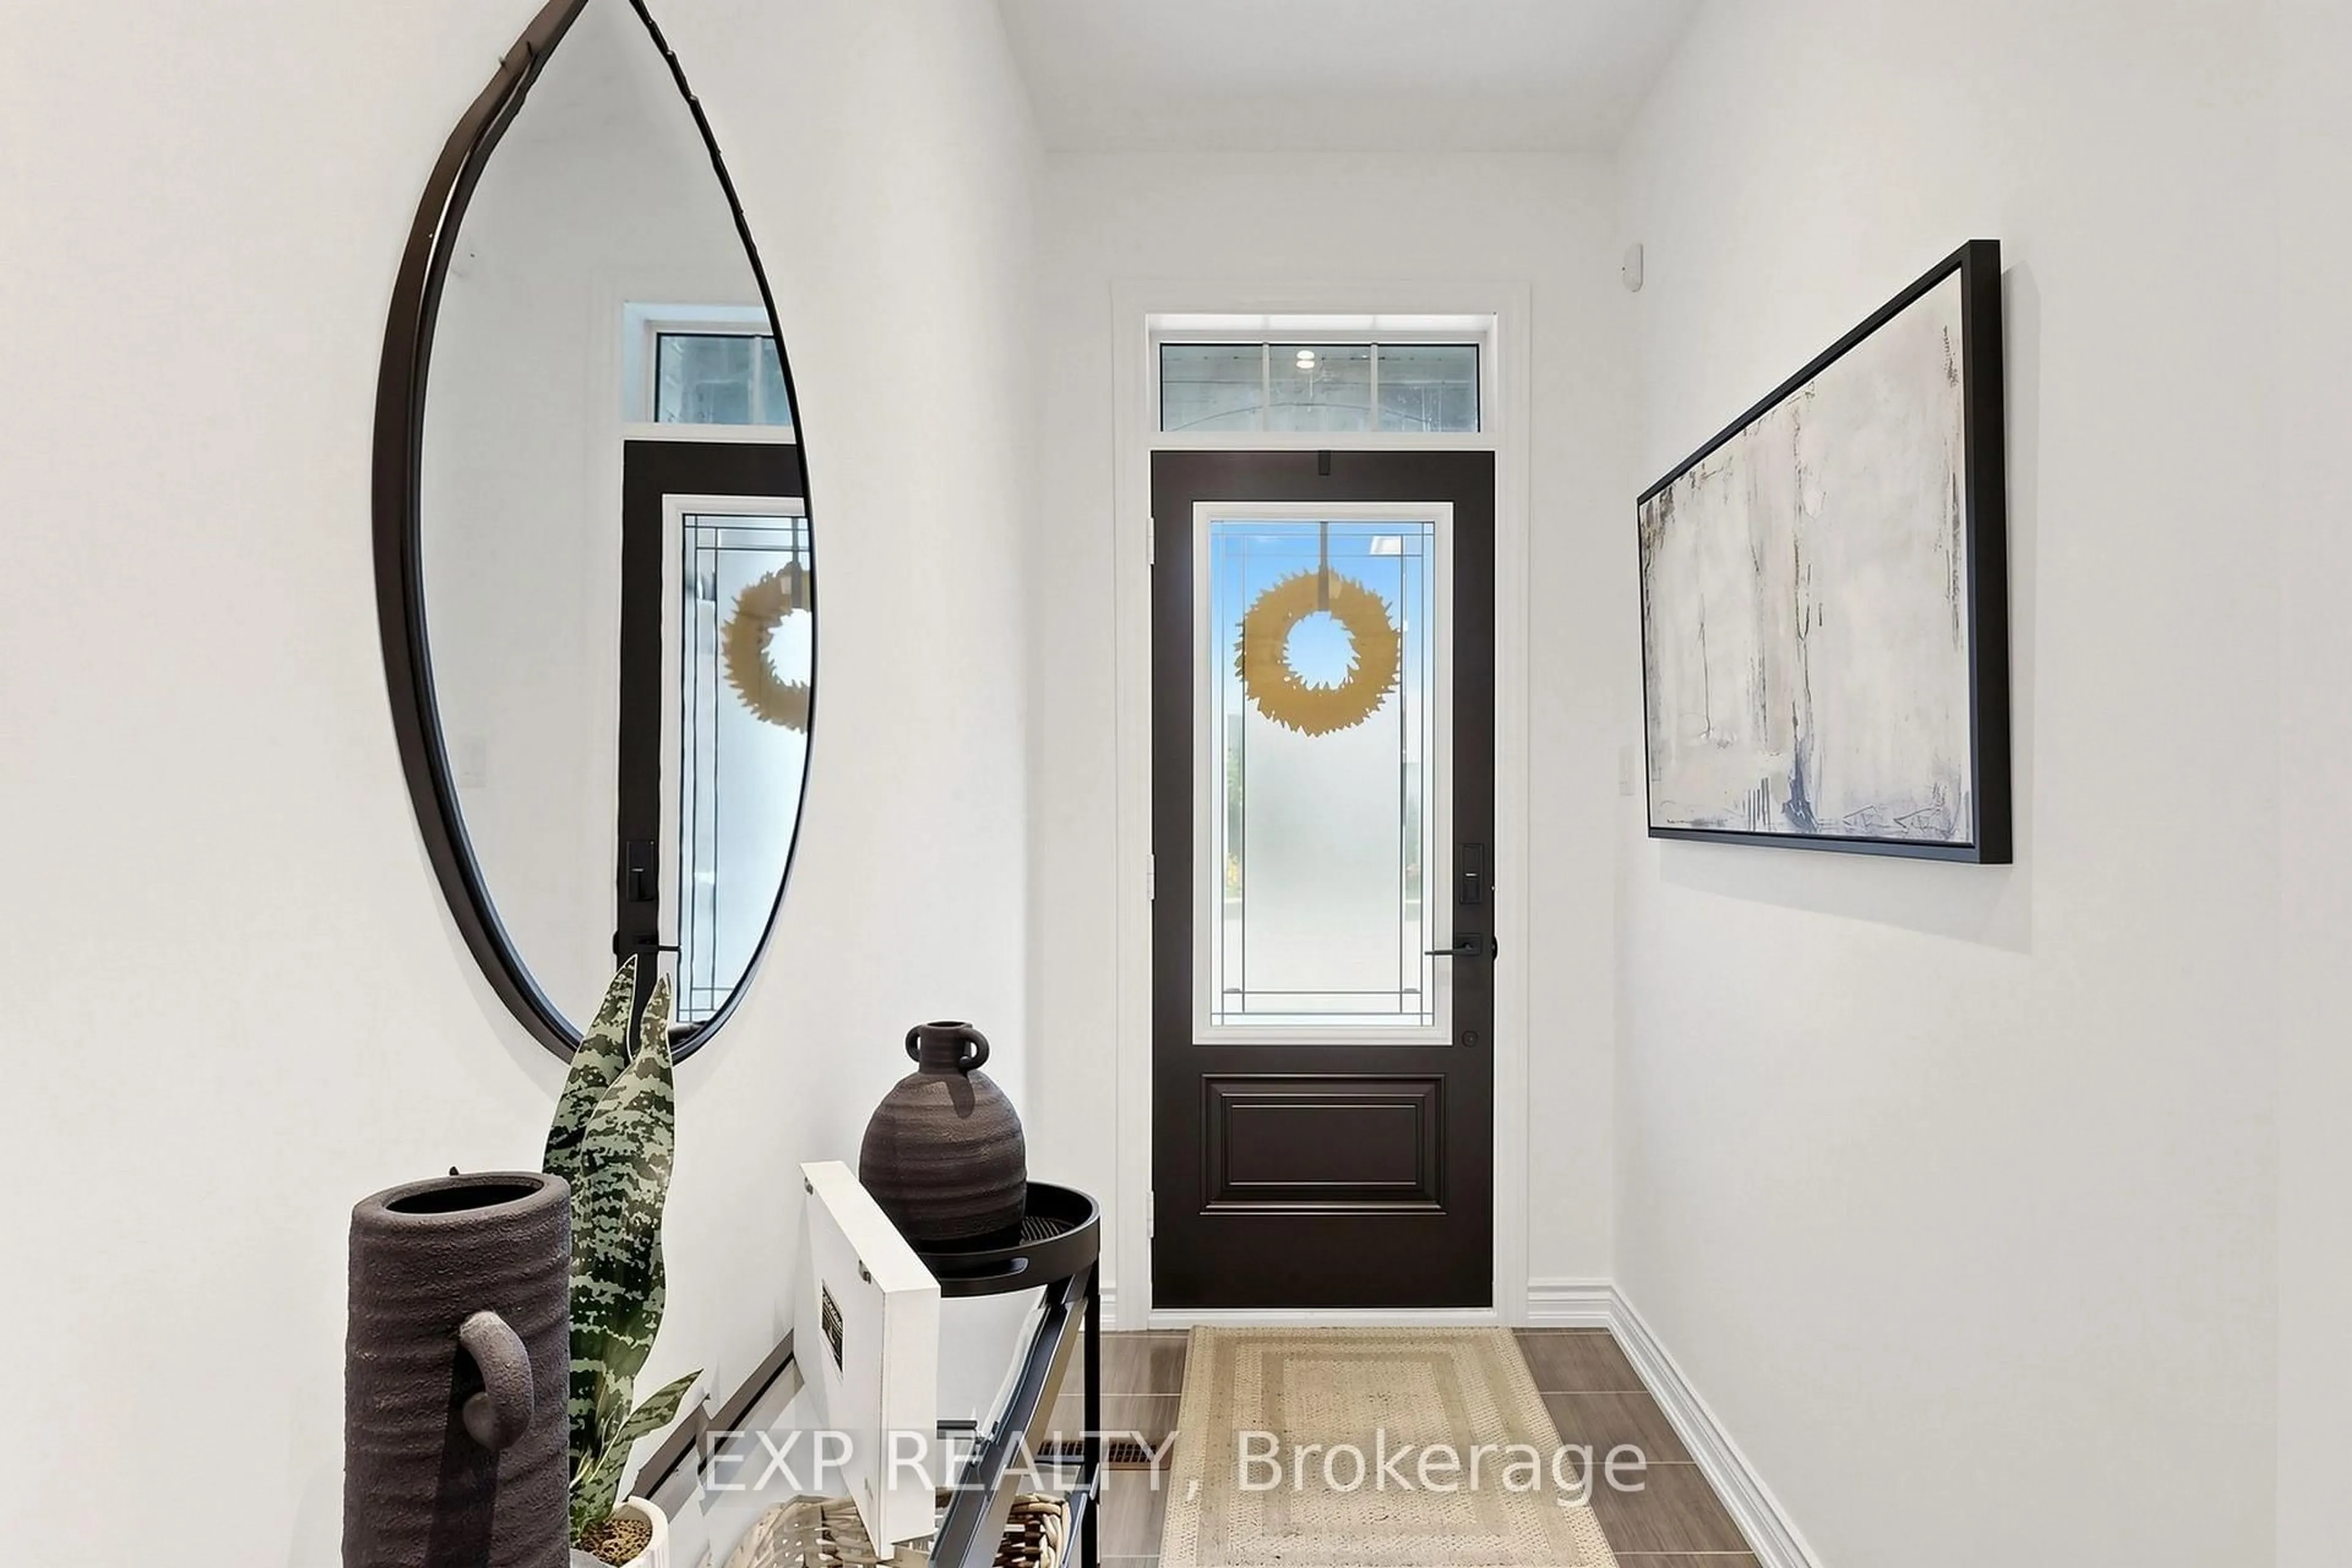
Foyer
3.21 x 2.5Ceramic Floor / Mirrored Closet / Double Doors
Living
5.28 x 4.85hardwood floor / Combined W/Dining / Fireplace
Dining
5.28 x 4.85hardwood floor / Combined W/Living / W/O To Yard
Kitchen
6.9 x 2.6Ceramic Floor / Breakfast Area / Window
Exterior
Features
Parking
Garage spaces 1
Garage type Built-In
Other parking spaces 2
Total parking spaces 3
Property History
 45