119 Wilfred Murison Ave, Markham, Ontario L6C 0S9
Contact us about this property
Highlights
Estimated valueThis is the price Wahi expects this property to sell for.
The calculation is powered by our Instant Home Value Estimate, which uses current market and property price trends to estimate your home’s value with a 90% accuracy rate.Not available
Price/Sqft$805/sqft
Monthly cost
Open Calculator
Description
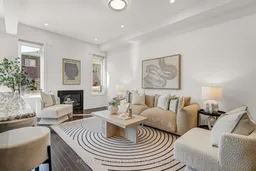
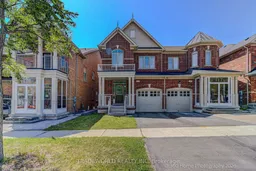
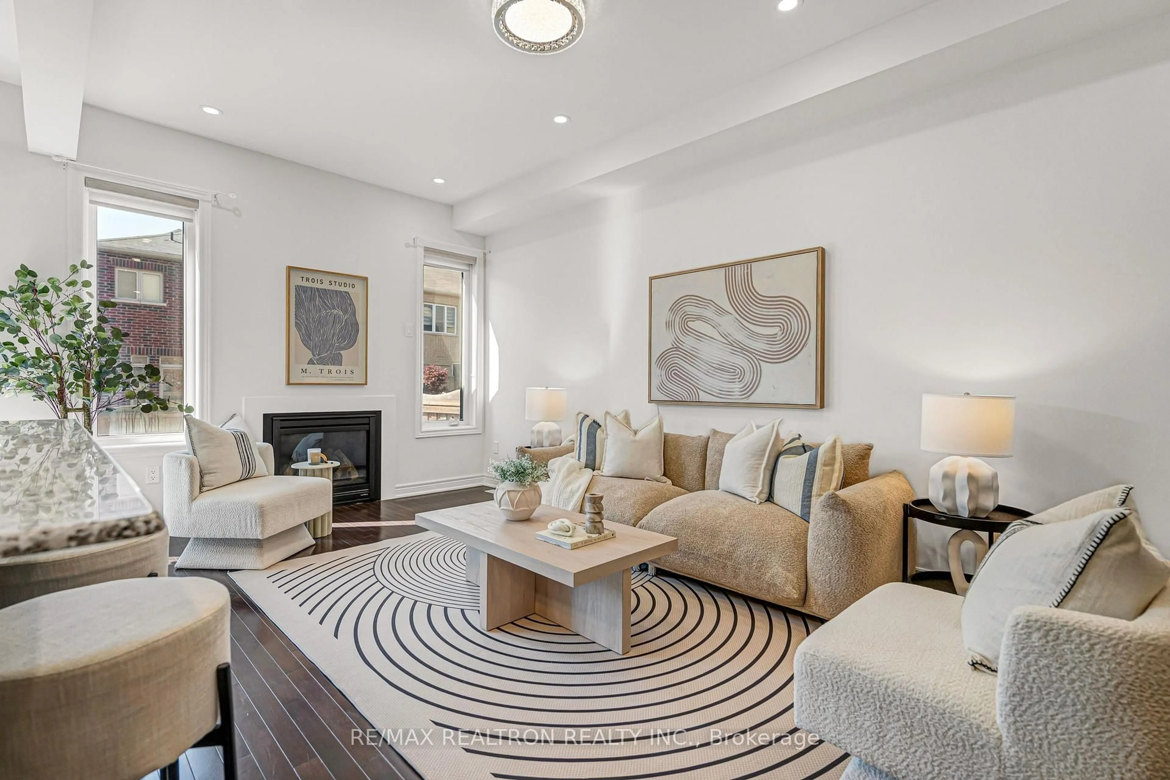
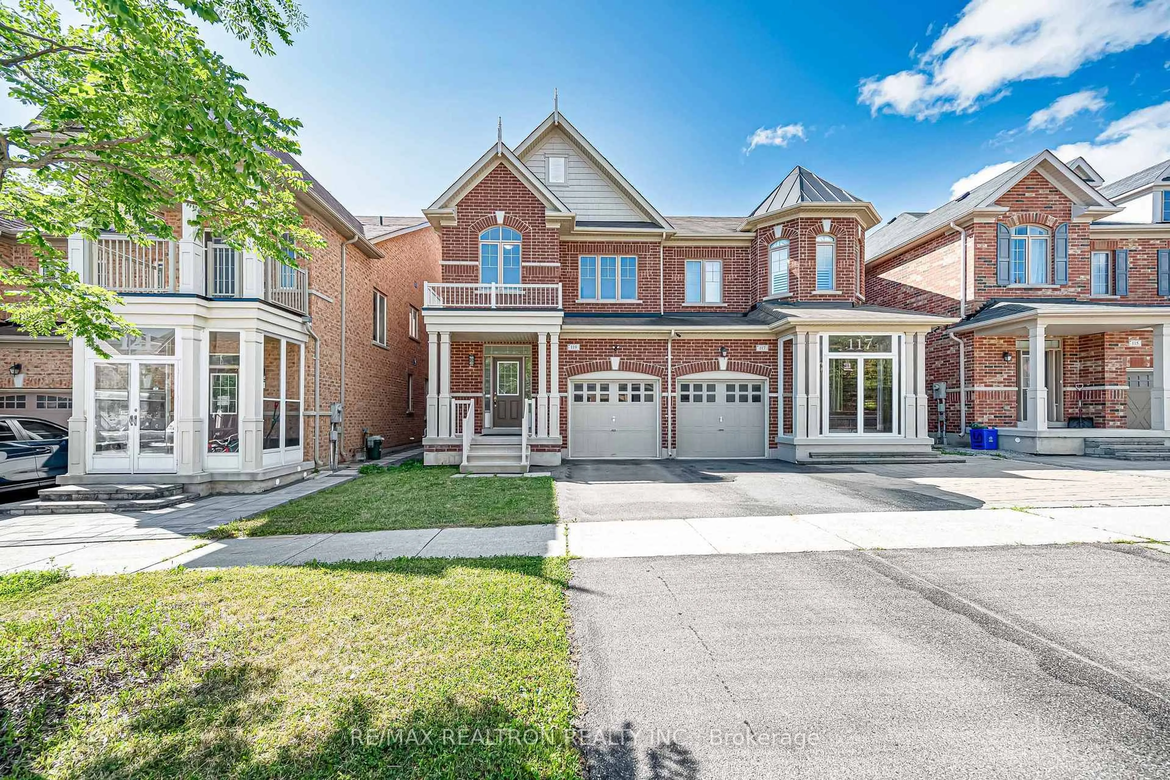
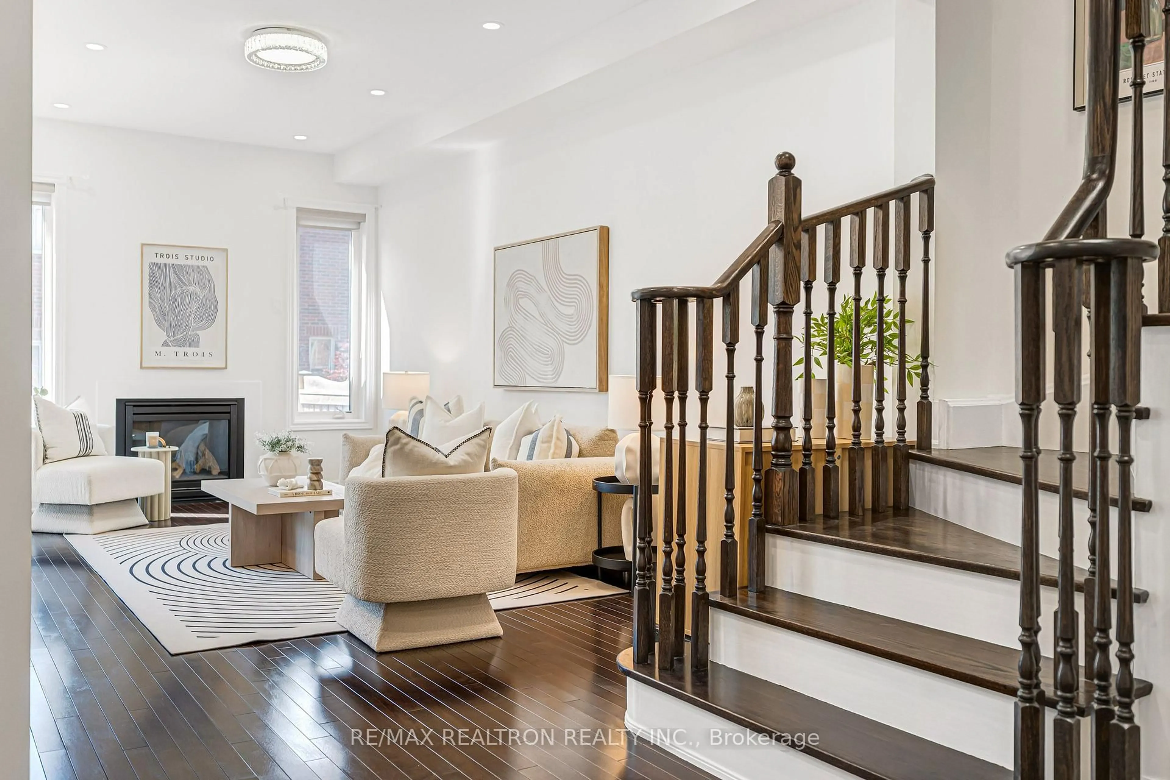
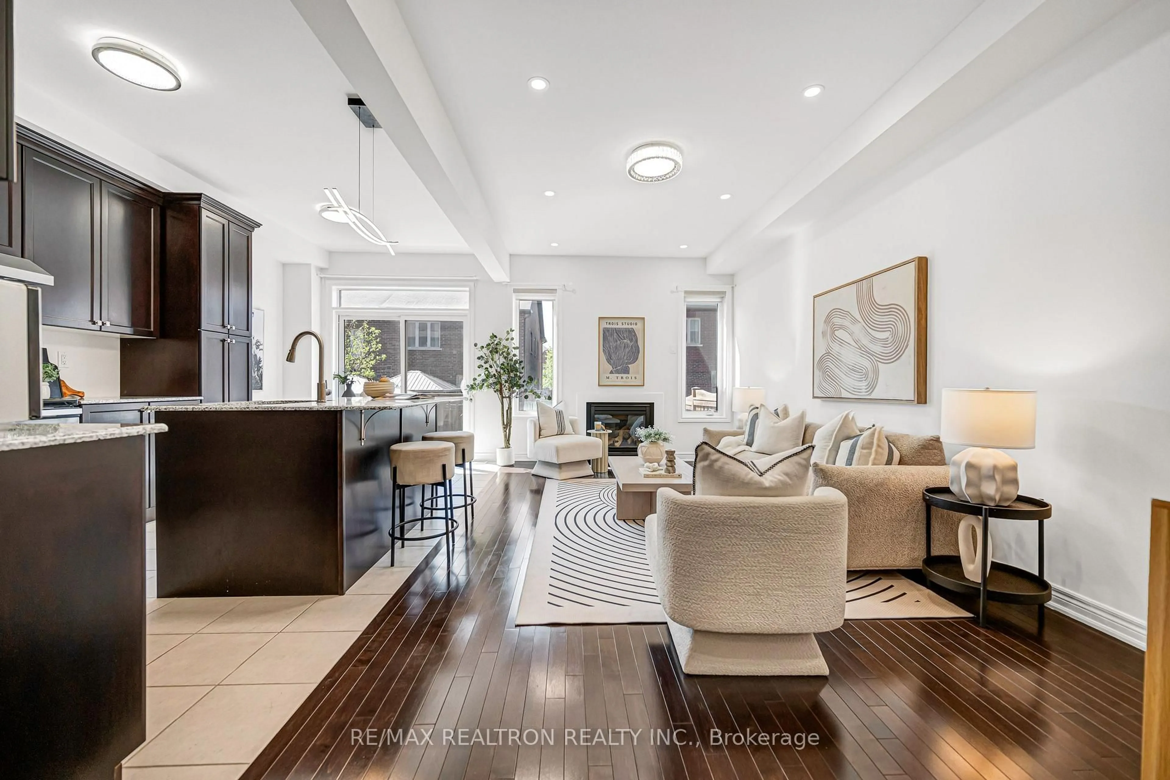
Beautifully Upgraded 4-Bedroom Semi-Detached Home In One Of Markham's Most Sought-After School Communities. Meticulously Maintained, Featuring Over 106 Ft Of Lot Depth & Approx 1900Sf. At The Centre Of The Home, A Dramatic Open-To-Above Stairwell Featuring Cascading Crystal Chandeliers And A Solid Oak Staircase With Dark-Stained Railings Creates A Stunning Focal Point. 9-Ft Ceilings, Rich Dark Hardwood Flooring Run Throughout On Both Floors. Smooth Ceilings with Recessed Pot Lights on Main Floor. The Upgraded Kitchen Features Full-Height Espresso Cabinetry, Double Pantry, Granite Countertops, Breakfast Bar With Corbel Detail, Stainless Steel Appliances And Designer LED Pendant Lighting. The Open-Concept Great Room Is Anchored By A Gas Fireplace, While The Bright Breakfast Area Walks Out To The Deck And Fully Fenced Backyard. A Separate Formal Dining Room With Crystal Chandelier Provides Elegant Space For Family Gatherings. Completing The Main Level: A Convenient Ground-Floor Laundry Room With Window And Direct Interior Access To The Attached Garage - Everyday Practicality That Busy Families Will Appreciate. The Spacious Primary Suite Boasts 10 Ft Tray Ceiling With Chandelier, His & Hers Closets And A Full Ensuite Complete With Soaker Tub, Separate Glass Shower And Extended Vanity. The Additional Bedrooms Feature Vaulted Ceilings And Arched Windows, Served By A Well-Appointed 4-Pc Main Bath. Crystal Flush-Mount Lighting Throughout And Neutral Décor Ready For Any Style. The Deep, Fully Fenced Backyard Offers Exceptional Outdoor Space For A Semi - Ideal For Children, Pets And Summer Entertaining. Unbeatable Location: Few Minutes Walking Distance To Beckett Farm P.S. And Top-Ranked Pierre Elliott Trudeau H.S., With Unionville College Nearby. Minutes To Parks, Trails, Viva Transit, Centennial GO, Hwy 404/407, Markville Mall, First Markham Place, Supermarkets And Restaurants. A Rare Opportunity To Own A Turn-Key Family Home In One Of Markham's Finest Communities.
Property Details
Interior
Features
2nd Floor
3rd Br
3.05 x 2.92Large Window / hardwood floor / Large Closet
2nd Br
3.77 x 2.754 Pc Bath / hardwood floor / Large Closet
Primary
4.48 x 3.664 Pc Ensuite / hardwood floor / W/I Closet
4th Br
3.68 x 2.95Large Window / hardwood floor / Large Closet
Exterior
Features
Parking
Garage spaces 1
Garage type Built-In
Other parking spaces 1
Total parking spaces 2
Property History
 50
50