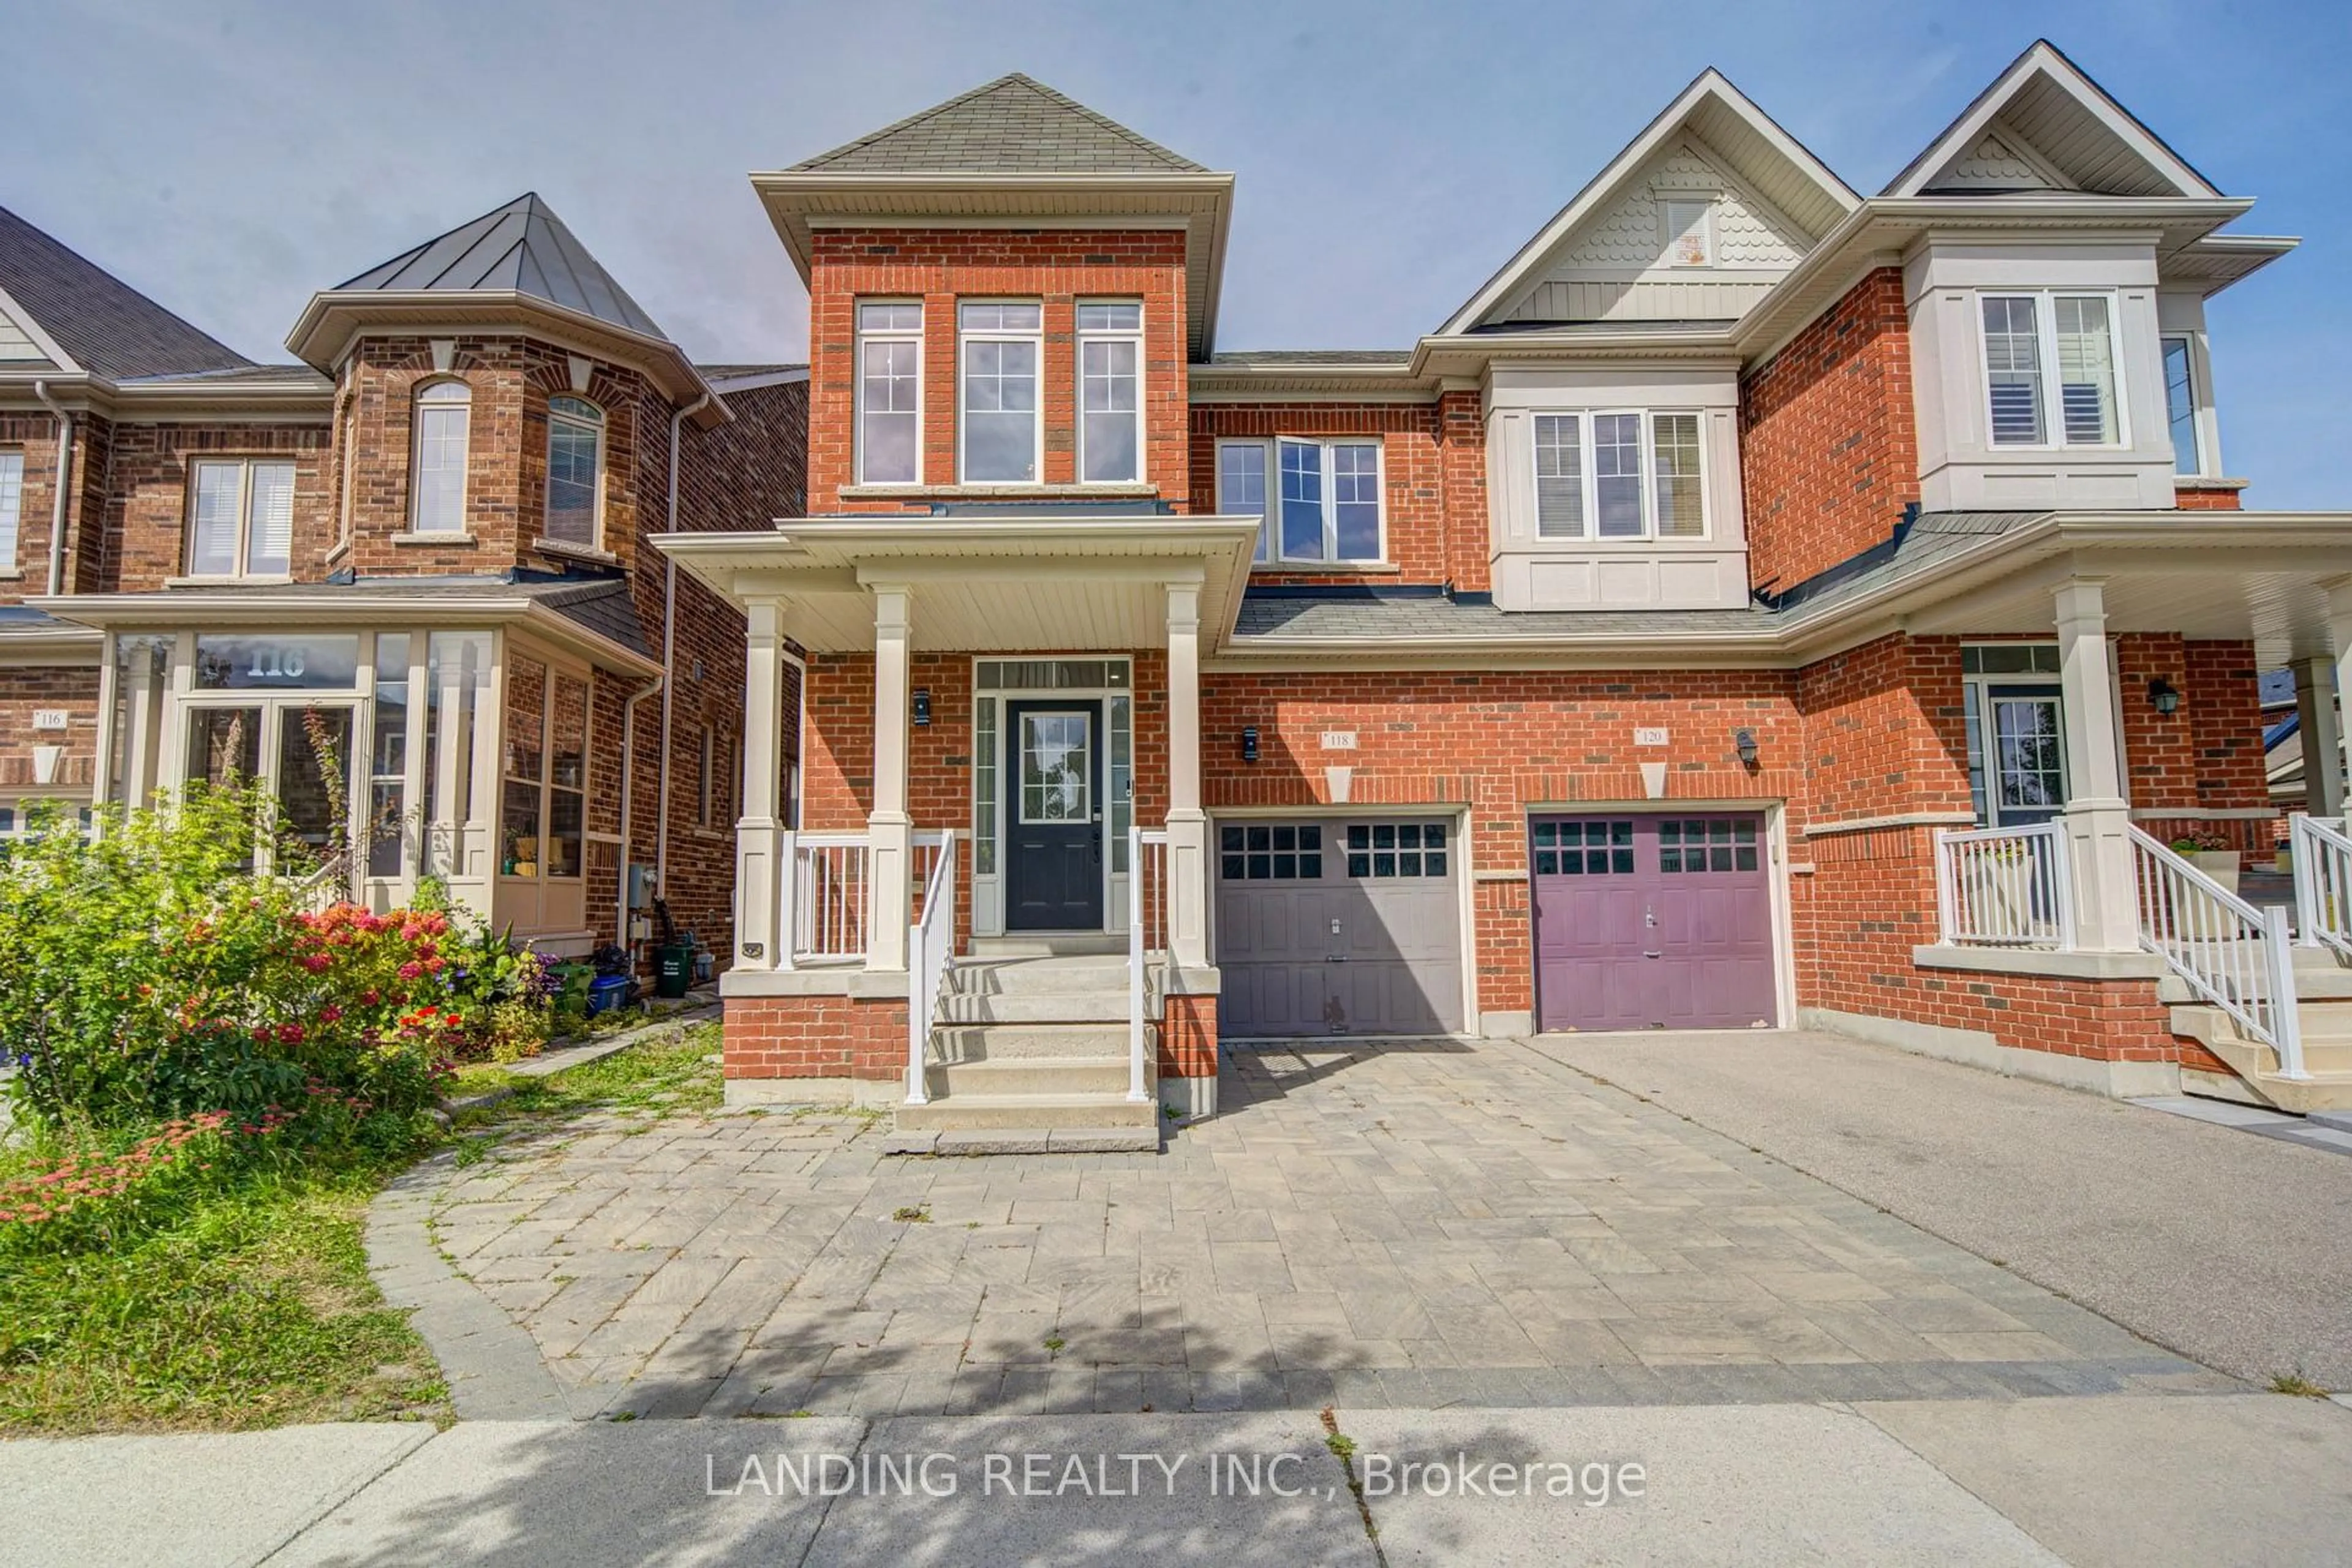
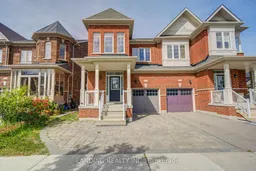
118 Beckett Ave, Markham, Ontario L3R 0K6
Contact us about this property
Highlights
Estimated valueThis is the price Wahi expects this property to sell for.
The calculation is powered by our Instant Home Value Estimate, which uses current market and property price trends to estimate your home’s value with a 90% accuracy rate.Not available
Price/Sqft$581/sqft
Monthly cost
Open Calculator
Description
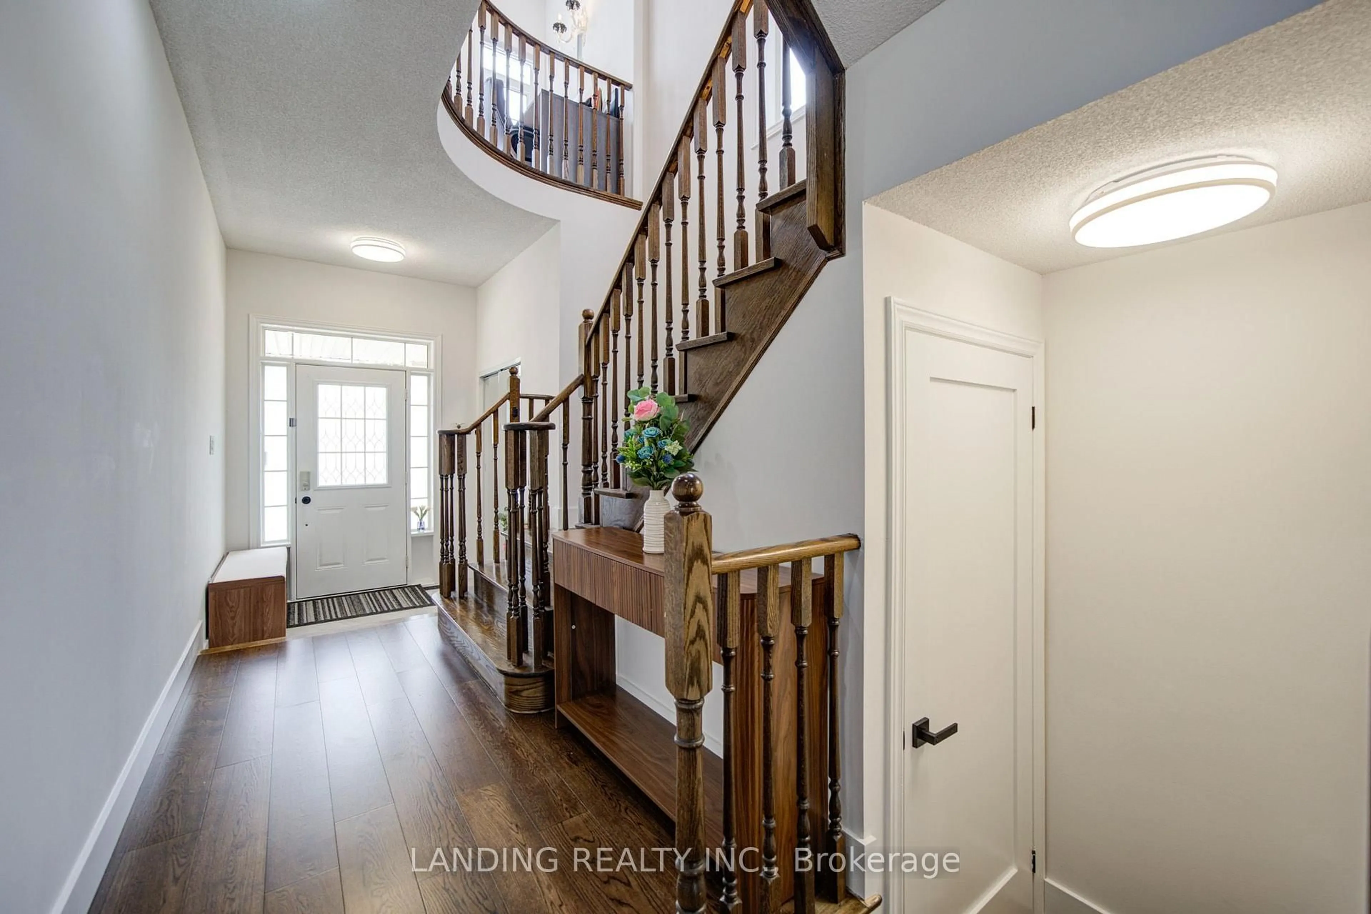
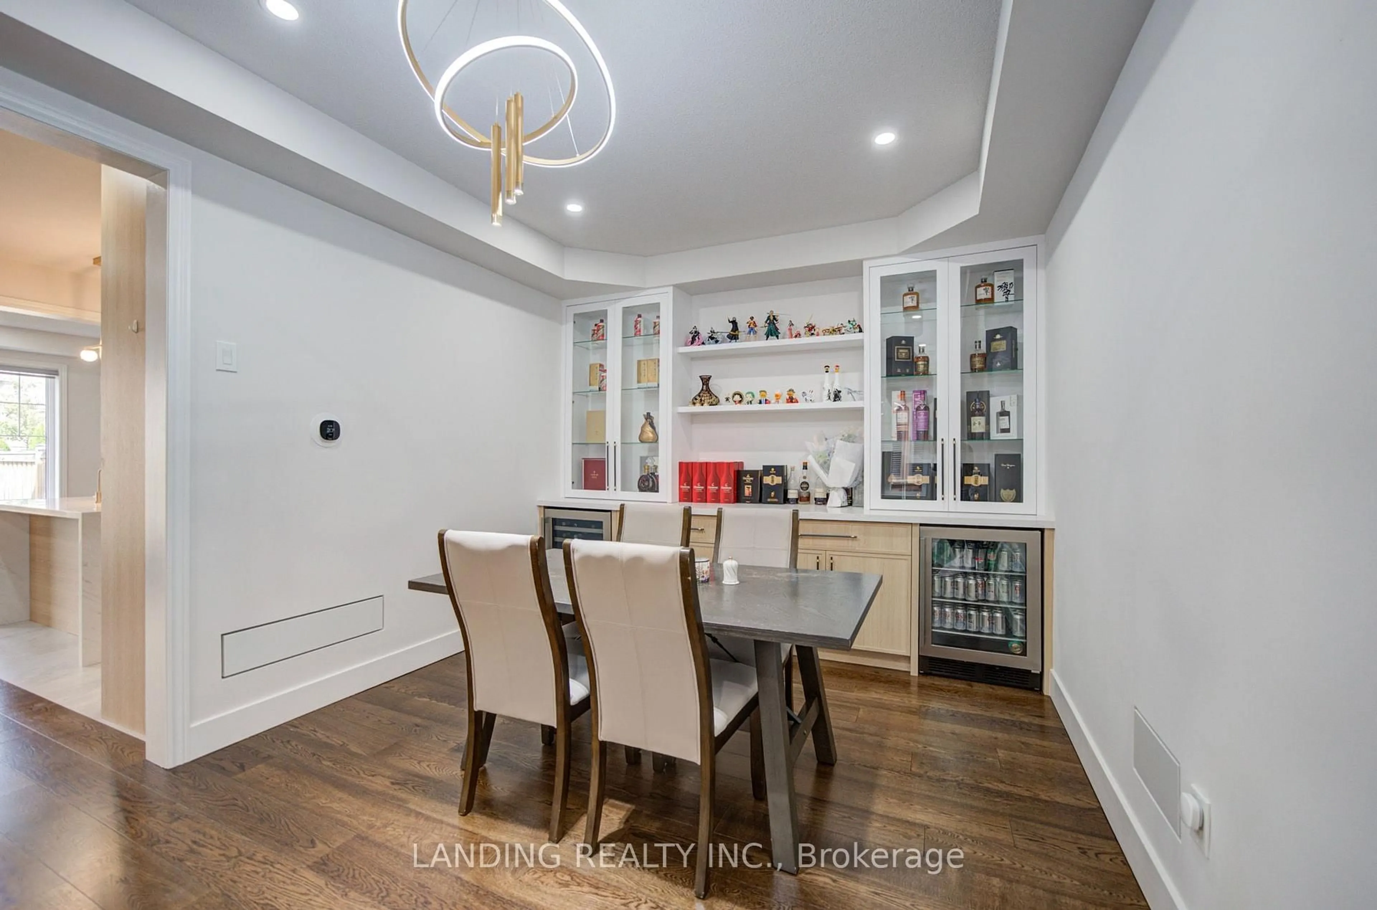
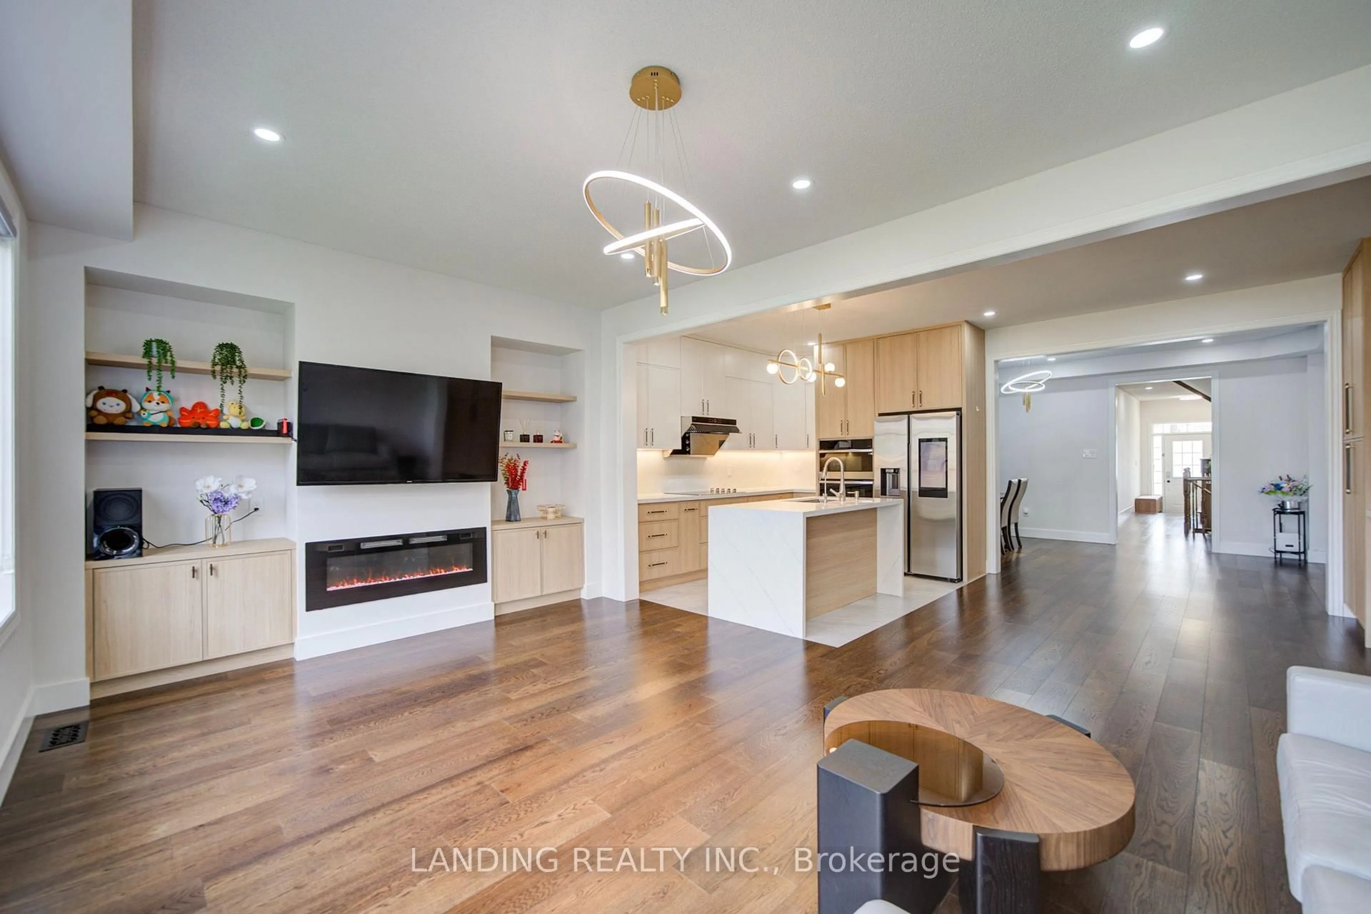
Beautifully Upgraded 4-Bedroom Semi-Detached Home In One Of Markham's Most Demanded Berczy Communities. Bright Open-Concept Layout Featuring Hardwood Flooring Throughout Both Floors, Solid Oak Staircase, And Pot Lights.Upgraded Kitchen With Full-Height Cabinetry, Double Pantry, Additional Storage, Quartz Countertops & Backsplash, Waterfall Centre Island, B/I Stainless Steel Appliances And Designer Pendant Lighting. Spacious Family Room With Electric Fireplace And Walk-Out To Deck & Fully Fenced Backyard. Direct Garage Access.Spacious Primary Bedroom With Ensuite Featuring Soaker Tub & Separate Glass Shower. Second Bedroom With Semi-Ensuite Access. Convenient 2nd-Floor Laundry With Extended Cabinetry. Flexible Second-Floor Bonus Space Ideal For Home Office, Study Or Media Area.Walking Distance To Beckett Farm P.S. & Pierre Elliott Trudeau H.S., With Unionville College Nearby. Close To Parks, Trails, Viva Transit, Centennial GO, Hwy 404/407, Markville Mall, First Markham Place, Supermarkets & Restaurants. A Turn-Key Family Home In A Highly Desirable Markham Community.
Property Details
Interior
Features
Main Floor
Foyer
1.93 x 1.6Ceramic Floor / Mirrored Closet
Living
5.84 x 3.35hardwood floor / Open Concept / carpet free
Dining
5.84 x 3.35hardwood floor / Combined W/Kitchen / Open Concept
Kitchen
5.84 x 3.35Ceramic Floor / Combined W/Dining / B/I Appliances
Exterior
Features
Parking
Garage spaces 1
Garage type Built-In
Other parking spaces 1
Total parking spaces 2
Property History
 32
32

