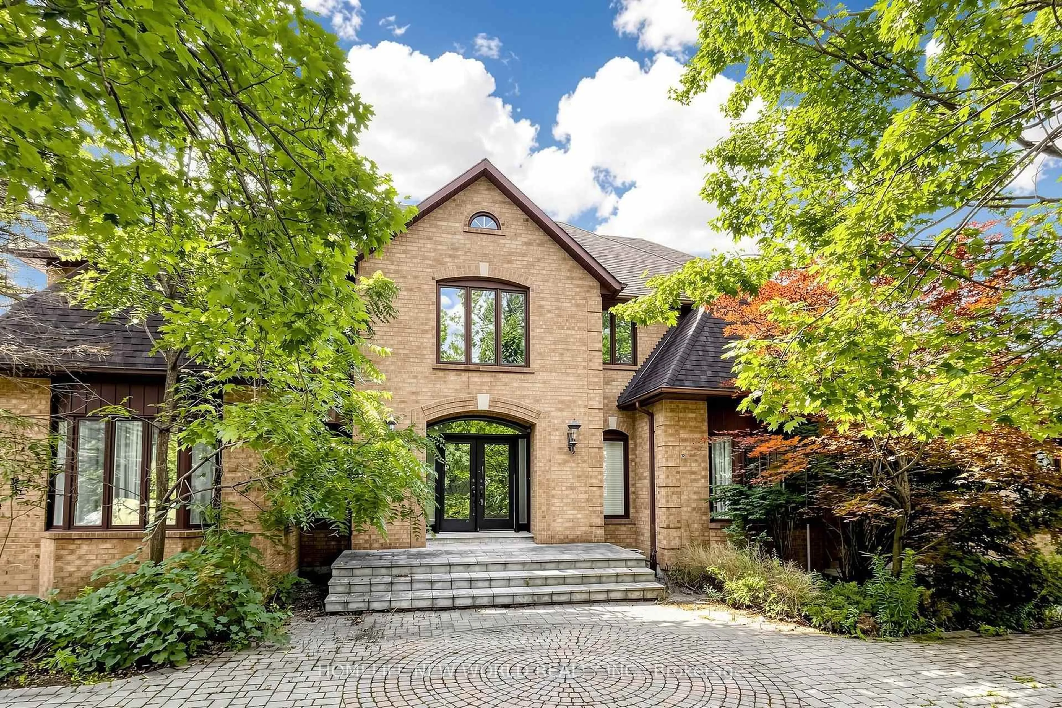
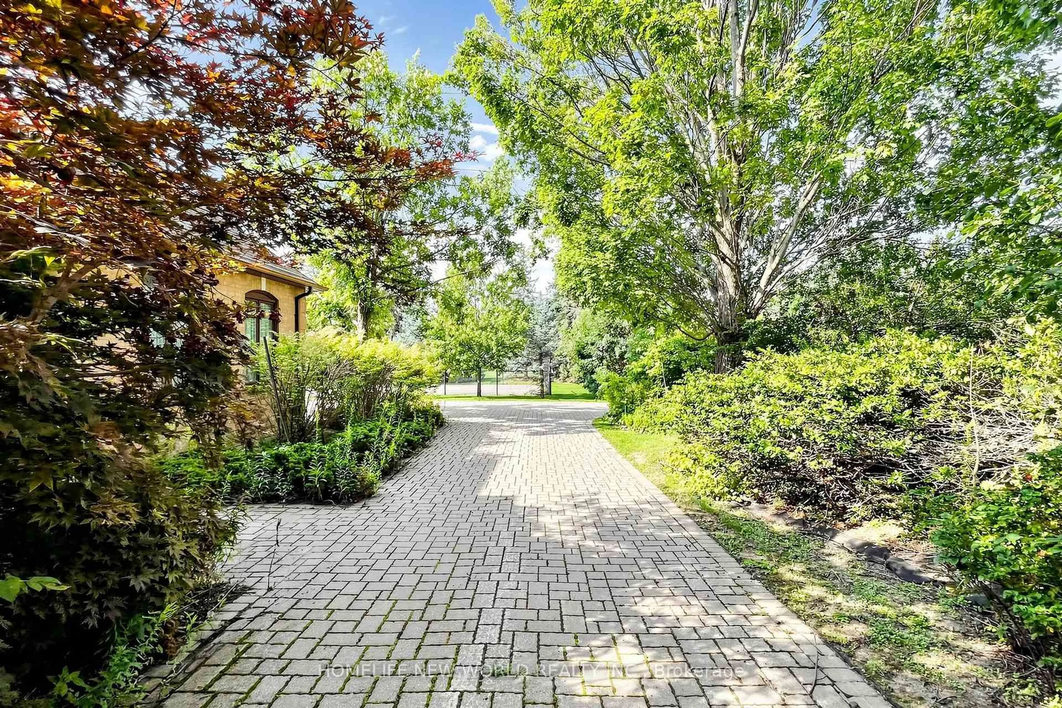
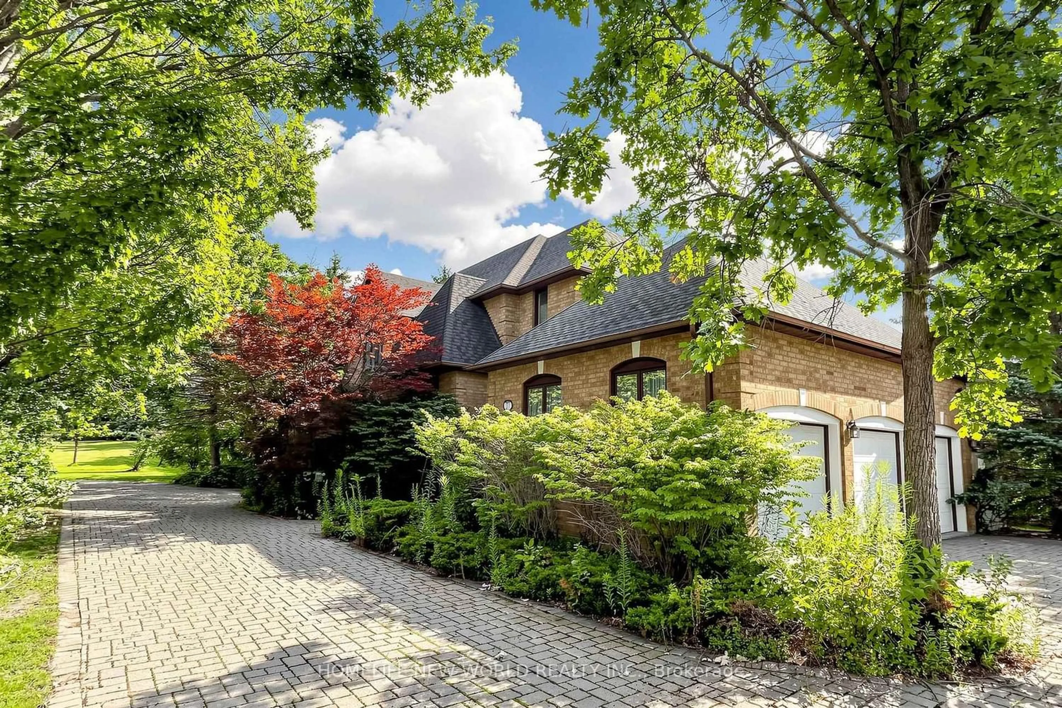
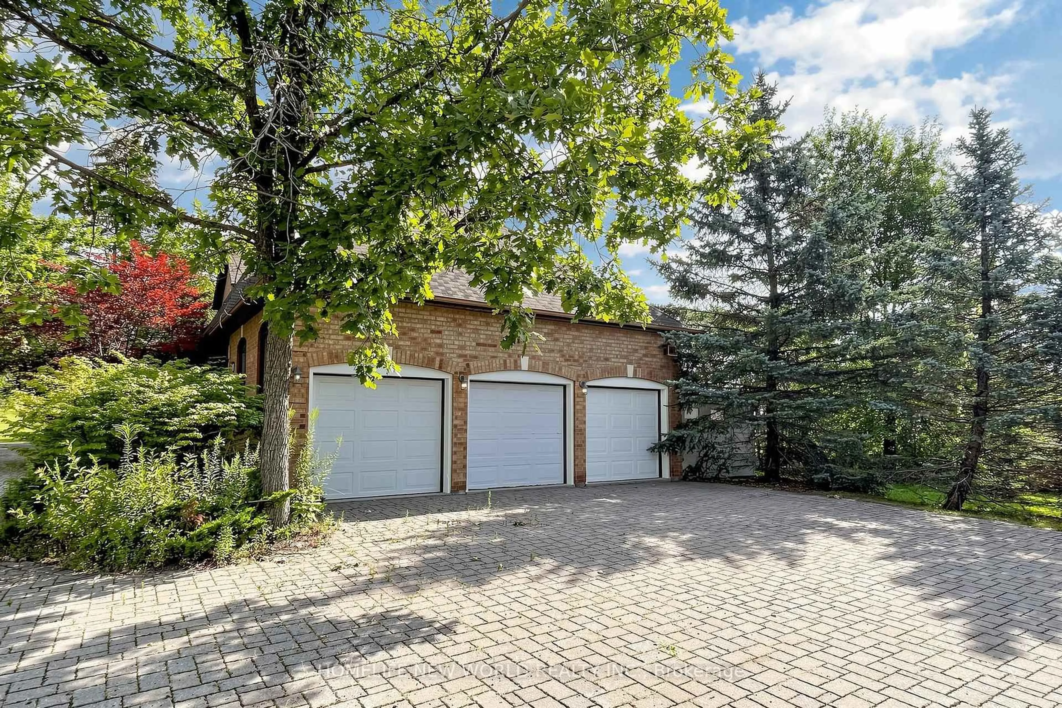
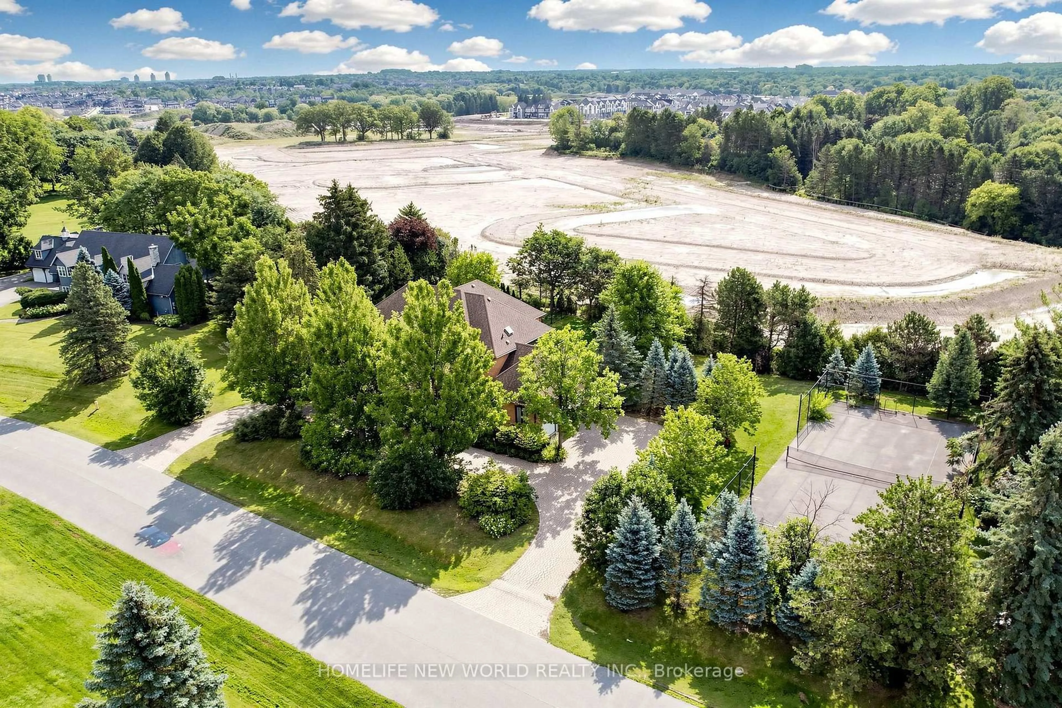
Home with brick exterior material, street for 27 Walnut Glen Pl, Markham Ontario L6C 1A3
47 days on Market

27 Walnut Glen Pl, Markham, Ontario L6C 1A3

Detached
5
6
~3500-5000 sqft
$3,880,000
Get pre-qualifiedPowered by nesto
Detached
5
6
~3500-5000 sqft

Contact us about this property

Call

Highlights

Property Estimate

Days on market47 days

Estimated valueNot available

Price/Sqft$942/sqft

Monthly cost

Open Calculator

Description

Rare estate opportunity in the established Glenridge Estates enclave. Situated on approximately 1.1 acres at the end of a quiet cul-de-sac, this substantial residence offers generous scale and a flexible footprint for renovation, restoration or a complete custom transformation. Features include a circular interlock driveway, 3-car garage, grand 2-storey foyer, spiral hardwood staircase, expansive principal rooms, a large kitchen with centre island, and a 5-bedroom layout. The finished walk-out lower level includes a recreation room and gym room. Outdoor features include an in-ground pool and tennis court. A unique opportunity for end users, renovators or builders seeking an estate-sized property in a well-established Markham neighbourhood, close to Unionville, Angus Glen, schools, shopping and major routes. SOLD AS IS.


Property Details

Style2-Storey
View-
Age of property-
SqFt~3500-5000 SqFt
Lot Size42,216 SqFt(169 x 249.8)
Parking Spaces13
MLS ®NumberN13687978
Community NameAngus Glen
Data SourceTRREB
Listing byHOMELIFE NEW WORLD REALTY INC.

Features

Heating: Forced Air
Cooling: Central Air
Fireplace
Basement: Fin W/O

Main Floor

Dining

5.67 x 3.93

hardwood floor / Wainscoting / Bay Window

Kitchen

8.83 x 6.7

B/I Appliances / Open Concept / W/O To Deck

Living

6.24 x 4.1

hardwood floor / Fireplace / Bay Window

Family

7.62 x 4.11

hardwood floor / Fireplace / W/O To Deck


Features

Lot size: 42,216 SqFt
Pool: Inground

Parking

Garage spaces 3

Garage type Attached

Other parking spaces 10

Total parking spaces 13


Property History
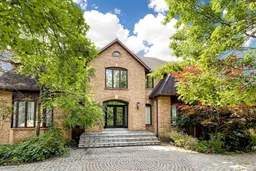
Aug 18, 2026
ListedActive
$3,880,000
47 days on market
history photo preview50
Listing by trreb®
Property listed by HOMELIFE NEW WORLD REALTY INC., Brokerage
Agent Banner Image
Interested in this property?Get in touch to get the inside scoop.

Market Data - Angus Glen

Geo Zone Map ThumbnailAngus Glen

Buyer's Market

View Market Data

Detached house - for the past 30 days

Buyer's market Seller's market

Avg. Days on Market

Past 30 days

31 days

Compared to

2025

35 days

2024

11 days

2023

14 days

New Listings

Past 30 days

10 listings

Compared to

2025

19 listings

2024

13 listings

2023

11 listings

Units sold

Past 30 days

6 units

Compared to

2025

4 units

2024

1 unit

2023

1 unit

Median Sold Price

Past 30 days

$2,084,000

Compared to

2025

$3,879,500

2024

$2,230,000

2023

$3,660,000


Population and Demographics

Overview

Total population 7530
Average household income $187,675

Age (%)

0 to 19
24%
20 to 34
18%
35 to 49
20%
50 to 64
24%
65 and plus
15%

Household composition (%)

Single family
85%
Single person
12%
Multi person
2%
Multi family
1%

Mother tongue (%)

English
34%
Yue (Cantonese)
31%
Mandarin
23%
Others
6%

House tenancy (%)

Owners
89%
Renters
11%

What’s nearby?Essentials within 5 km

Local Logic

Transportation Scores

Estimated Budget

