2 days on Market

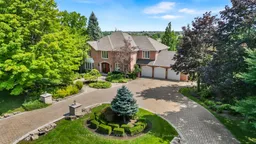
27 Glenridge Dr, Markham, Ontario L6C 1A2

Detached
4
5
~3500-5000 sqft
$3,888,000
Get pre-qualifiedPowered by nesto
Detached
4
5
~3500-5000 sqft

Contact us about this property

Call

Highlights

Property Estimate

Days on market2 days

Estimated valueNot available

Price/Sqft$944/sqft

Monthly cost

Open Calculator

Description

Situated on a higher point in Markham Estate community, this exceptional residence enjoys breathtaking sunrise views and an abundance of natural light throughout the day. The impressive main level features soaring 10-foot ceiling in the living room, hardwood flooring, and beautifully appointed principal rooms designed for both everyday living and elegant entertaining. Both the living room and family room feature fireplaces and overlook the private backyard, creating warm and inviting spaces for family gatherings. A office with French doors, built-in cabinetry, and a bay window provides the perfect work-from-home space, while the formal dining room showcases a walkthrough wine rack, crown moulding and overlooks the front yard. The spacious kitchen is equipped with a centre island, gas stove, stainless steel appliances, and an open-concept breakfast area with a walkout to the deck. The upper level offers four generously sized bedrooms, highlighted by a luxurious primary retreat featuring his-and-hers closets and a skylight-enhanced 6-piece ensuite. The professionally finished walkout basement, accessible by two separate staircases, significantly expands the living space with an expansive recreation room featuring a gas fireplace, wet bar, and direct walkout to the backyard. A dedicated gym with hardwood flooring, mirrored wall, and window, along with a sauna and a 3-piece bathroom, creates the perfect space for fitness, relaxation, and entertaining. Enjoy a stunning swimming pool, pool house, and beautiful views. Additional highlights include a central speaker system and a spacious three-car garage. Located in a top-ranked school district, this outstanding home is just minutes to Hwy 404, premier golf courses, the community centre, skating arena, library, parks, shopping, and everyday amenities, offering the perfect blend of luxury living, family convenience, and an exceptional lifestyle.


Property Details

Style2-Storey
View-
Age of property-
SqFt~3500-5000 SqFt
Lot Size37,613 SqFt(266.18 x 141.31)
Parking Spaces15
MLS ®NumberN13679272
Community NameAngus Glen
Data SourceTRREB
Listing byRE/MAX REALTRON LUCKY PENNY HOMES REALTY

Features

Heating: Forced Air
Cooling: Central Air
Fireplace
Basement: Finished, W/O

Main Floor

Living

4.3 x 7.2

hardwood floor / Fireplace / O/Looks Backyard

Office

3.3 x 4.0

hardwood floor / French Doors / Bay Window

Dining

4.0 x 5.3

hardwood floor / Crown Moulding / O/Looks Frontyard

Kitchen

3.7 x 4.0

Tile Floor / Centre Island / Stainless Steel Appl


Features

Lot size: 37,613 SqFt
Pool: Outdoor

Parking

Garage spaces 3

Garage type Attached

Other parking spaces 12

Total parking spaces 15


Property History

Aug 15, 2026
ListedActive
$3,888,000
2 days on market
history photo preview50
Listing by trreb®
Property listed by RE/MAX REALTRON LUCKY PENNY HOMES REALTY, Brokerage
Agent Banner Image
Interested in this property?Get in touch to get the inside scoop.

Market Data - Angus Glen

Geo Zone Map ThumbnailAngus Glen

Strong Buyer's Market

View Market Data

Detached house - for the past 30 days

Buyer's market Seller's market

Avg. Days on Market

Past 30 days

124 days

Compared to

2025

112 days

2024

46 days

2023

3 days

New Listings

Past 30 days

16 listings

Compared to

2025

13 listings

2024

8 listings

2023

8 listings

Units sold

Past 30 days

3 units

Compared to

2025

2 units

2024

2 units

2023

1 unit

Median Sold Price

Past 30 days

$2,520,000

Compared to

2025

$4,098,500

2024

$1,911,500

2023

$2,088,000


Population and Demographics

Overview

Total population 7530
Average household income $187,675

Age (%)

0 to 19
24%
20 to 34
18%
35 to 49
20%
50 to 64
24%
65 and plus
15%

Household composition (%)

Single family
85%
Single person
12%
Multi person
2%
Multi family
1%

Mother tongue (%)

English
34%
Yue (Cantonese)
31%
Mandarin
23%
Others
6%

House tenancy (%)

Owners
89%
Renters
11%

What’s nearby?Essentials within 5 km

Local Logic

Transportation Scores

Estimated Budget