80 Burns Blvd #204, King, Ontario L7B 0B3
Contact us about this property
Highlights
Estimated valueThis is the price Wahi expects this property to sell for.
The calculation is powered by our Instant Home Value Estimate, which uses current market and property price trends to estimate your home’s value with a 90% accuracy rate.Not available
Price/Sqft$837/sqft
Monthly cost
Open Calculator
Description


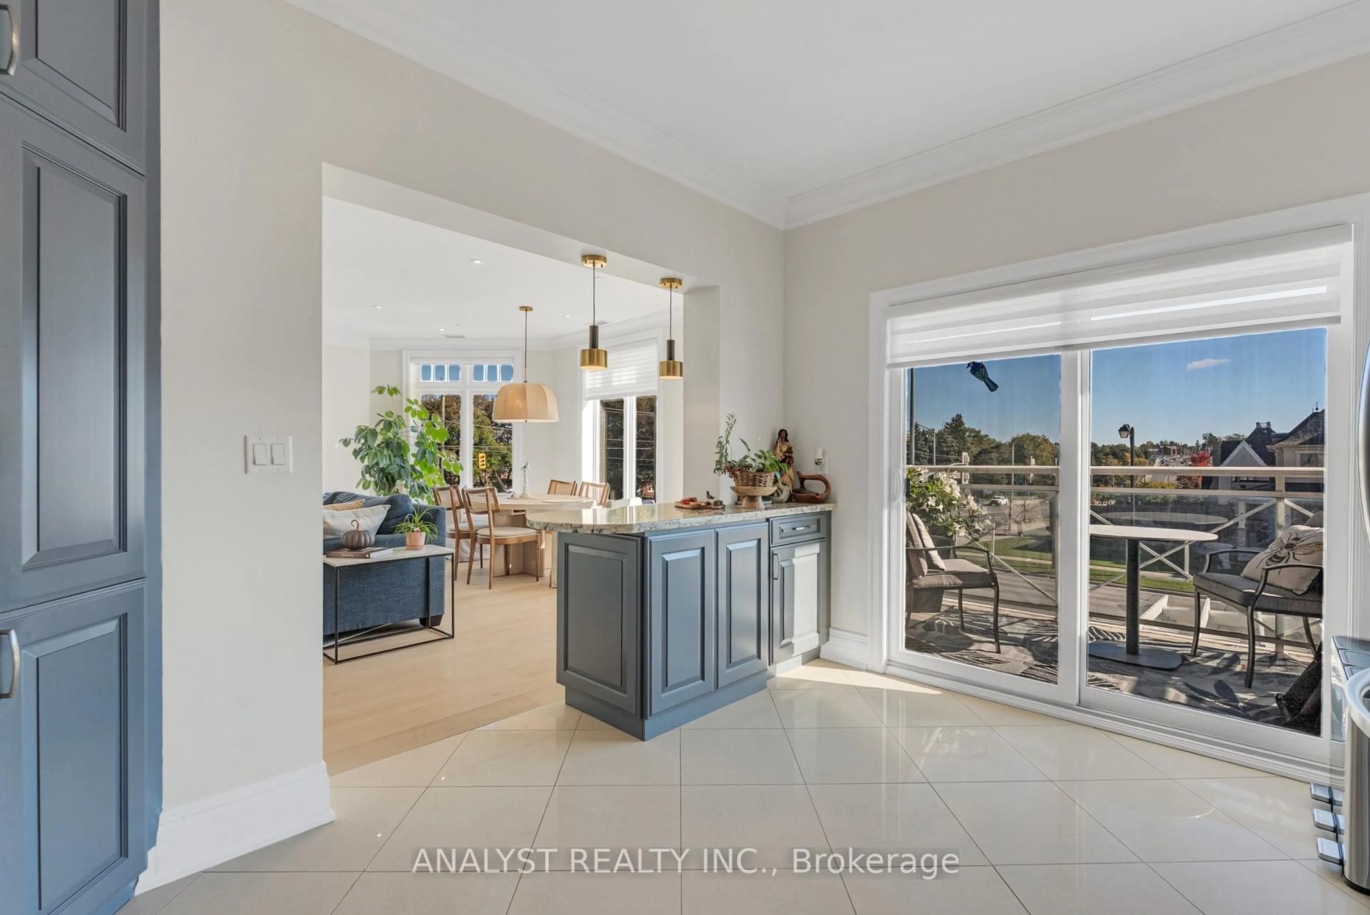
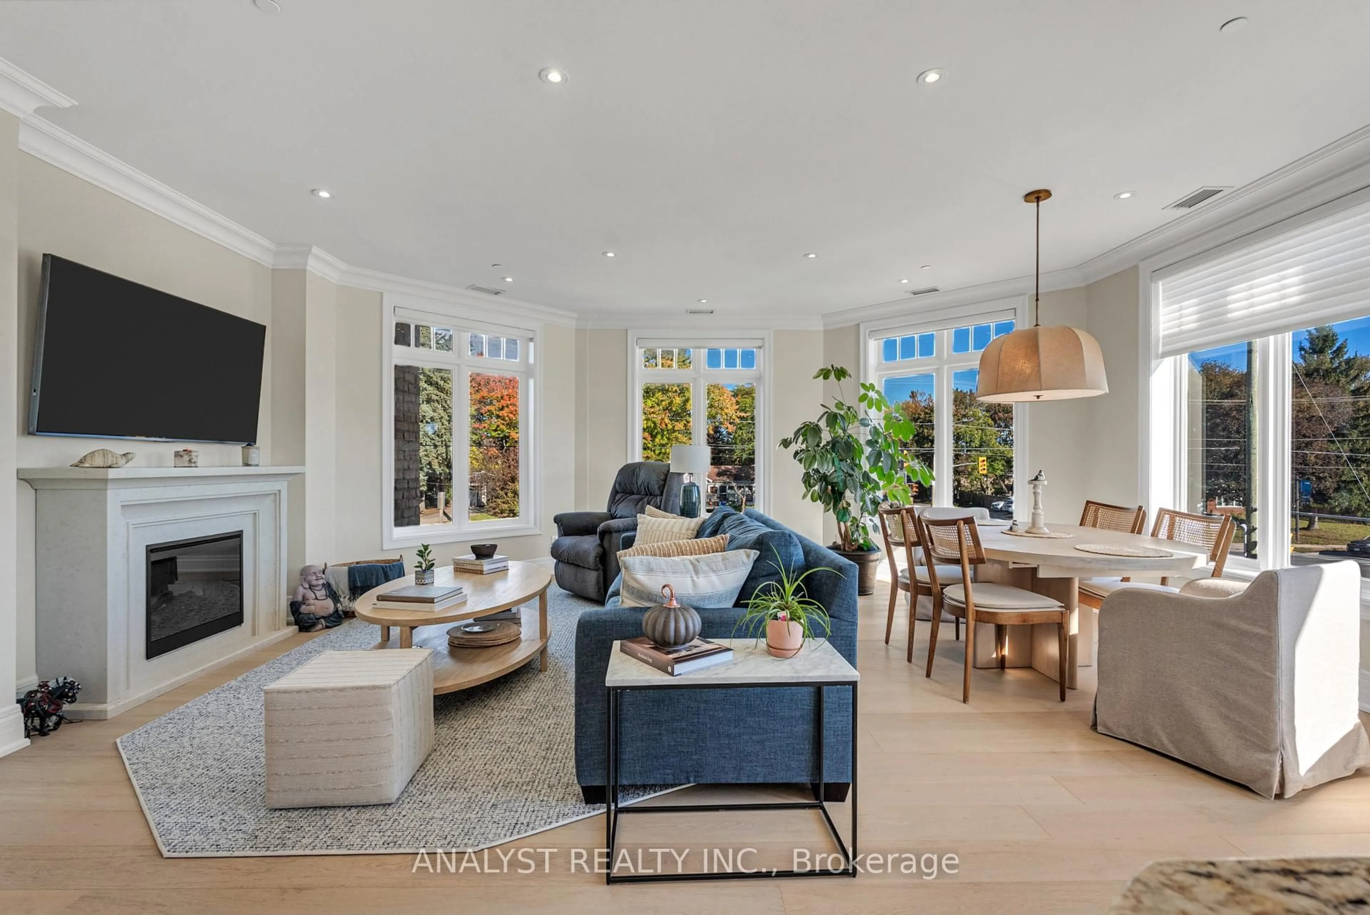
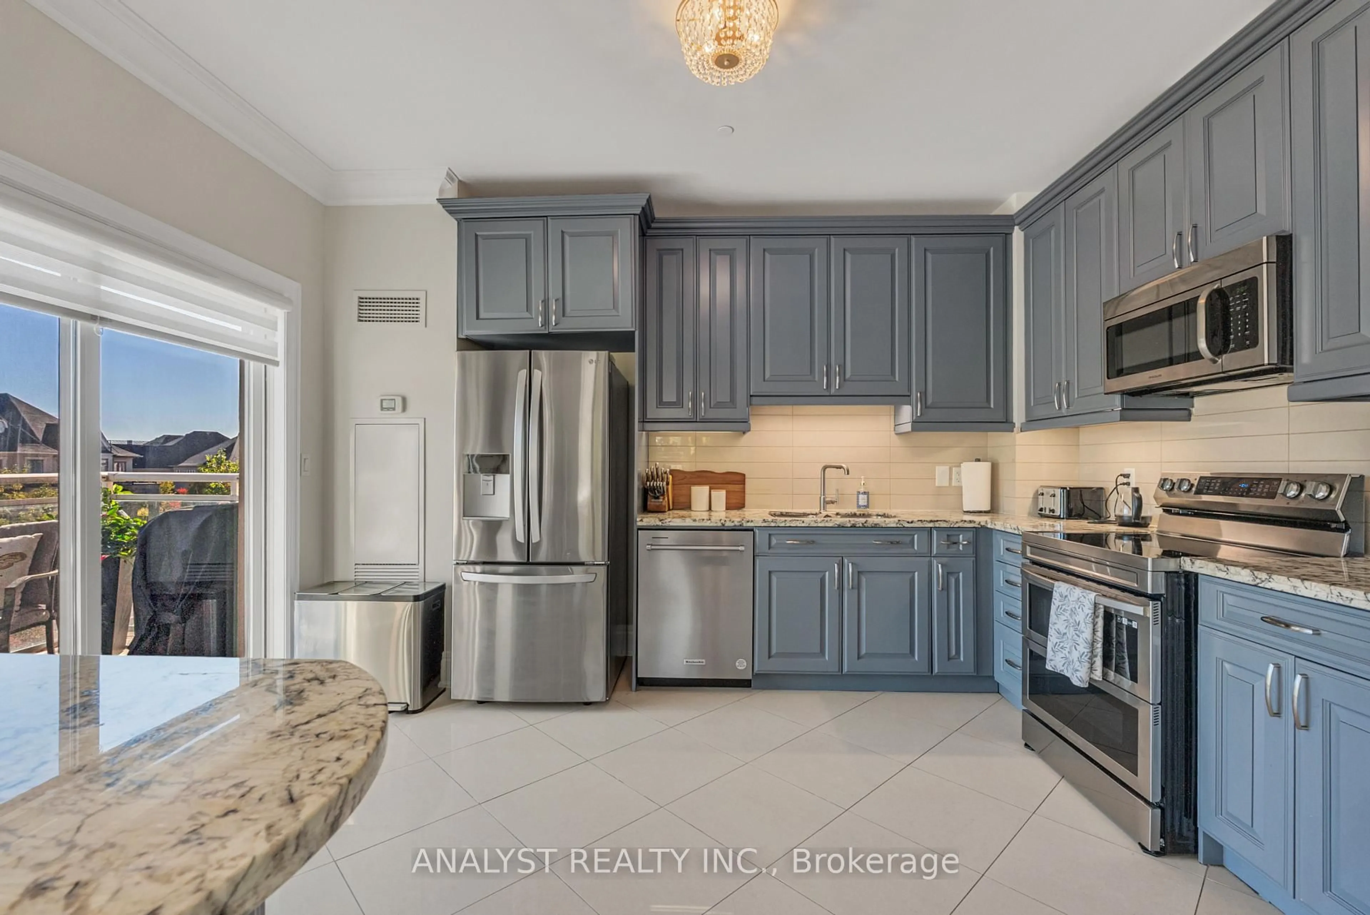
Welcome to the prestigious Residences of Spring Hill, an exclusive condominium community in the heart of King City. Beautifully renovated with brand-new flooring throughout, this exceptional 2-bedroom plus den, 3-bathroom corner suite offers nearly 1,600 sq. ft. of refined living space, combining modern sophistication with everyday comfort. Featuring soaring ceilings, elegant crown moulding, expansive windows, and an abundance of natural light, the thoughtfully designed open-concept layout is ideal for both entertaining and relaxed living. The spacious kitchen features granite countertops, stainless steel appliances, and a convenient breakfast bar, seamlessly connecting to the generous dining and living areas. Step outside onto your private balcony overlooking beautifully landscaped grounds. The impressive primary suite offers a spacious walk-in closet and a luxurious ensuite featuring a glass-enclosed shower. The second bedroom features ample closet space and its own private ensuite, providing exceptional comfort and privacy. A versatile den offers the perfect space for a home office, reading lounge, or guest accommodation. Additional highlights include a guest powder room, ensuite laundry, and ample storage. Residents enjoy an impressive collection of amenities, including an indoor pool, fitness centre, sauna, residents' lounge, and concierge services. Ideally situated just minutes from King City's charming shops, restaurants, parks, GO Transit, and major highways. An exceptional opportunity to enjoy luxurious, maintenance-free living in one of King City's most desirable condominium residences.
Property Details
Interior
Features
Main Floor
Dining
5.98 x 6.12Pot Lights / Large Window / Combined W/Living
Living
5.98 x 6.12Combined W/Dining / Pot Lights / Fireplace
Kitchen
4.2 x 3.3Stainless Steel Appl / Breakfast Bar / Granite Counter
Primary
4.2 x 3.05W/I Closet / Large Window / Ensuite Bath
Exterior
Features
Parking
Garage spaces 2
Garage type Underground
Other parking spaces 0
Total parking spaces 2
Condo Details
Amenities
Exercise Room, Games Room, Gym, Indoor Pool, Concierge, Sauna
Inclusions
Property History
 23
23