6450 Lloydtown Aurora Rd, King, Ontario L0G 1T0
Contact us about this property
Highlights
Estimated valueThis is the price Wahi expects this property to sell for.
The calculation is powered by our Instant Home Value Estimate, which uses current market and property price trends to estimate your home’s value with a 90% accuracy rate.Not available
Price/Sqft$1,083/sqft
Monthly cost
Open Calculator
Description
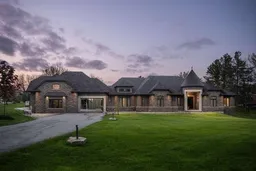
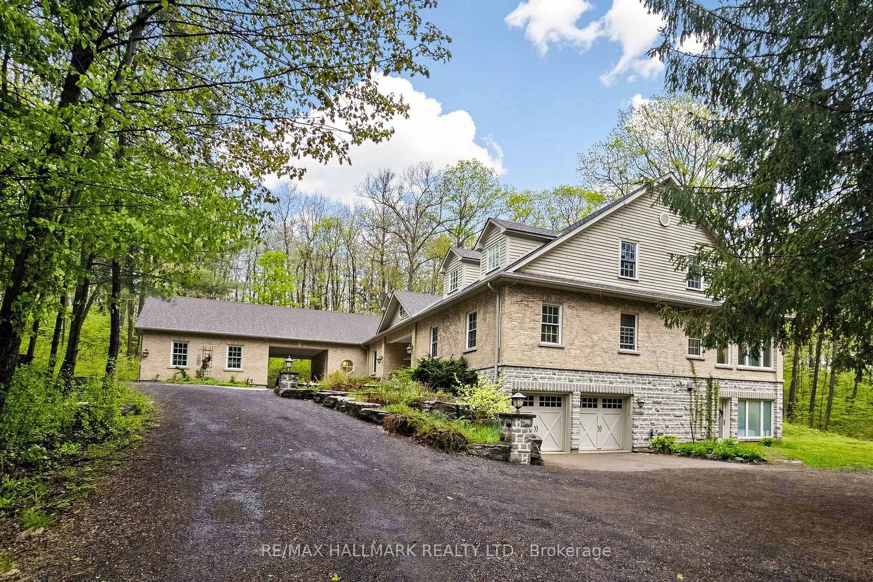
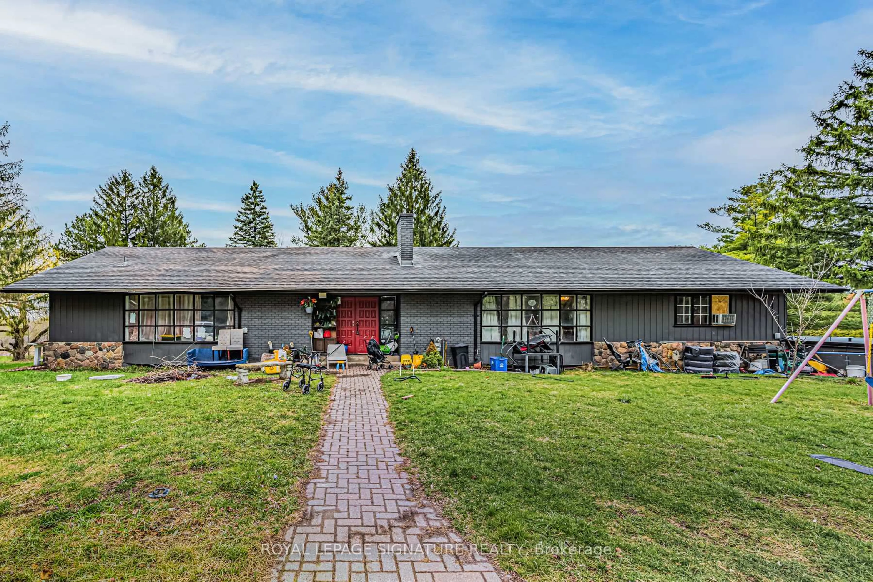
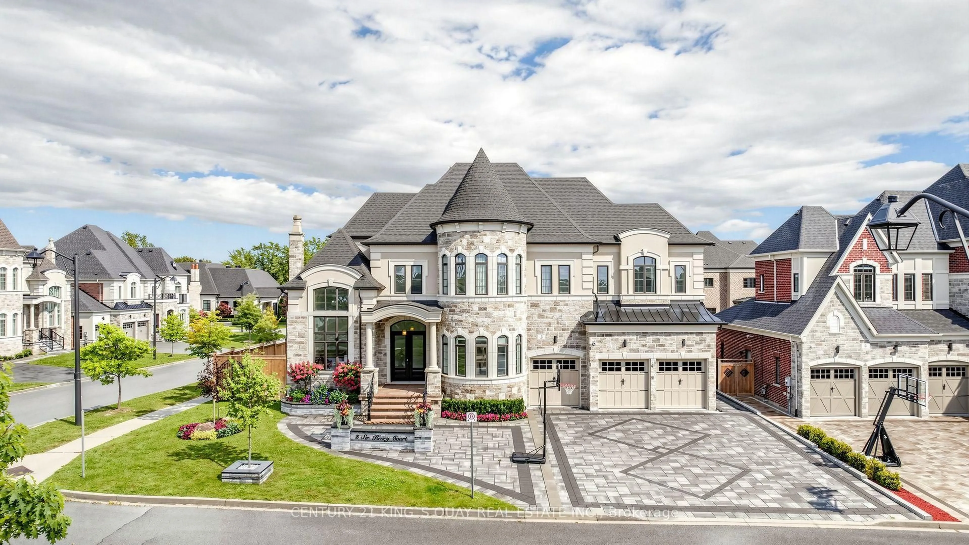
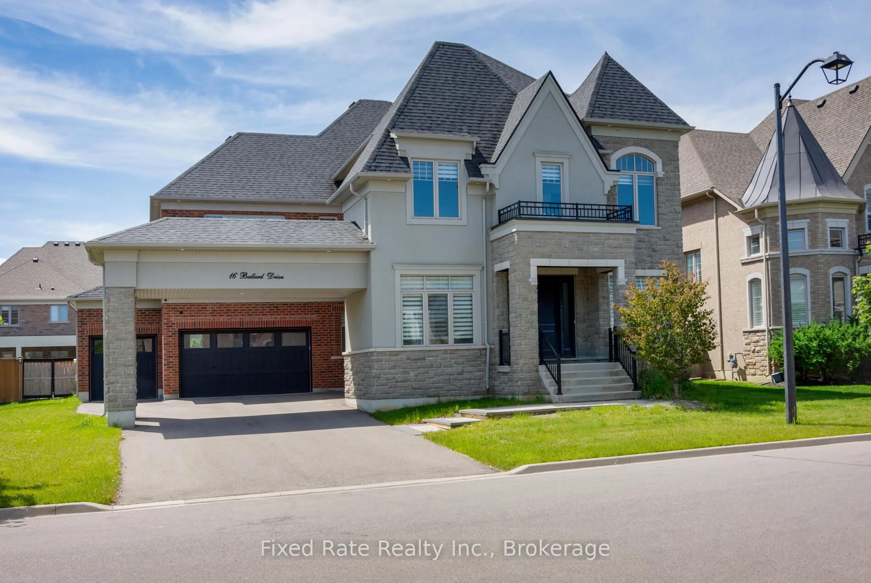
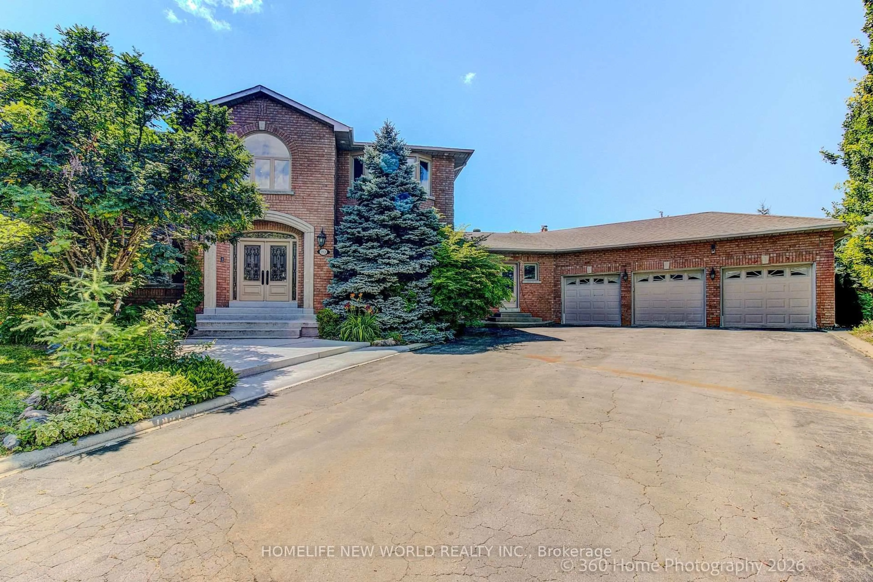
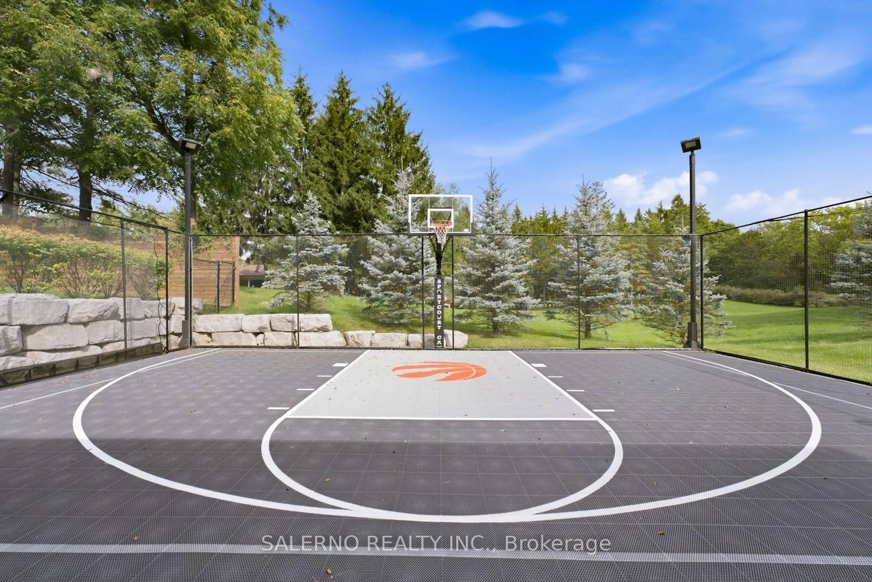
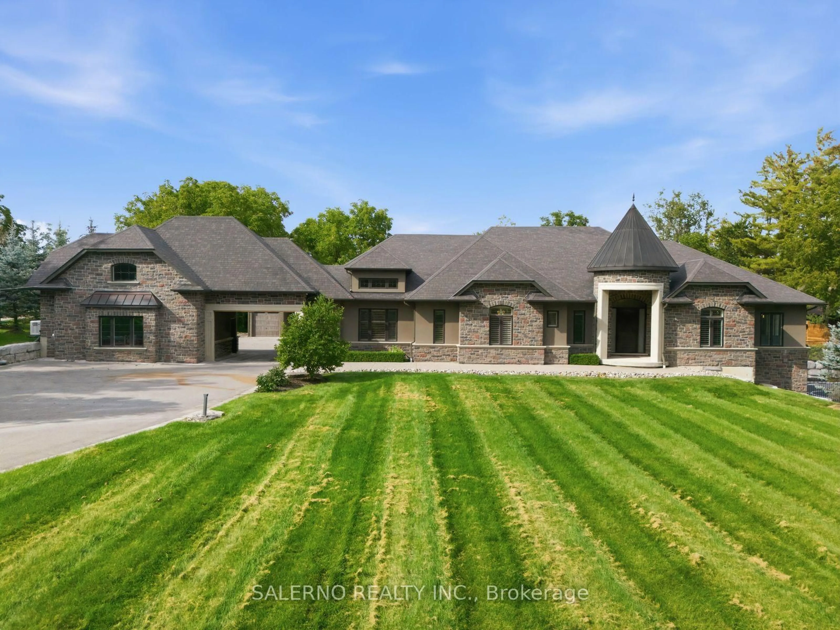
Welcome To 6450 Lloydtown-Aurora Road, A Private Estate Set On 2.32 Acres. Offering An Exceptional Combination Of Space, Privacy And Resort-Style Amenities, This Property Features Nearly 7,000 Sq. Ft. Of Finished Living Space, With 3,429 Sq. Ft. Above Grade And An Additional 3,479 Sq. Ft. Finished Walkout Basement. The Residence Features 3+1 Bedrooms And 5 Bathrooms, With Soaring Ceilings, Oversized Windows And Generous Principal Rooms Designed For Both Entertaining And Everyday Family Living. The Finished Walkout Lower Level Provides Additional Space For Recreation, Relaxation And Hosting Guests, Along With A Private Wine Cellar And Direct Access To The Outdoor Living Areas. The Grounds Offer A Private Resort-Like Setting With An Inground Pool Surrounded By Stonework, Full Basketball Court, Barrel Sauna, Covered Outdoor Entertaining Area, Mature Trees And Expansive Lawns. A Three-Car Attached Garage Provides Convenient Everyday Parking, While A Separate Detached Garage With A Loft And Approximately 580 Sq. Ft. Of Additional Gym Space Offers Additional Parking, Storage And Flexible Space For Fitness, Work Or Recreation. With Its Generous Lot, Multiple Indoor And Outdoor Living Areas And Impressive Collection Of Amenities, 6450 Lloydtown-Aurora Road Presents A Rare Opportunity To Enjoy Private Estate Living With The Comfort And Convenience Of A True Four-Season Retreat.
Property Details
Interior
Features
Main Floor
Living
5.84 x 6.15Fireplace / hardwood floor / B/I Bookcase
Dining
4.58 x 5.18hardwood floor / W/O To Patio / Wet Bar
Kitchen
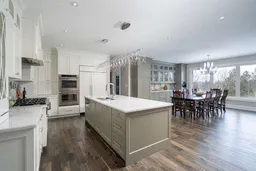
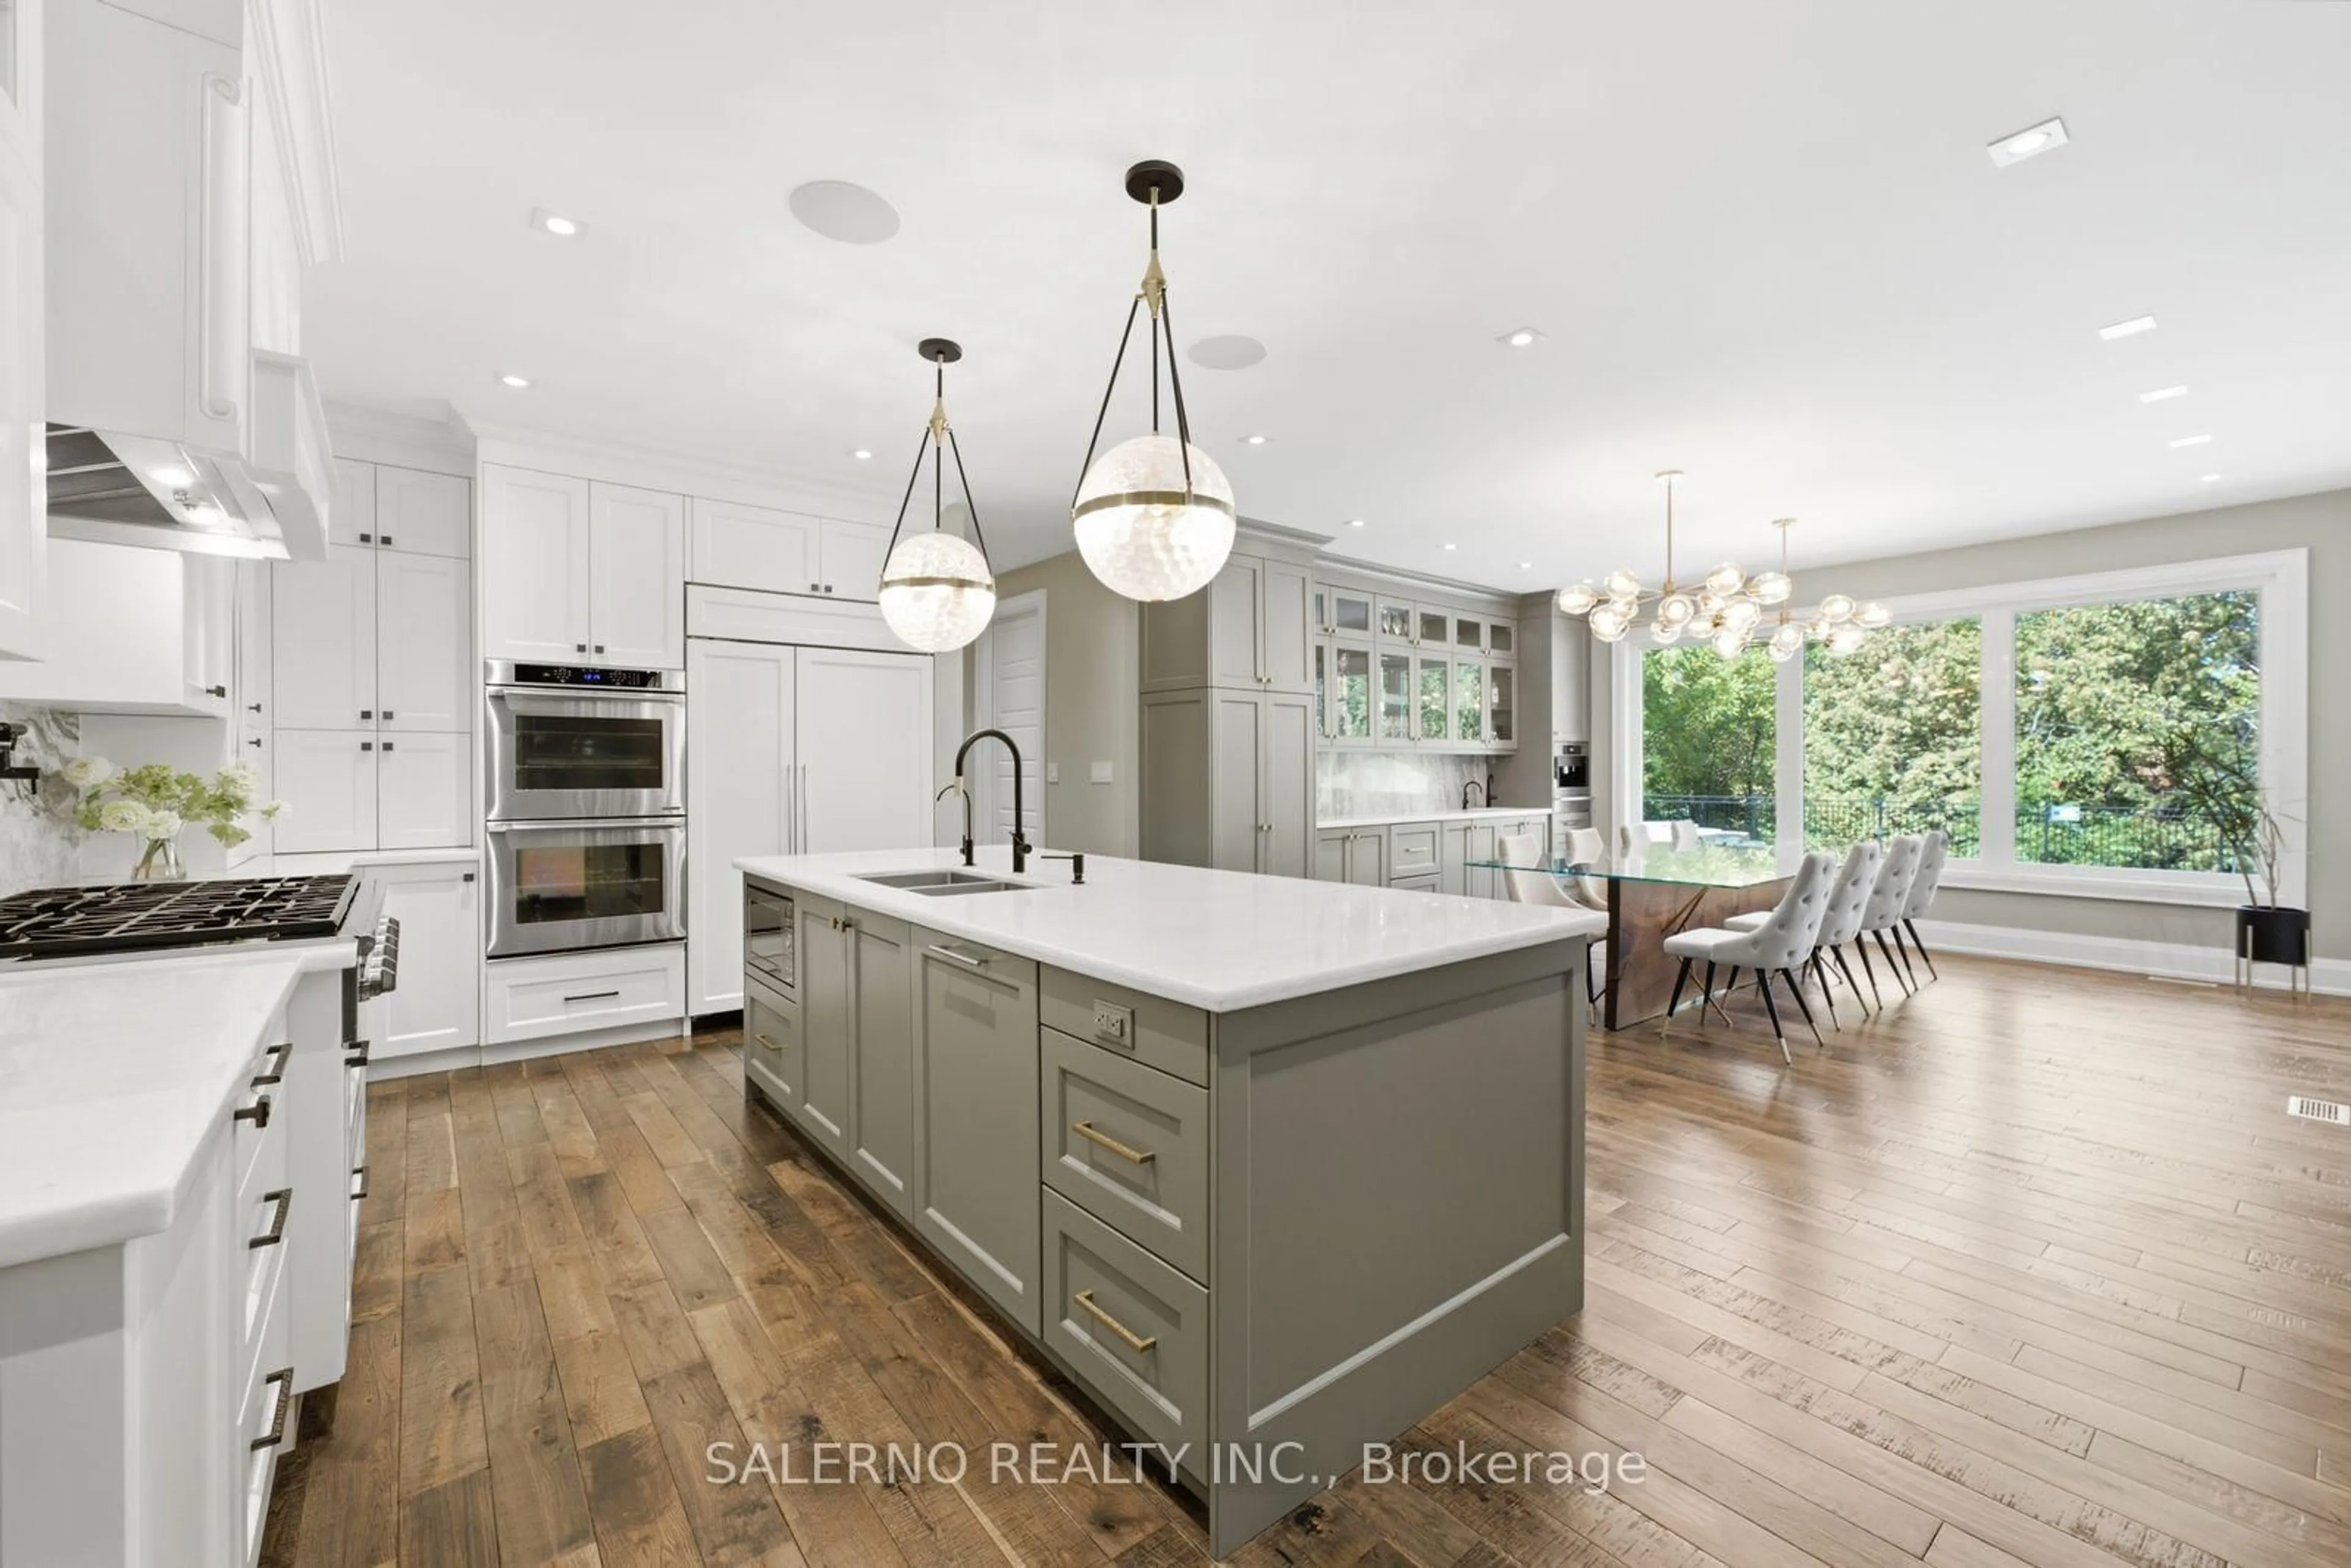
4.48 x 5.96B/I Appliances / Centre Island / hardwood floor
Primary
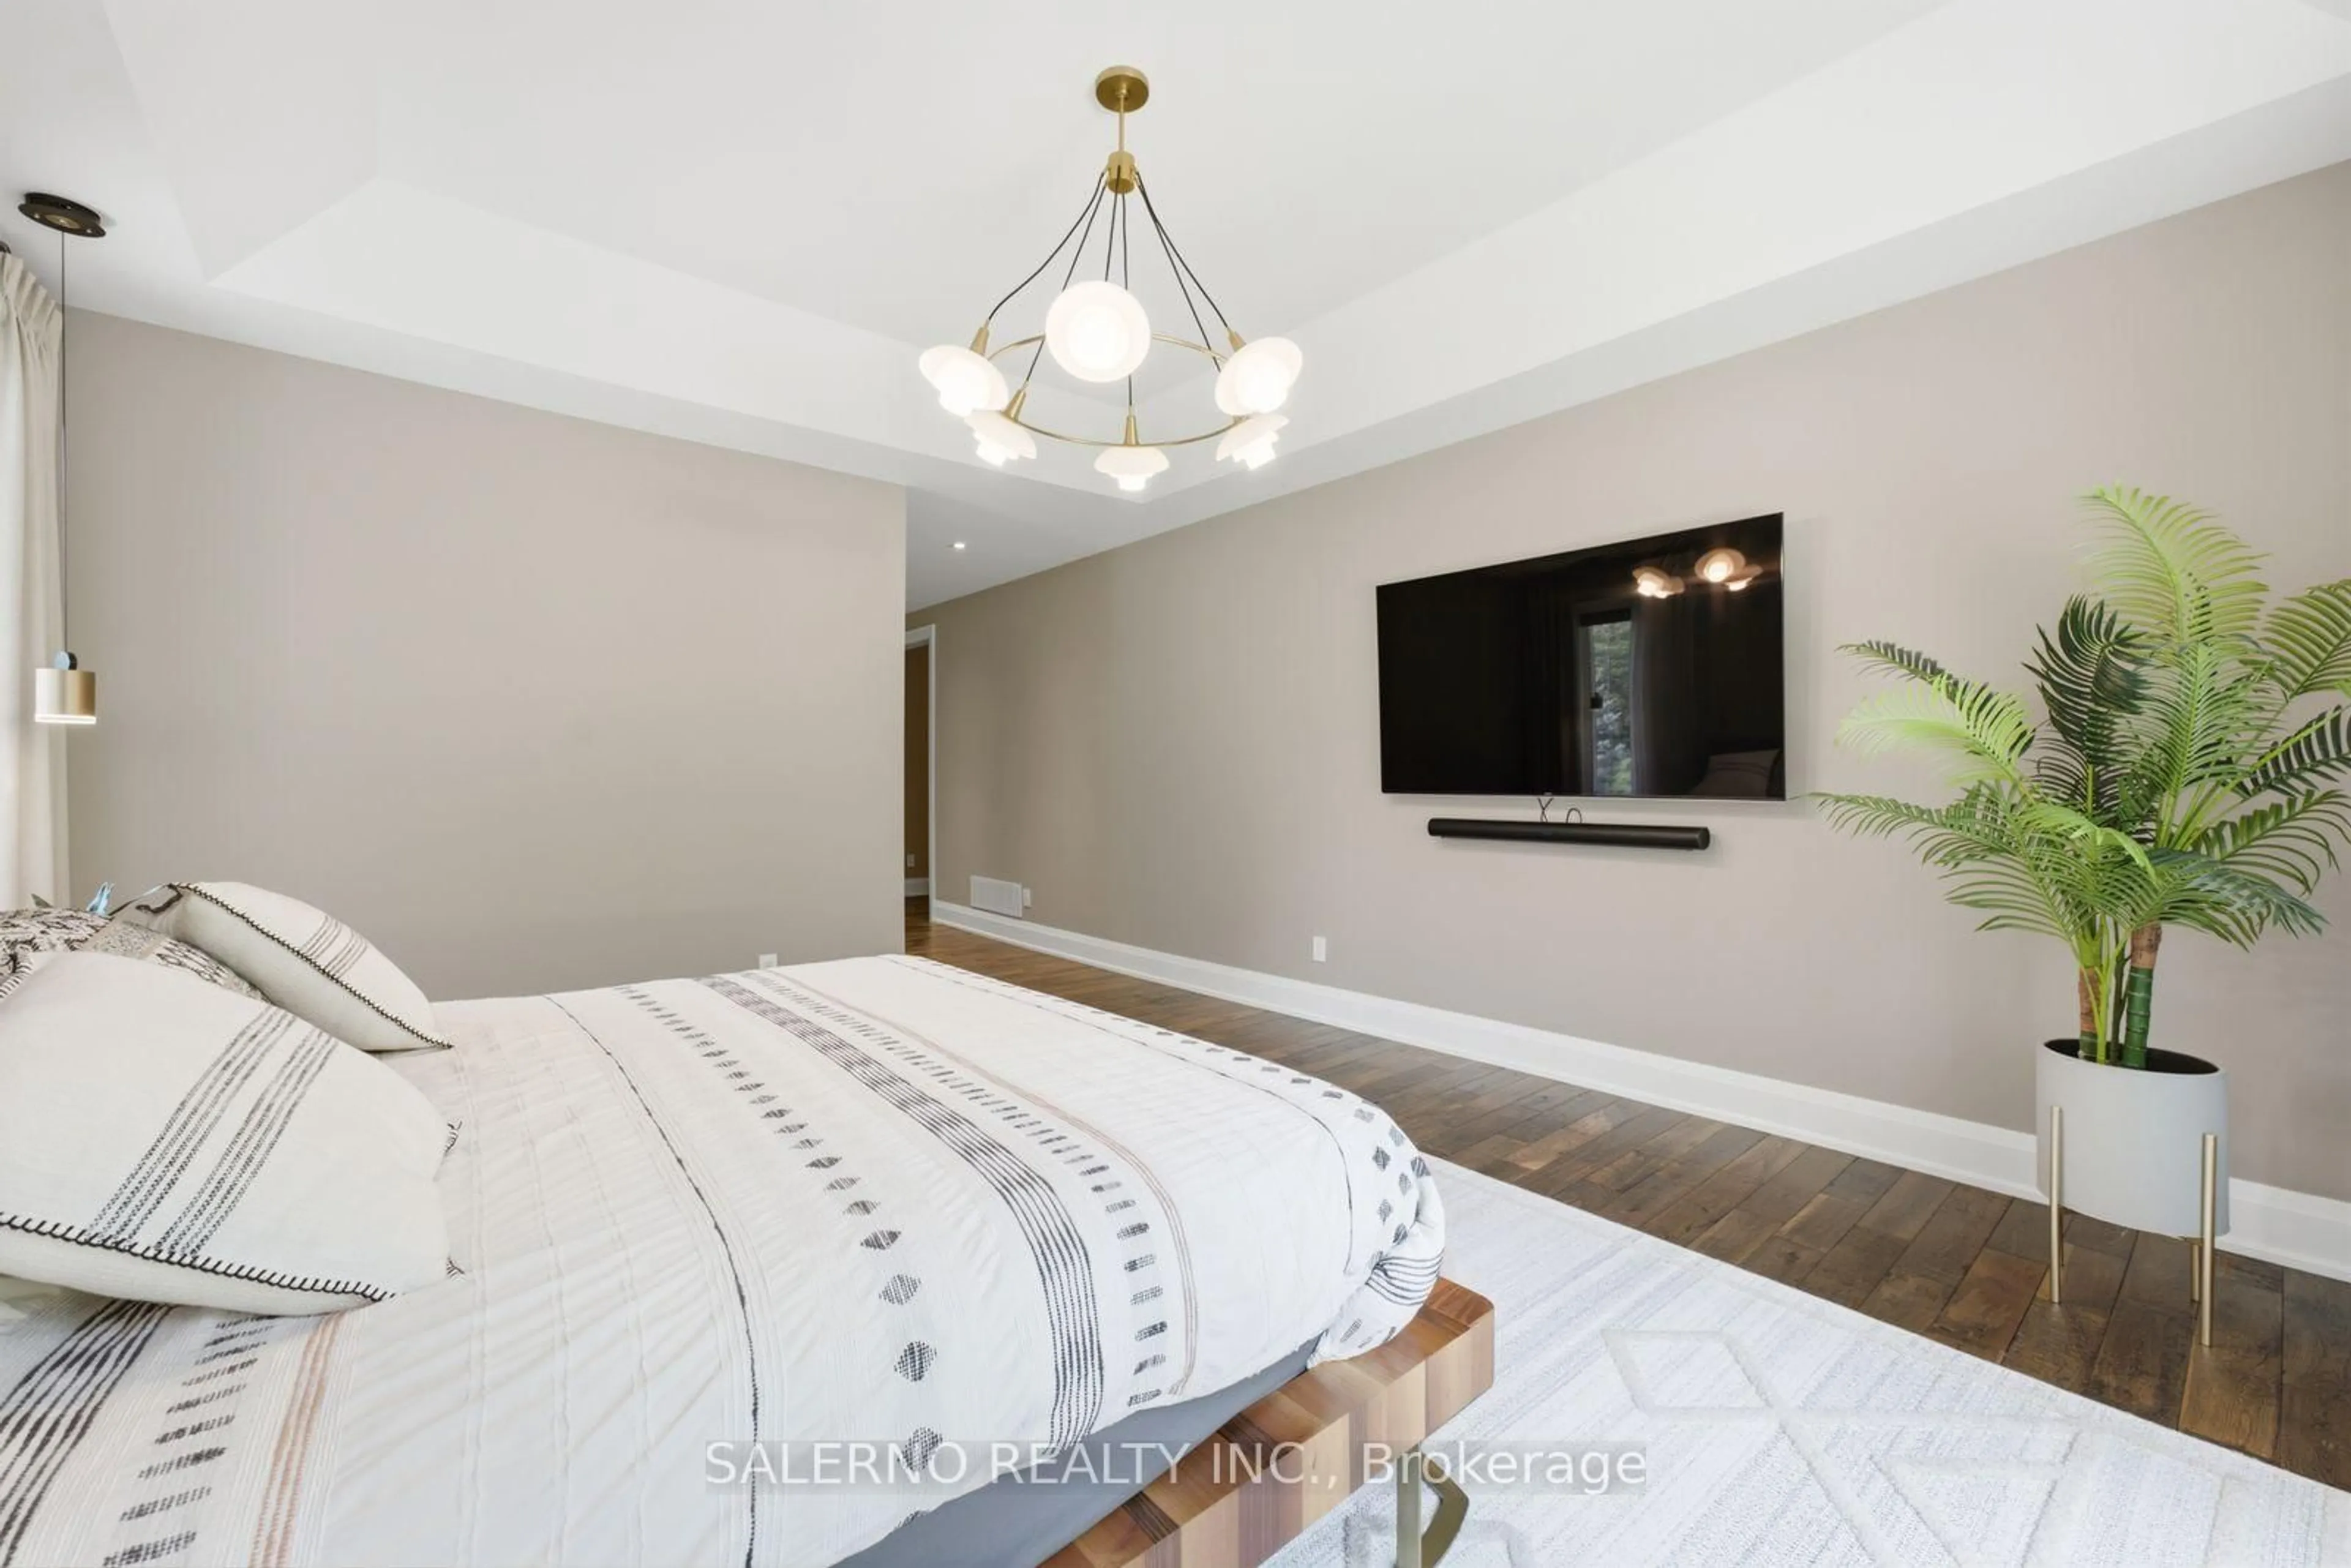
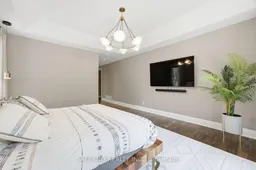
5.11 x 4.686 Pc Ensuite / W/I Closet / hardwood floor
Exterior
Features
Parking
Garage spaces 5
Garage type Attached
Other parking spaces 20
Total parking spaces 25
Property History
 50
50