Contact us about this property
Highlights
Estimated valueThis is the price Wahi expects this property to sell for.
The calculation is powered by our Instant Home Value Estimate, which uses current market and property price trends to estimate your home’s value with a 90% accuracy rate.Not available
Price/Sqft$1,856/sqft
Monthly cost
Open Calculator
Description
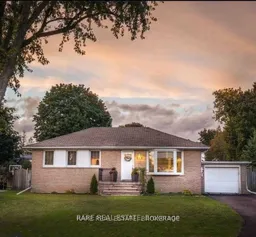
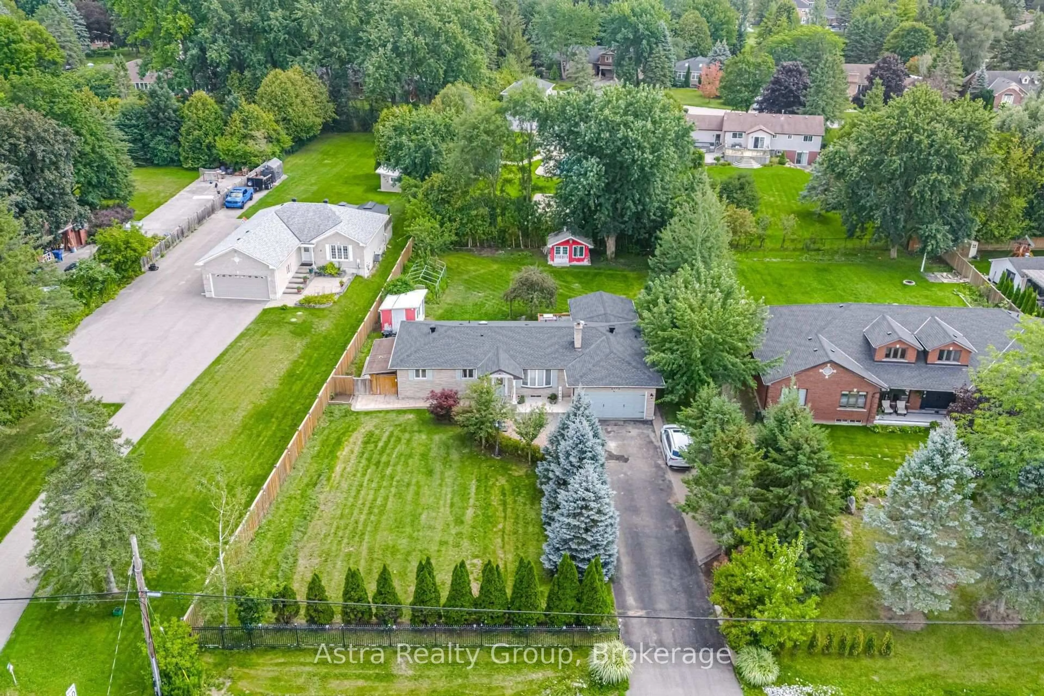
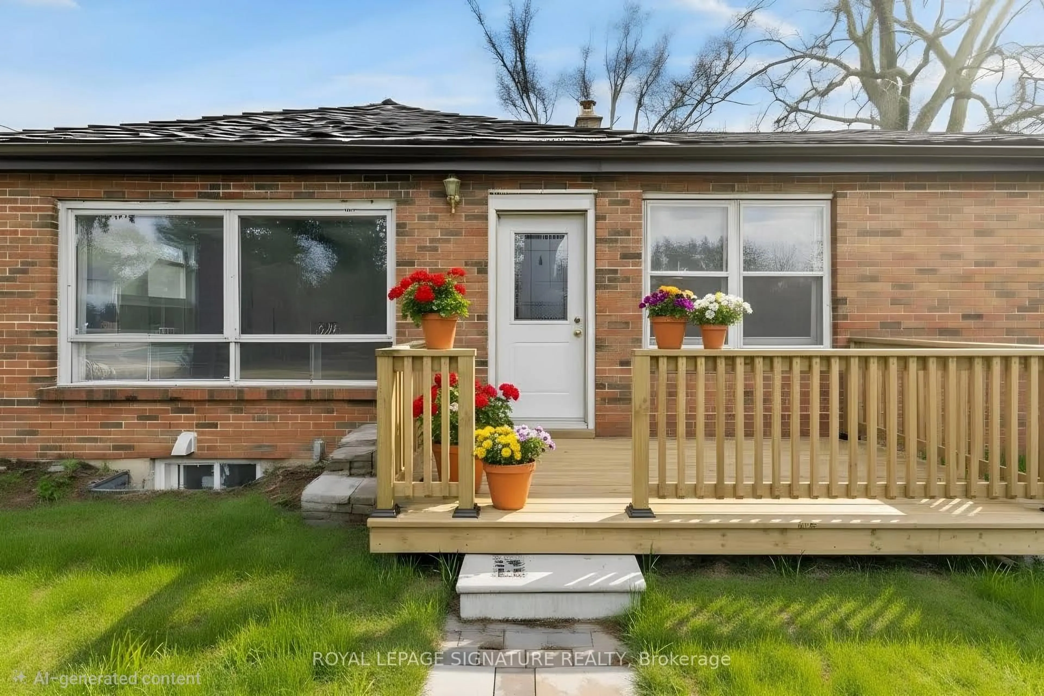
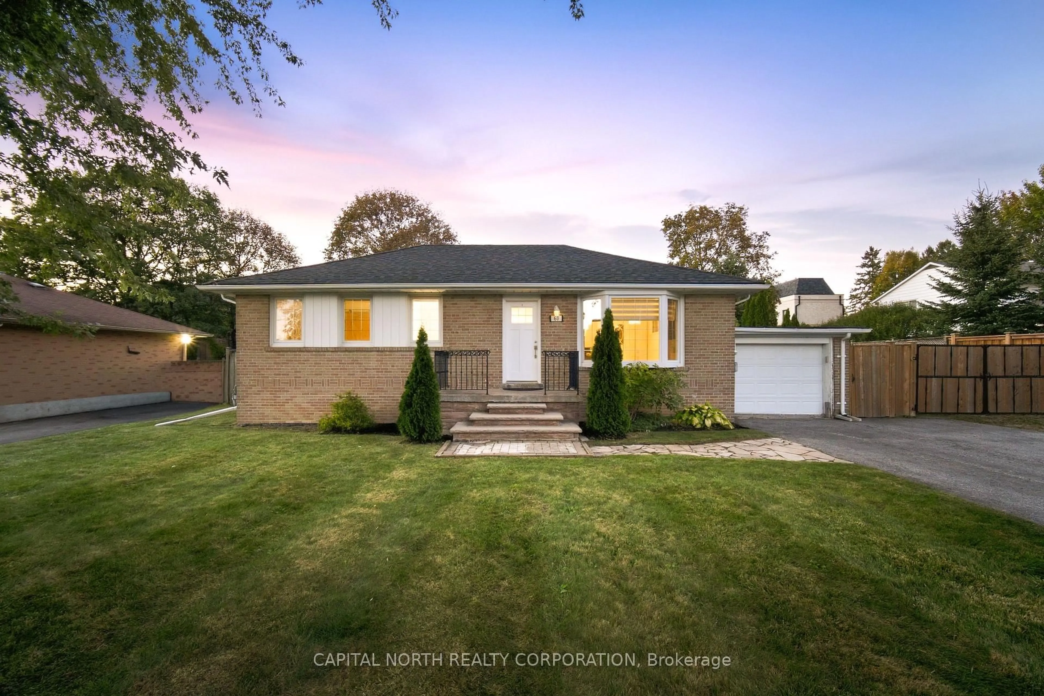
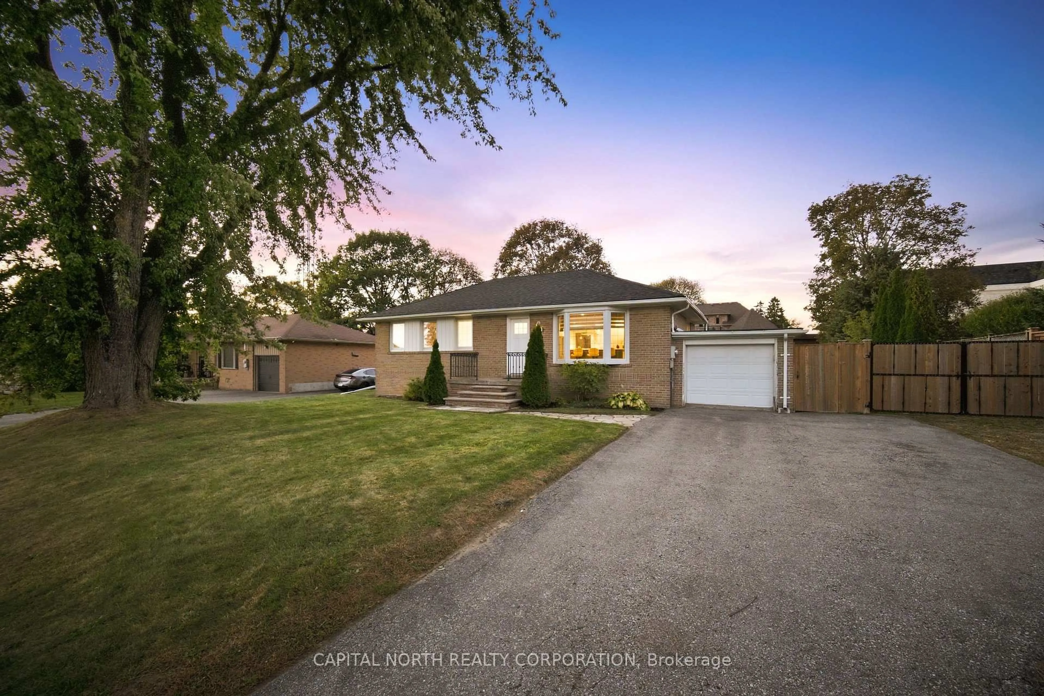
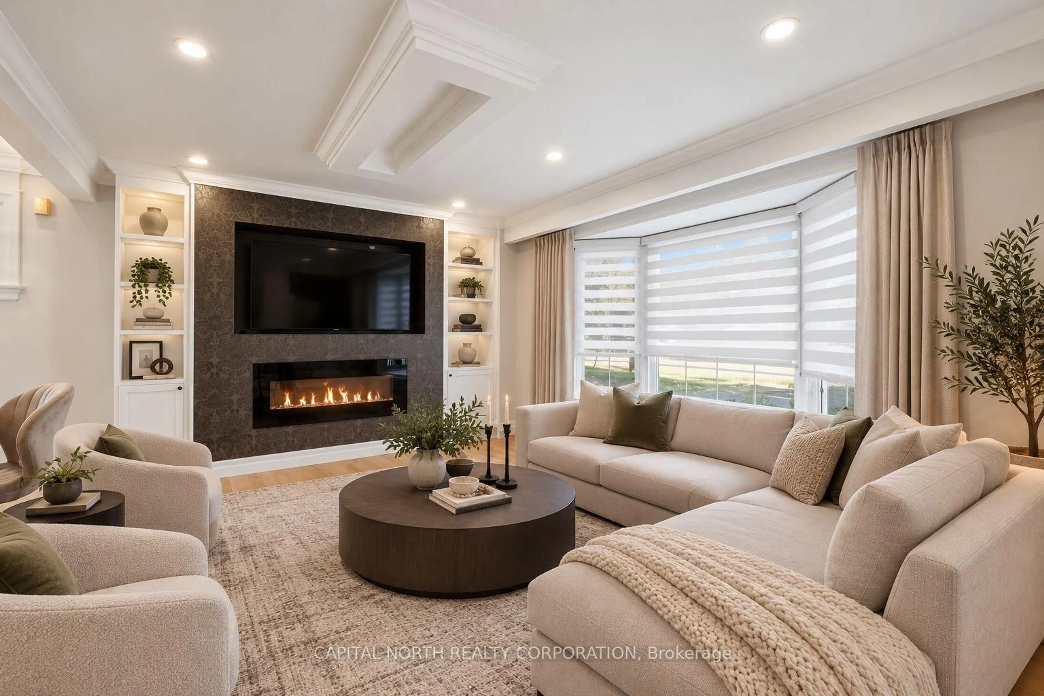
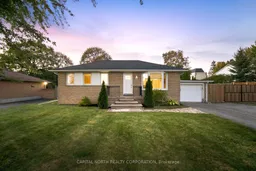
Welcome To 60 Patricia Drive In The Heart Of King City! This Beautifully Updated Bungalow Offers A Perfect Blend Of Modern Style, Comfort And Functionality On An Impressive 82 x 132 Ft Lot. The Bright, Open-Concept Main Floor Features A Stunning Living Room With Custom Built-InShelving And A Sleek Gas Fireplace And A Renovated Kitchen Complete With Quartz Countertops, Centre Island And Ample Cabinetry. The Adjoining Dining Area Is Ideal For Everyday Family Living And Entertaining. The Spacious Primary Bedroom Offers Generous Closet Space, While The Additional Bedrooms Provide Flexibility For Family, Guests Or A Home Office. The Third Bedroom Has Been Converted Into A Custom Walk-In Closet And Can Easily Be Adapted To Suit The Buyer's Needs. The Finished Lower Level Provides An Expansive Recreation Area And Additional Living Space. Step Outside To Your Private Backyard Oasis With An Inground Pool, Offering Plenty Of Room To Relax, Entertain And Enjoy The Warmer Months. Located Just Steps From The King City Arena & Community Centre, GO Station, Schools And Hiking Trails, With Convenient Access To Highway 400. A Wonderful Opportunity To Enjoy The Best Of King City Living In A Beautifully Updated Home On An Exceptional Lot.
Upcoming Open Houses
Property Details
Interior
Features
Main Floor
Living
5.25 x 3.45Laminate / B/I Shelves / Gas Fireplace
Dining
1.84 x 3.2Laminate / Pantry
Kitchen
4.08 x 3.2Laminate / Centre Island / Quartz Counter
Primary
3.06 x 4.11Laminate / Closet / Window
Exterior
Features
Parking
Garage spaces 1
Garage type Attached
Other parking spaces 4
Total parking spaces 5
Property History
 46
46