Contact us about this property
Highlights
Estimated valueThis is the price Wahi expects this property to sell for.
The calculation is powered by our Instant Home Value Estimate, which uses current market and property price trends to estimate your home’s value with a 90% accuracy rate.Not available
Price/Sqft$850/sqft
Monthly cost
Open Calculator
Description
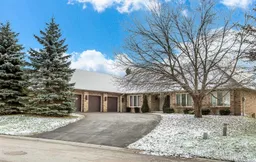
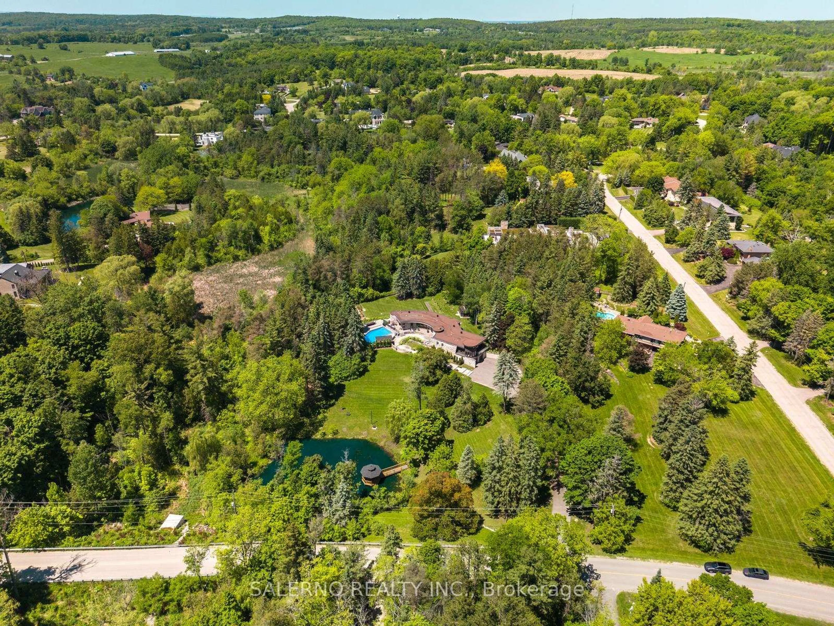
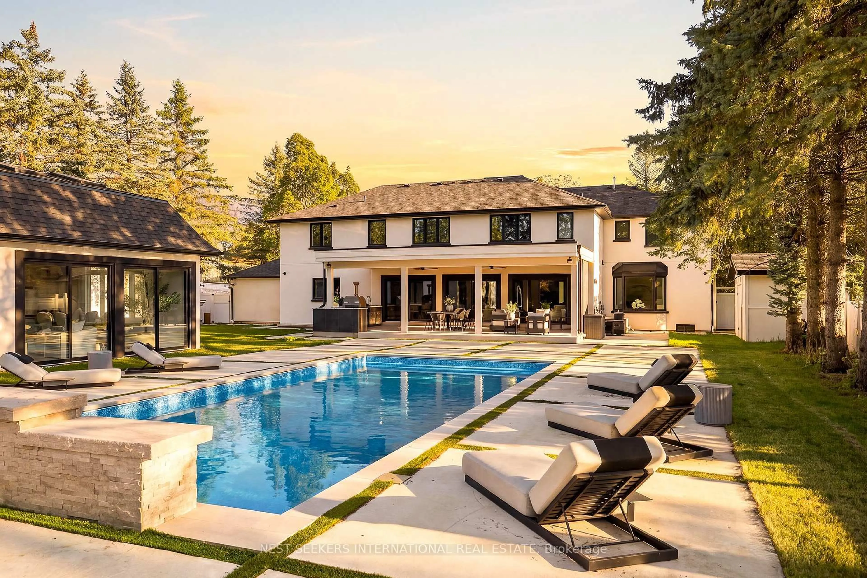
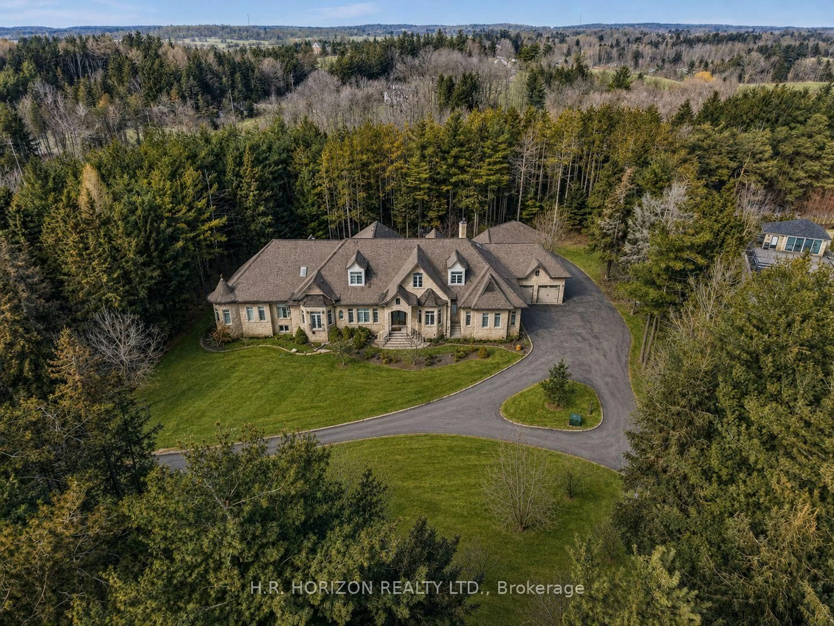
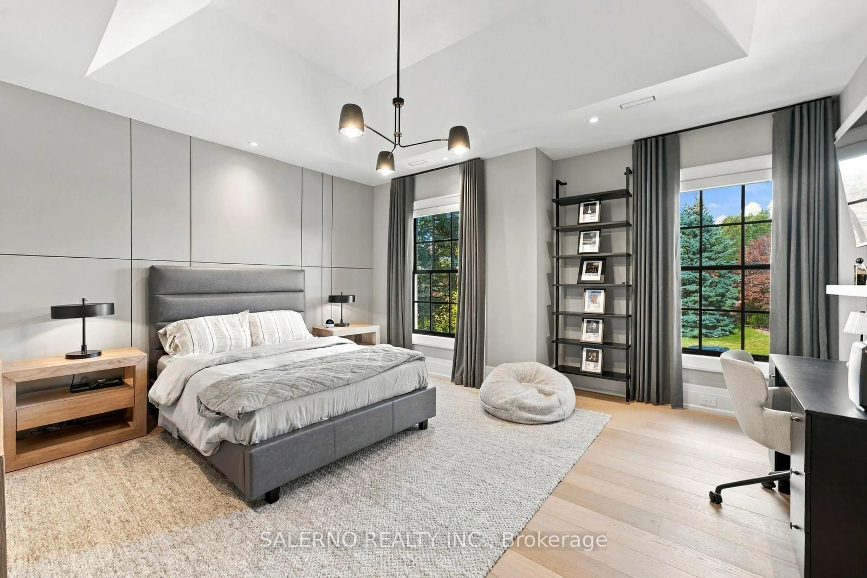
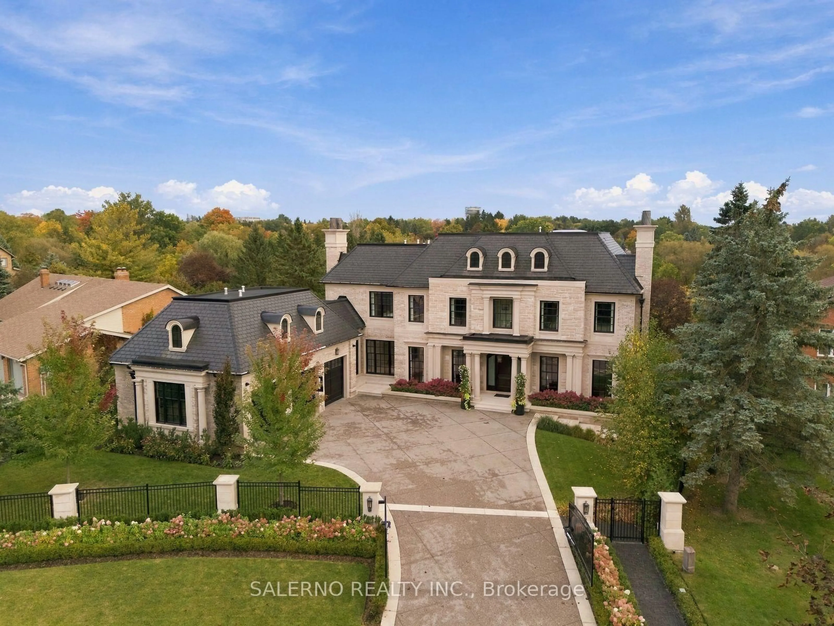
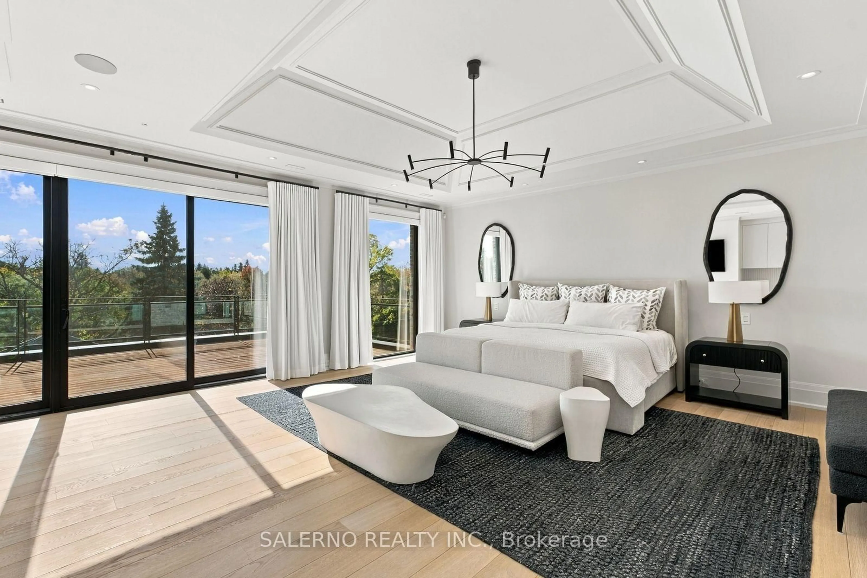
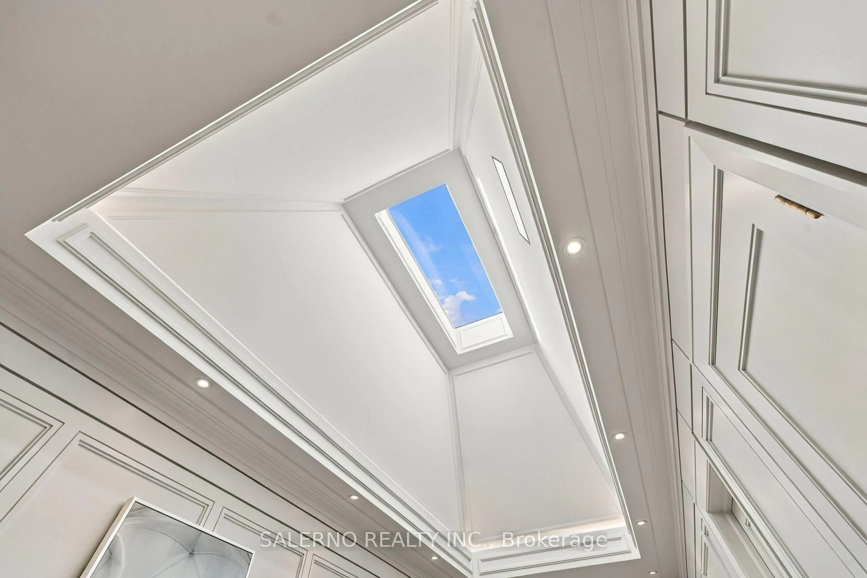
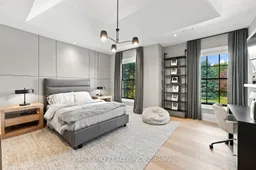
Welcome To 6 Curtis Crescent, An Exceptional Custom-Built Luxury Home Situated On A Premium 0.71-Acre Lot In The Heart Of King City. Offering Approx. 6,000 Sq. Ft. Above Grade Plus An Additional 2,870 Sq. Ft. Of Fully Finished Walk-Out Basement, This Stunning 4+1 Bedroom, 8 Bathroom Home Features High-End Finishes & Quality Craftsmanship Throughout. The Main Floor Features Formal Living & Dining Rooms, An Oversized Gourmet Kitchen Complete With Top-Of-The-Line Built-In Appliances, Large Centre Island & Spacious Breakfast Area With Wet Bar & Walk-Out To Covered Deck. Large Windows Throughout Offer An Abundance Of Natural Light. Main Floor Complete With Hardwood Floors, Coffered Ceilings, Wainscoting, Pot Lights & Built-In Speakers. Equipped With Control4 Smart Home Automation, Offering Modern Convenience Throughout. The Primary Bedroom Retreat Features A Large Walk-In Closet & Luxurious 5-Piece Ensuite. Additional Bedrooms Are Bright & Spacious, Each Complete With Their Own Private Ensuite & Walk-In Closet. Home Also Features An Elevator For Added Convenience. The Fully Finished Walk-Out Basement Features Heated Floors & Offers An Expansive Open-Concept Recreation Area Complete With Built-In Bar, Golf Simulator, Gym With Sauna & Additional Bedroom With Its Own 3-Piece Ensuite, Ideal For Guests Or Live-In Accommodations. Additional Features Include A Heated Garage & Heated Driveway. The Private Backyard Is Surrounded By Mature Trees & Features A Covered Deck With Built-In BBQ, Covered Walk-Out Loggia, Inground Pool & Outdoor Fireplace, Perfect For Entertaining. A Truly Exceptional Home Offering Luxury Living, Privacy & An Incredible Outdoor Space In One Of King City's Most Desirable Locations.
Property Details
Interior
Features
Main Floor
Dining
4.39 x 5.46Built-In Speakers / Coffered Ceiling / hardwood floor
Living
4.39 x 5.42Fireplace / B/I Bookcase / Coffered Ceiling
Kitchen
5.37 x 5.74B/I Appliances / Centre Island / hardwood floor
Breakfast
5.37 x 5.46W/O To Deck / hardwood floor / Coffered Ceiling
Exterior
Features
Parking
Garage spaces 3
Garage type Attached
Other parking spaces 8
Total parking spaces 11
Property History
 50
50