57 Alex Campbell Cres, King, Ontario L7B 0C2
Contact us about this property
Highlights
Estimated valueThis is the price Wahi expects this property to sell for.
The calculation is powered by our Instant Home Value Estimate, which uses current market and property price trends to estimate your home’s value with a 90% accuracy rate.Not available
Price/Sqft$524/sqft
Monthly cost
Open Calculator
Description
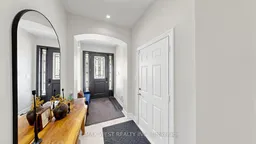
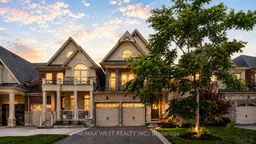
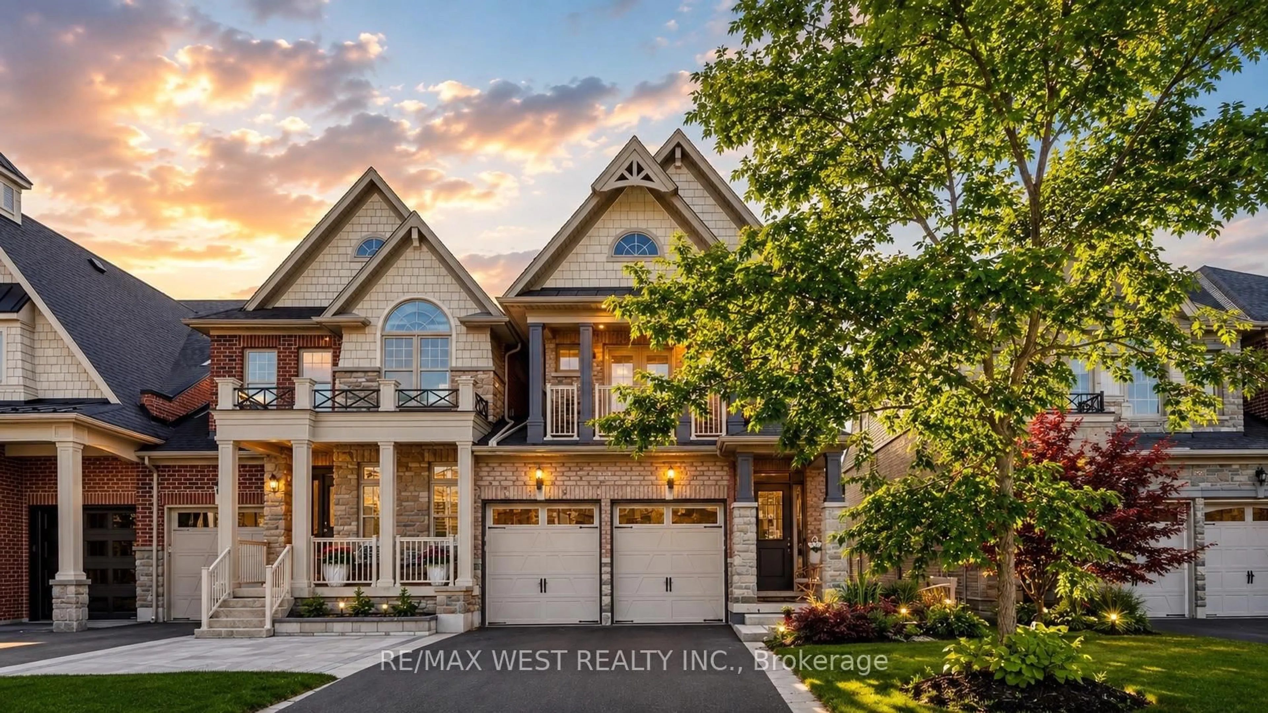
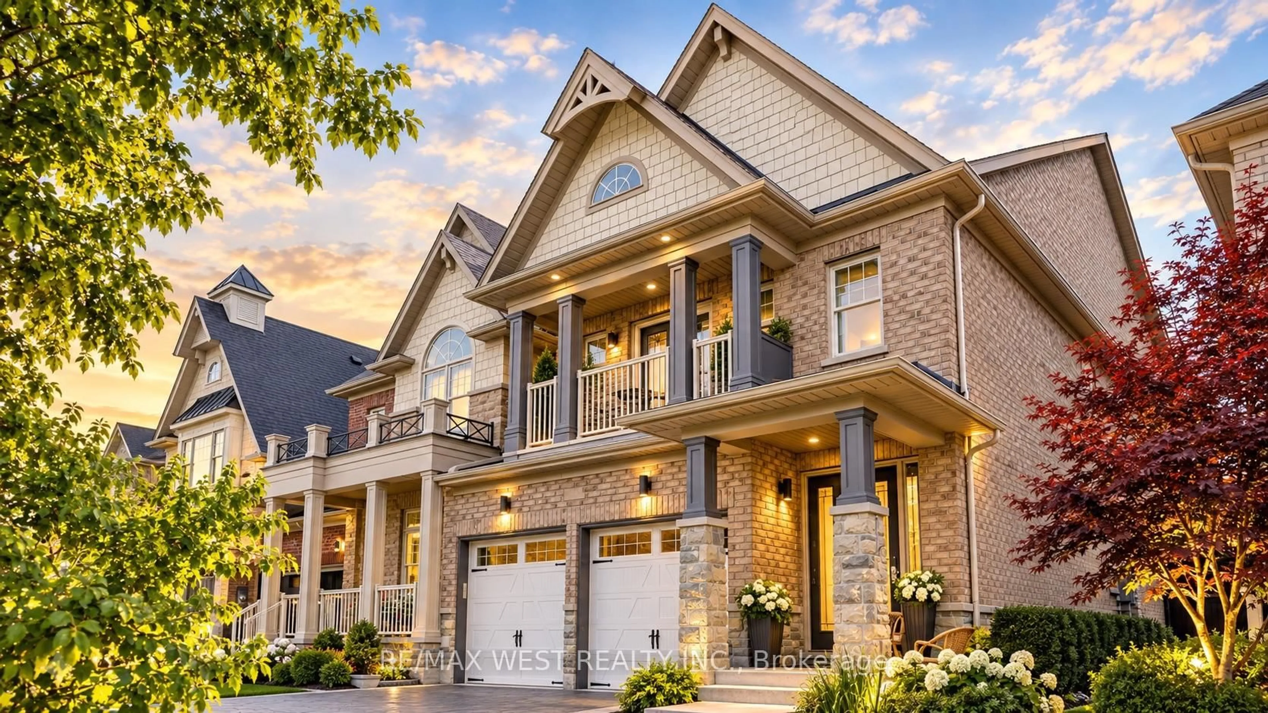
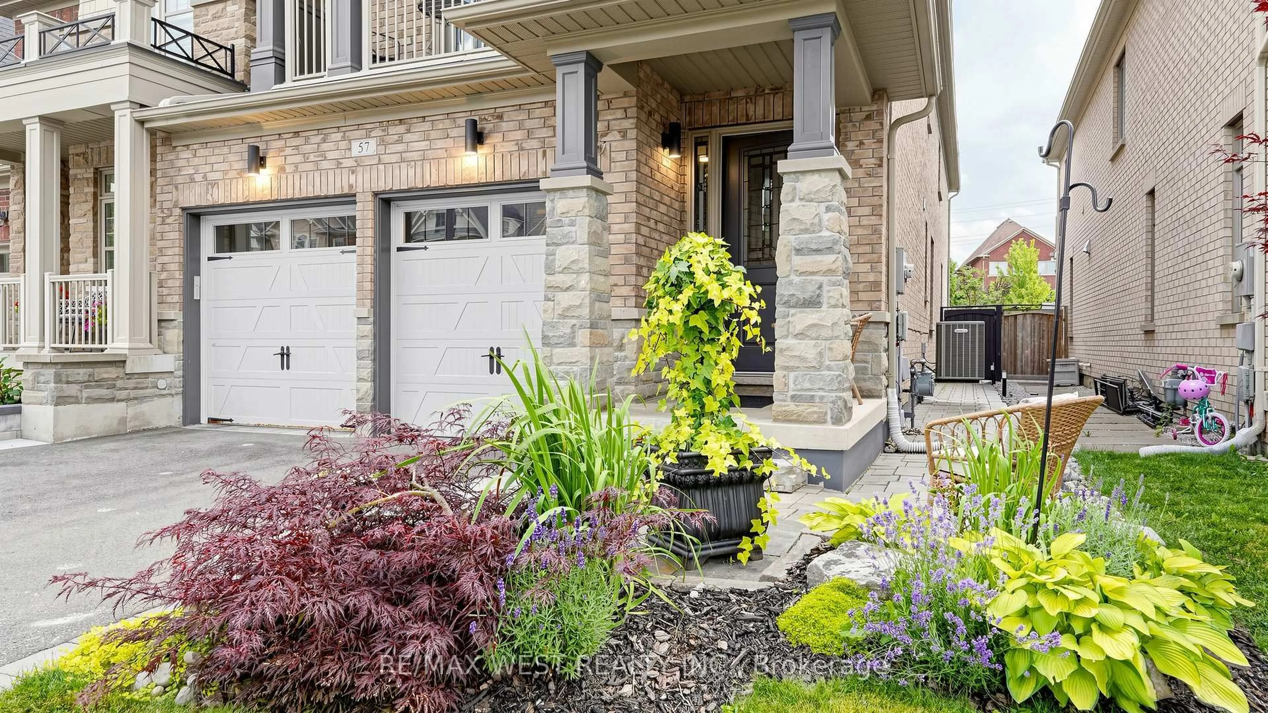
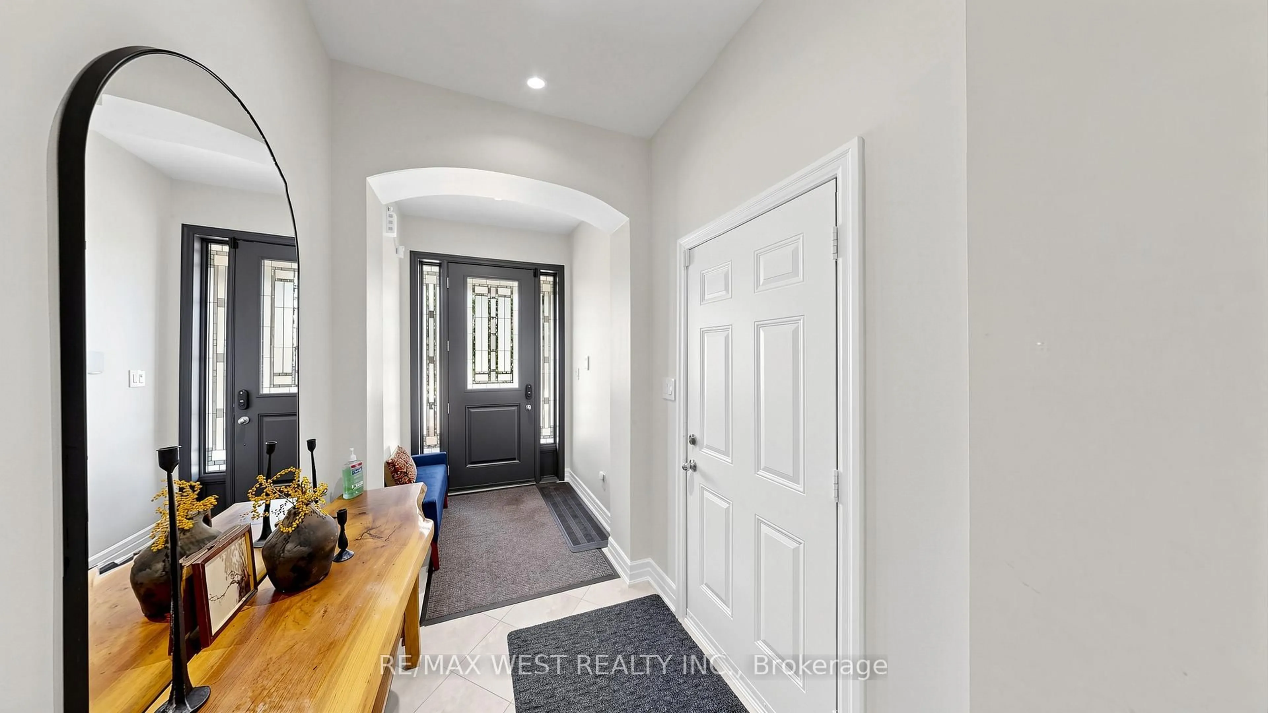
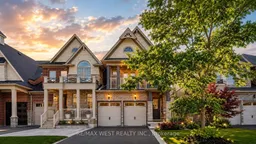
Discover An Exceptional Opportunity In One Of King City's Most Desirable Communities! Welcome To 57 Alex Campbell Crescent, A Rarely Offered Premium End-Unit Residence That Stands Among The Largest Homes In The Neighbourhood, Boasting Nearly 3,000 Sq. Ft. Of Beautifully Designed Living Space On An Oversized Lot. Offering The Perfect Blend Of Luxury, Comfort, And Privacy, This Home Is Filled With Natural Light And Features An Expansive Open-Concept Design, Generously Sized Principal Rooms, And Elegant Finishes Throughout. At The Heart Of The Home, A Beautifully Appointed Kitchen Seamlessly Extends To A Private Outdoor Deck And Lounge Area, Creating The Perfect Setting For Entertaining Or Relaxing In Your Own Backyard Retreat. Meticulously Maintained And Truly Move-In Ready, This Exceptional Residence Also Features A Professionally Finished Garage With Sleek Epoxy Flooring And A Spacious Basement Currently Designed As A Home Gym, Offering Endless Possibilities To Suit Your Lifestyle. Nestled Within A Peaceful, Family-Friendly Enclave Surrounded By Mature Trees, And Just Minutes From Excellent Schools, Prestigious Golf Courses, Scenic Trails, Boutique Shopping, Fine Dining, And Major Highways. A Rare Opportunity To Enjoy The Space And Privacy Of A Larger Home With The Convenience Of Low-Maintenance Living, All In The Heart Of King City!
Property Details
Interior
Features
Main Floor
Kitchen
6.1 x 2.9hardwood floor / Stainless Steel Appl / Backsplash
Breakfast
6.1 x 2.9hardwood floor / Combined W/Kitchen
Family
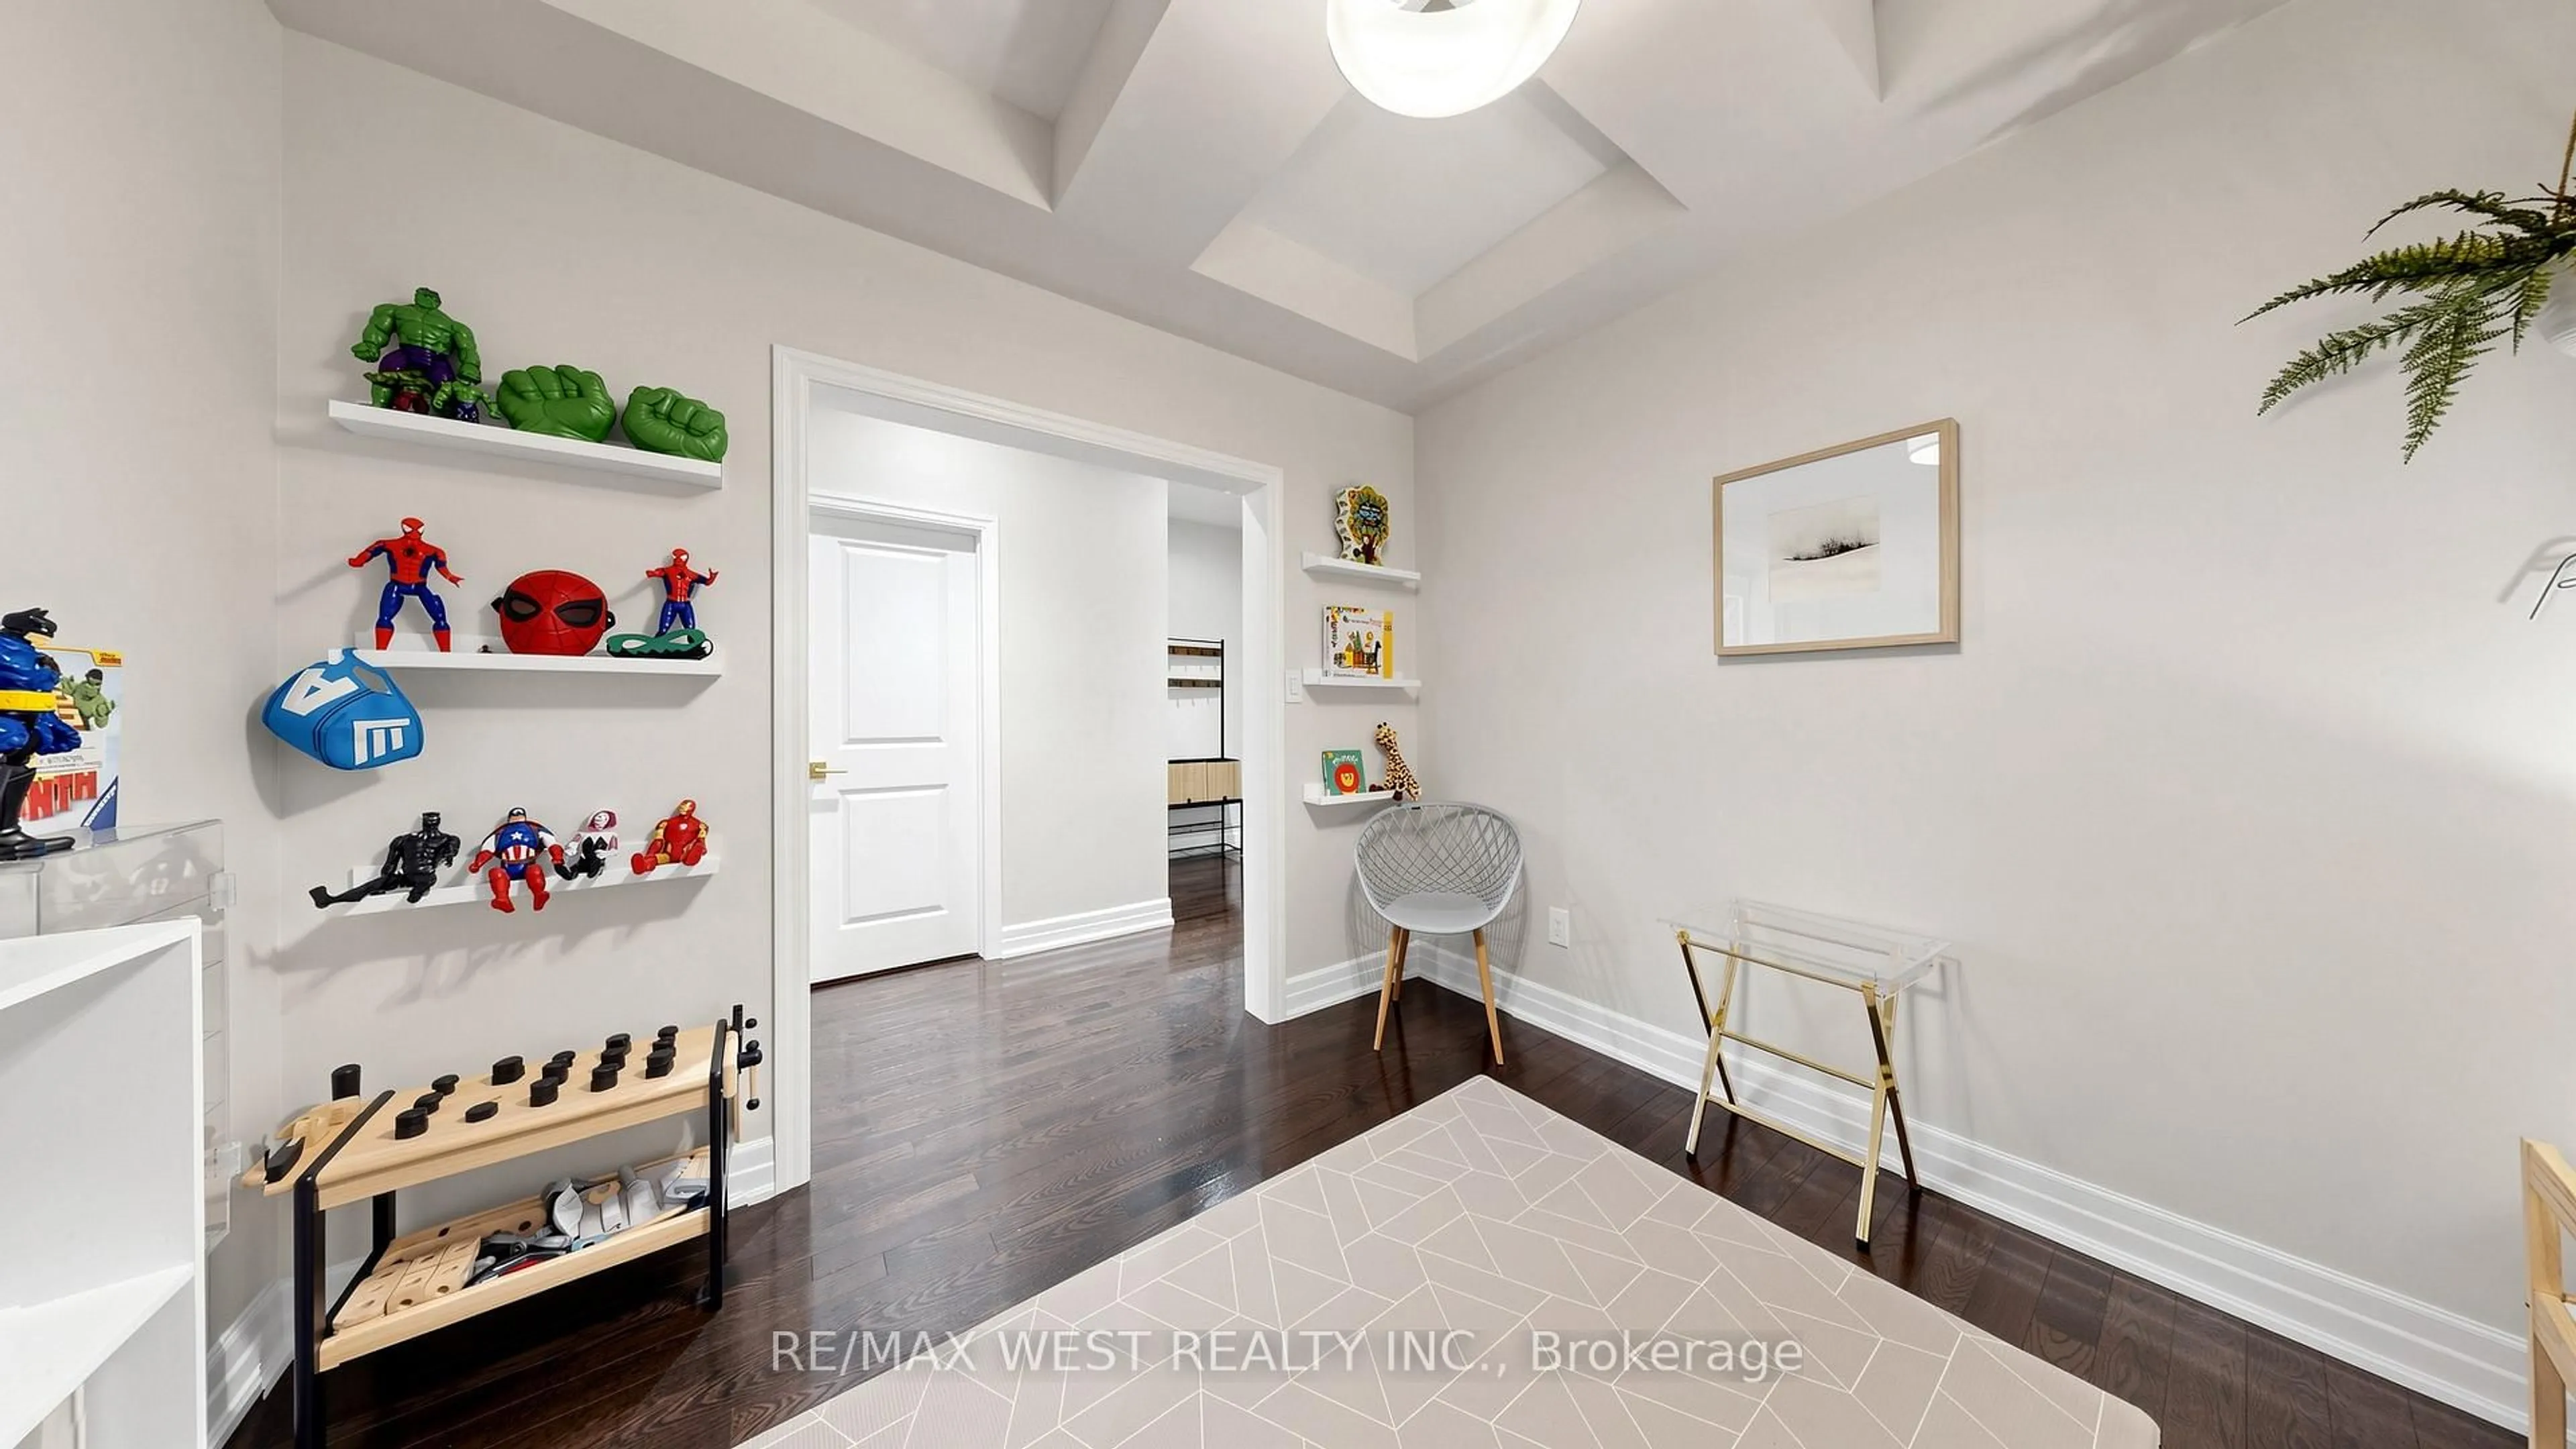
5.97 x 3.66hardwood floor / Coffered Ceiling / W/O To Deck
Dining
6.0 x 3.96hardwood floor / Combined W/Living / Window
Exterior
Features
Parking
Garage spaces 2
Garage type Attached
Other parking spaces 4
Total parking spaces 6
Property History
 27
27