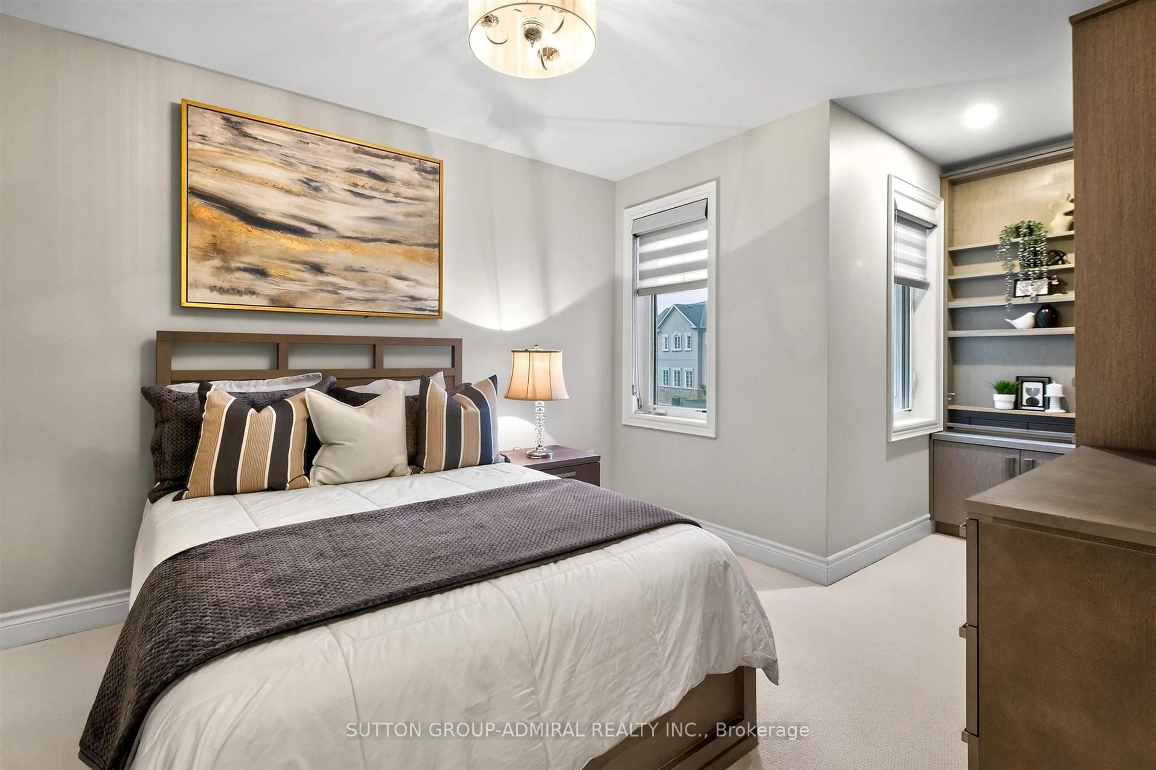
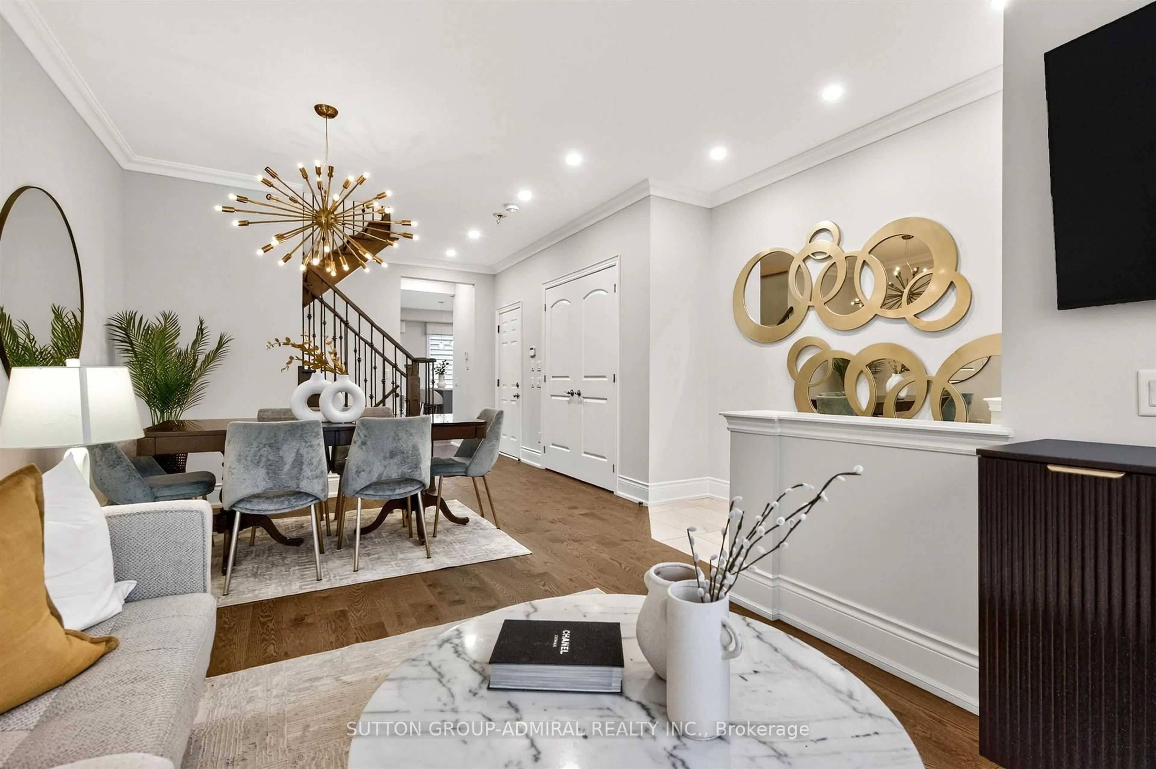
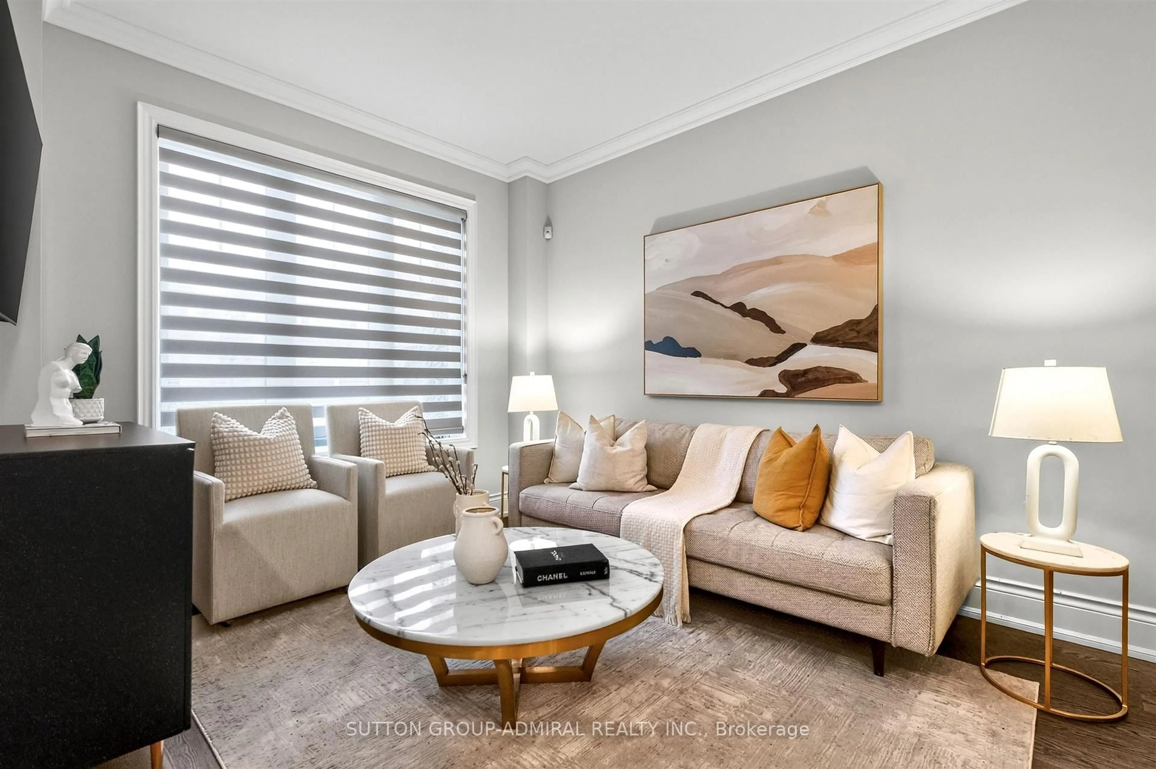
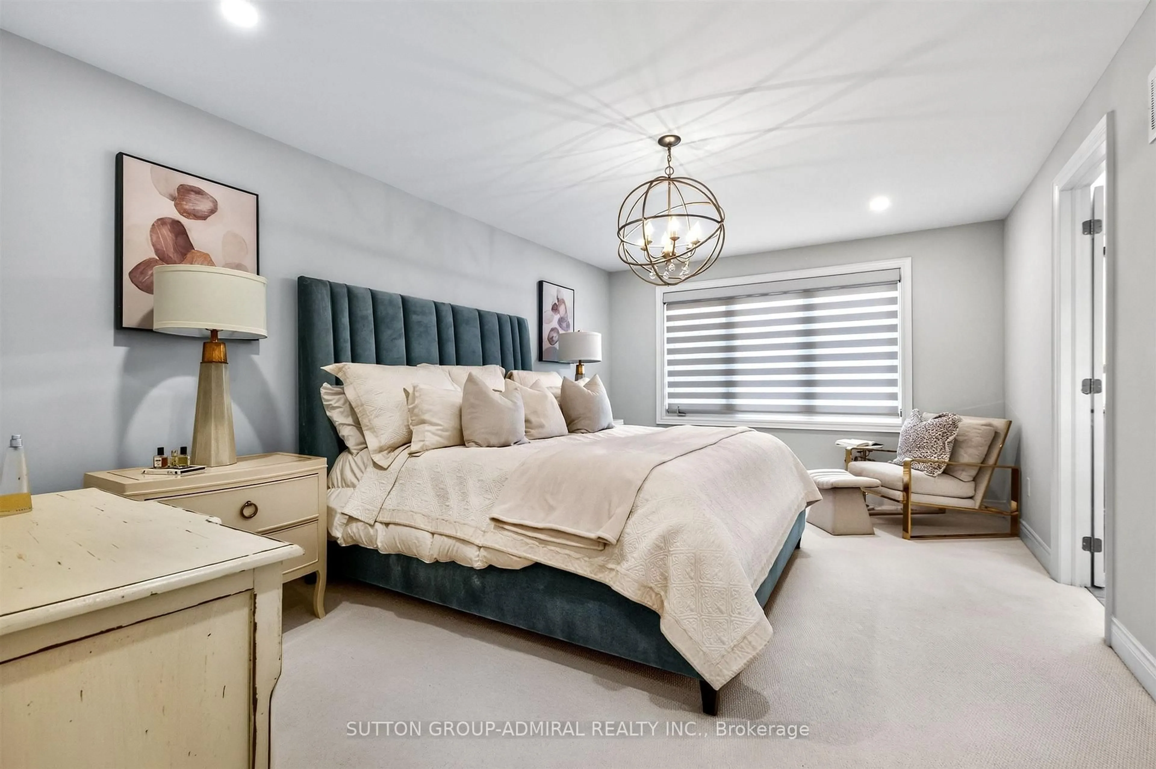
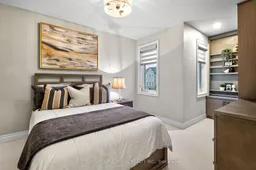
Houses like this rarely come up for sale in this sought-after neighborhood! Welcome to this luxurious freehold link townhouse featuring an inground pool and a fully landscaped backyard- perfect for entertaining and enjoying outdoor living! The main floor offers a functional, open concept layout with a spacious formal living and dining combination, hardwood floors on main level & a custom kitchen designed to impress. The kitchen features upgraded upper cabinetry, extended pantry, Cafe appliances, an extended island w/ drawers & breakfast bar, quartz countertops, and a custom backsplash. The spacious family room includes a gas fireplace and seamlessly connects to the backyard, making indoor-outdoor entertaining effortless. This stunning home offers 3 + 1 bedrooms and 4 bathrooms, including a generously sized primary suite with a walk-in closet and luxurious 4-piece ensuite featuring a freestanding soaker tub. The convenience continues with an upper-level laundry room. The fully finished basement provides exceptional additional living space, featuring a large recreation room, office nook, bar area with beverage fridge, and a private fourth bedroom with a 3-piece ensuite and closet. Perfect for an in-law suite, nanny's quarters, teenage retreat, home gym or guest accommodation. No expense has been spared in this beautifully upgraded home. From the thoughtfully designed interior to the professionally landscaped backyard and inground pool, this property truly has it all. Shows 10++! Don't miss this rare opportunity to own a home of this calibre in the neighborhood.
Inclusions: All Appliances- Kitchen Newer Appliances (2024) Fridge, Stove, Dishwasher, Beverage Fridge, Washer & Dryer, all electrical light fixtures, all window coverings, garage door opener & remote, Central Air Conditioner, Central Vacuum & Equipment, All Mirrors in Bathrooms, Built-in Closet in 2nd Bedroom, Marble Counters in Bathrooms, Gas Fireplace, Smooth Ceilings, Inground Salt-water Pool (9 by 15 ft) w/ Pool Heater & Pool Lighting, Landscape Lighting, Firepit, Gas line for BBQ, Pot Lighting, Fully Landscaped Front & Back, Access Door into Garage from Main Hallway, Upgraded Vanity in Powder Room, Fully Finished Basement w/Additional 3-Piece Bathroom w/ Shower, Additional Bedroom, Bar Area, & Open Concept Recreational Room plus Cantina.
 43Listing by trreb®

