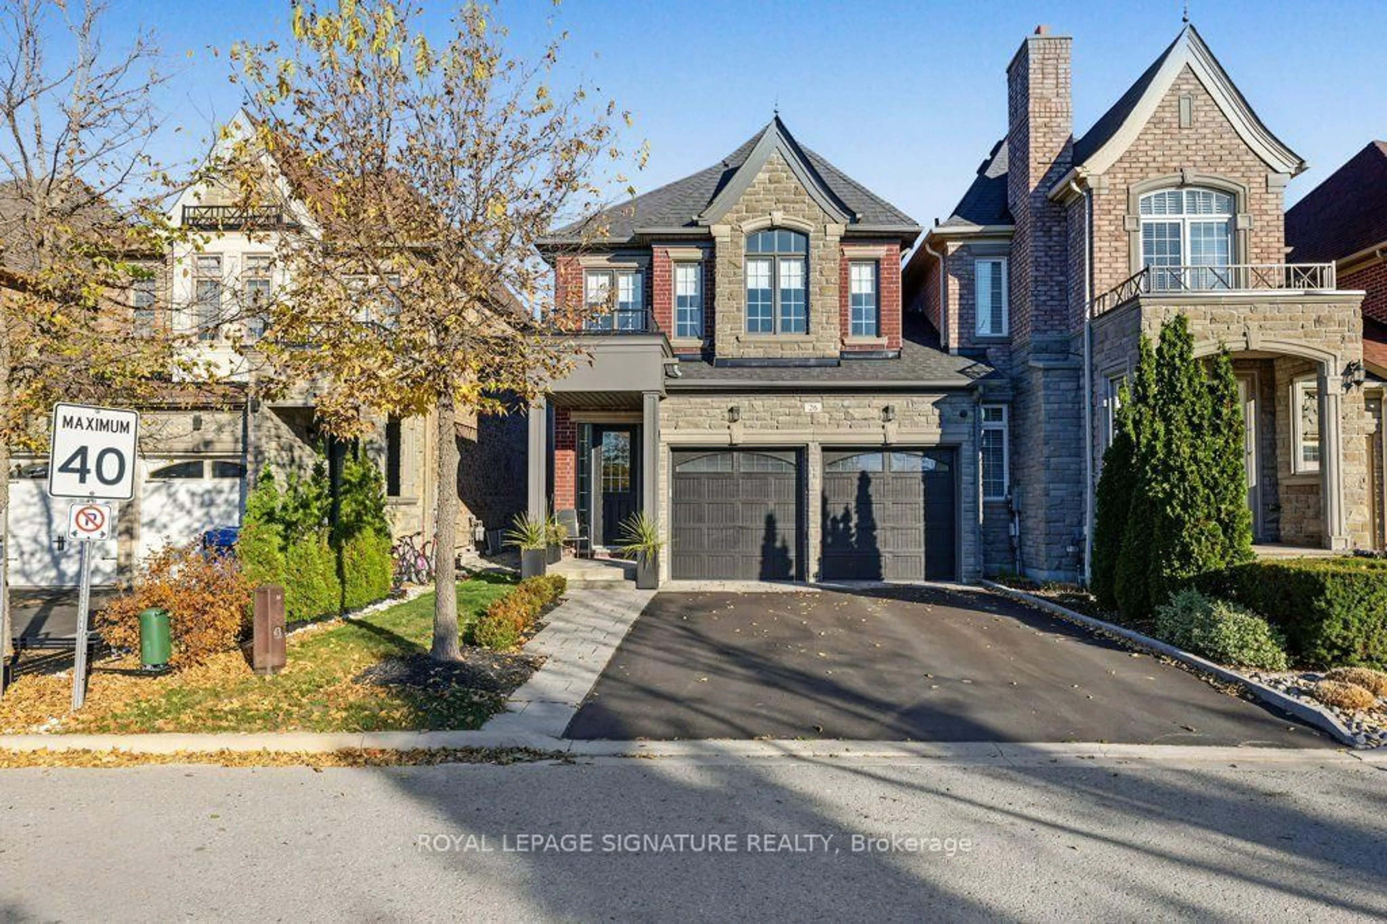
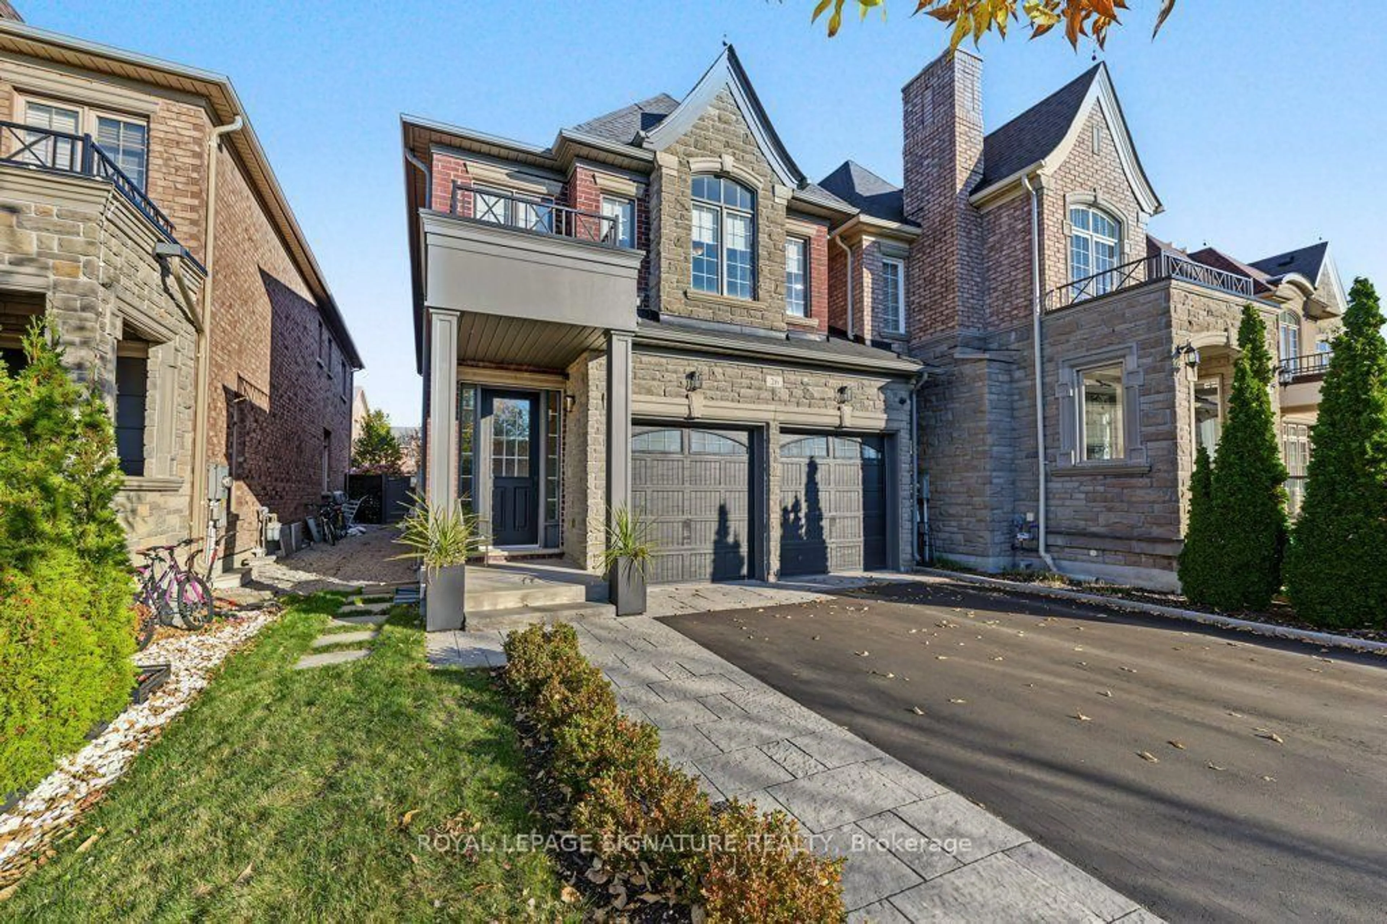
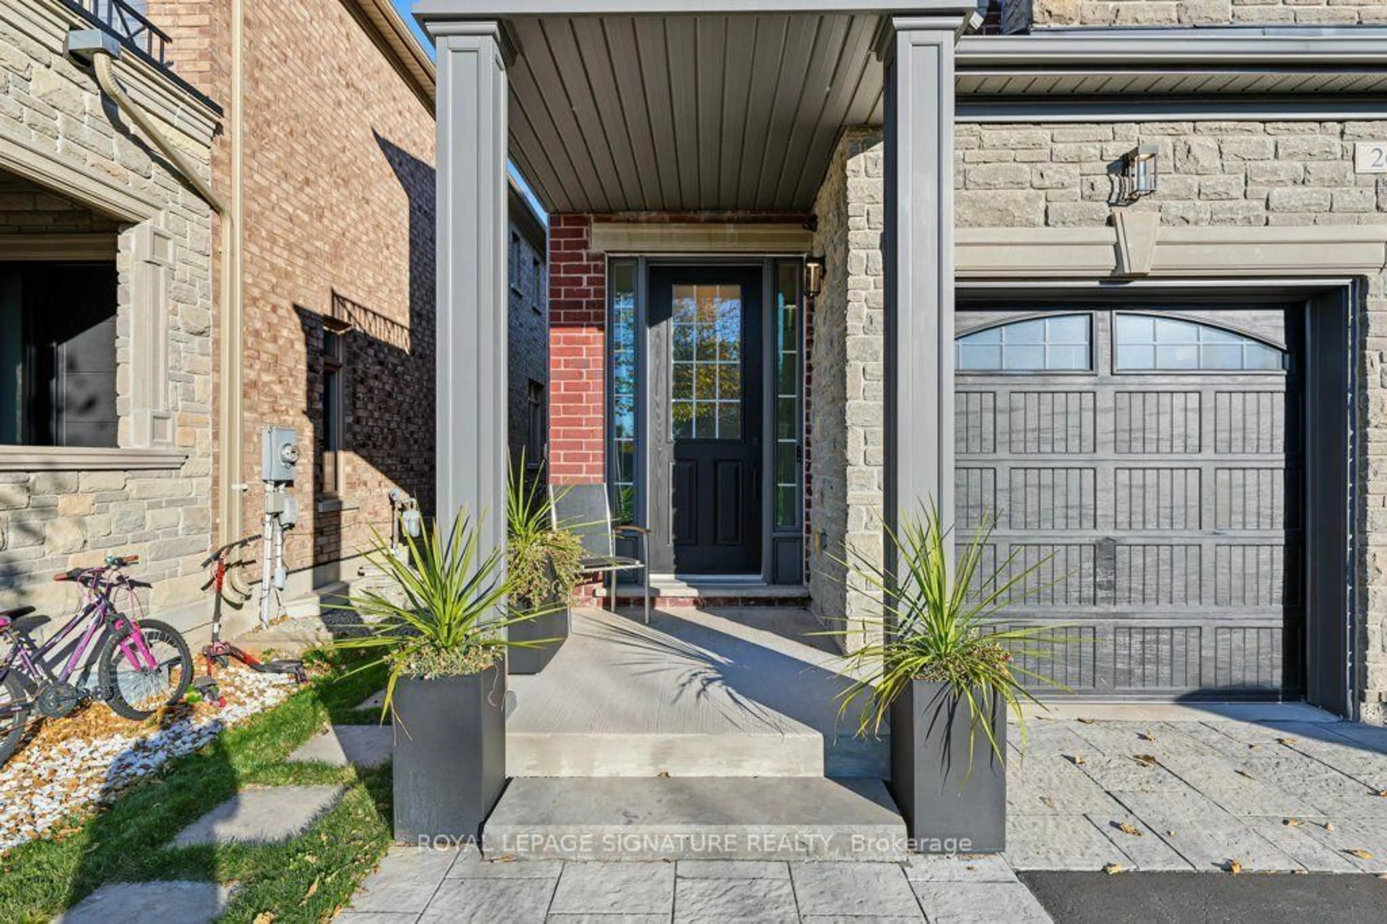
26 Wells Orchard Cres, King, Ontario L7B 0C5
Contact us about this property
Highlights
Estimated valueThis is the price Wahi expects this property to sell for.
The calculation is powered by our Instant Home Value Estimate, which uses current market and property price trends to estimate your home’s value with a 90% accuracy rate.Not available
Price/Sqft$539/sqft
Monthly cost
Open Calculator
Description
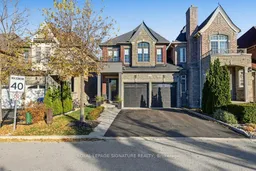
***Beautiful End Unit Linked Townhome In The Heart Of King City, Built By Zancor Homes And Attached Only At The Garage For Exceptional Privacy And A Detached Style Feel*** This Home Offers A Bright, Open Layout Enhanced By High Ceilings, Rich Hardwood Floors, Pot Lights, And Custom Cabinetry That Elevates Both Style And Functionality Throughout.The Main Floor Features A Gourmet Kitchen With Quality Finishes, Ample Storage, And A Seamless Flow Into The Living And Dining Areas, Creating An Ideal Setting For Everyday Living And Entertaining. Large Windows Bring In Natural Light, Highlighting The Craftsmanship And Thoughtful Design Found In Every Room.Located In One Of King City's Most Desirable Neighbourhoods, This Property Sits Among Quiet, Upscale Streets With A Strong Sense Of Community. King City Is Known For Its Boutique Village Charm, Excellent Schools, And Abundant Green Space, Including Nearby Conservation Areas, Parks, And Trails. Families Appreciate The Close Proximity To Local Elementary And Secondary Schools, While Outdoor Enthusiasts Enjoy Easy Access To Nature. From This Address, You're Just A Short Walk To King City's Shops, Cafés, And Restaurants, Offering A Lifestyle Where Convenience Meets Small Town Warmth. Commuters Benefit From Quick Access To The King City GO Station And Major Routes, Making Travel Throughout The GTA Simple And Efficient. A Rare Opportunity To Own A Quality Zancor Built Home In A Prime Location, Offering Privacy, Craftsmanship, And Walkability In One Of York Region's Most Sought After Communities. Move In Ready And Meticulously Maintained, This Residence Delivers The Perfect Blend Of Luxury And Everyday Comfort.
Property Details
Interior
Features
Main Floor
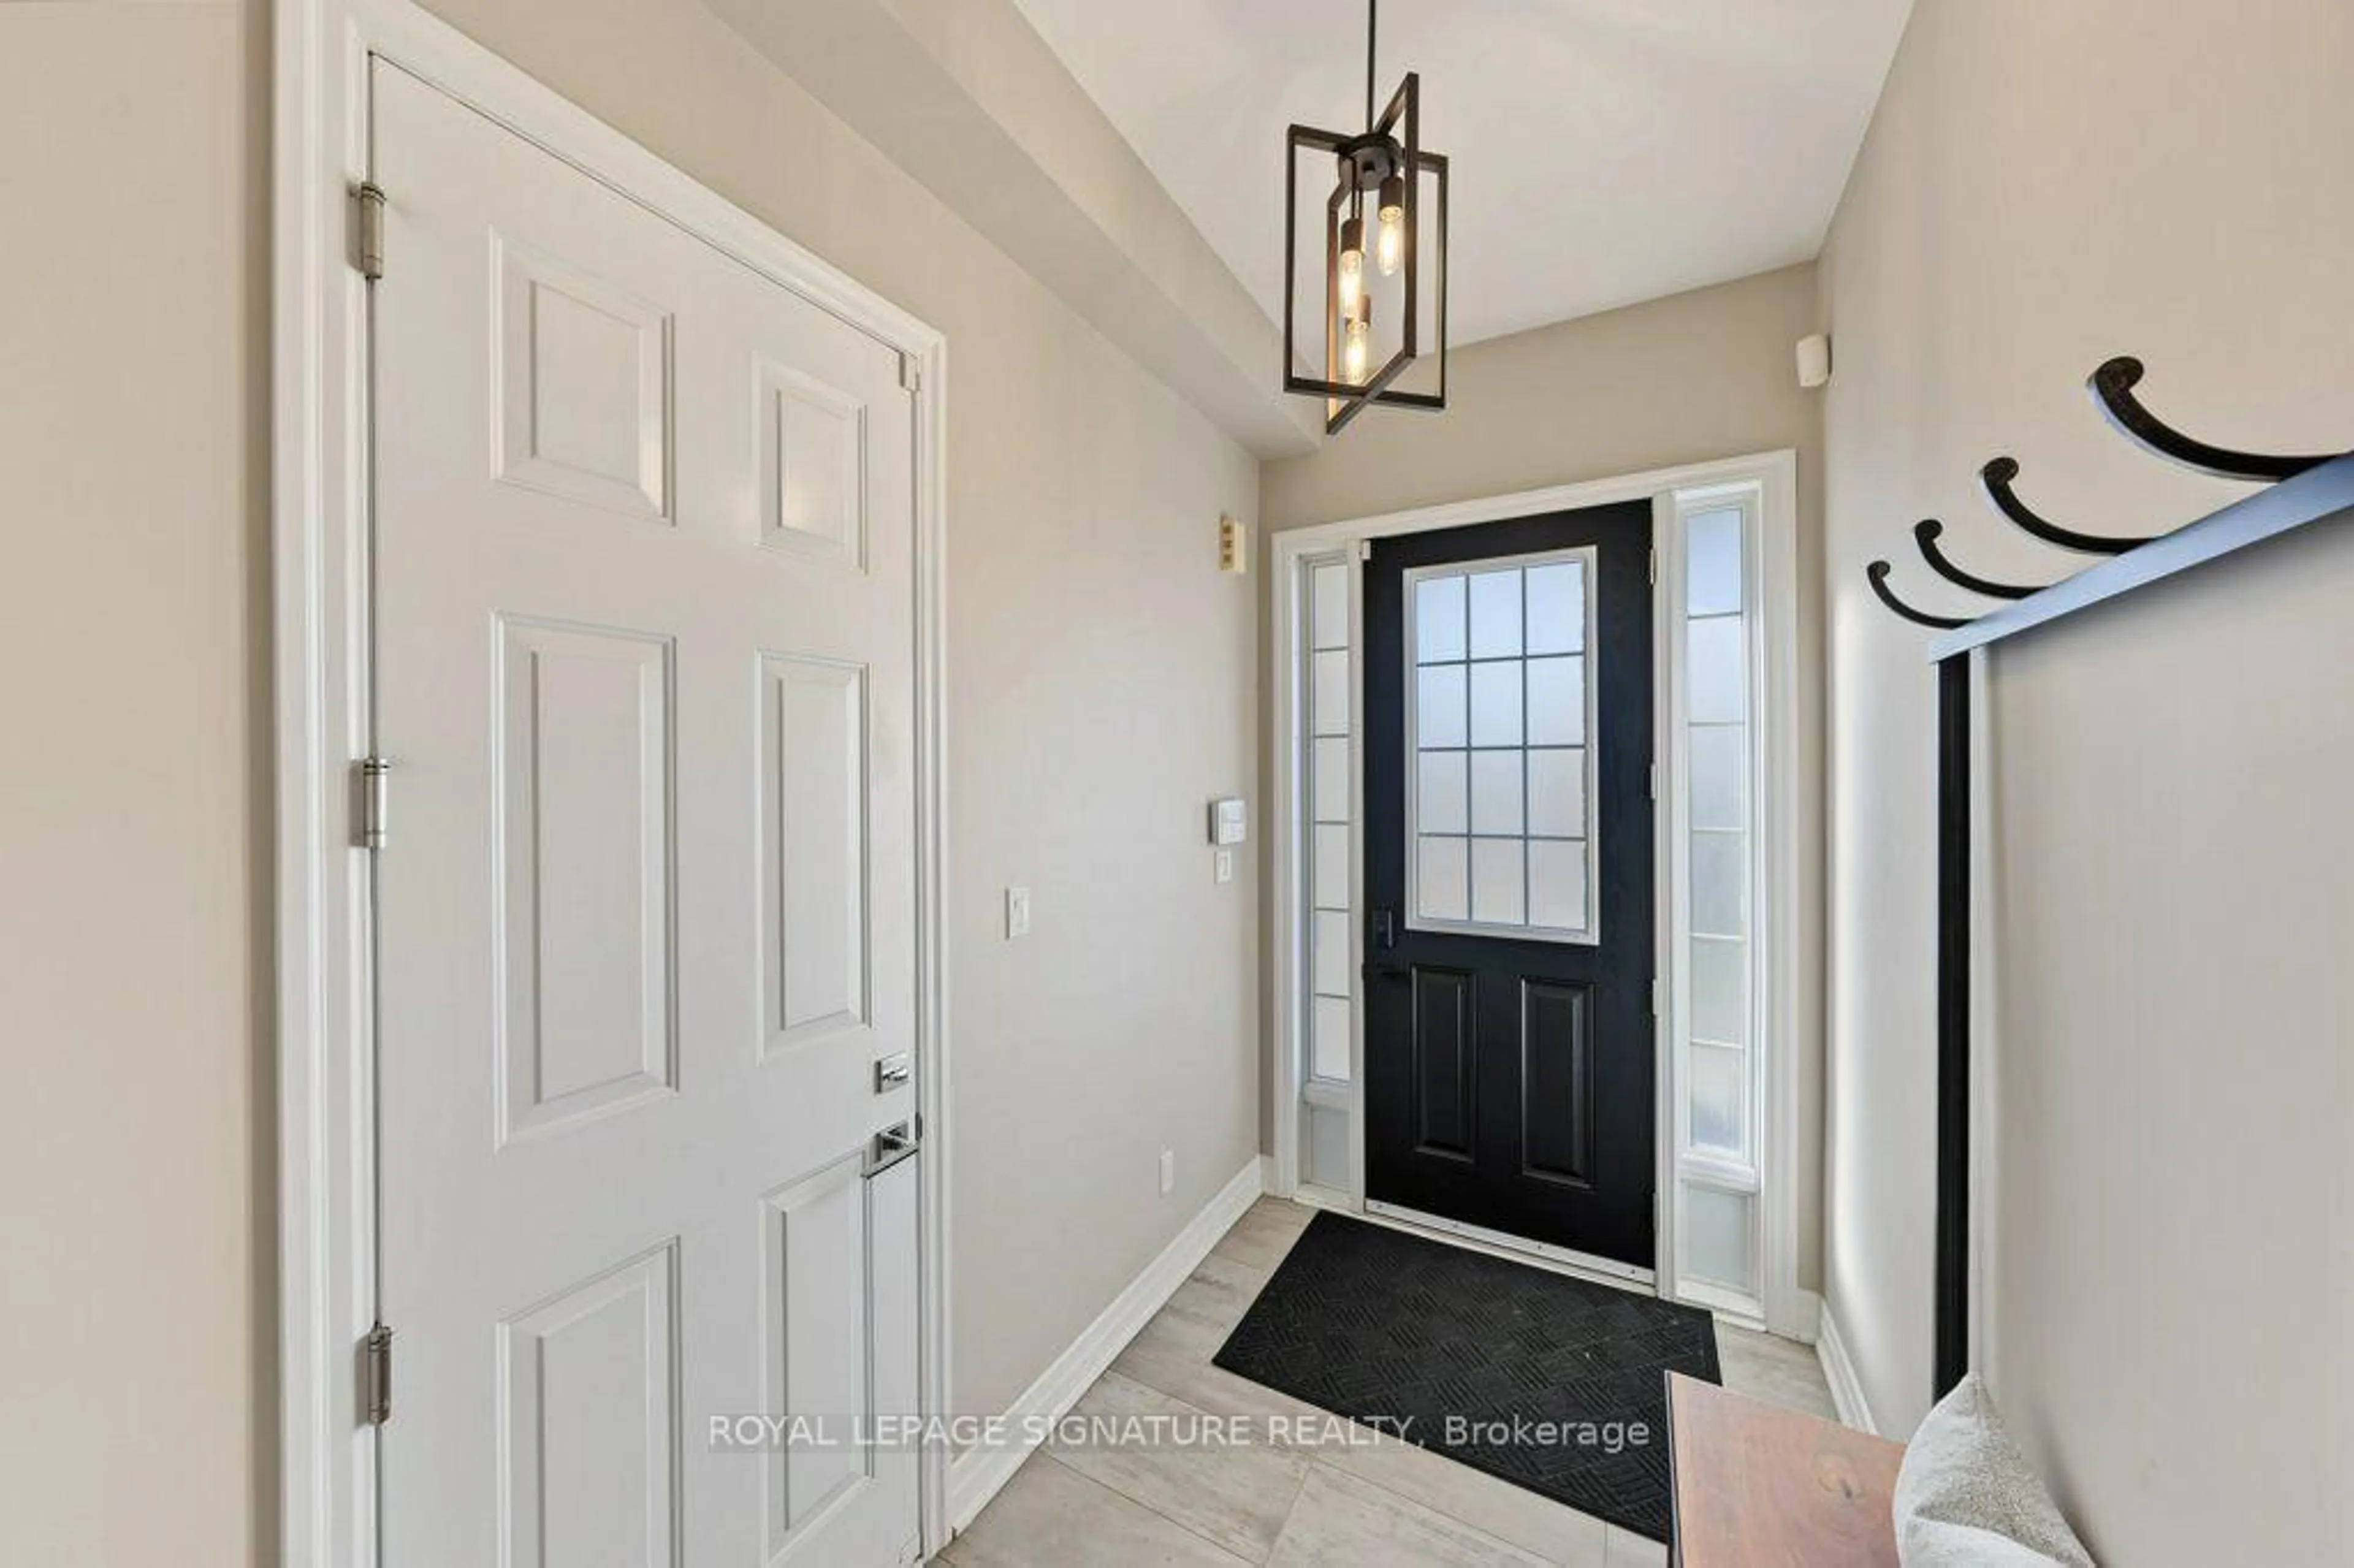
Foyer
3.02 x 1.83Ceramic Floor / Closet / Access To Garage
Breakfast
3.04 x 2.87Ceramic Floor / Combined W/Living / Window
Living
6.04 x 3.32hardwood floor / Fireplace / W/O To Deck
Dining
3.75 x 3.6hardwood floor / Coffered Ceiling / Window
Exterior
Features
Parking
Garage spaces 2
Garage type Built-In
Other parking spaces 2
Total parking spaces 4
Property History
 50


