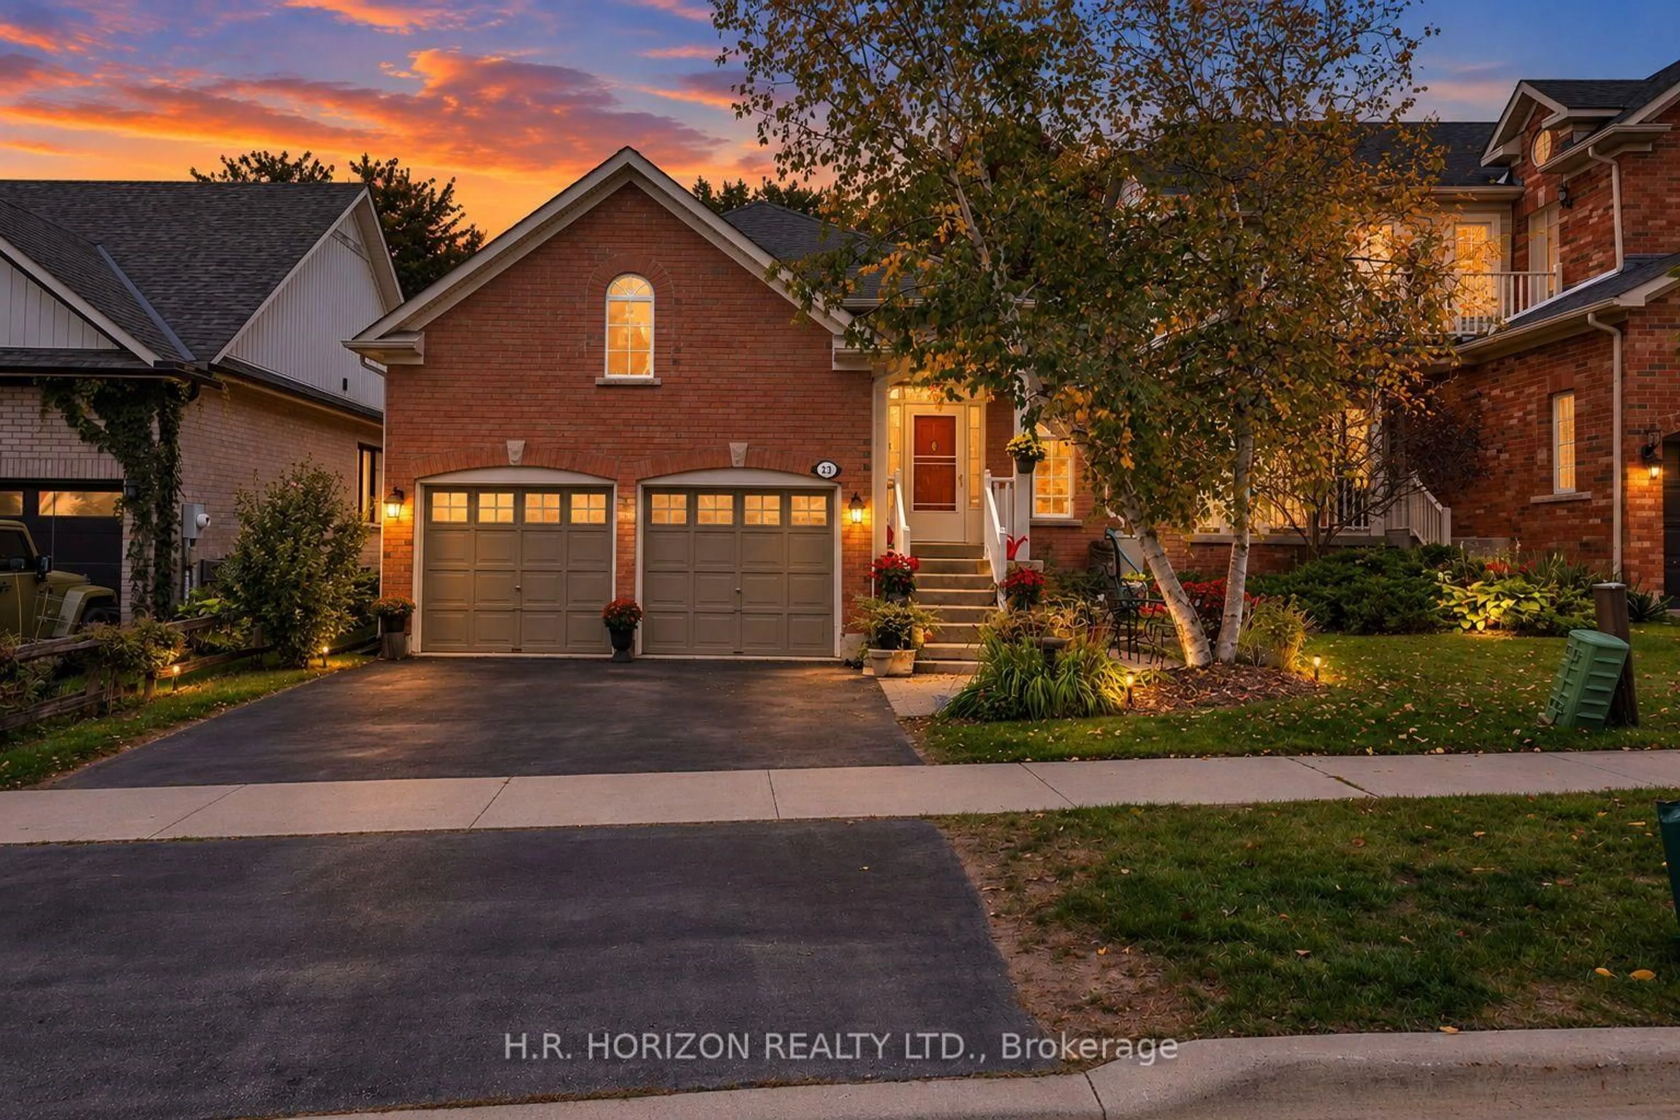
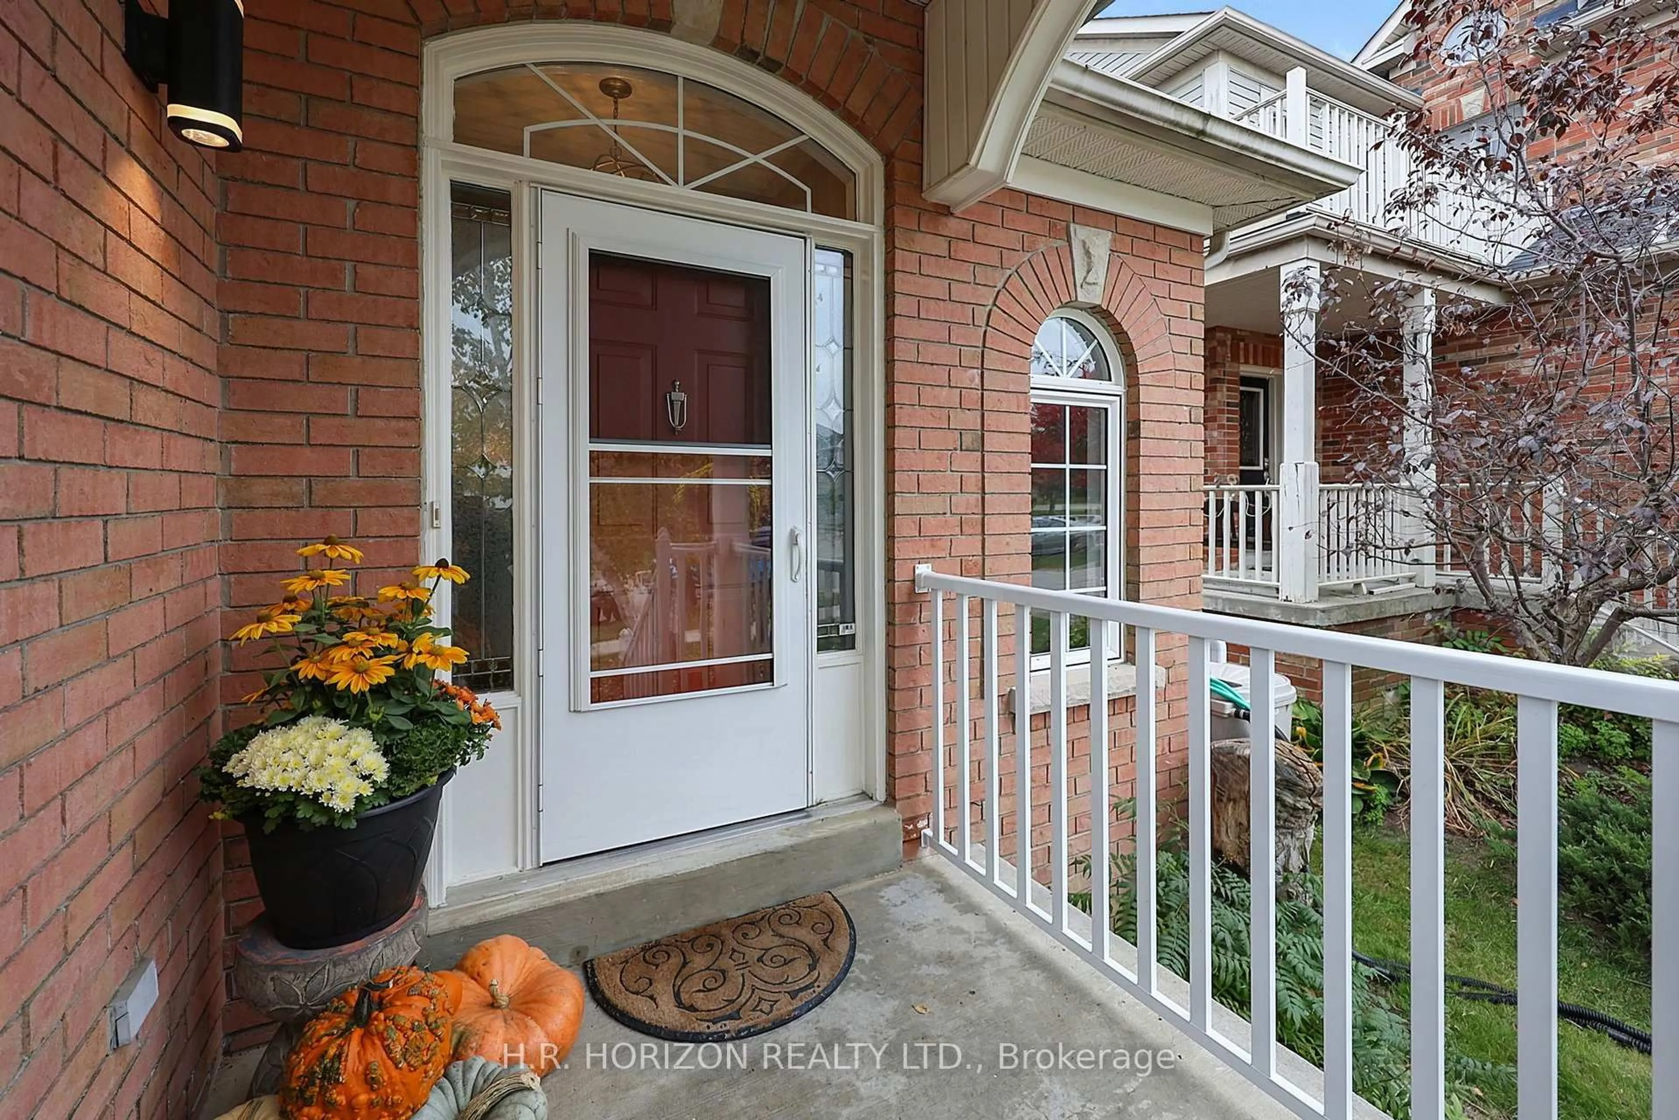
23 Mill Dam Crt, King, Ontario L0G 1T0
Contact us about this property
Highlights
Estimated valueThis is the price Wahi expects this property to sell for.
The calculation is powered by our Instant Home Value Estimate, which uses current market and property price trends to estimate your home’s value with a 90% accuracy rate.Not available
Price/Sqft$717/sqft
Monthly cost
Open Calculator
Description
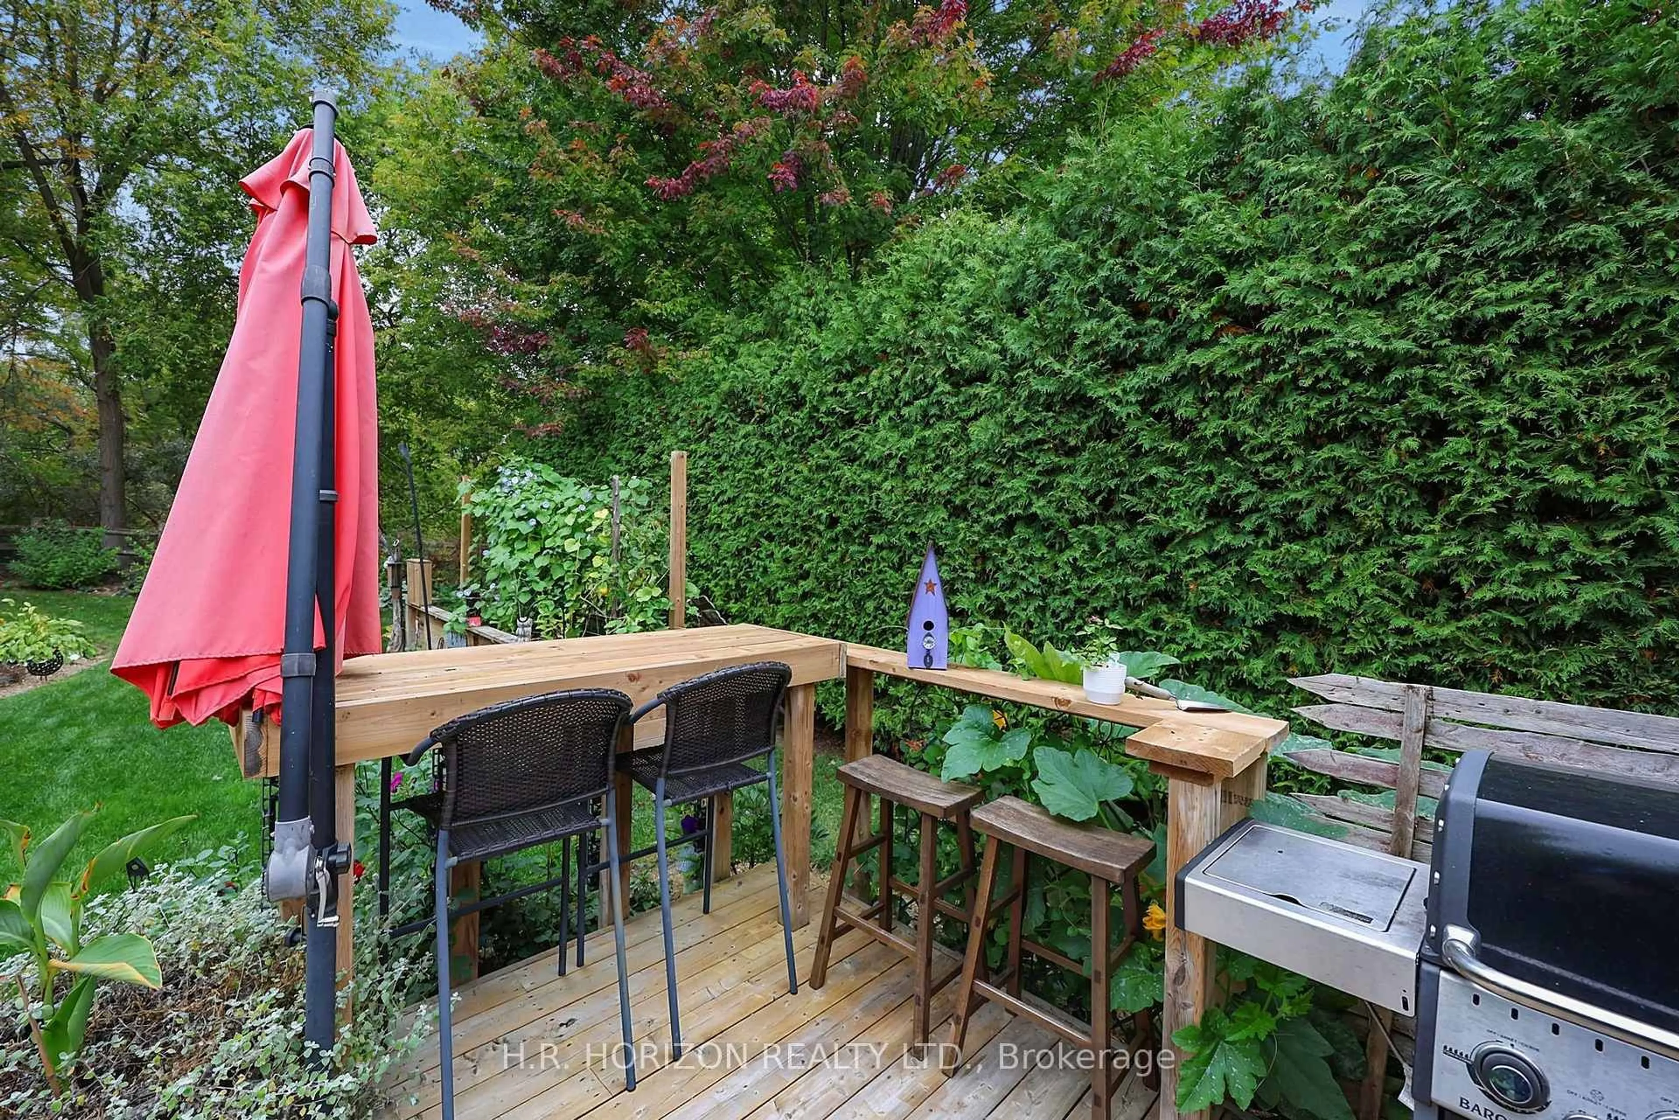
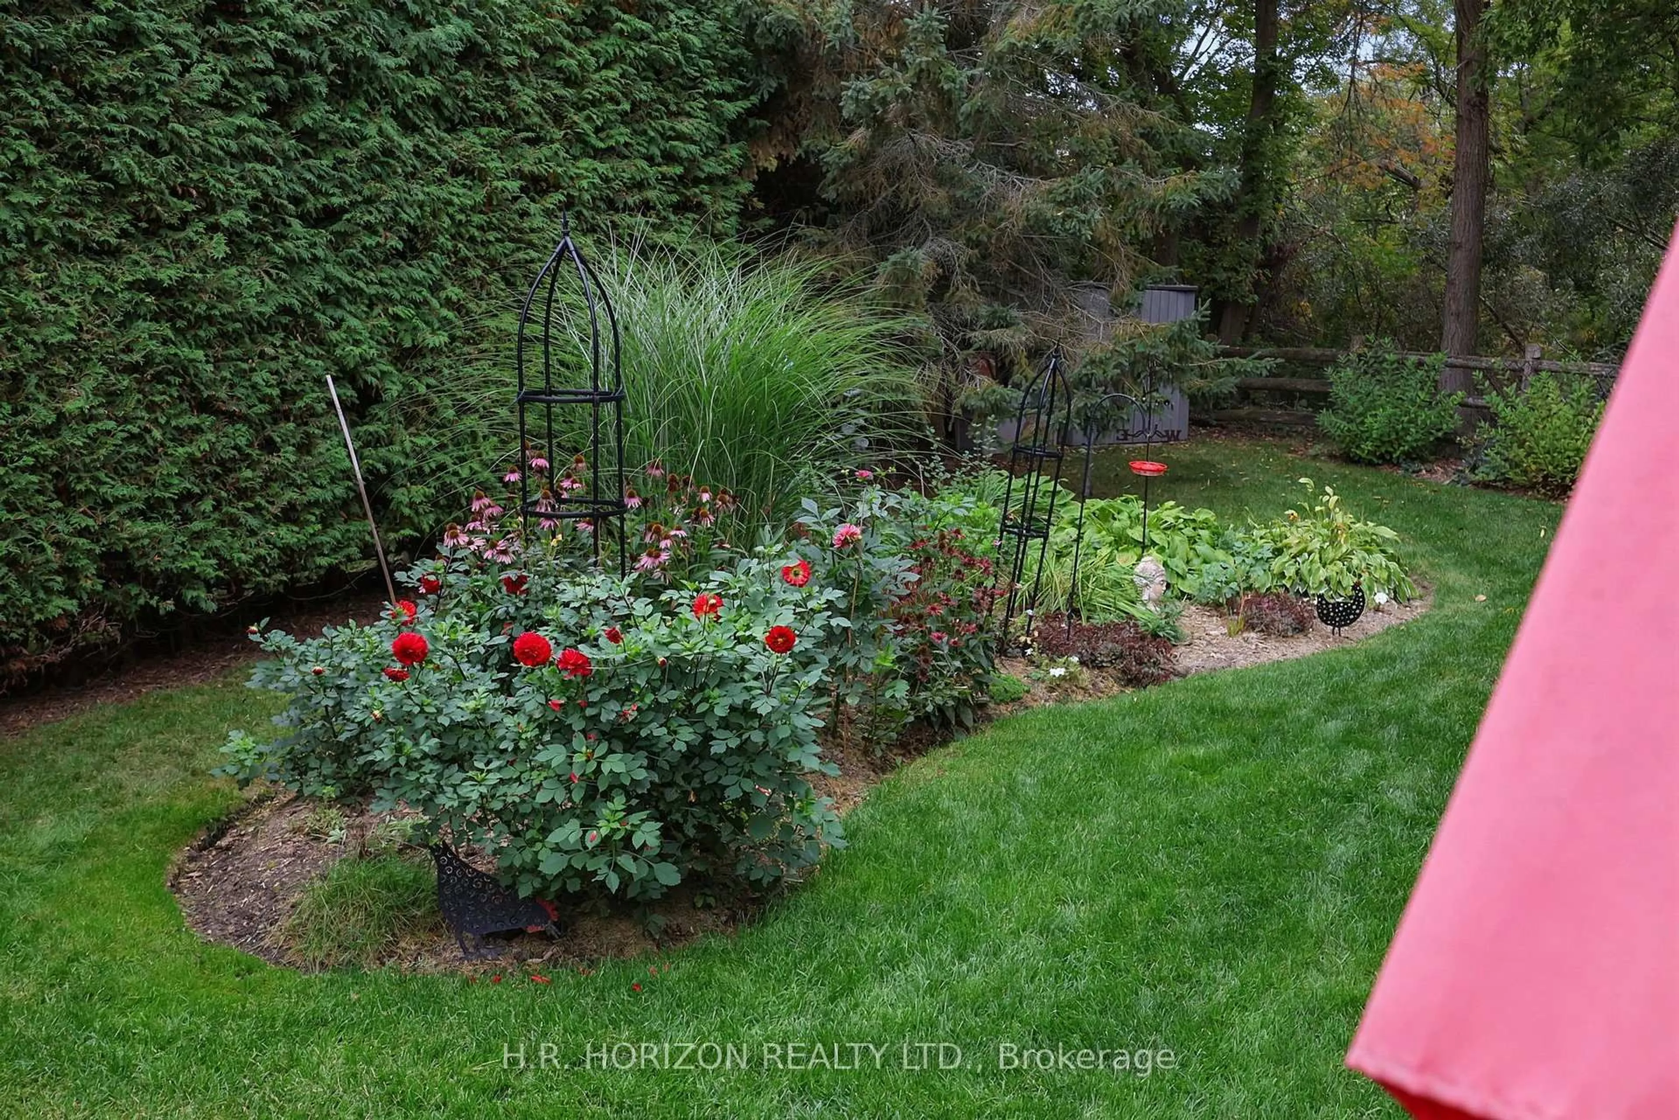
Welcome to this beautifully maintained 2+2 bedroom bungalow located on a quiet cul-de-sac in the heart of Schomberg, offering a rare combination of privacy, mature surroundings and walkable small-town living. Backing onto a ravine and walking trail, the property is a gardener's dream with mature trees, raised garden beds and exceptional privacy, all just a short walk to Main Street's restaurants, coffee shops and local amenities. Inside, the bright, open-concept main floor is designed for everyday living and entertaining. The custom kitchen features a large centre island, stainless steel appliances, 6-burner gas range, pot lights and pendant lighting, and flows seamlessly into the dining area with sightlines from the front of the home through to the backyard. The living room features a vaulted ceiling, gas fireplace and walkout to the deck, creating a natural connection to the outdoors. The primary bedroom offers a walk-in closet and custom-designed 3-piece ensuite with an oversized walk-in shower. A second bedroom and bathroom complete the main level. The fully finished lower level offers two additional bedrooms, a 3-piece bathroom, large family room with a second gas fireplace and plenty of storage. A double-car garage with direct access to the home adds everyday convenience. Warm, inviting and exceptionally well cared for, this home shows beautifully and offers a peaceful setting within one of Schomberg's most charming neighborhoods.
Property Details
Interior
Features
Main Floor
Kitchen
3.9 x 3.95Centre Island / Double Sink / Pot Lights
Dining
3.68 x 3.97hardwood floor / Combined W/Kitchen / Double Doors
Living
5.81 x 5.05Gas Fireplace / W/O To Deck / Vaulted Ceiling
Primary
5.15 x 3.783 Pc Ensuite / Ceiling Fan / O/Looks Backyard
Exterior
Features
Parking
Garage spaces 2
Garage type Built-In
Other parking spaces 2
Total parking spaces 4
Property History
 30
30