18 Alex Campbell Cres, King, Ontario L7B 0C2
Contact us about this property
Highlights
Estimated valueThis is the price Wahi expects this property to sell for.
The calculation is powered by our Instant Home Value Estimate, which uses current market and property price trends to estimate your home’s value with a 90% accuracy rate.Not available
Price/Sqft$792/sqft
Monthly cost
Open Calculator
Description
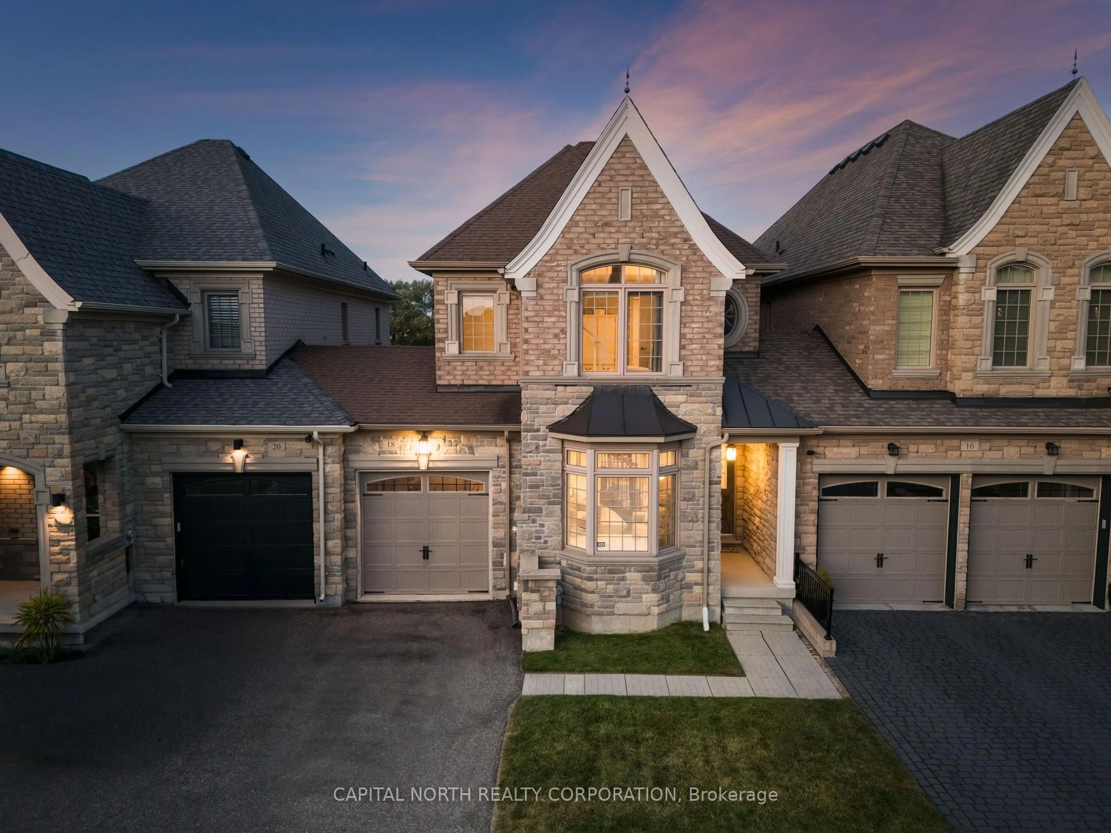
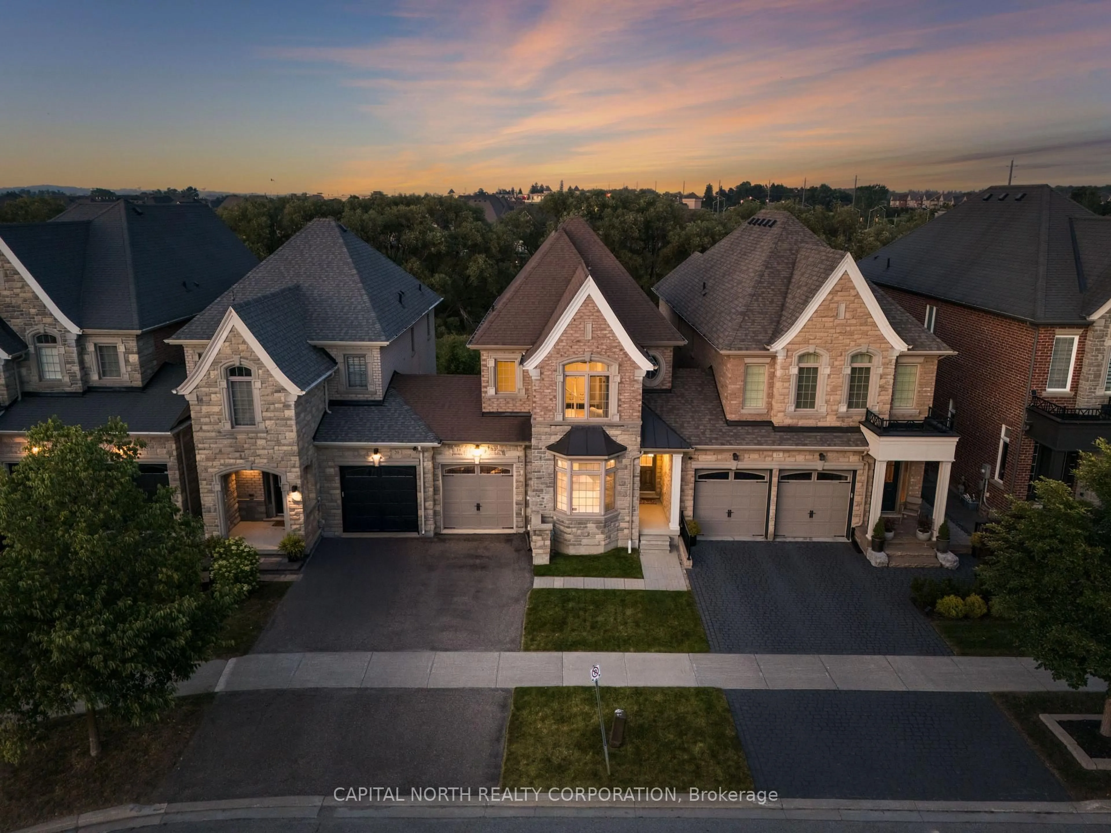
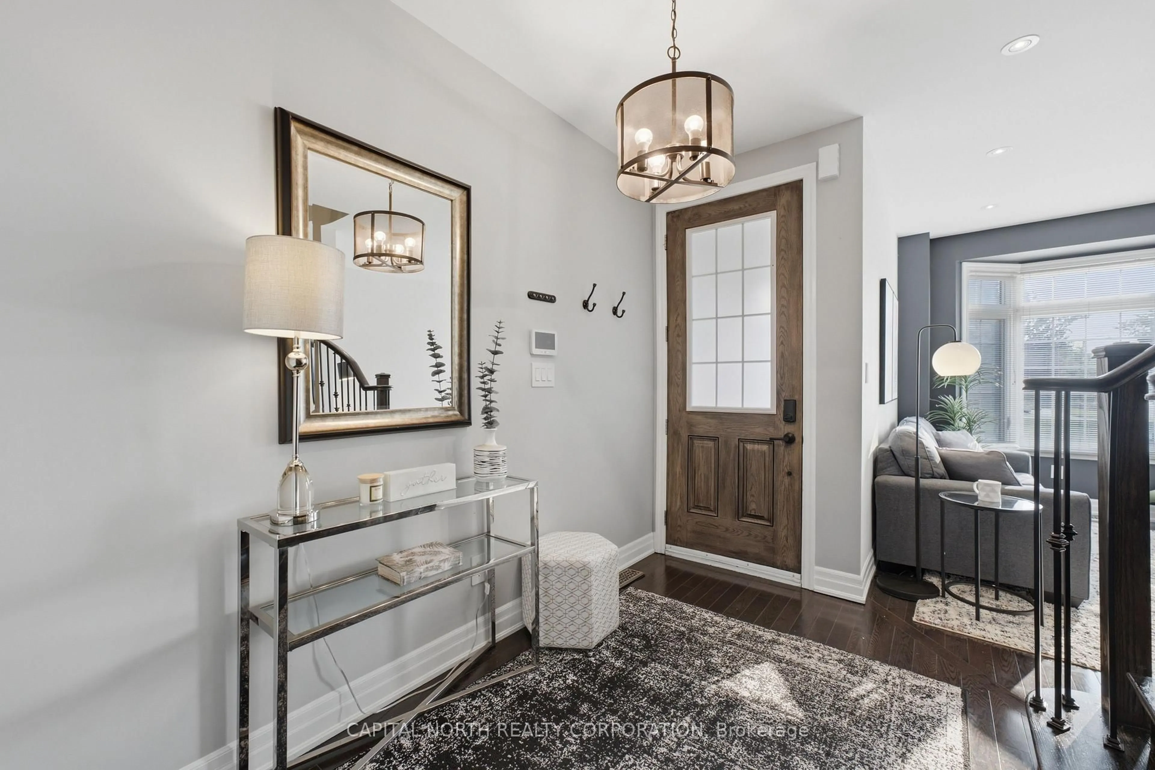
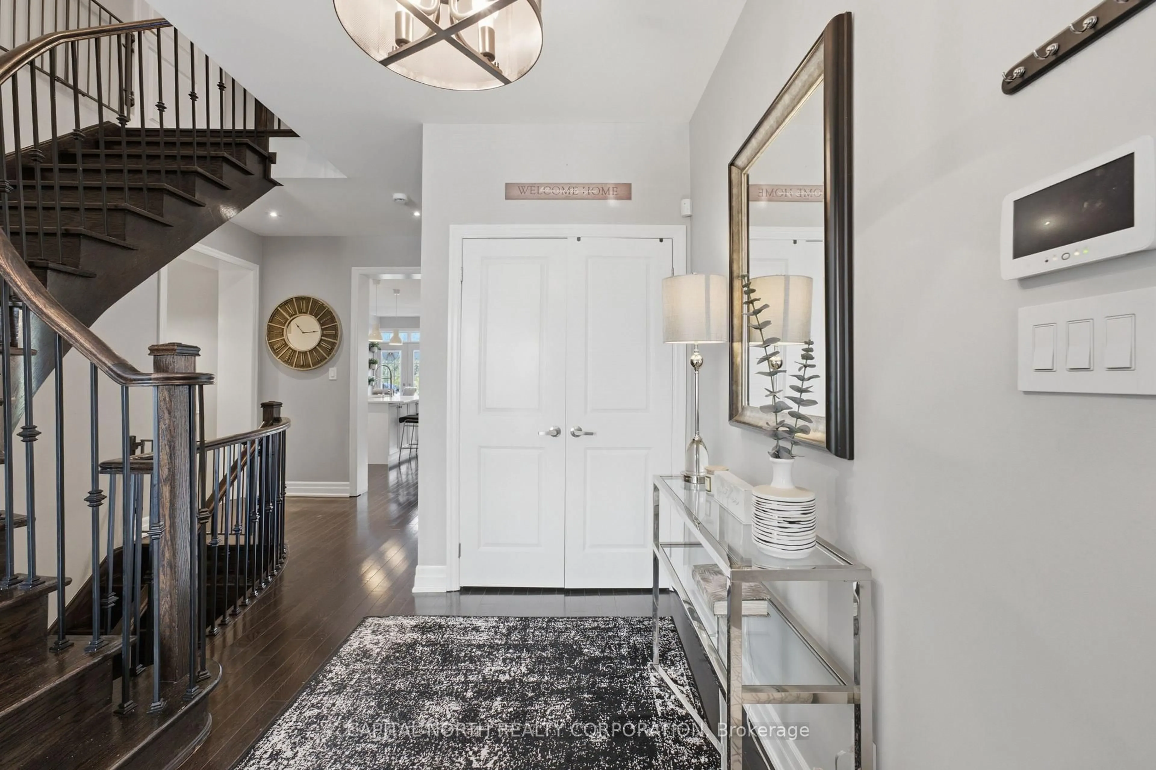
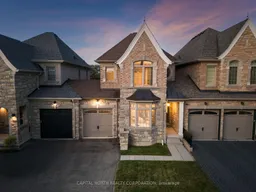
Welcome To This Beautifully Appointed Freehold Townhome On A Premium Ravine Lot In The Heart Of King City! Offering Approximately 2,000 Sq Ft Of Above-Grade Living Space Plus A Finished Walk-Out Basement With In-Law Suite Potential, This Home Combines Style, Functionality, And An Exceptional Setting. The Main Level Features Hardwood Flooring Throughout, An Elegant Living Room With A Bay Window, A Modern Kitchen With Quartz Countertops And Centre Island, And A Spacious Family Room With A Cozy Gas Fireplace. French Doors From The Dining Area Lead To A Stunning Composite Deck With Glass Railings Overlooking The Ravine. Upstairs, The Spacious Primary Retreat Features A Walk-In Closet And Luxurious 5-Piece Ensuite, While Two Additional Bedrooms Share A Convenient Semi-Ensuite. The Professionally Finished Walk-Out Basement (2021) Includes A Second Kitchen, Dining Area, Recreation Room, Bedroom, And Direct Access To The Backyard-Ideal For Extended Family Or Guests. Enjoy The Added Convenience Of Garage Access To The Backyard, Perfect For Easy Yard Maintenance. Located Close To Top-Rated Schools, Parks, The Library, Shopping, And All The Amenities King City Has To Offer.
Property Details
Interior
Features
Main Floor
Kitchen
2.77 x 4.03hardwood floor / Centre Island / Quartz Counter
Dining
2.7 x 2.68hardwood floor / French Doors / W/O To Deck
Family
2.98 x 6.81hardwood floor / Gas Fireplace / Pot Lights
Living
2.7 x 7.83hardwood floor / Bay Window / Pot Lights
Exterior
Features
Parking
Garage spaces 1
Garage type Built-In
Other parking spaces 1
Total parking spaces 2
Property History
 39
39