16175 Jane St, King, Ontario L7B 0G3
Contact us about this property
Highlights
Estimated valueThis is the price Wahi expects this property to sell for.
The calculation is powered by our Instant Home Value Estimate, which uses current market and property price trends to estimate your home’s value with a 90% accuracy rate.Not available
Price/Sqft$584/sqft
Monthly cost
Open Calculator
Description
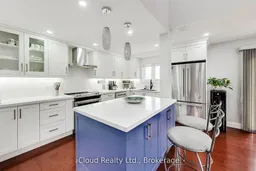
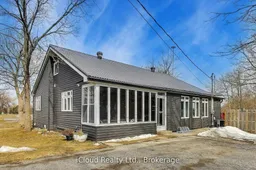
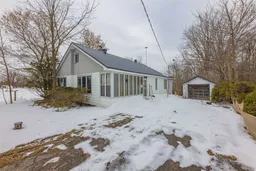
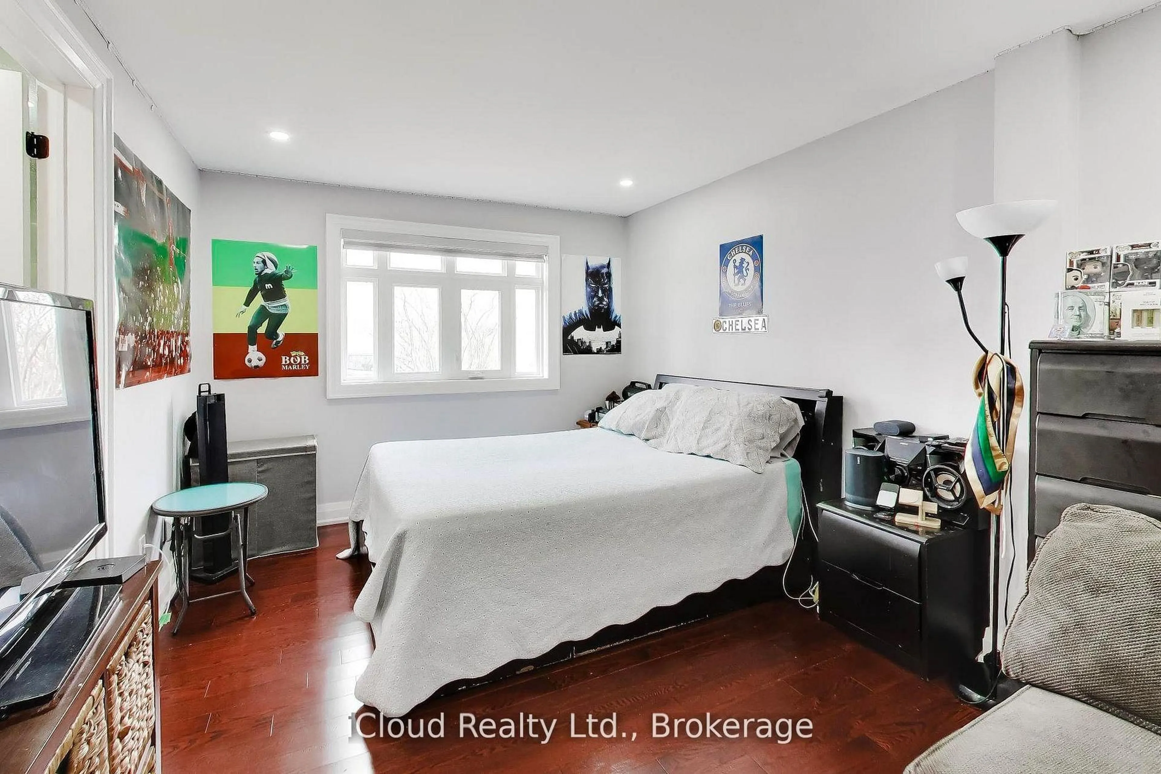
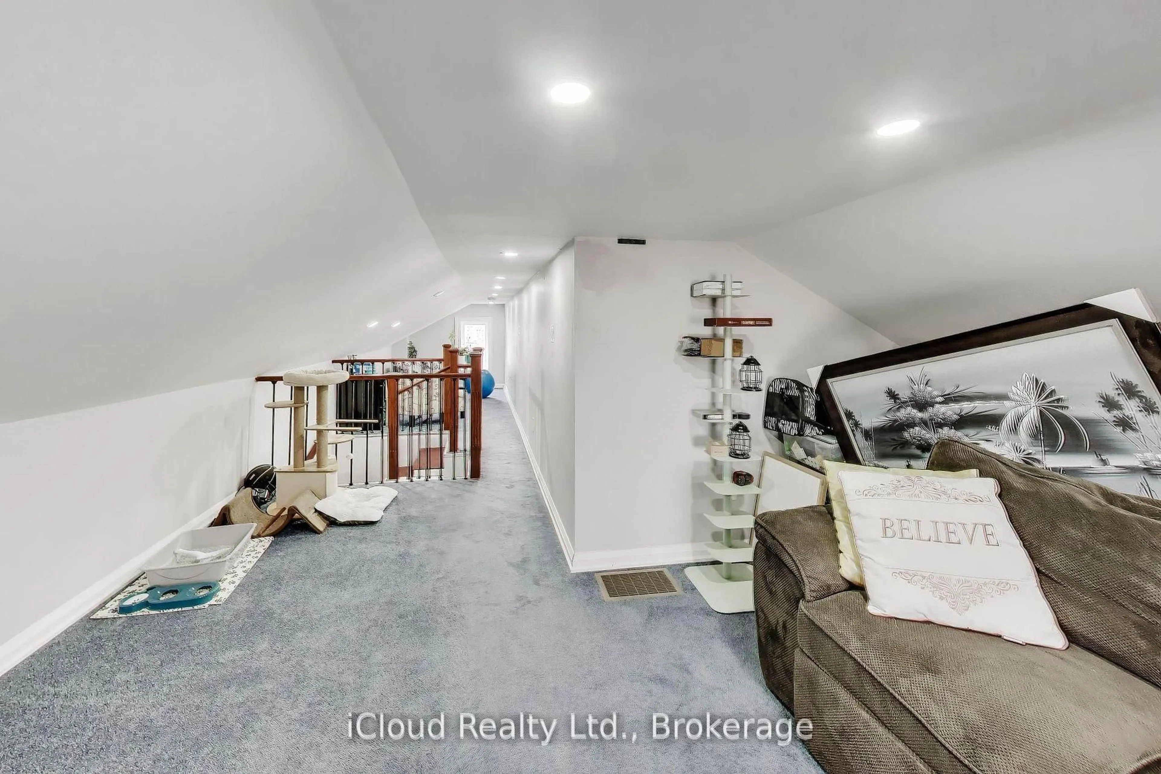
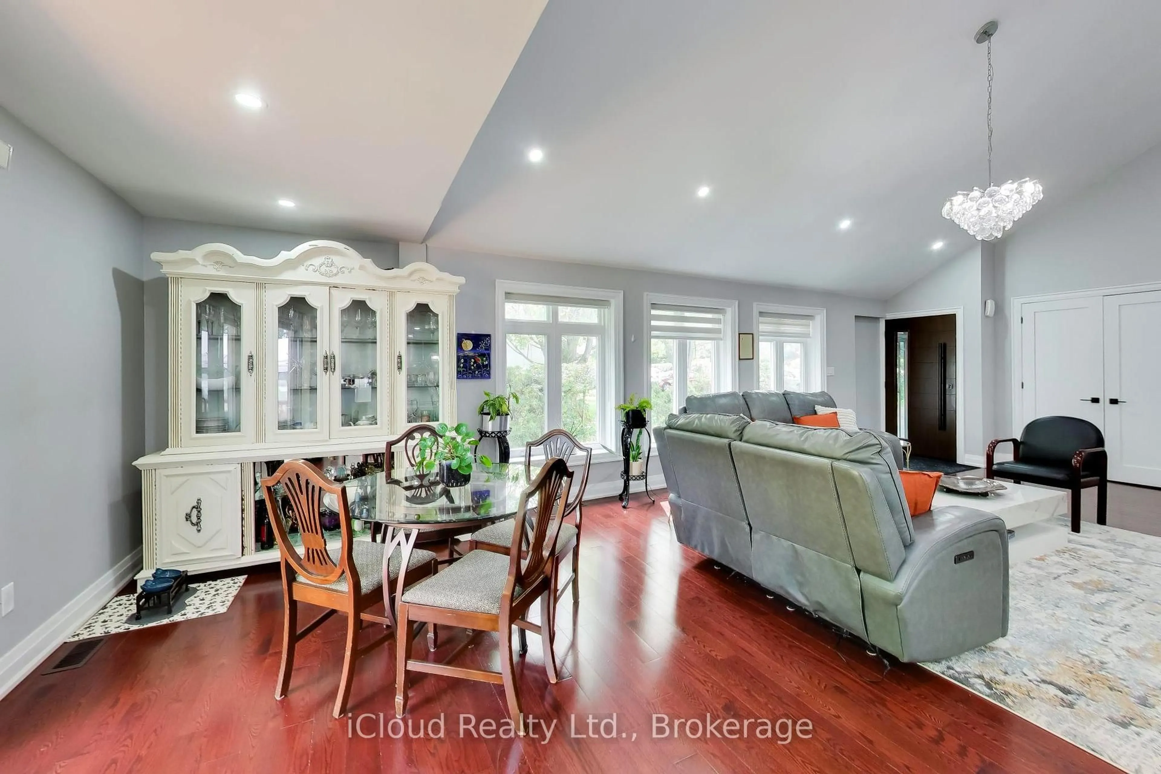
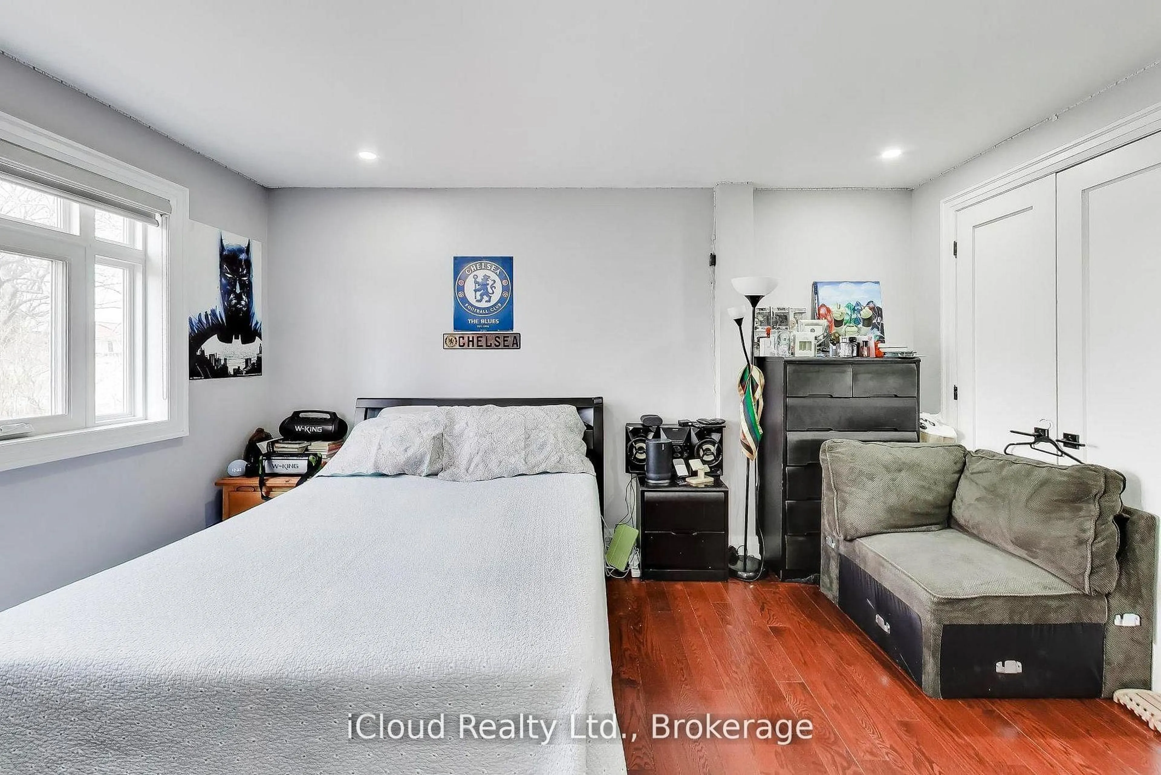
**BUYER'S DREAM!** Completely renovated from top to bottom in 2020 with quality upgrades and a professional finish throughout. Updates include new siding, windows, flooring, doors, plumbing, and electrical. The main floor features a bright, modern open-concept layout combining the kitchen, dining, and living areas. The stylish kitchen offers exquisite hardwood floors, pot lights, elegant quartz countertops, stainless steel appliances, and a convenient walk-in pantry. The spacious primary bedroom boasts an elegant ensuite, double closets, and a walkout to the massive deck-perfect for enjoying your morning coffee. Bedrooms 2 and 3 share a luxurious4-piece Jack & Jill bathroom. The upper level offers versatile finished space that can be used as a family room, home office, or both. The lower level features a spacious, fully waterproofed finished basement with a separate entrance, ideal for in-laws or a large extended family. Situated on a premium **70' x 247' lot**, this property offers **8-10 parking spaces** and a huge rear deck, providing plenty of space for entertaining, family gathering & outdoor enjoyment. Priced right and truly a must-see! Don't miss this incredible opportunity!
Property Details
Interior
Features
Main Floor
Kitchen
3.2 x 4.2Quartz Counter / Pantry / Breakfast Bar
Living
5.6 x 4.6hardwood floor / Combined W/Dining / Vaulted Ceiling
Dining
4.1 x 3.4hardwood floor / W/O To Sundeck / O/Looks Backyard
Br
4.1 x 4.9hardwood floor / 4 Pc Ensuite / W/O To Deck
Exterior
Features
Parking
Garage spaces -
Garage type -
Total parking spaces 8
Property History
 50
50