114 Kingsworth Rd, King, Ontario L7B 1J9
Contact us about this property
Highlights
Estimated valueThis is the price Wahi expects this property to sell for.
The calculation is powered by our Instant Home Value Estimate, which uses current market and property price trends to estimate your home’s value with a 90% accuracy rate.Not available
Price/Sqft$1,341/sqft
Monthly cost
Open Calculator
Description
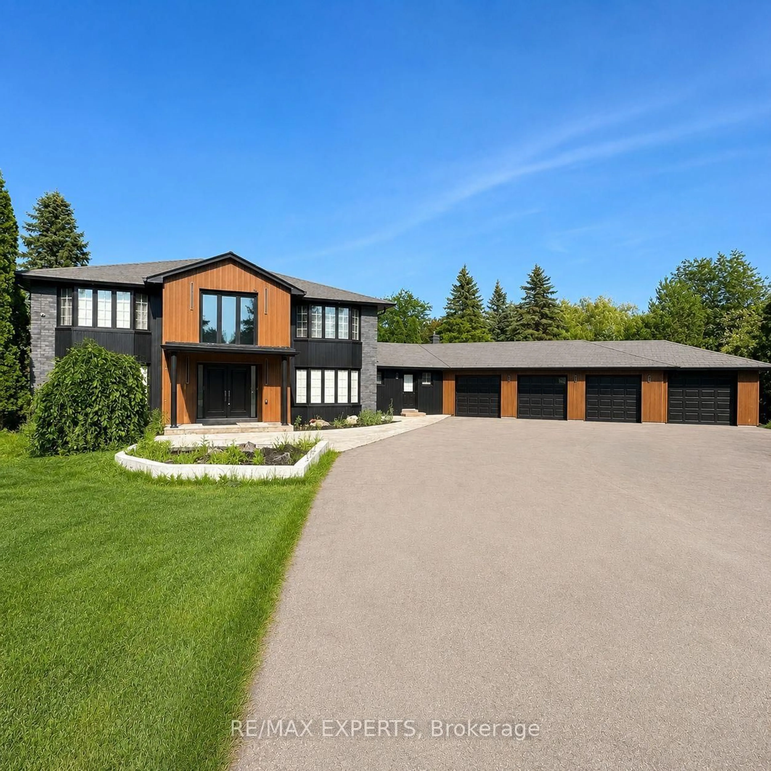
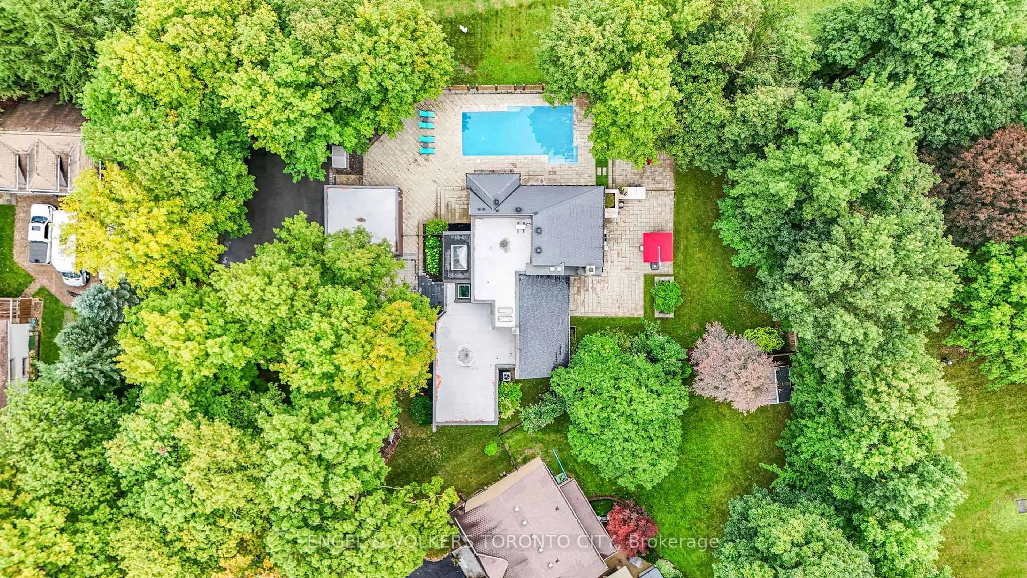
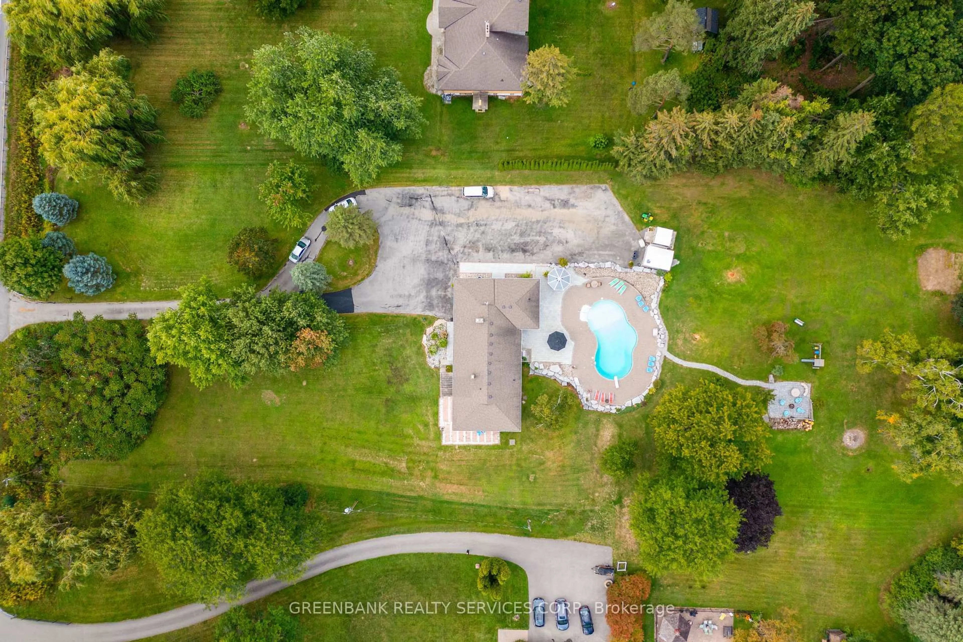
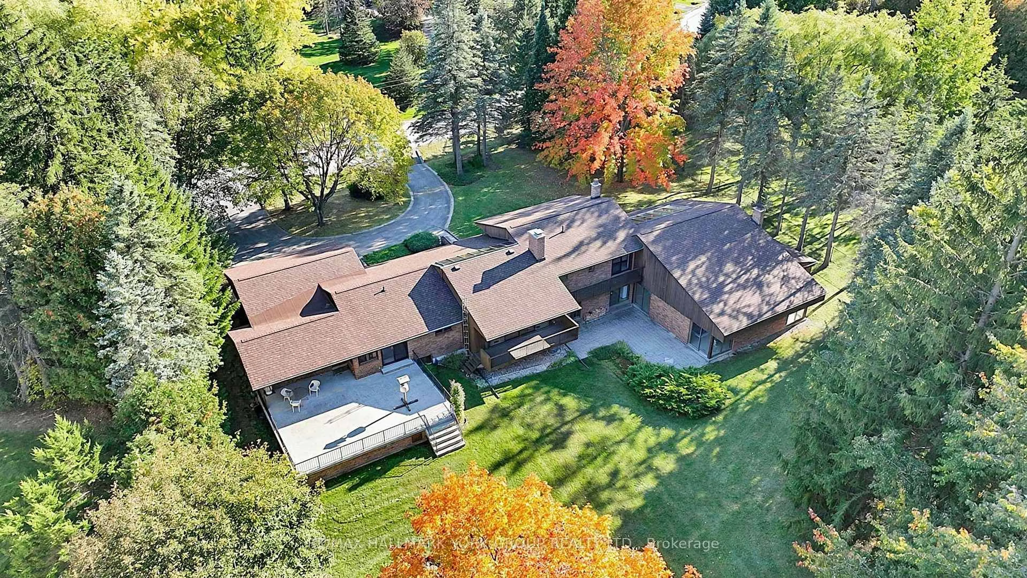
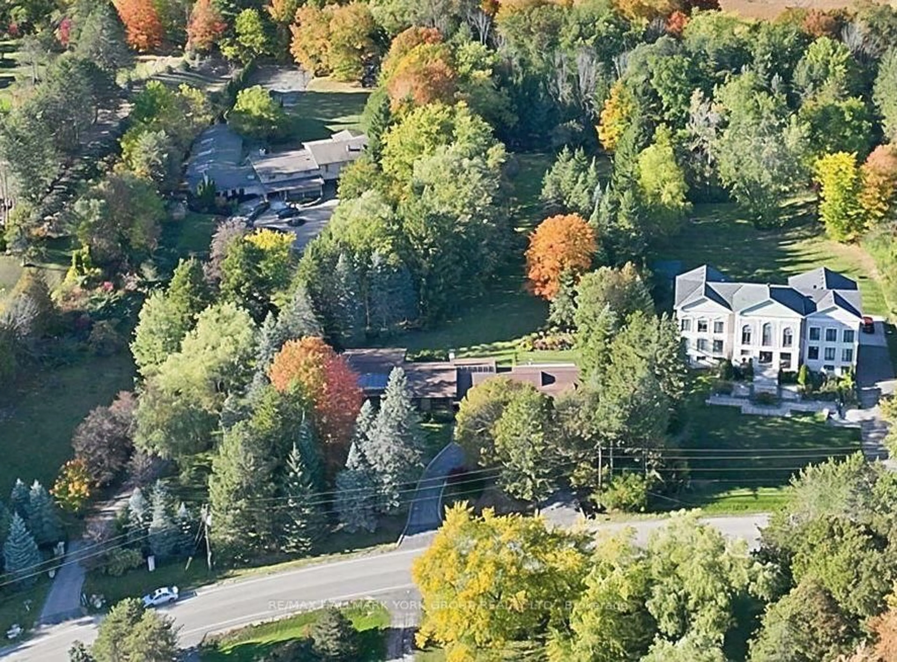
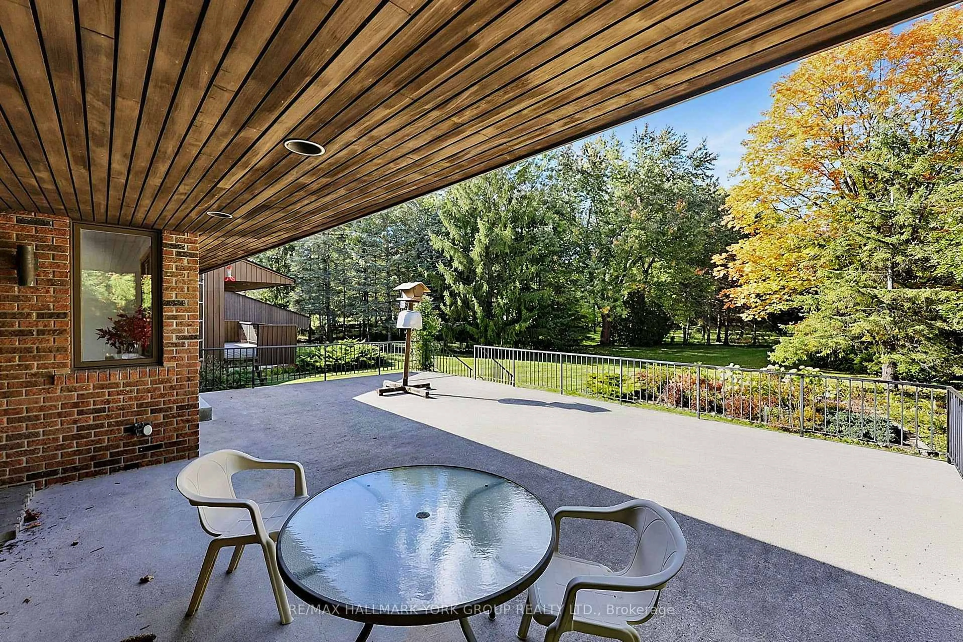
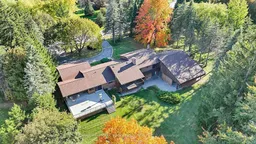
This superb lot in coveted Kingscross Estates has all the most sought-after characteristics--located on a quiet street away from the main through road, in an elevated location, flat and open yet partially treed, it features a classic midcentury sidesplit positioned to maximize enjoyment of the privacy and property views. From the moment of stepping inside this home, your eye travels through a grand family room with soaring cedar ceilings to secluded, parklike property views. Full height wood fireplace and skylights make this classic midcentury room spectacular. A bonus is the vast swimming pool room, with 17-foot beamed tongue-and-groove cedar ceilings, skylights and a huge 28 by 22-foot gunite pool. This pool has been professionally closed and would require updates but the room provides a great deal of added, light-filled living space with endless potential. This lot could not be more perfect for building your dream home, but the midcentury sidesplit also has many amazing features including minimal stairs for mobility and therefore has great potential for a renovation that embraces its classic modern vibe. The TRCA website indicates no TRCA restrictions for protected features (verification is always advised), eliminating a major step in the permit process for building applications. Kingscross Estates is the defining residential enclave of King Township, and home to some of Canada's finest homes and properties, set among woodlands and natural features and minutes to Highway 400, Pearson Int'l Airport, top private schools and acclaimed dining. This historic neighbourhood features unique lots typically in the 2-acre range. With the push for higher density, this type of property represents a disappearing opportunity for a lifestyle that embraces the extraordinary!
Property Details
Interior
Features
Main Floor
Living
7.29 x 3.94Combined W/Dining / hardwood floor / Sliding Doors
Dining
7.29 x 3.94Combined W/Living / hardwood floor / Sliding Doors
Family
6.68 x 5.51Floor/Ceil Fireplace / Skylight / O/Looks Backyard
Kitchen
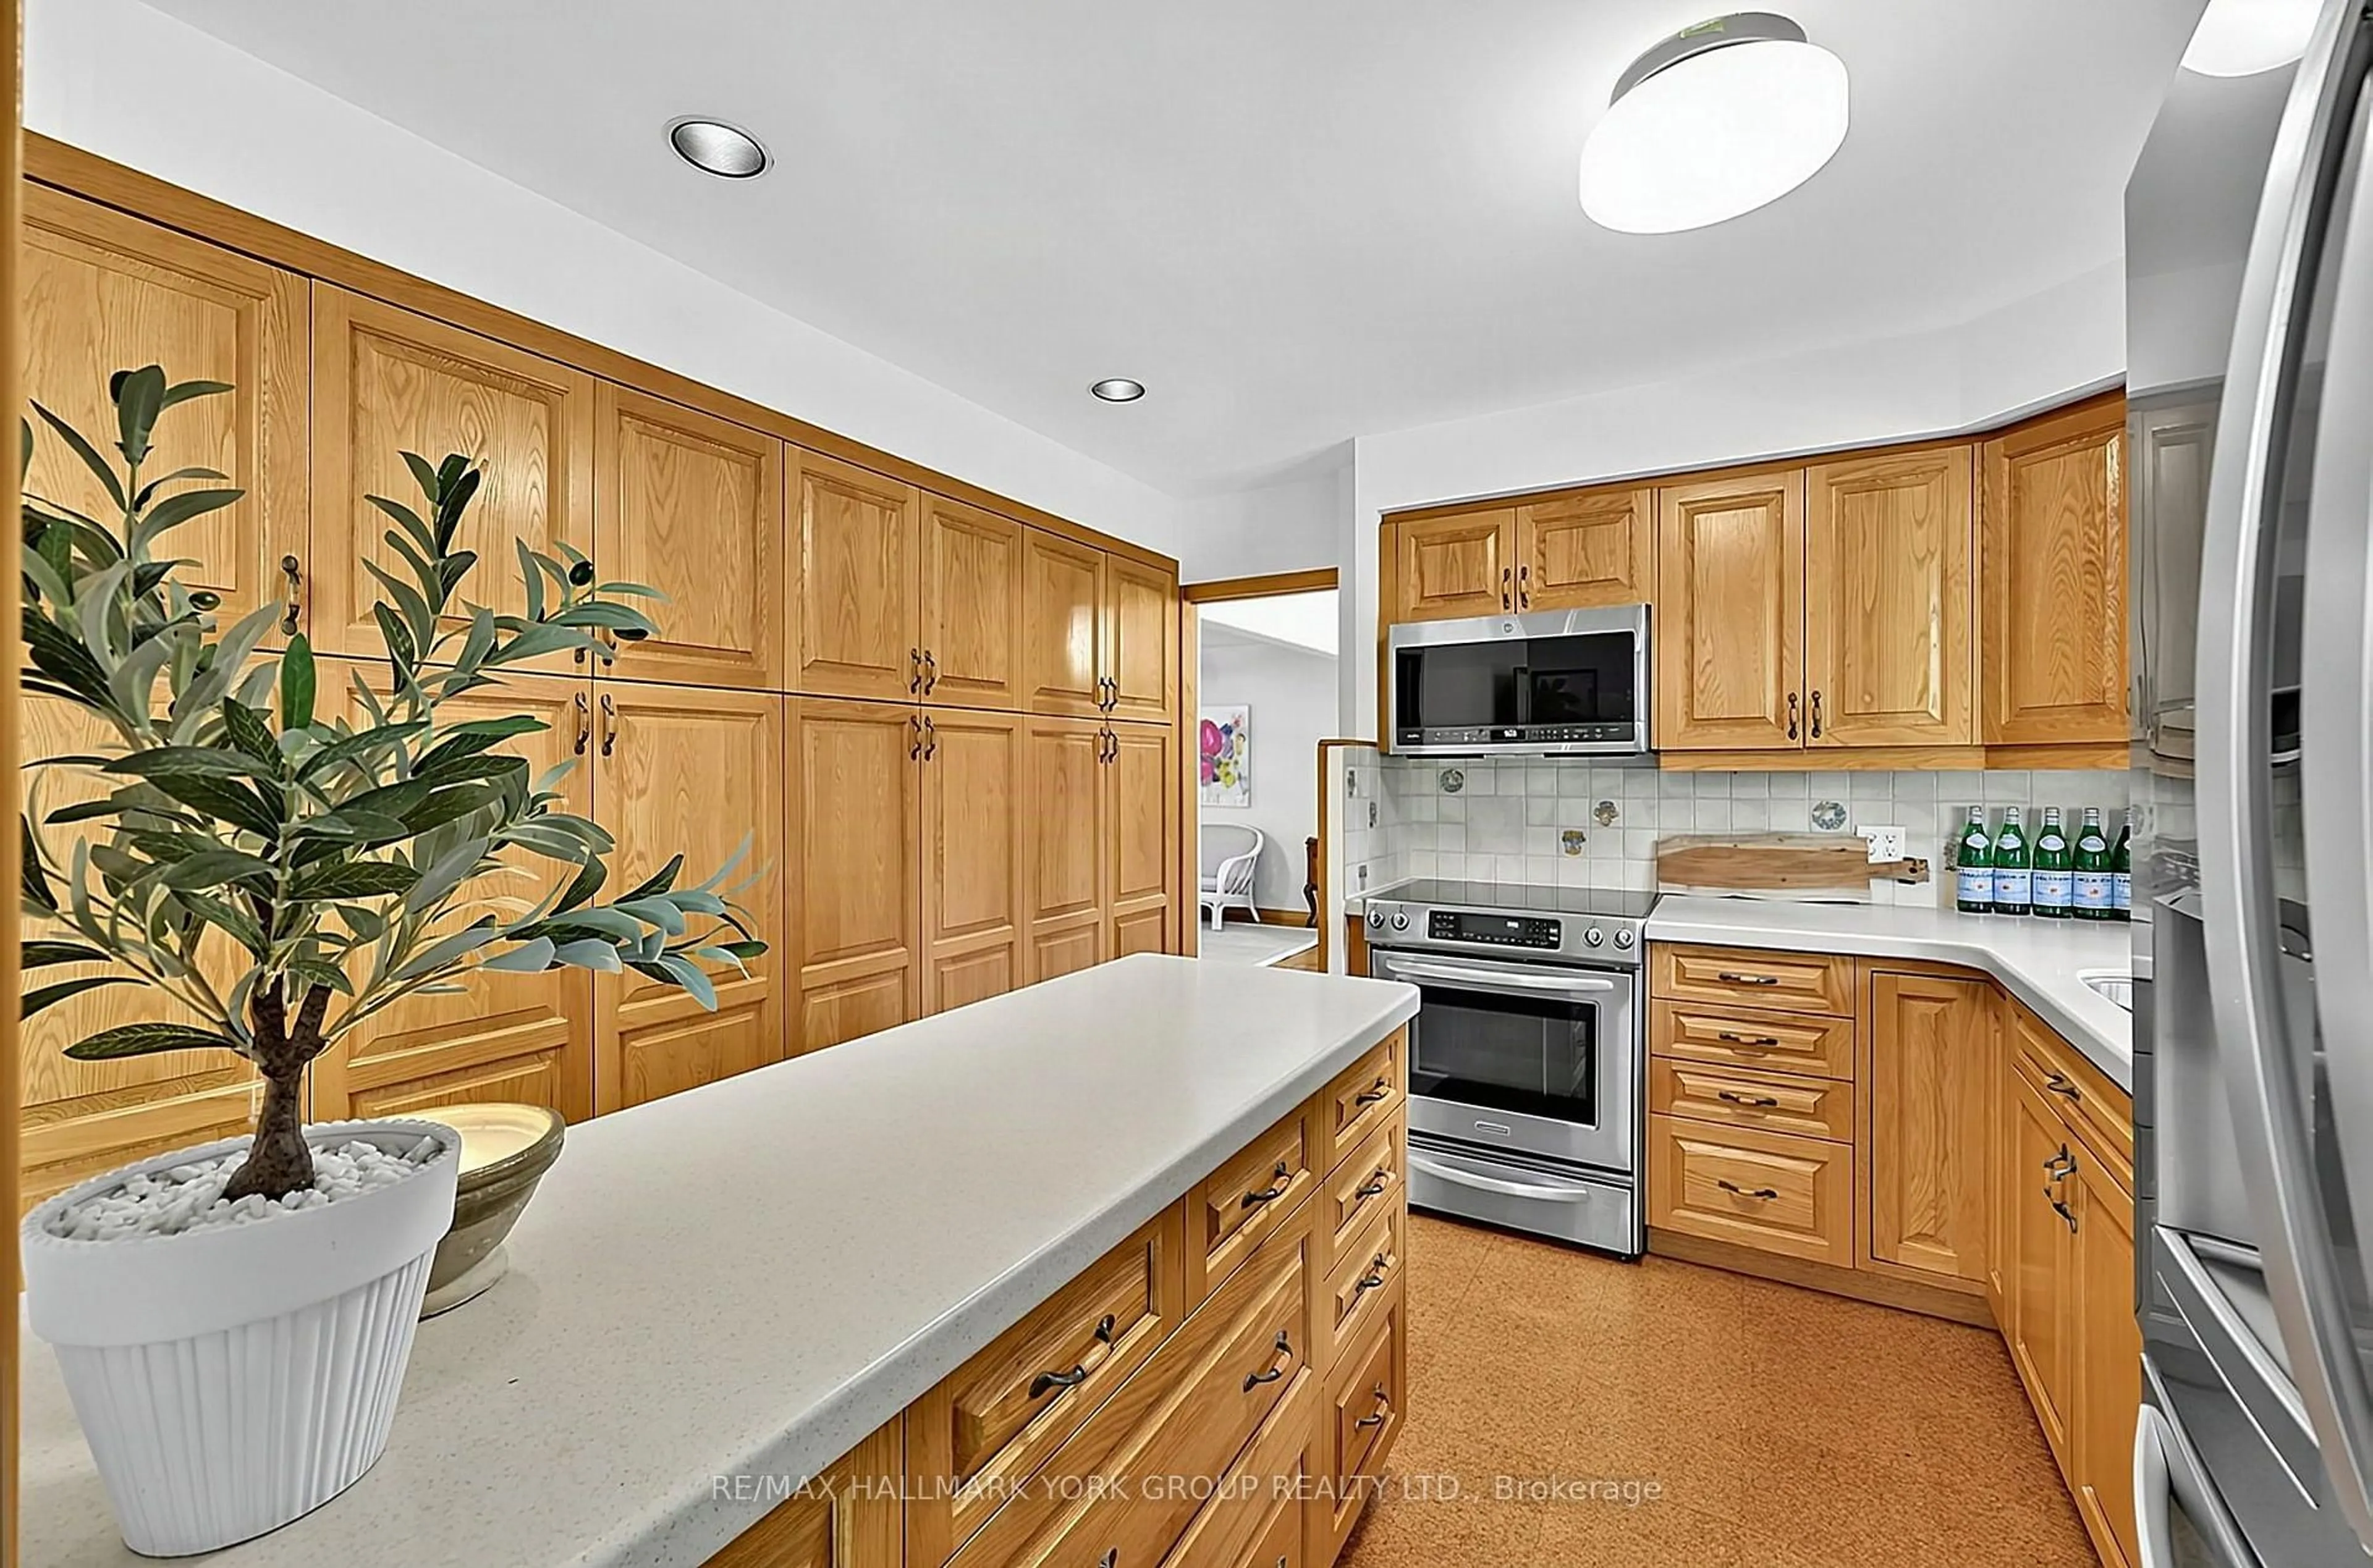
3.63 x 3.3Centre Island / O/Looks Backyard / Cork Floor
Exterior
Features
Parking
Garage spaces 2
Garage type Attached
Other parking spaces 8
Total parking spaces 10
Property History
 44
44