700 Lake Dr, Georgina, Ontario L4P 3C8
Contact us about this property
Highlights
Estimated valueThis is the price Wahi expects this property to sell for.
The calculation is powered by our Instant Home Value Estimate, which uses current market and property price trends to estimate your home’s value with a 90% accuracy rate.Not available
Price/Sqft$1,702/sqft
Monthly cost
Open Calculator
Description
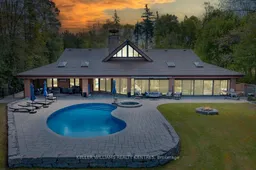
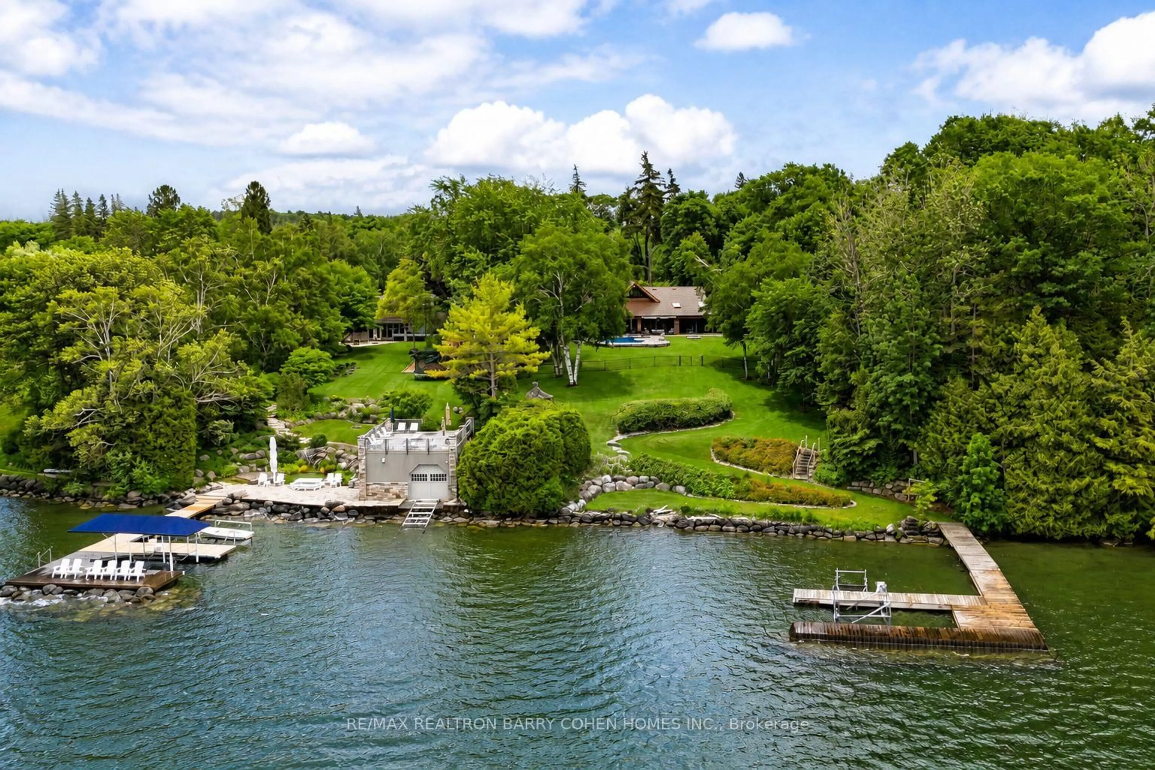
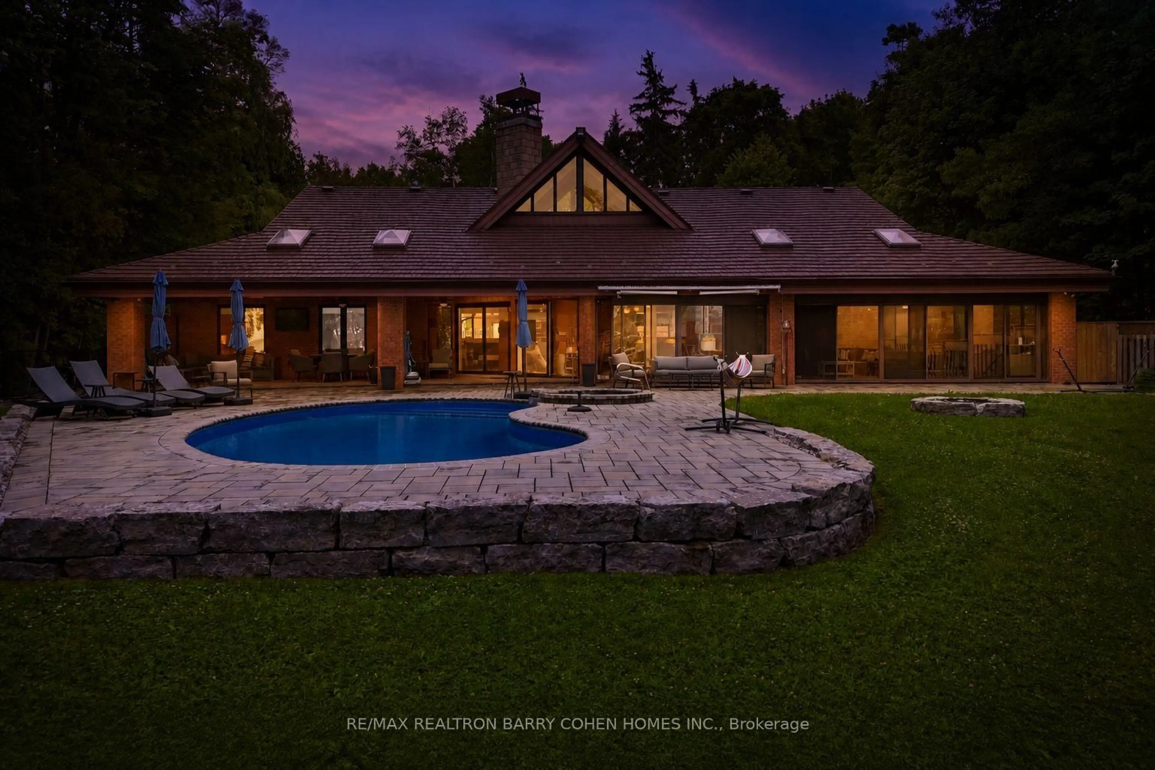
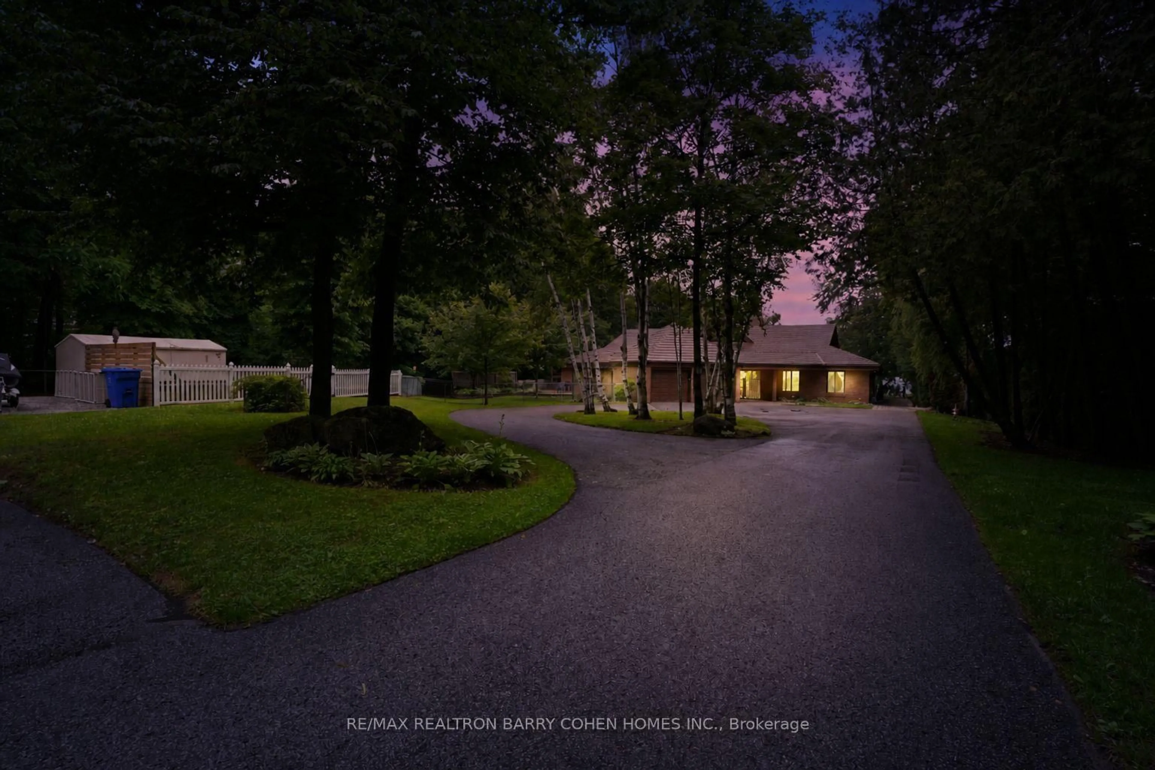
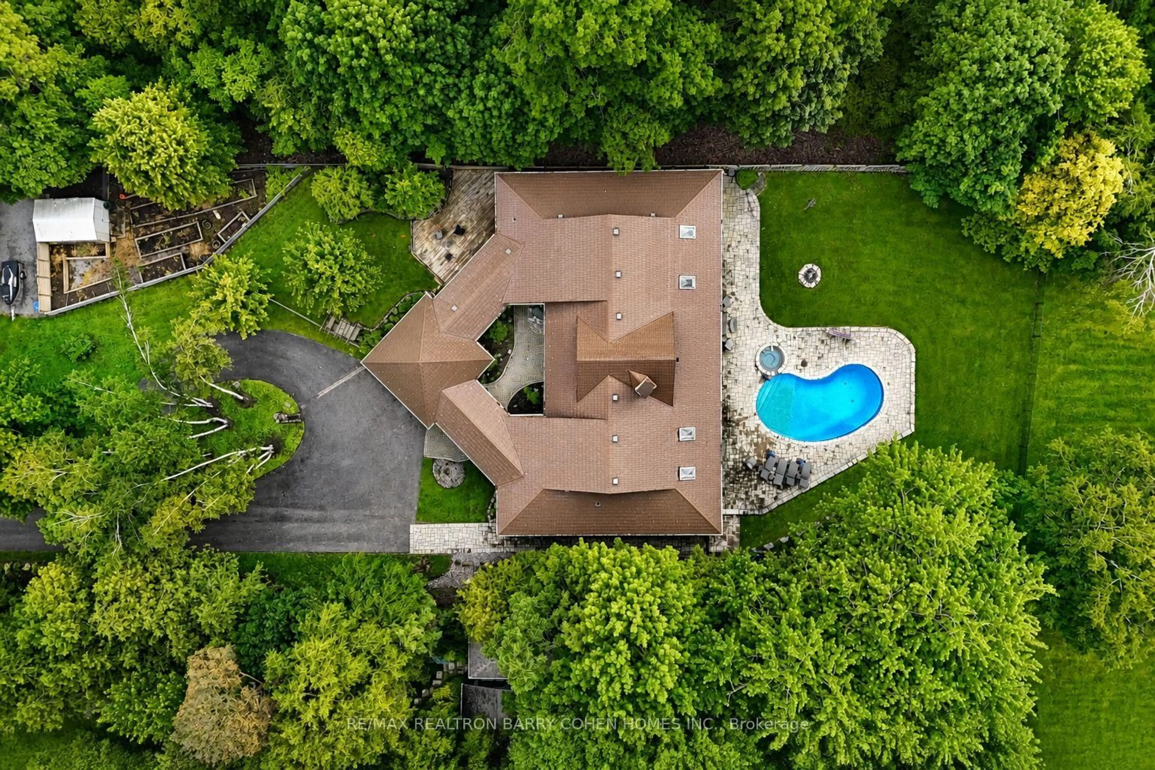
Welcome To Millionaires Row. A Rare Offering In Historic Roches Point, This Extraordinary Lakeside Bungalow Estate Is Set On A Private 1.3-Acre Tree-Lined Property With 112ft Of Pristine Shoreline Along Lake Simcoe. The Residence Blends Timeless Character With Thoughtful Design, Capturing Breathtaking Water Views From All Principal Rooms. The Main Level Showcases A Grand Great Room With Cathedral Beamed Ceilings, A Striking Three-Sided Floor-To-Ceiling Wood-Burning Fireplace, And An Open-Concept Layout. A Private Owner's Wing Features An Expansive Bedroom Suite With A Sitting Area, 5-Piece Ensuite, And Walkout To A Sunroom Overlooking The Lake And Gardens. The Opposite Wing Offers Four Additional Bedrooms With Serene Views Of The Water And Front Courtyard. A Sprawling Finished Lower Level Adds Exceptional Flexibility With A Recreation Area, Games And Family Rooms, Four More Bedrooms, And Abundant Storage. Multiple Walkouts Connect Seamlessly To An Enclosed Sunporch, Covered Terrace With Skylights, And Beautifully Landscaped Grounds. A Gated Circular Drive, Perennial Gardens, Tranquil Water Feature, Vegetable Garden, And Fenced Dog Run Enhance The Front Approach, While The Rear Grounds Are Designed For Lakeside Living At Its Finest. Enjoy Majestic Lawns, A 16' X 24' Kidney-Shaped Pool With Spa And Wraparound Patio, Gazebo, Private Waterfront With Access To Your Own Private Sandy Swimming Area, And Over 200 Feet Of Permanent Dock With A 14' X 30' Boat Slip, Natural Stone Break Wall, And Sandy-Bottom Shoreline. Additional Highlights Include An Attached Double Garage And A Separate Detached Garage, Offering Ample Space For Vehicles And Recreational Storage. Ideally Located Across From Deer Park Forest Trails And Just A Short Drive To Everyday Amenities And Highway 404, This Is A Truly Exceptional Waterfront Estate Offering Privacy, Scale, And Enduring Appeal.
Property Details
Interior
Features
Main Floor
Foyer
4.57 x 3.1B/I Closet / hardwood floor / Overlook Water
Kitchen
3.66 x 3.35Granite Counter / hardwood floor / Overlook Water
Breakfast
3.53 x 2.74W/O To Sunroom / B/I Desk / Overlook Water
Mudroom
8.23 x 2.39Ceramic Floor / W/O To Garage / W/O To Deck
Exterior
Features
Parking
Garage spaces 4
Garage type Attached
Other parking spaces 12
Total parking spaces 16
Property History
 31
31