6286 Black River Rd, Georgina, Ontario L0E 1R0
Contact us about this property
Highlights
Estimated valueThis is the price Wahi expects this property to sell for.
The calculation is powered by our Instant Home Value Estimate, which uses current market and property price trends to estimate your home’s value with a 90% accuracy rate.Not available
Price/Sqft$642/sqft
Monthly cost
Open Calculator
Description
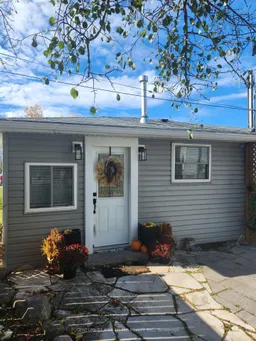

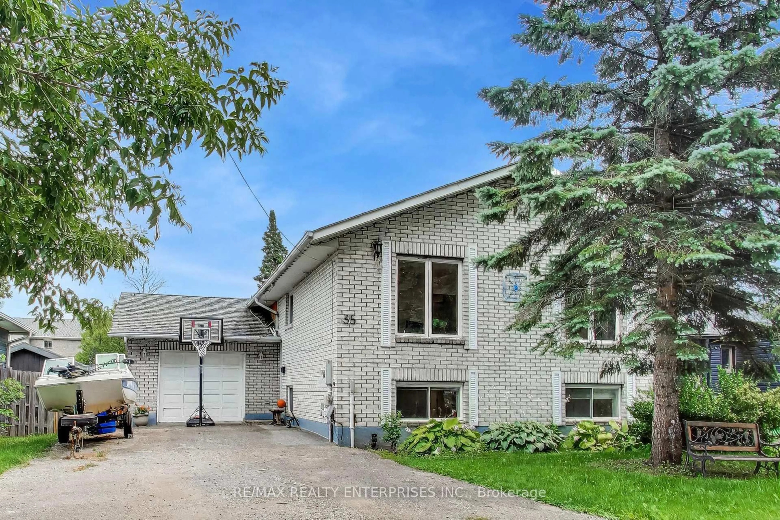
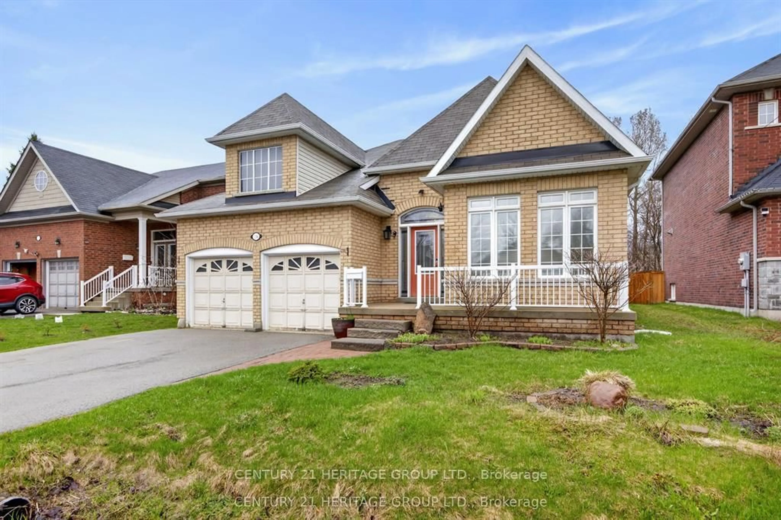
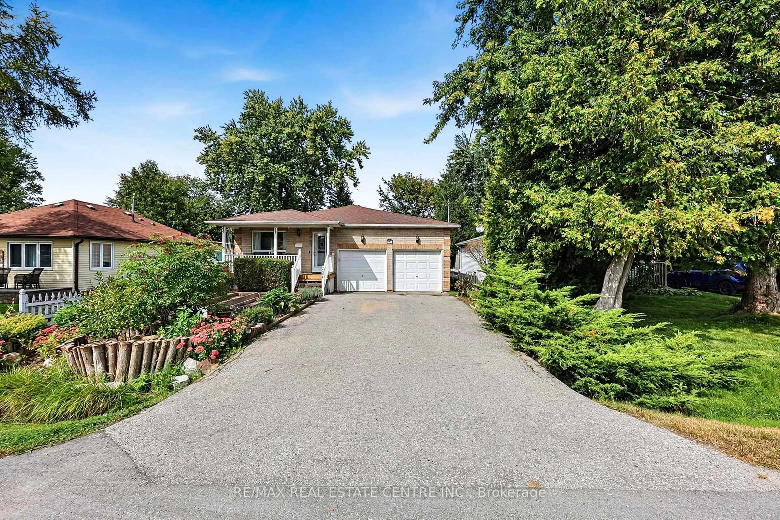
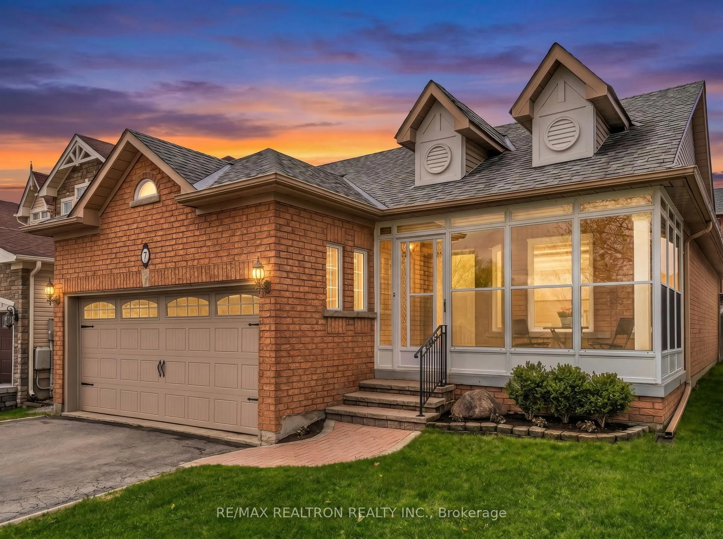
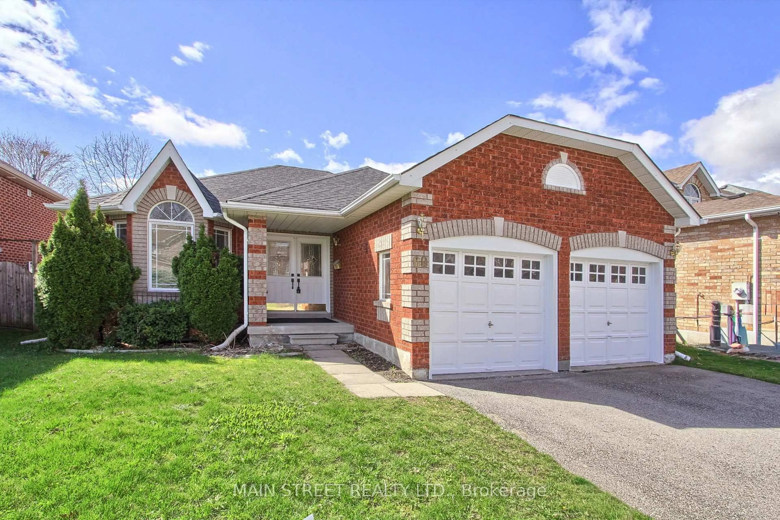
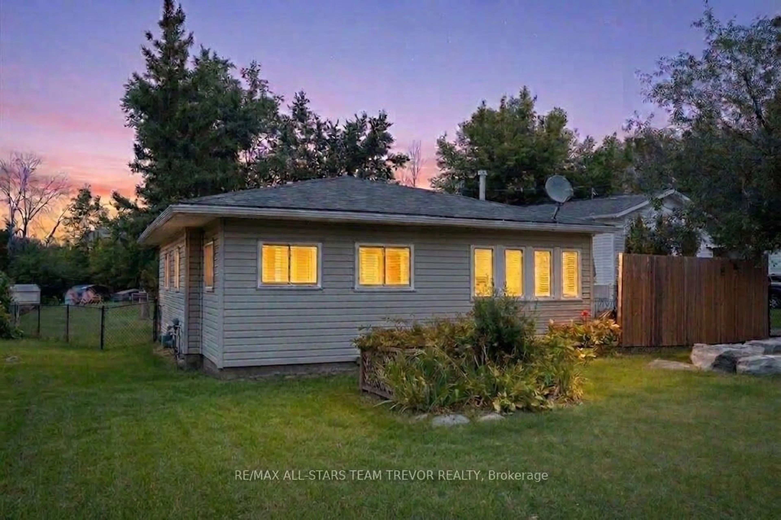
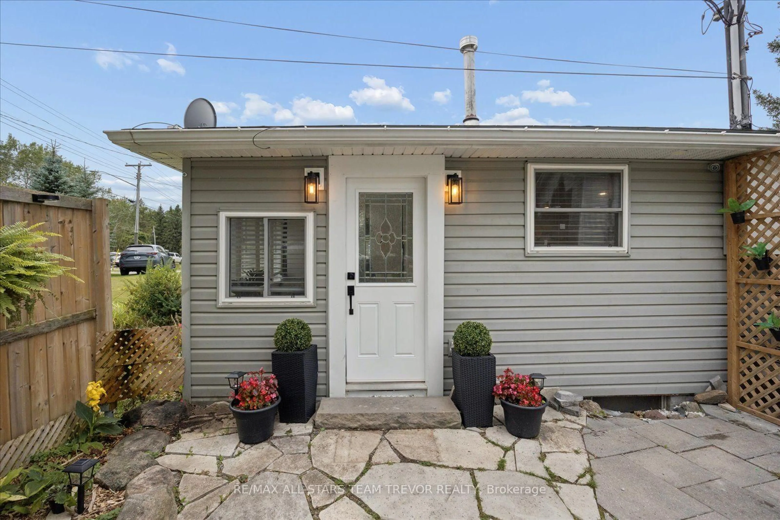
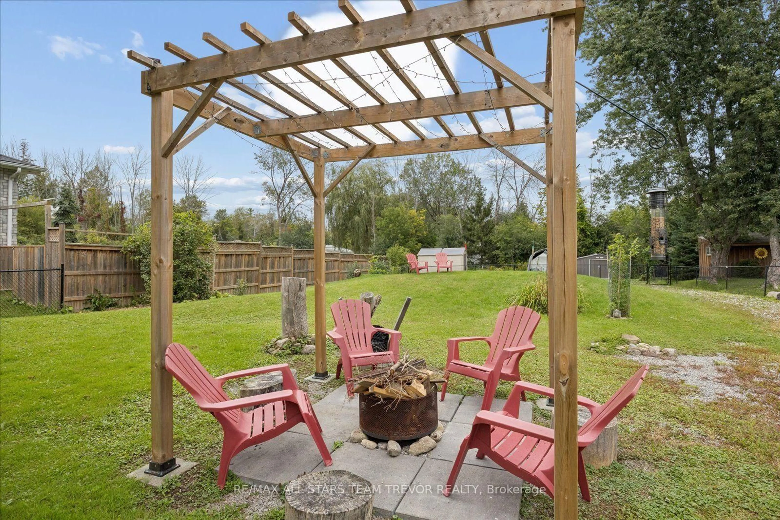
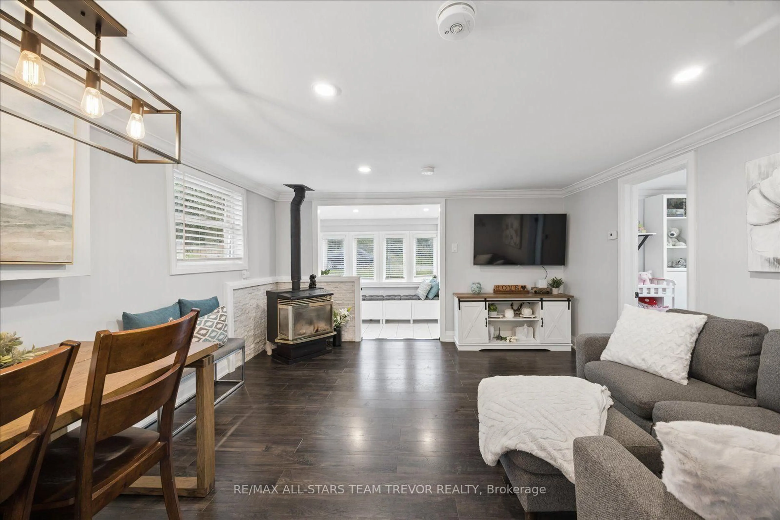
Opportunity knocks with this move-in-ready three-bedroom bungalow set on a massive 59-foot by 252-foot lot, offering the perfect blend of cozy living space and endless room to play. Ideal for first-time homebuyers, savvy investors, or empty nesters, this home boasts an inviting open-concept layout that is freshly painted throughout. Practical updates abound, including a current well and septic system with the added convenience of town water service located right at the front yard if a future connection is desired. Year-round comfort is efficiently managed by a rental heat pump that delivers seamless heating and cooling across the entire home, eliminating the need for baseboard heating, while a hot water on-demand system ensures maximum convenience. At the heart of the home is a fully renovated kitchen completed in 2022, featuring brand-new cabinetry, sleek quartz countertops, stylish backsplash, updated flooring, pot lights, and undermounted cabinet lighting. The kitchen comes fully equipped with modern appliances updated in 2022, including a upgraded stove from 2025, alongside an owned reverse osmosis system added in 2023. The bathroom was also completely remodeled in 2022, complete with fresh tilework, a modern vanity, a new toilet, & matching backsplash. Step outside to discover a private, fully fenced backyard that offers a tranquil escape for relaxation or outdoor activities. The property's prime location puts you just steps away from the scenic shores of Lake Simcoe, Sibbald Point Provincial Park, and the historic Briars Golf Club, while keeping schools, shopping, and everyday amenities only minutes from your front door.
Property Details
Interior
Features
Main Floor
Living
4.15 x 4.09Laminate / Gas Fireplace / Window
Kitchen
4.7 x 2.35Laminate / Stainless Steel Appl / Quartz Counter
Primary
3.08 x 2.43Laminate / Closet / Window
2nd Br
3.09 x 2.13Laminate / Window
Exterior
Features
Parking
Garage spaces -
Garage type -
Total parking spaces 6
Property History
 41
41