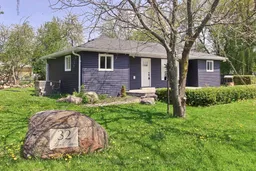
32 Larch Lane, Georgina, Ontario L0E 1N0
Contact us about this property
Highlights
Estimated valueThis is the price Wahi expects this property to sell for.
The calculation is powered by our Instant Home Value Estimate, which uses current market and property price trends to estimate your home’s value with a 90% accuracy rate.Not available
Price/Sqft$701/sqft
Monthly cost
Open Calculator
Description
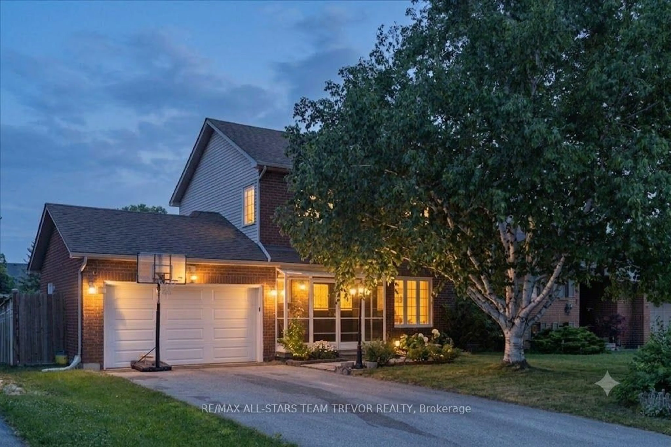
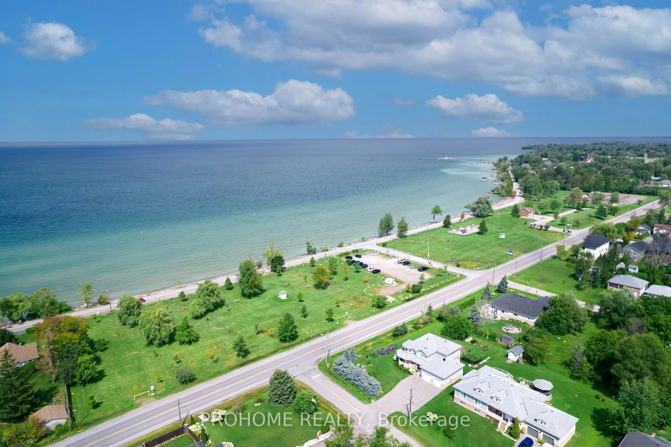
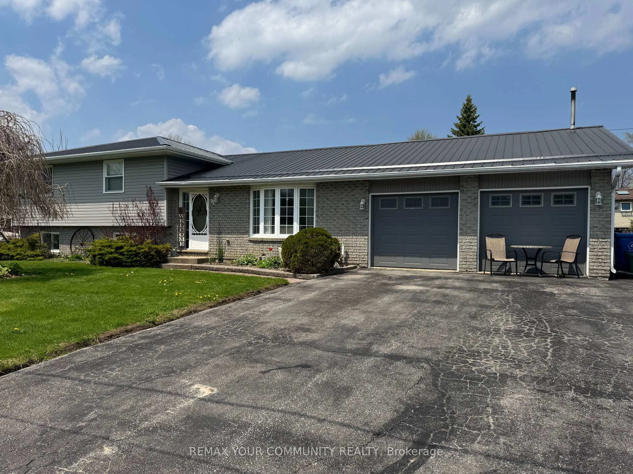
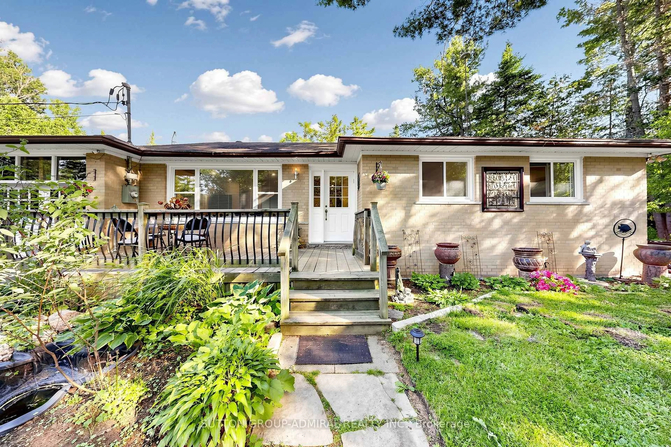
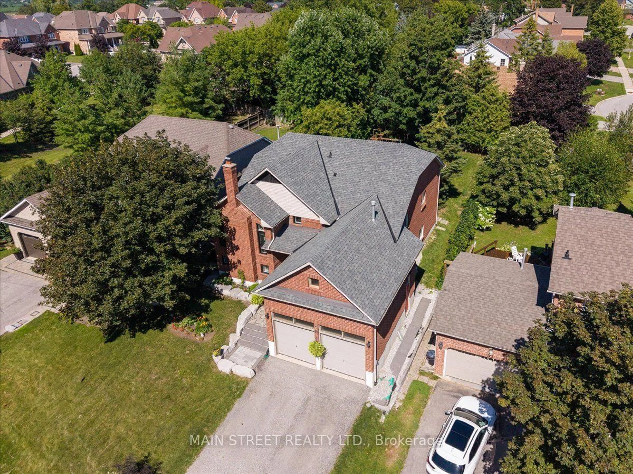
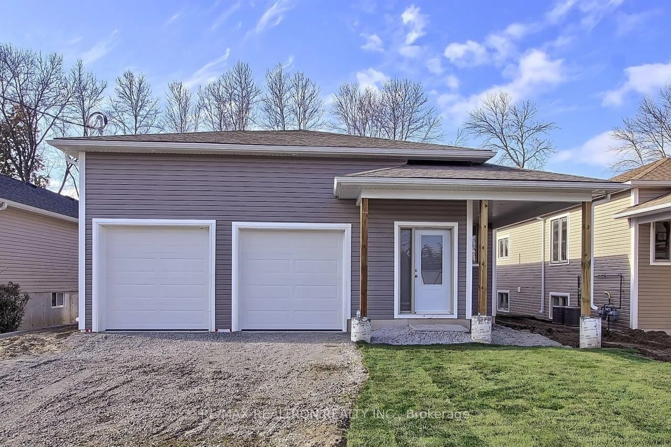
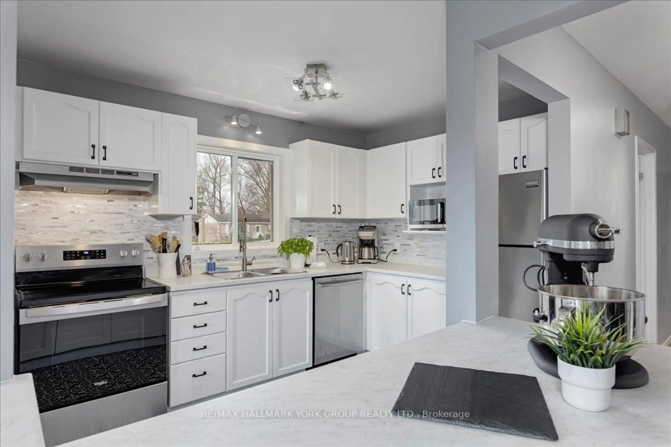
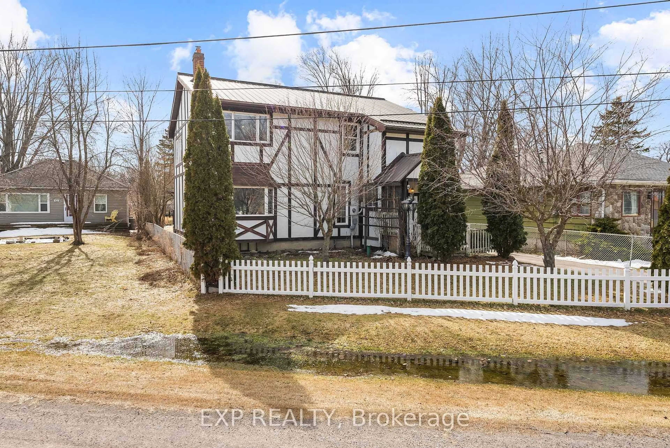
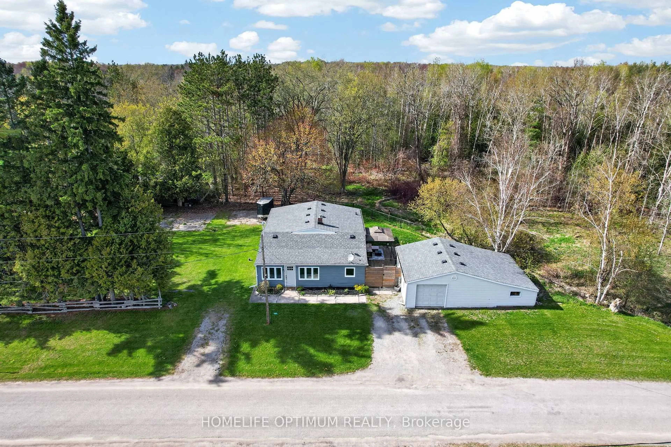
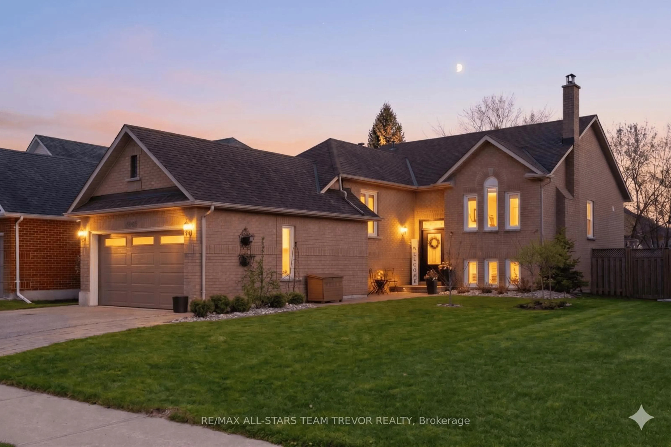
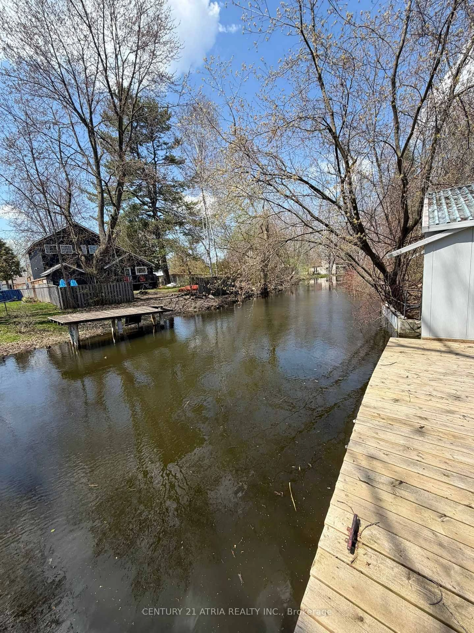
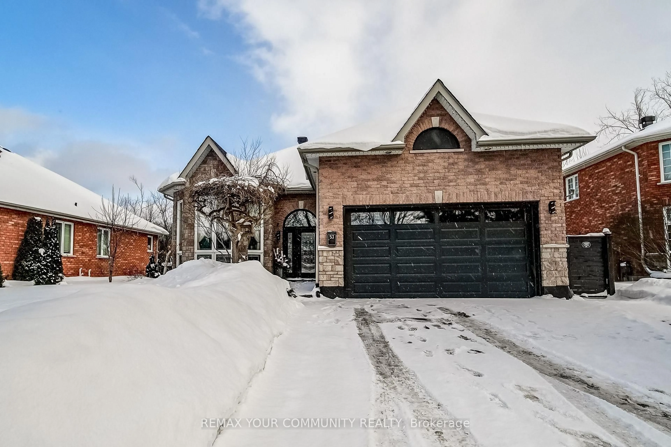
Welcome To This Charming, Fully Renovated Bungalow Just Steps To The Lake!*Your Opportunity To Enjoy Lakefront Lifestyle Living With Deeded Access To Beautiful Lake Simcoe!*Take Advantage Of The Exclusive Community Boat Launch And Docks, Ready For You To Enjoy All Summer Long!*The Beautifully Updated Bungalow Has Been Transformed From Top To Bottom!*Completely Move-In Ready With An Open-Concept Layout Featuring The Kitchen, Dining, And Living Areas Filled With Natural Light*The Stunning Kitchen Features Quartz Countertops, Stainless Steel Built-In Appliances Including A Gas Cooktop and Built-In Oven*The Living Room Showcases A Built-In Custom Electric Fireplace Along With A Walk-Out To The Back Deck Perfect for Entertaining!*The Dining Area Overlooks The Front Yard And Features A New Oversized Window*The Primary Bedroom Offers His And Hers Closets And A Beautiful 3-Piece Ensuite With Glass Shower, Built-In Vanity Sink And Tiled Flooring*The Secondary Bedroom Includes An Oversized Double Closet And Bright Front-Facing Windows*Convenient Main Floor Laundry Offers A Separate Second Bathroom And Access To The Mechanical Room Adds Functionality And Ease*Major Updates Completed In Recent Years Include a Gas Furnace With A/C, a Tankless Water Heater, UV Filter Light, Pressure Tank, Sump Pit, Electrical Panel, Spray Foam Insulation, New Siding, Eavestroughs... The List Goes On!*Situated On An Oversized Corner Lot Featuring A Two-Tier Interlock Front Patio, Parking For 5 Vehicles, Garden Shed And More!*An Incredible Opportunity To Enjoy Modern Comfort, Extensive Upgrades, And Lake Lifestyle Living!*Don't Miss It!
Property Details
Interior
Features
Main Floor
Kitchen
4.68 x 3.62Quartz Counter / Pot Lights / Laminate
Living
3.58 x 3.01Electric Fireplace / Pot Lights / Laminate
Dining
3.98 x 2.25Open Concept / Pot Lights / Laminate
Primary
3.91 x 2.853 Pc Ensuite / Pot Lights / His/Hers Closets
Exterior
Features
Parking
Garage spaces -
Garage type -
Total parking spaces 5
Property History
36