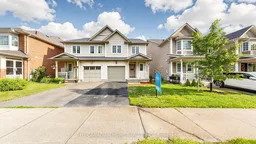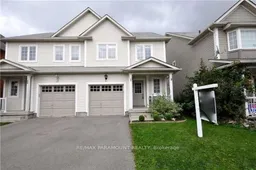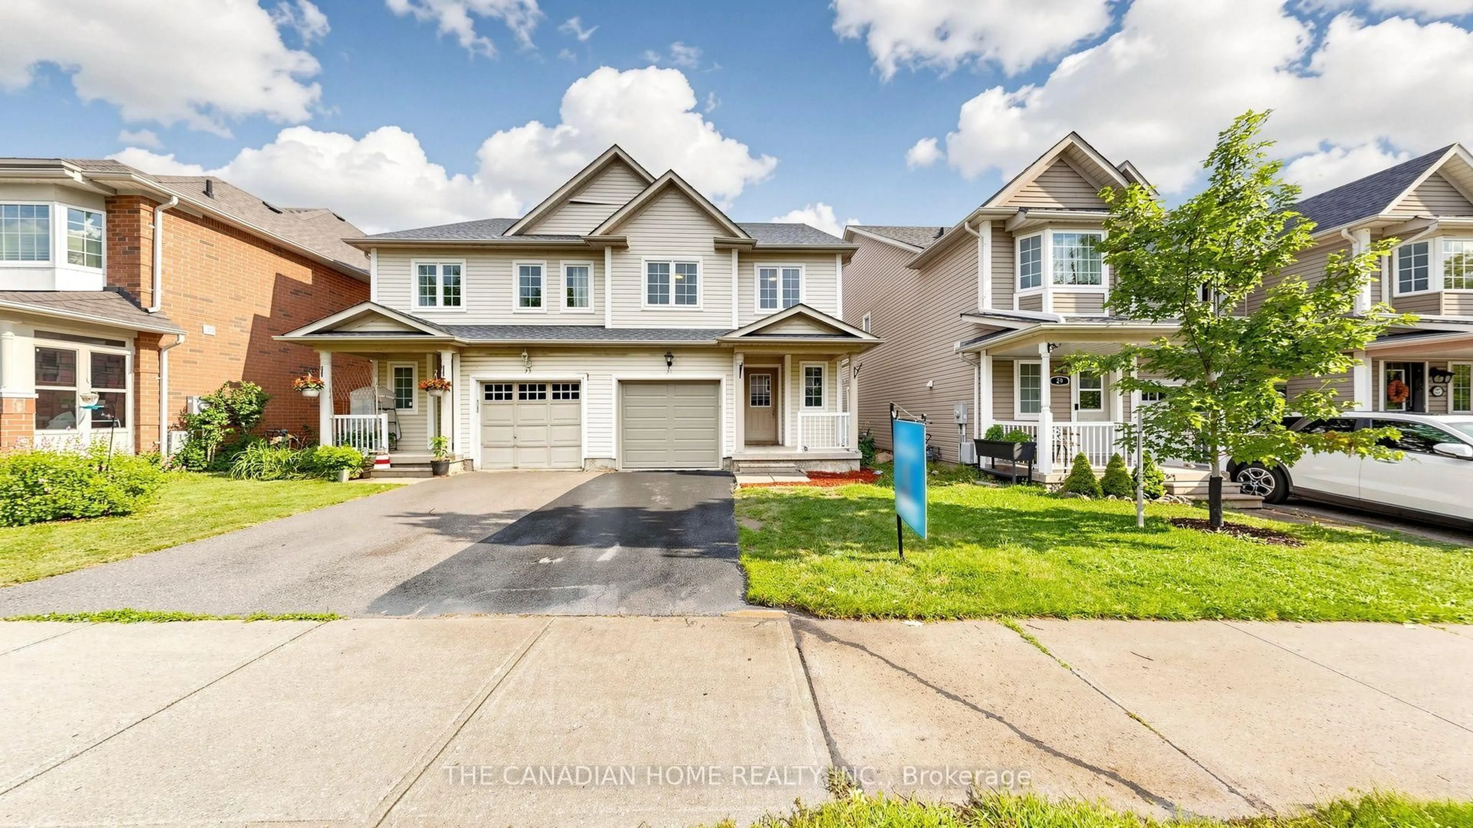
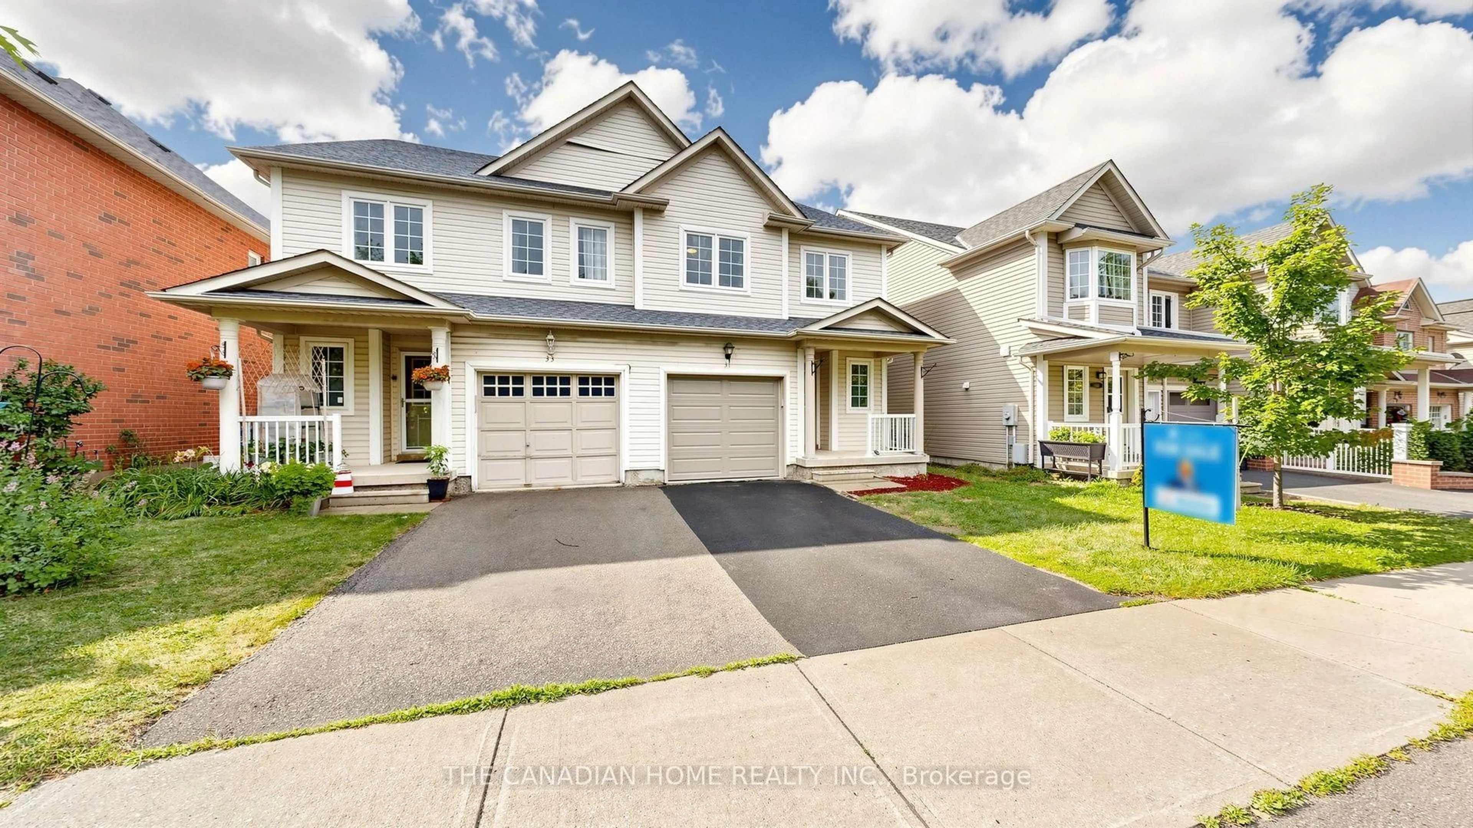
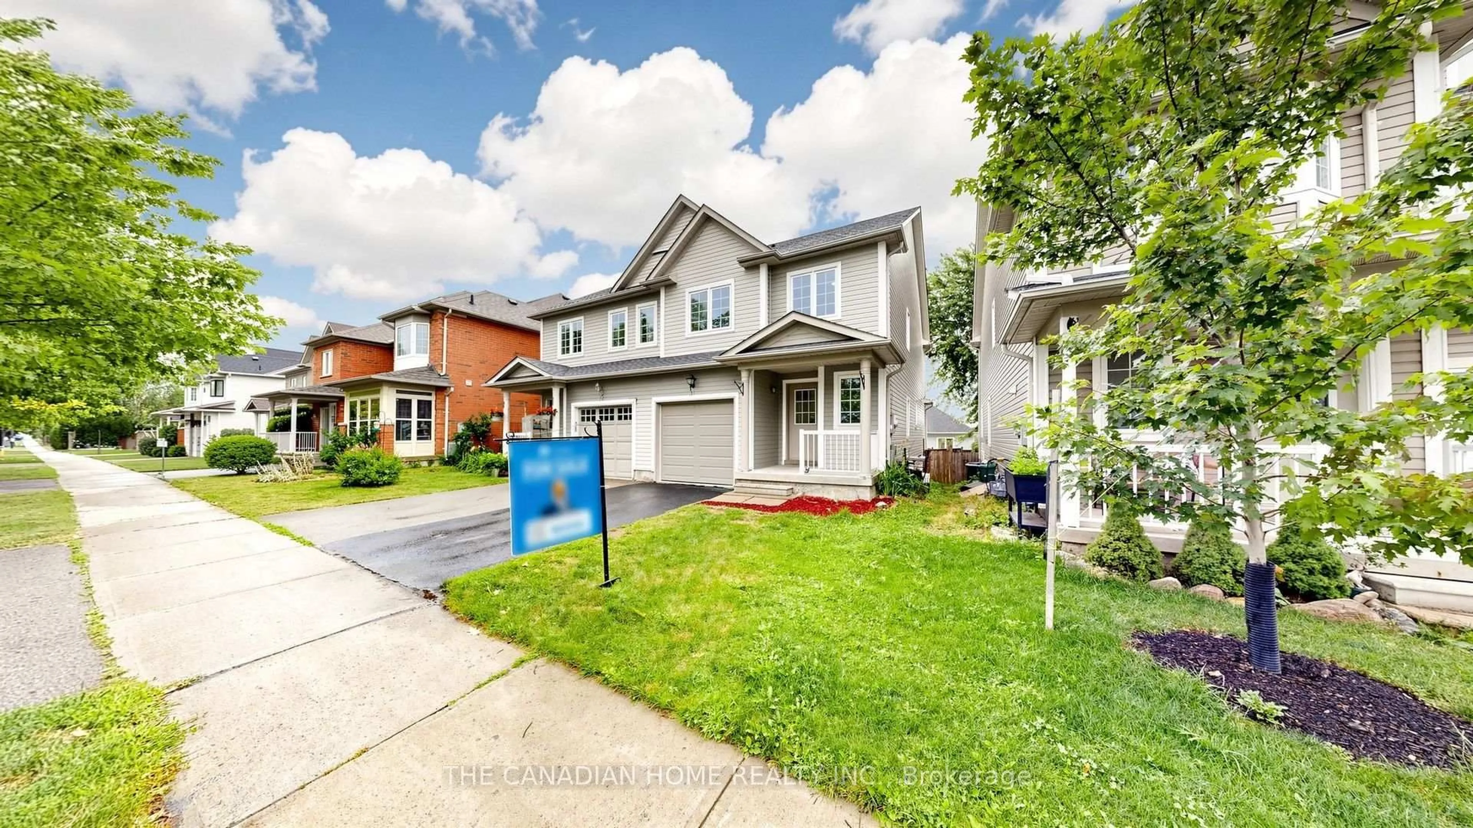
31 Laurendale Ave, Georgina, Ontario L4P 4A8
Contact us about this property
Highlights
Estimated valueThis is the price Wahi expects this property to sell for.
The calculation is powered by our Instant Home Value Estimate, which uses current market and property price trends to estimate your home’s value with a 90% accuracy rate.Not available
Price/Sqft$405/sqft
Monthly cost
Open Calculator
Description
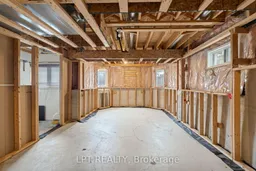
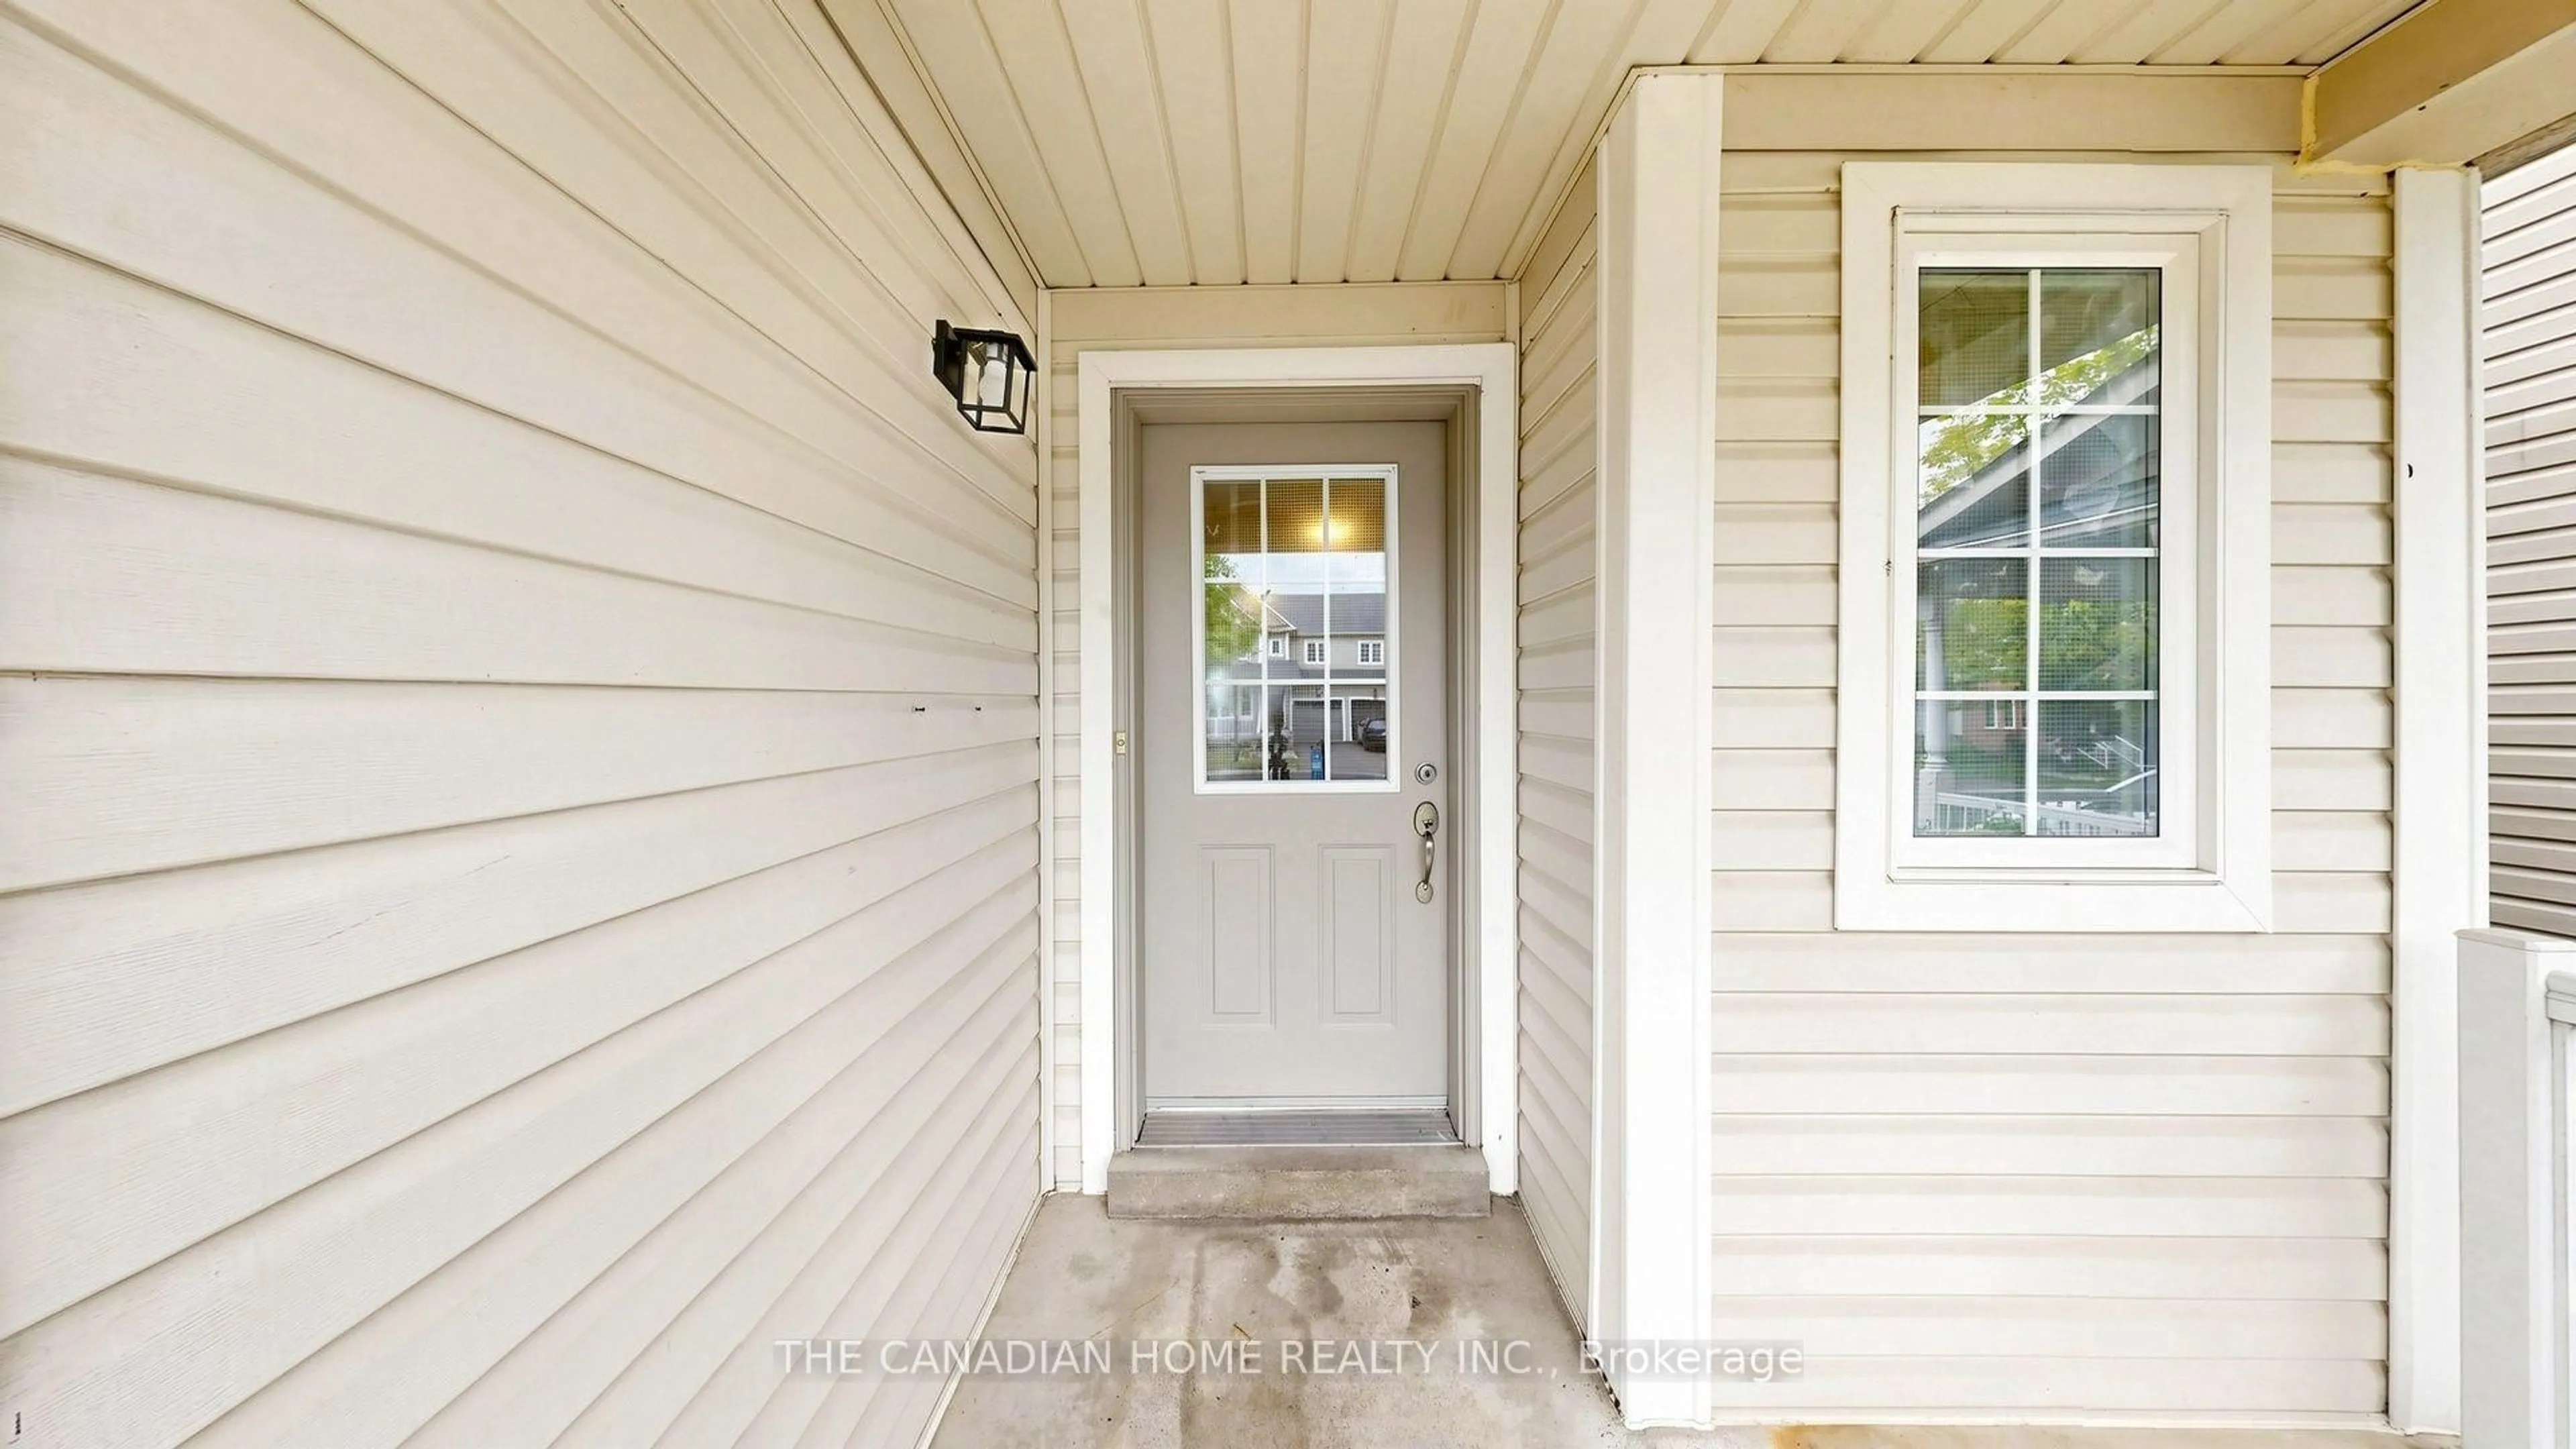
Welcome to 31 Laurendale Ave Crescent, a beautifully maintained home that reflects exceptional pride of ownership and quality upgrades throughout. New Roof (2026), New Flooring (2026), NewAppliances - Fridge (2026), Stove (2026), Dishwasher (2026), Washer & Dryer (2026) New Quartz countertops and backsplash (2026) New Sink and faucet (2026) New insulated garage door (2026) New light Fixtures ( 2026), Fresh paint (2026), Two New Vanitites with Quartz tops. Just steps away from the school & park and quick access to shopping plazas, daily amenities & Highway 404. Best of all, you are just a short drive from the beautiful shores of Lake Simcoe, offering year-round outdoor recreation, beaches & stunning weekend getaways right in your backyard. Don't miss this amazing opportunity!
Property Details
Interior
Features
Main Floor
Living
3.1 x 6.0Laminate / Combined W/Dining
Breakfast
2.4 x 3.6Laminate / W/O To Deck
Kitchen
2.0 x 3.45Laminate
Dining
3.1 x 6.7Laminate / Combined W/Living
Exterior
Features
Parking
Garage spaces 1
Garage type Built-In
Other parking spaces 2
Total parking spaces 3
Property History
 50
50