291 Clarlyn Dr, Georgina, Ontario L4P 3C8
Contact us about this property
Highlights
Estimated valueThis is the price Wahi expects this property to sell for.
The calculation is powered by our Instant Home Value Estimate, which uses current market and property price trends to estimate your home’s value with a 90% accuracy rate.Not available
Price/Sqft$618/sqft
Monthly cost
Open Calculator
Description
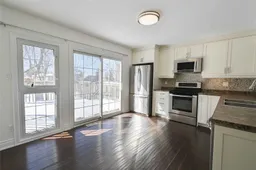
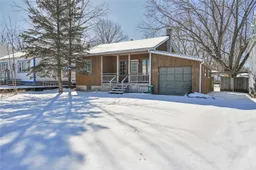
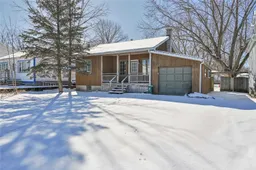
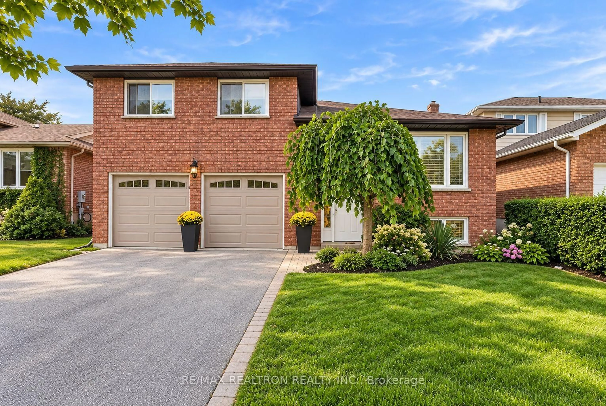
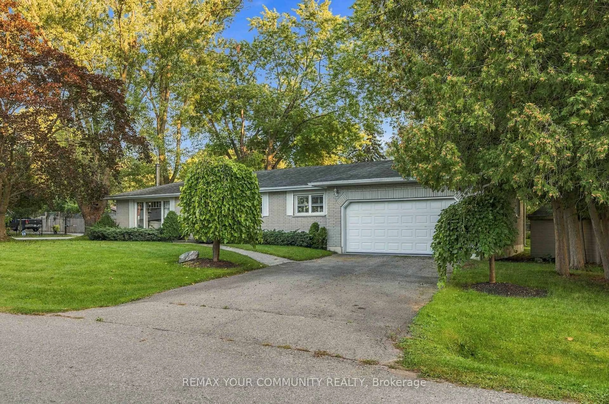
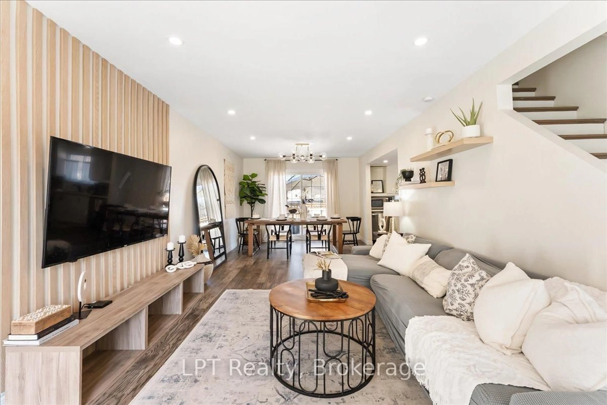
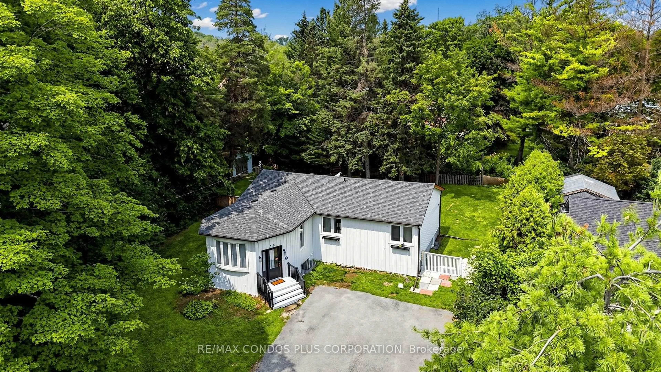
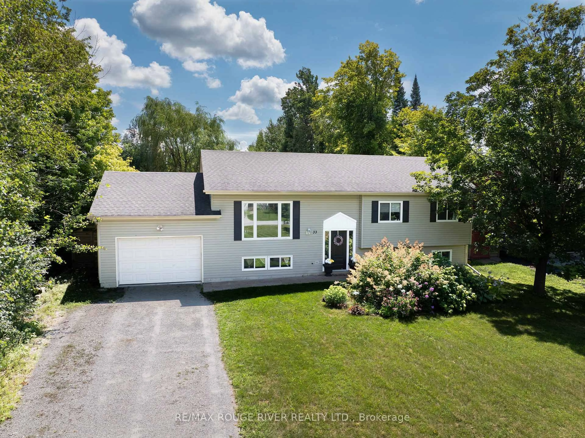
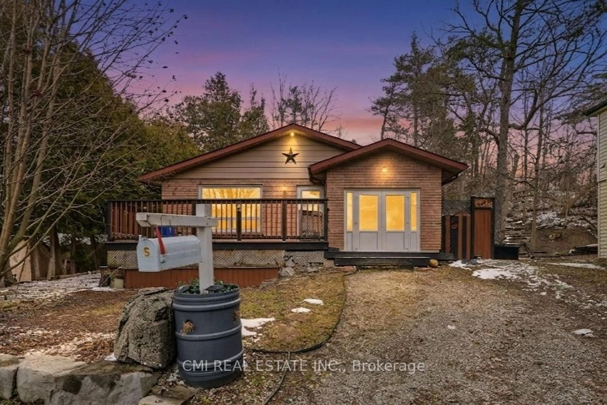
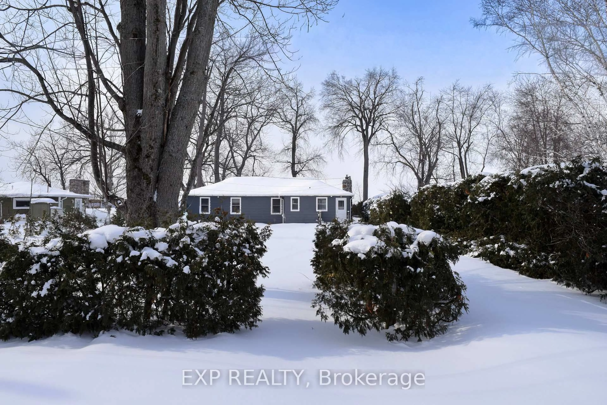
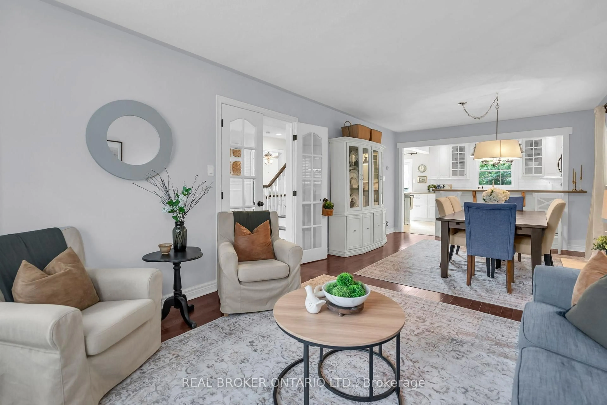
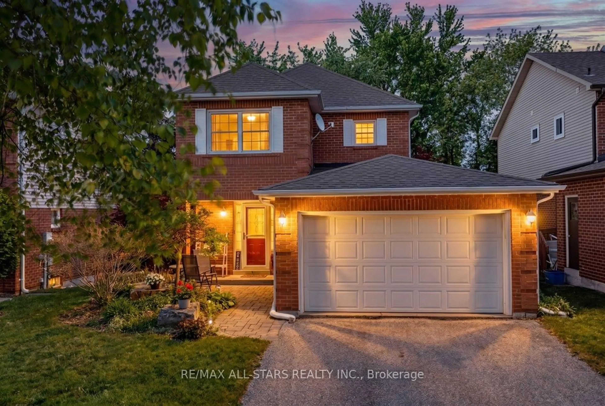
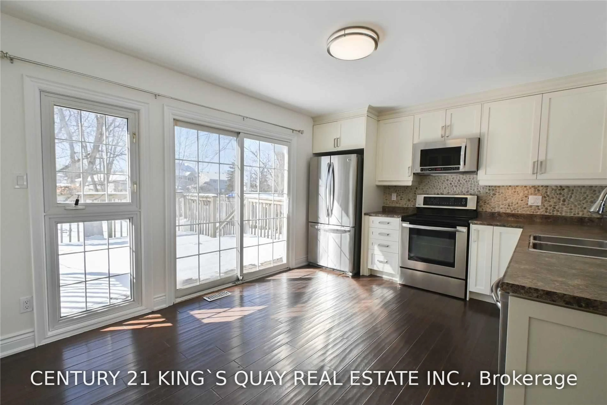
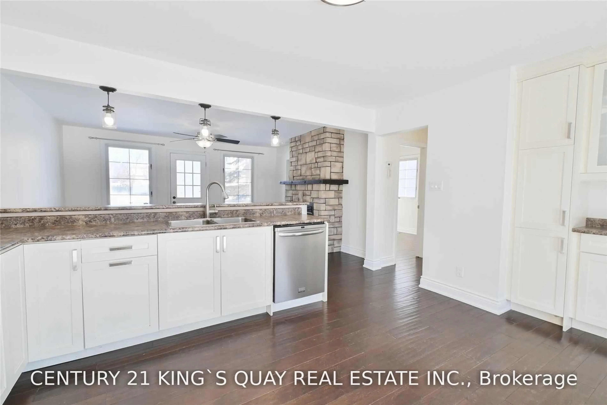
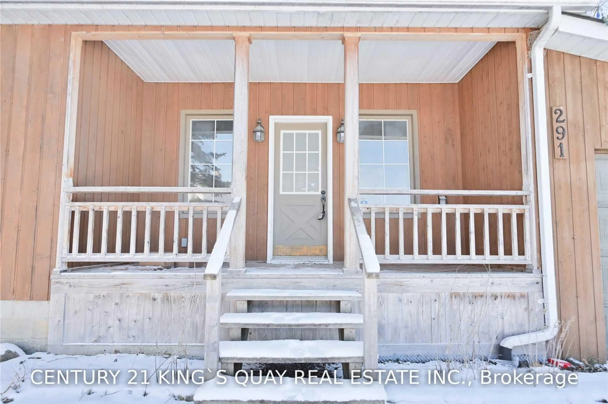
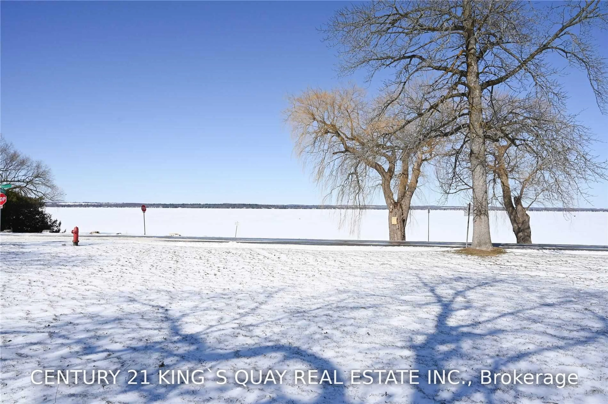
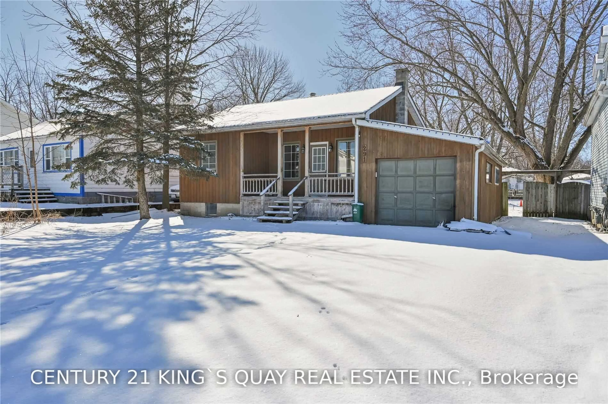
Welcome To 291 Clarlyn Dr, Keswick. A Gorgeous 3 Bedroom Open Concept Bungalow, Just Few Steps To The Lake. This Home Offers A Custom Eat In Kitchen With Stainless Steel Appliances, Wood Floor Throughout, Large Master With Vaulted Ceilings And W/O To Yard, Remodeled Bath, Beautiful Stone Gas Fireplace. Stunning Lake Views. Don't Miss This One!!
Property Details
Interior
Features
Main Floor
Living
4.7 x 4.2Wood Floor / Combined W/Kitchen / Fireplace
Kitchen
4.26 x 3.42Stainless Steel Appl / Eat-In Kitchen / W/O To Deck
Br
3.54 x 3.35Wood Floor / Vaulted Ceiling / W/O To Yard
2nd Br
2.95 x 2.62Wood Floor / Closet / Window
Exterior
Features
Parking
Garage spaces 1
Garage type Attached
Other parking spaces 4
Total parking spaces 5
Property History
 33
33